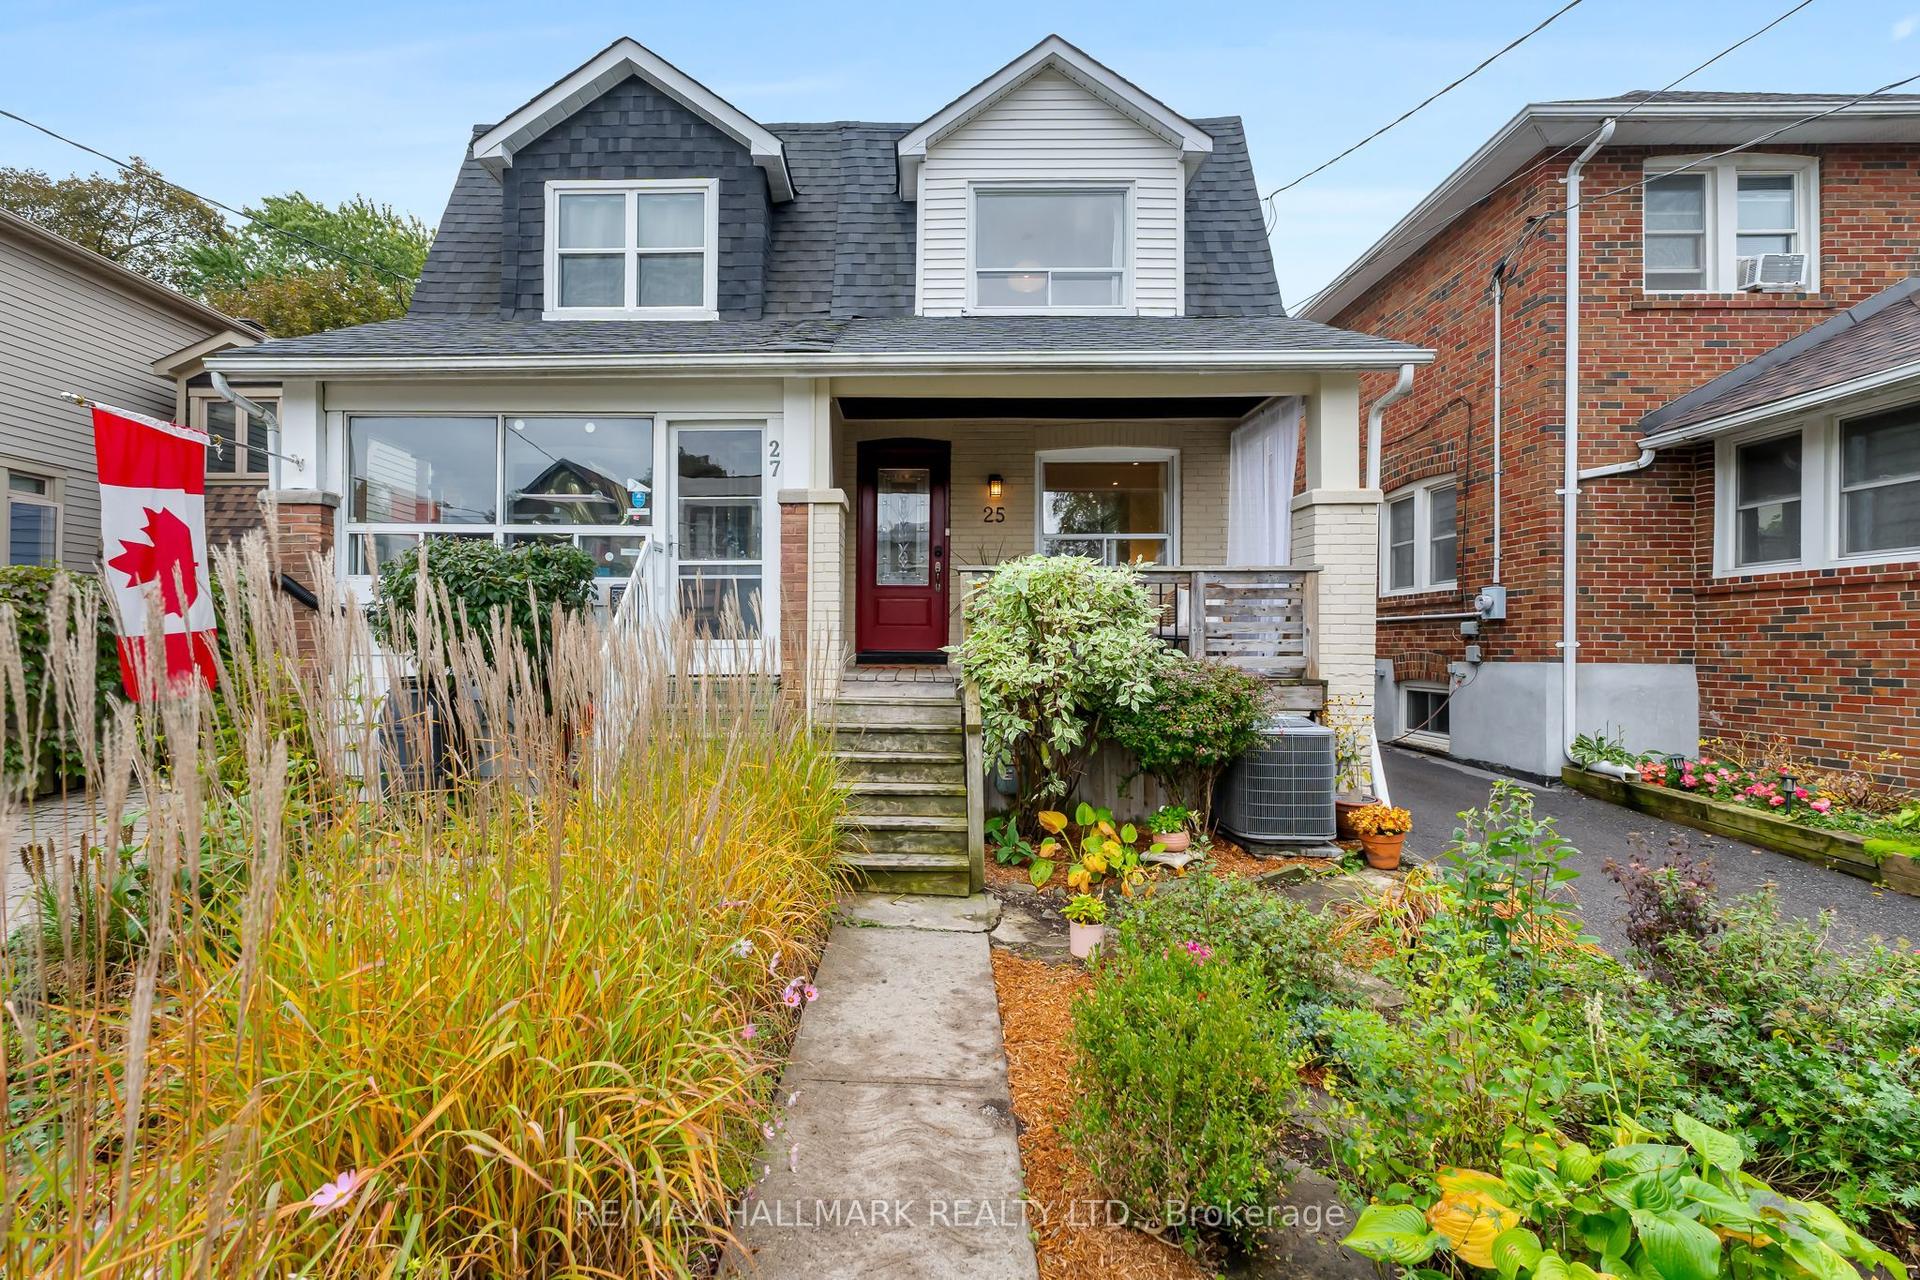
For Sale
92 Overture Road
West Hill, Toronto, ON
$775,000
3+1Bd
2Ba
900+sqft
3Parking
30 x 100 ftlot
$861/sqft
Semi-DetachedMLS# E13764428Listed 2026-09-1026 DOM
Cooling
Central Air
Basement
Finished
About this home
Flexible bungalow living with a separate entrance to the finished lower level. Set on an established residential street in West Hill, this 3+1-bedroom, 2-bath brick semi-detached home offers practical main-floor living with valuable additional space below. The main level features comfortable living and dining areas, a functional kitchen, three bedrooms and generous natural light. Downstairs, a private separate entrance opens to a substantial finished lower level with a second kitchen, bedroom, living and dining areas and larger windows, creating meaningful flexibility for extended family, guests, work-from-home needs, recreation or simply more room to spread out. The benefit is options: two levels of usable living space that can adapt as life changes. Outside, a fenced backyard creates private space for gardening, play, entertaining or quiet time outdoors, while the private driveway adds everyday convenience. The location keeps daily life well connected. Guildwood GO/VIA is nearby for regional and intercity travel, with multiple TTC routes serving the area. Galloway Road Public School, neighbourhood parks and Highland Creek trails are close by, with Guild Park, the Scarborough Bluffs park system, UTSC, the Toronto Pan Am Sports Centre, libraries, community services, shopping and Scarborough Health Network facilities all part of the broader area. For buyers who value bungalow living, a separately accessed lower level and the freedom to make a home work around their life, 92 Overture Road delivers flexibility where it matters.
Rooms
Main Floor
| Living Room | 6.50 × 3.36 m | Laminate Bay Window Combined w/Dining |
| Dining Room | 6.50 × 3.23 m | Laminate Combined w/Living Open Concept |
| Kitchen | 4.22 × 2.84 m | Vinyl Floor Stainless Steel Appl Large Window |
| Primary Bedroom | 4.32 × 3.02 m | Laminate Large Window Large Closet |
| Bedroom 2 | 3.33 × 3.17 m | Laminate Large Window |
| Bedroom 3 | 3.51 × 2.92 m | Laminate Large Window Large Closet |
Basement
| Living Room | 5.77 × 3.23 m | Vinyl Floor Open Concept Pot Lights |
| Dining Room | 3.25 × 3.38 m | Vinyl Floor Open Concept Pot Lights |
| Kitchen | 4.15 × 3.38 m | Vinyl Floor Stainless Steel Appl Double Sink |
| Bedroom | 4.94 × 3.25 m | Vinyl Floor Large Window Large Closet |
Features
- Carpet Free
- Privacy
- Finished
- Separate Entrance
- Central Air
- Bungalow
Financials
Annual Taxes
$3,190
Estimated Rental Income
Entire property$3,200 – $4,800/mo
Basement apartment$1,800 – $2,500/mo
Rental yield5.0% – 7.4%
*Estimates based on comparable rentals in the area. Actual income may vary.
Market Data — Toronto
Days on market26 days
Buyer's MarketSeller's Market
Based on active listings in Toronto. Data updates daily.
Demographics — Toronto
Population
2,794,356
Avg Household Income
$102,000
Age Distribution
0-19
19%
20-34
24%
35-49
21%
50-64
19%
65+
17%
Ownership53% own · 47% rent
EnglishMandarinCantoneseTagalogTamil
Getting around
How walkable, bikeable, and transit-friendly this neighbourhood is.
77
/ 100
Walk Score
Very Walkable
69
/ 100
Transit Score
Good Transit
73
/ 100
Bike Score
Very Bikeable
Scores are estimates based on neighbourhood data and are for informational purposes only.
MLS® data courtesy of the Toronto Regional Real Estate Board (TRREB).
The information provided herein must only be used by consumers that have a bona fide interest in the purchase, sale, or lease of real estate and may not be used for any commercial purpose or any other purpose. Listing information is deemed reliable but is not guaranteed accurate by the Toronto Regional Real Estate Board, the listing brokerage, or this website. The trademarks REALTOR®, REALTORS® and the REALTOR® logo are controlled by The Canadian Real Estate Association (CREA) and identify real estate professionals who are members of CREA. MLS®, Multiple Listing Service®, and the associated logos are owned by CREA. Not intended to solicit properties currently listed for sale or buyers under contract.
You may also like
More homes in Toronto
Hand-picked listings with a similar price range and style.
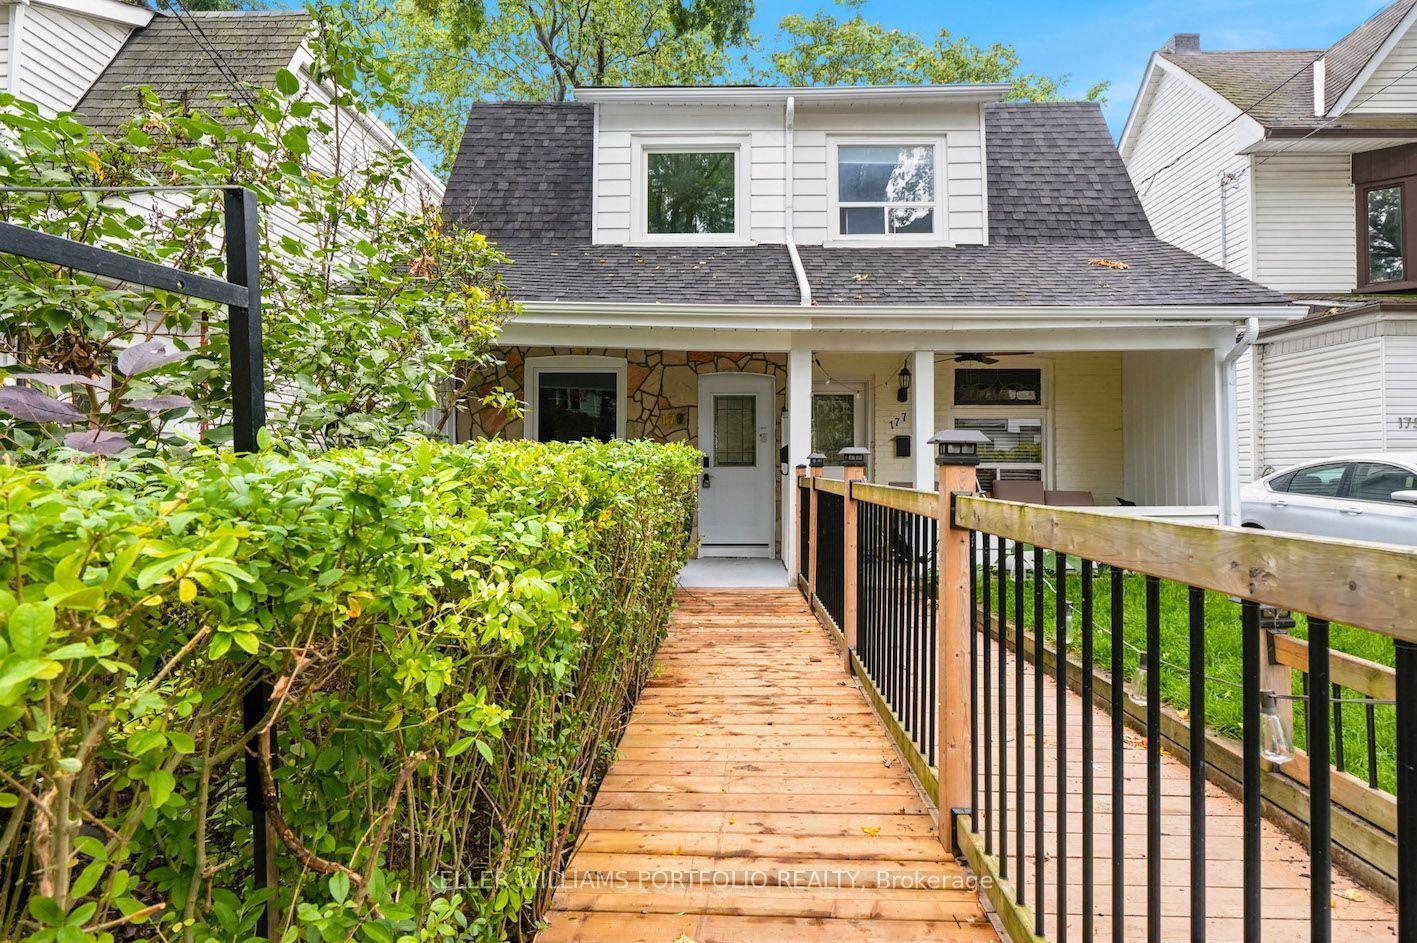
For Sale4 days ago
$849,900
Semi-Detached
est. $3,726/mo
179 Oakcrest Avenue, East End-Danforth
Toronto, ON
2+1 bd
1 ba
900
0
MLS# E13856906Keller Williams Portfolio Realty
WhatsApp Aman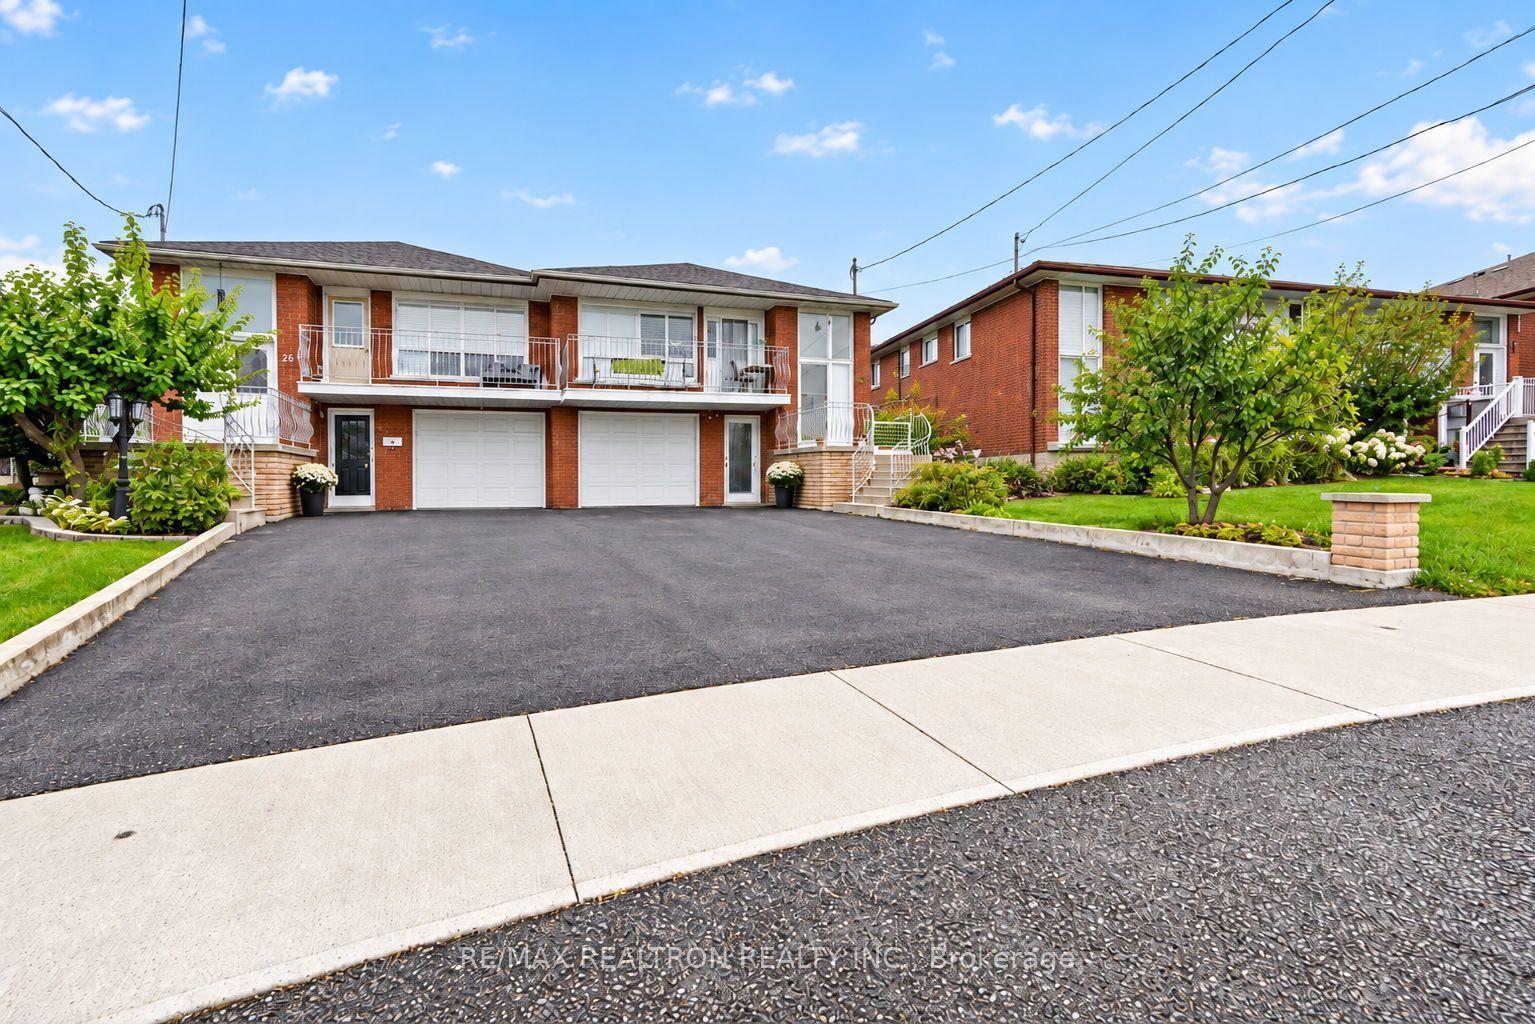
For Sale15 days ago
$950,000
Semi-Detached
est. $4,165/mo
26 Brubeck Road, Humbermede
Toronto, ON
3+2 bd
2 ba
1,300
4
MLS# W13811838Re/Max Realtron Realty Inc.
WhatsApp Aman