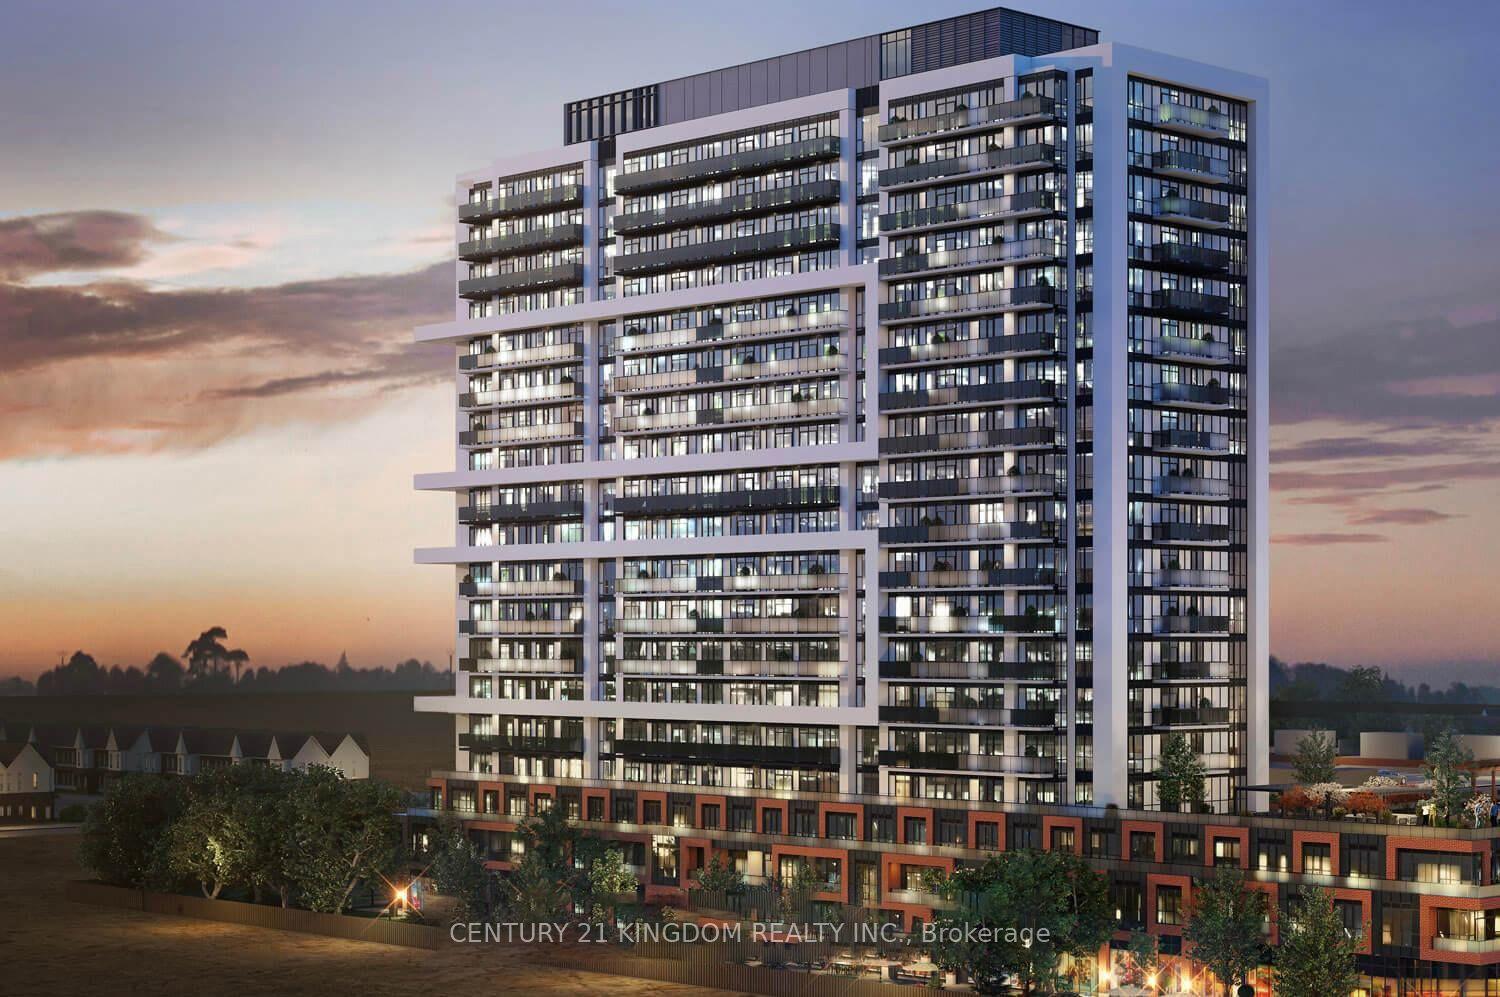
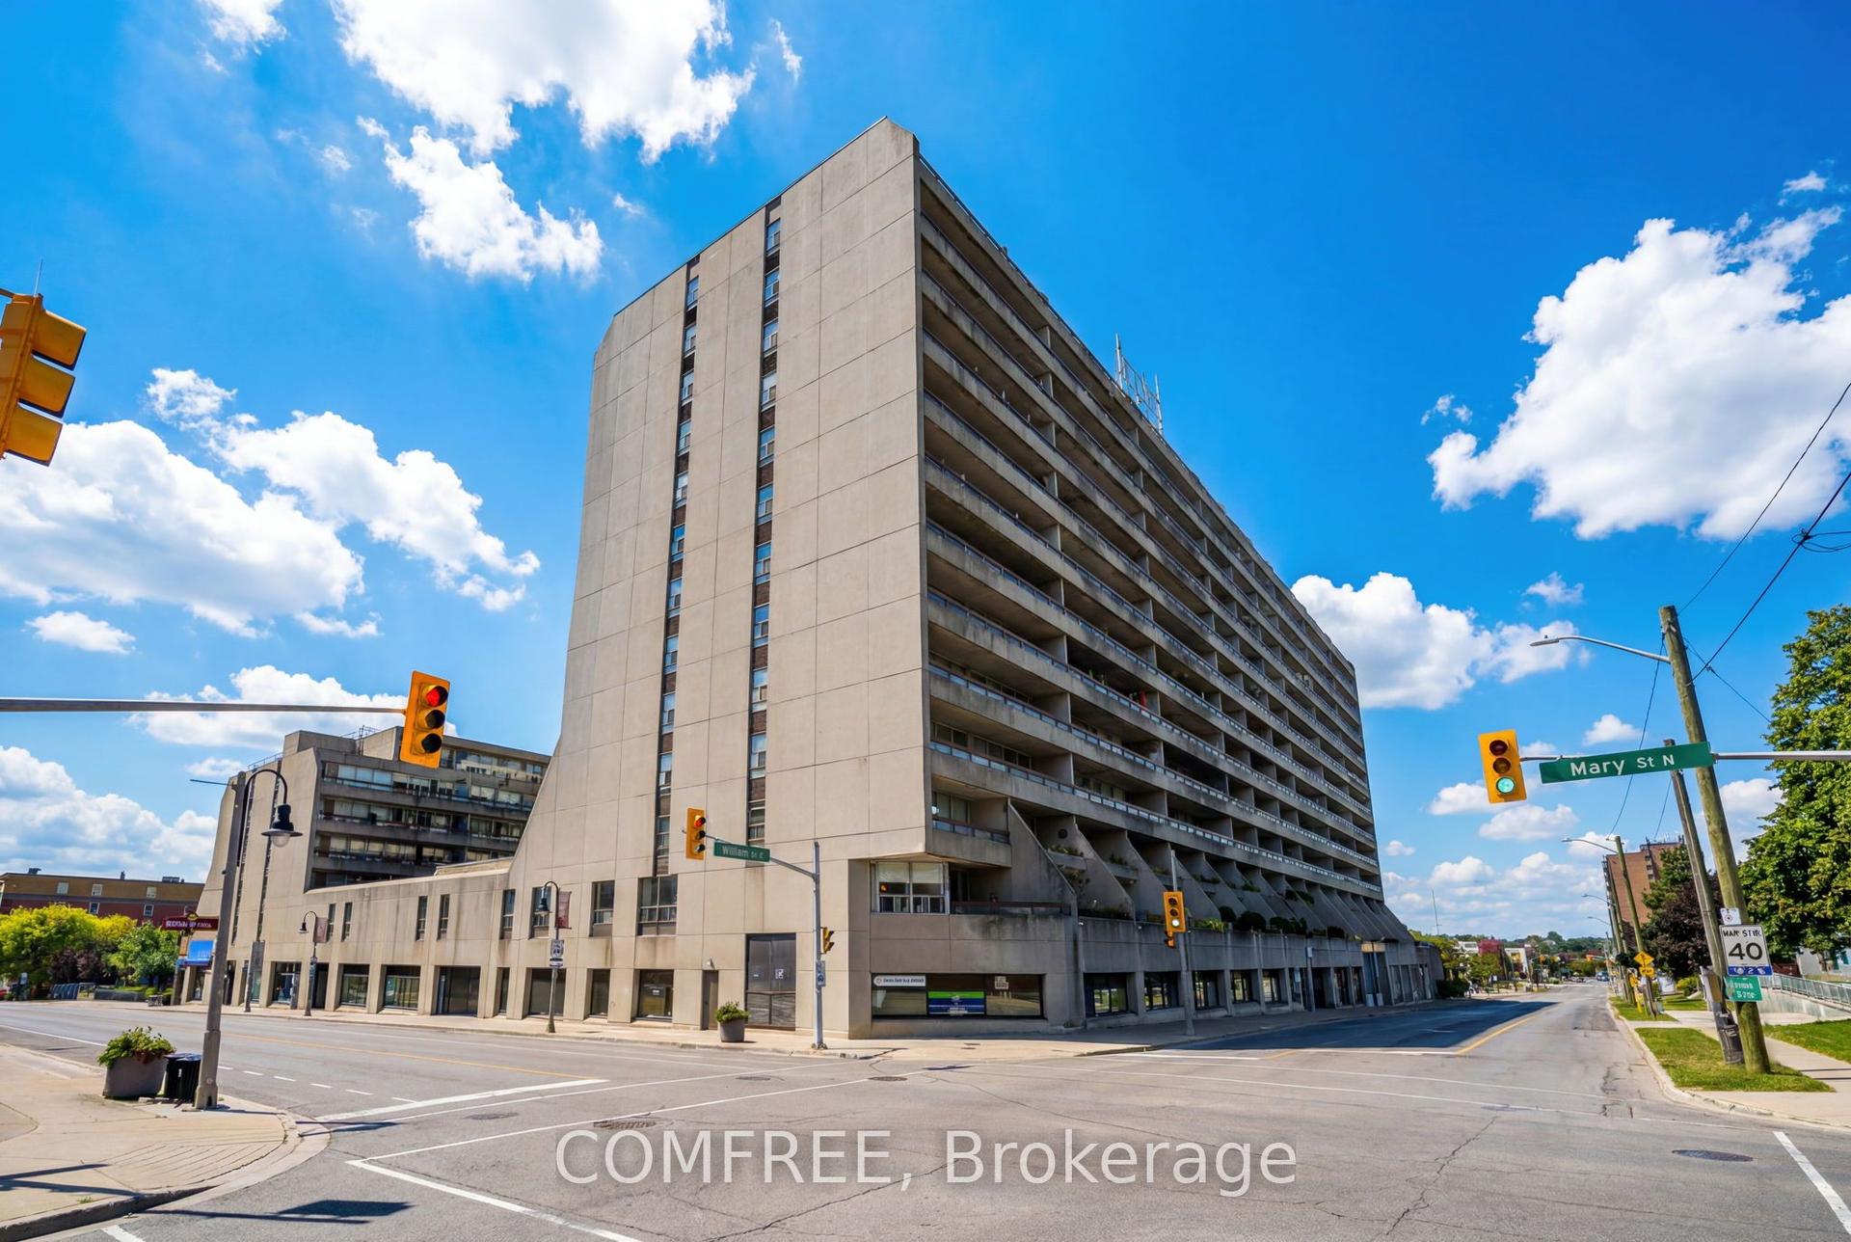
For Sale
Just Listed
131 Taunton Road E 304 #304
Centennial, Oshawa, ON
$369,000
2Bd
1Ba
950+sqft
1Parking
$388/sqft
CondoMLS# E13764532Listed 2026-09-107 DOM
Heating
Water Heater Owned
About this home
Welcome to 131 Taunton Road, Unit 304-an updated end-unit condo in a quiet, well-managed building in desirable north Oshawa. This well-maintained two-bedroom, one-bathroom suite offers a bright, open-concept layout with a spacious living and dining area, laminate flooring, and a sliding glass walkout to a large west-facing balcony. Set back from Taunton Road and surrounded by mature trees, the balcony provides a peaceful and private setting-perfect for enjoying afternoon sun and evening sunsets. The bright kitchen features a subway tile backsplash, while the generous primary bedroom offers tranquil views and a large walk-in closet. A well-sized second bedroom with a double closet, an updated bathroom with a walk-in shower, and ample storage throughout-including dedicated storage and linen closets-add comfort and convenience. Additional features include an owned hot water tank, updated breaker panel, convenient parking near the side entrance, on-site laundry, and access to fitness and party/meeting rooms. Ideally located just 10-15 minutes from Highways 407 and 401, and only minutes from Durham College and Ontario Tech University, this home is also steps from shopping, restaurants, transit, and parks. A wonderful opportunity for first-time buyers or downsizers.
Walkout
Rooms
Other
| Kitchen | 3.05 × 2.44 m | Vinyl Floor Backsplash Overlooks Dining |
| Dining Room | 2.88 × 2.72 m | W/O To Balcony Laminate Window |
| Living Room | 5.00 × 3.88 m | Laminate Combined w/Dining Window |
| Primary Bedroom | 4.44 × 2.98 m | Broadloom Walk-In Closet(s) Window |
| Bedroom 2 | 3.02 × 2.79 m | Broadloom Double Closet Window |
Features
- Storage
- Water Heater Owned
- None
- Window Unit(s)
- Apartment
Financials
Annual Taxes
$2,485
Estimated Rental Income
Entire property$2,600 – $3,500/mo
Rental yield8.5% – 11.4%
*Estimates based on comparable rentals in the area. Actual income may vary.
Market Data — Oshawa
Days on market7 days
Buyer's MarketSeller's Market
Based on active listings in Oshawa. Data updates daily.
Demographics — Oshawa
Population
175,383
Avg Household Income
$87,000
Age Distribution
0-19
22%
20-34
22%
35-49
19%
50-64
20%
65+
17%
Ownership63% own · 37% rent
EnglishFrenchArabicUrduTagalog
Getting around
How walkable, bikeable, and transit-friendly this neighbourhood is.
78
/ 100
Walk Score
Very Walkable
61
/ 100
Transit Score
Good Transit
41
/ 100
Bike Score
Somewhat Bikeable
Scores are estimates based on neighbourhood data and are for informational purposes only.
MLS® data courtesy of the Toronto Regional Real Estate Board (TRREB).
The information provided herein must only be used by consumers that have a bona fide interest in the purchase, sale, or lease of real estate and may not be used for any commercial purpose or any other purpose. Listing information is deemed reliable but is not guaranteed accurate by the Toronto Regional Real Estate Board, the listing brokerage, or this website. The trademarks REALTOR®, REALTORS® and the REALTOR® logo are controlled by The Canadian Real Estate Association (CREA) and identify real estate professionals who are members of CREA. MLS®, Multiple Listing Service®, and the associated logos are owned by CREA. Not intended to solicit properties currently listed for sale or buyers under contract.
You may also like
More homes in Oshawa
Hand-picked listings with a similar price range and style.
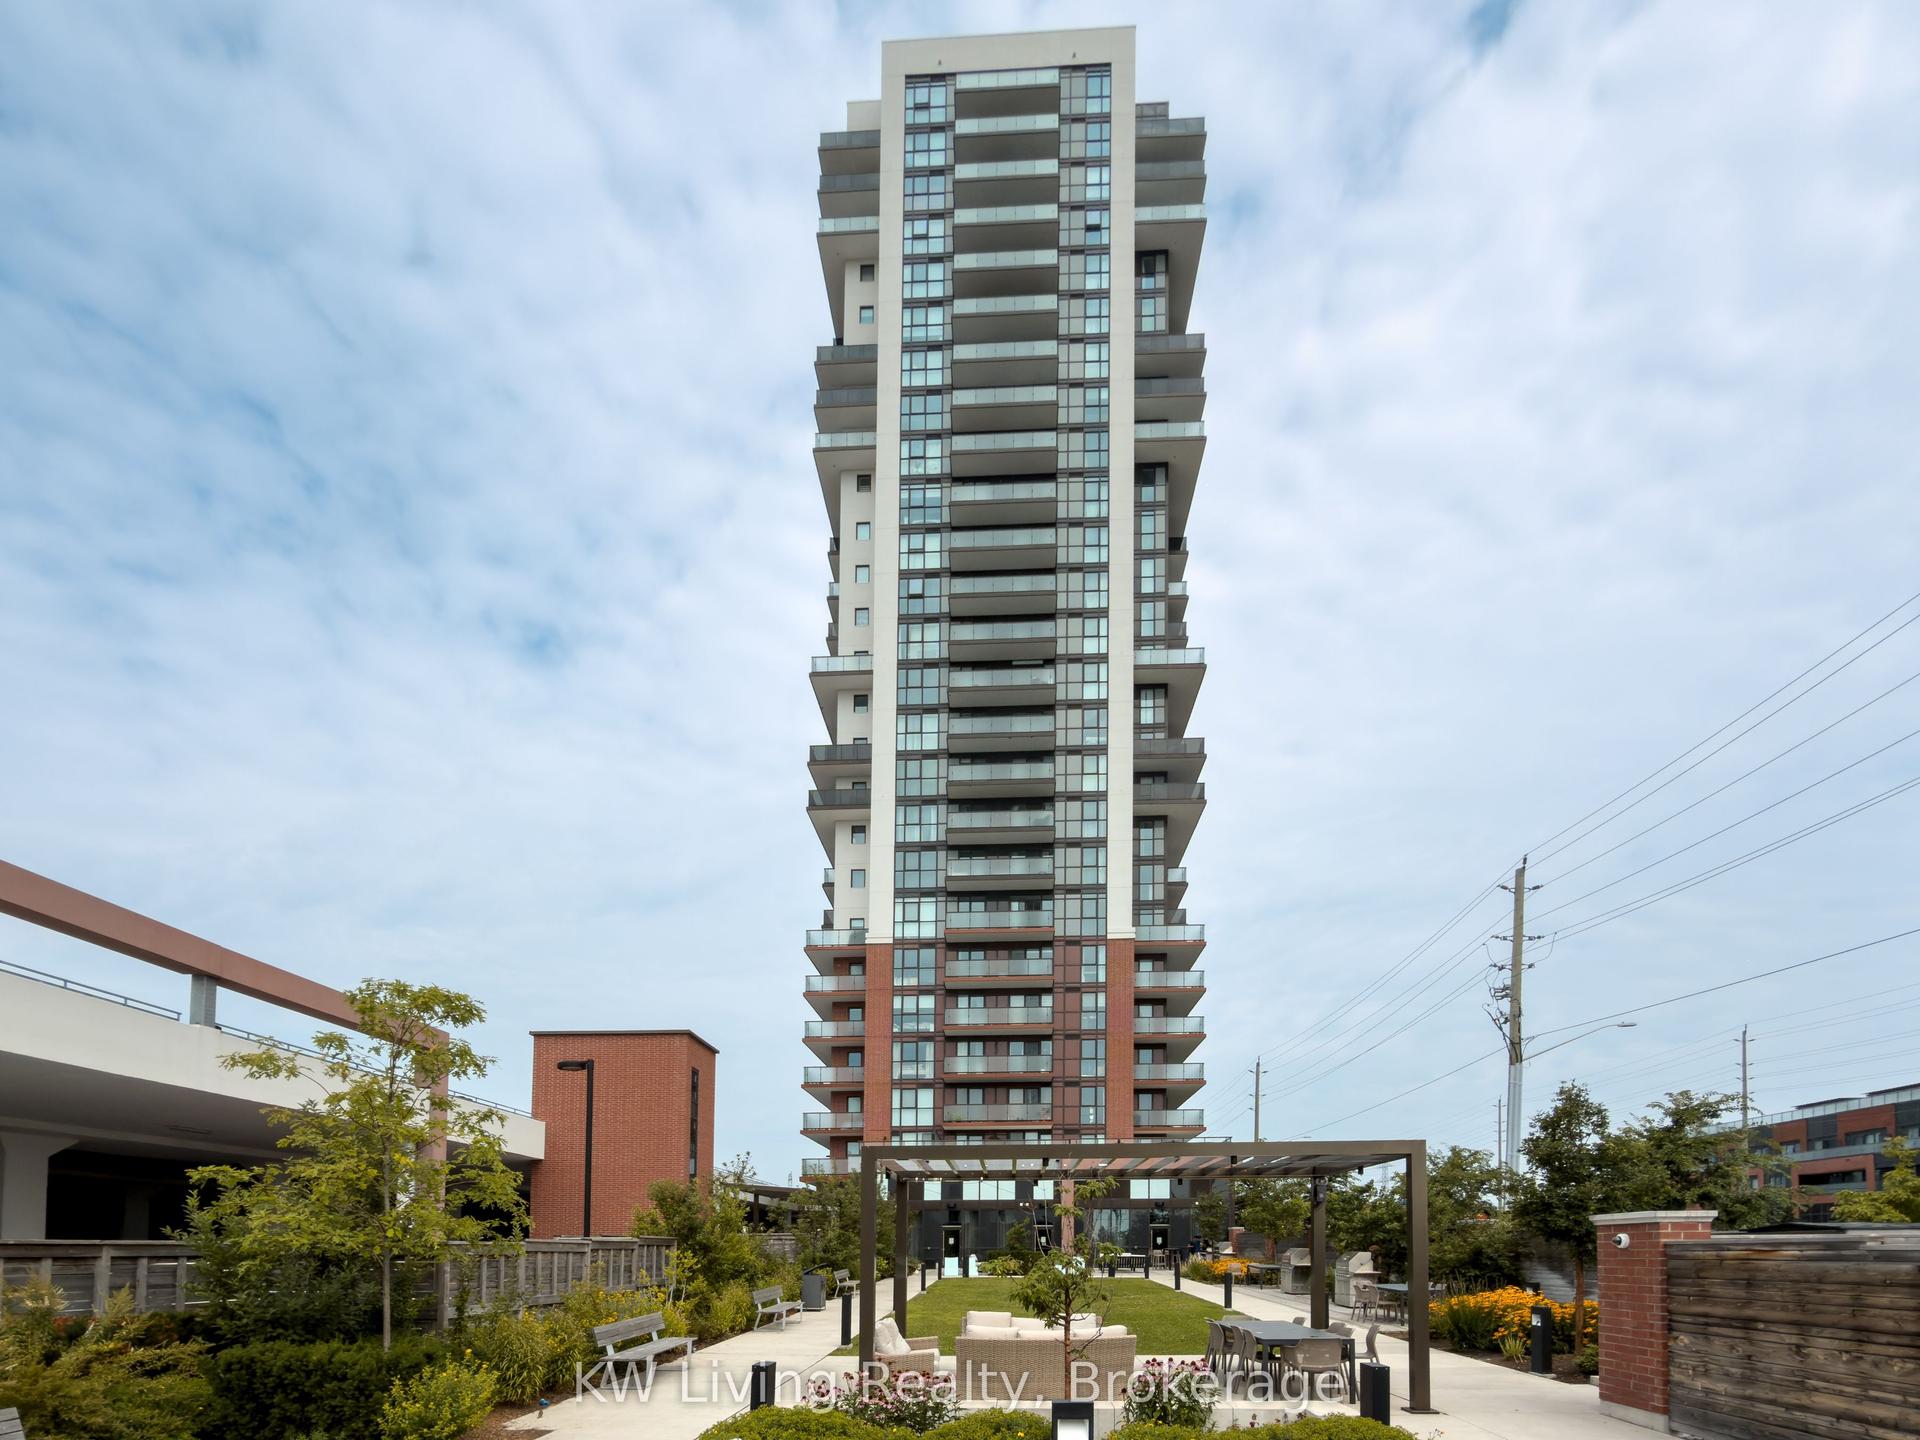
For Sale1 month ago
$397,000
Condo
est. $1,740/mo
2550 Simcoe Street N 207 #207, Windfields
Oshawa, ON
2 bd
2 ba
650
1
MLS# E13638602KW Living Realty
WhatsApp Aman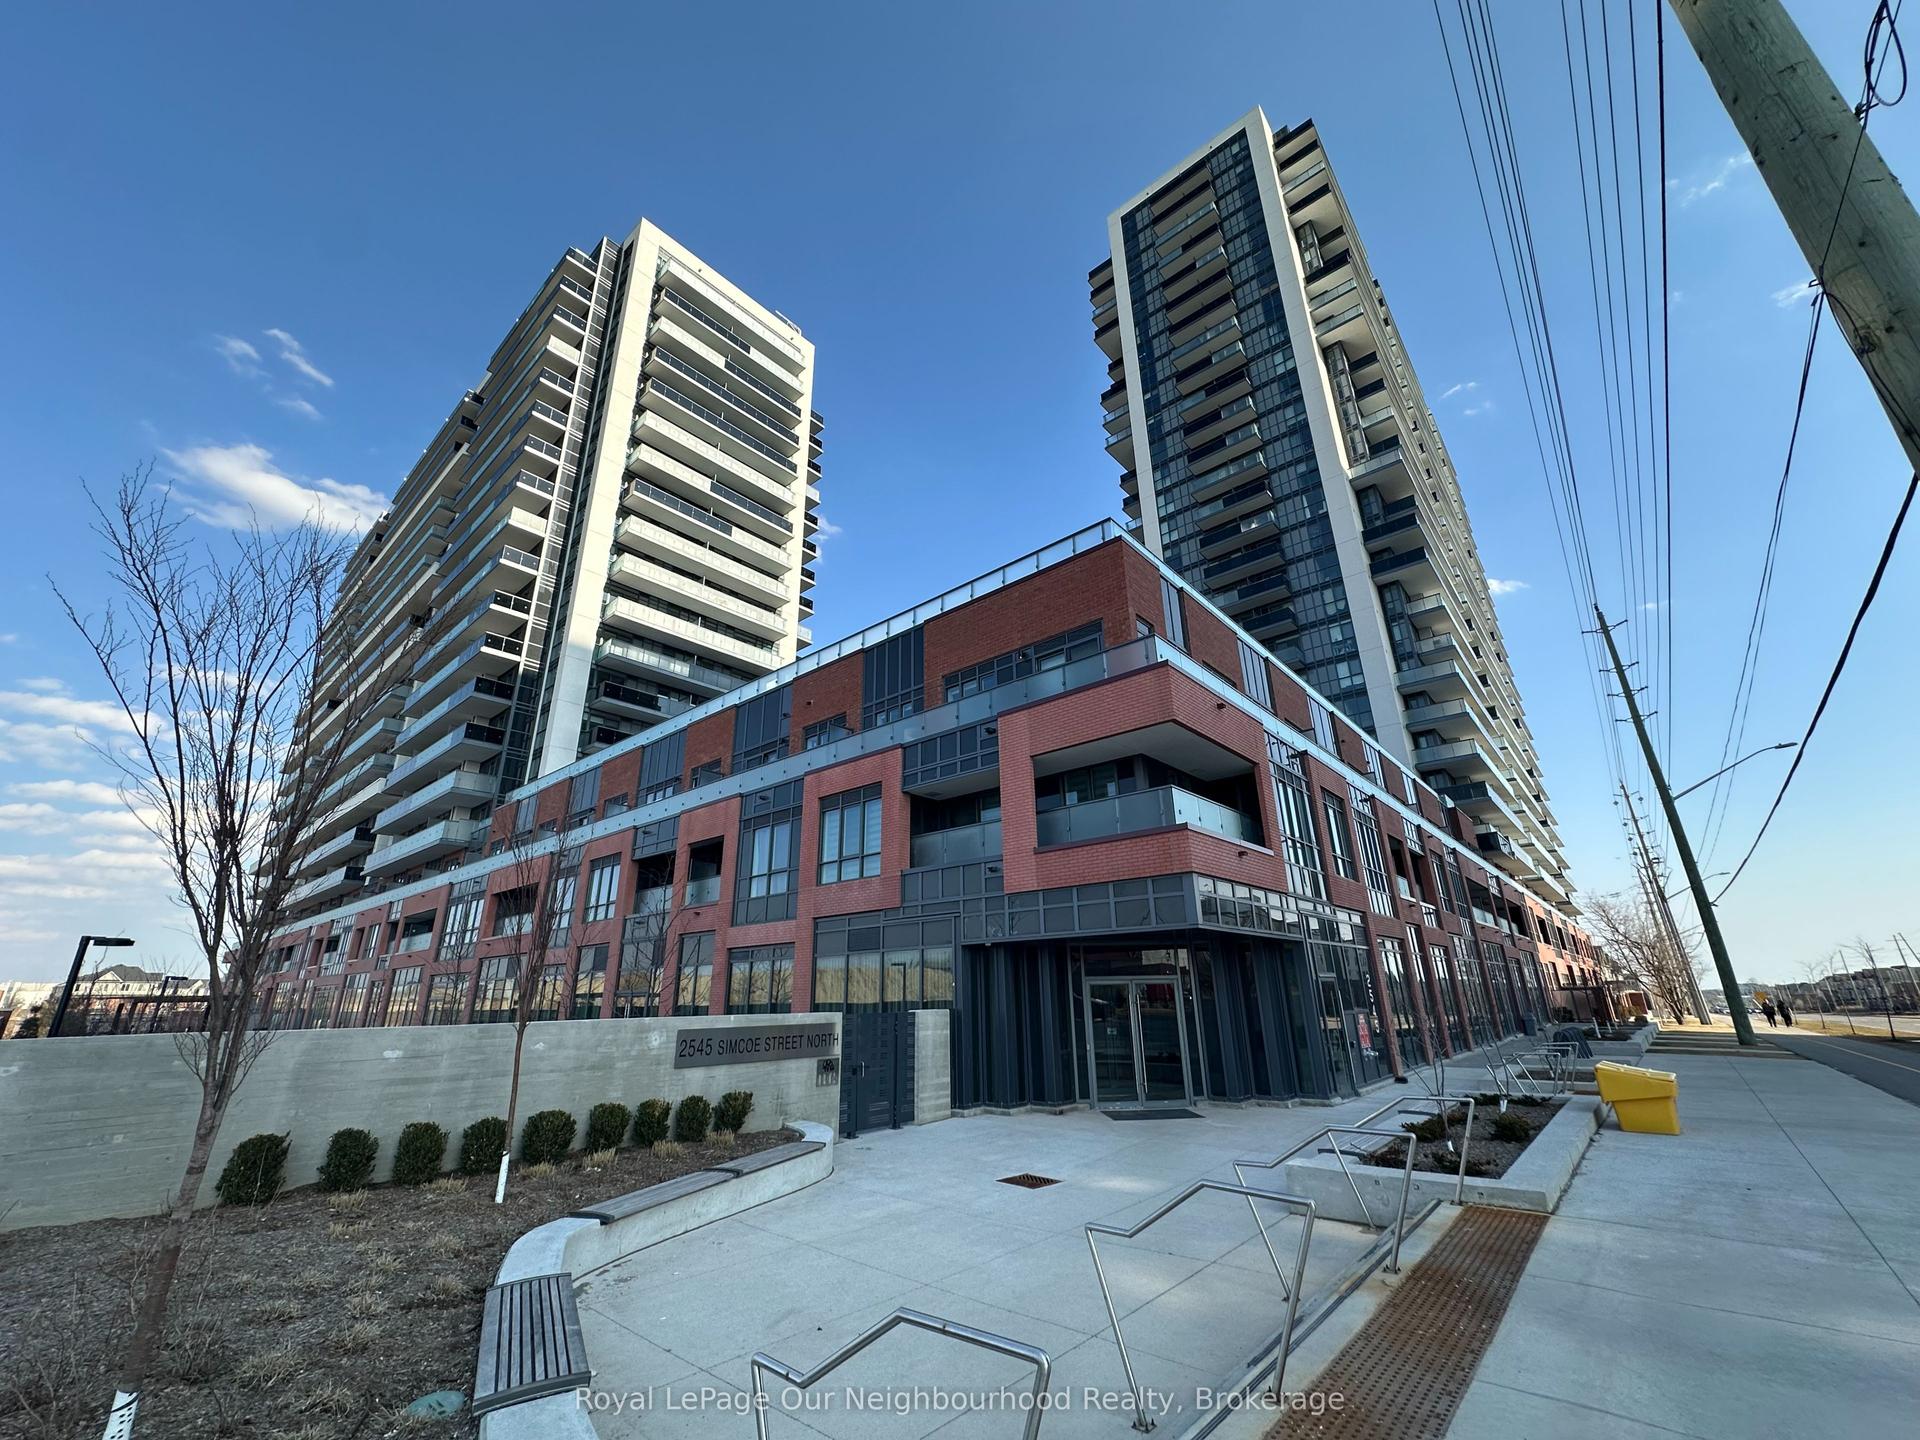
For Sale2 days ago
$339,900
Condo
est. $1,490/mo
2545 SIMCOE Street N 2615 #2615, Windfields
Oshawa, ON
1 bd
1 ba
550
0
MLS# E13785856Royal LePage Our Neighbourhood Re…
WhatsApp Aman