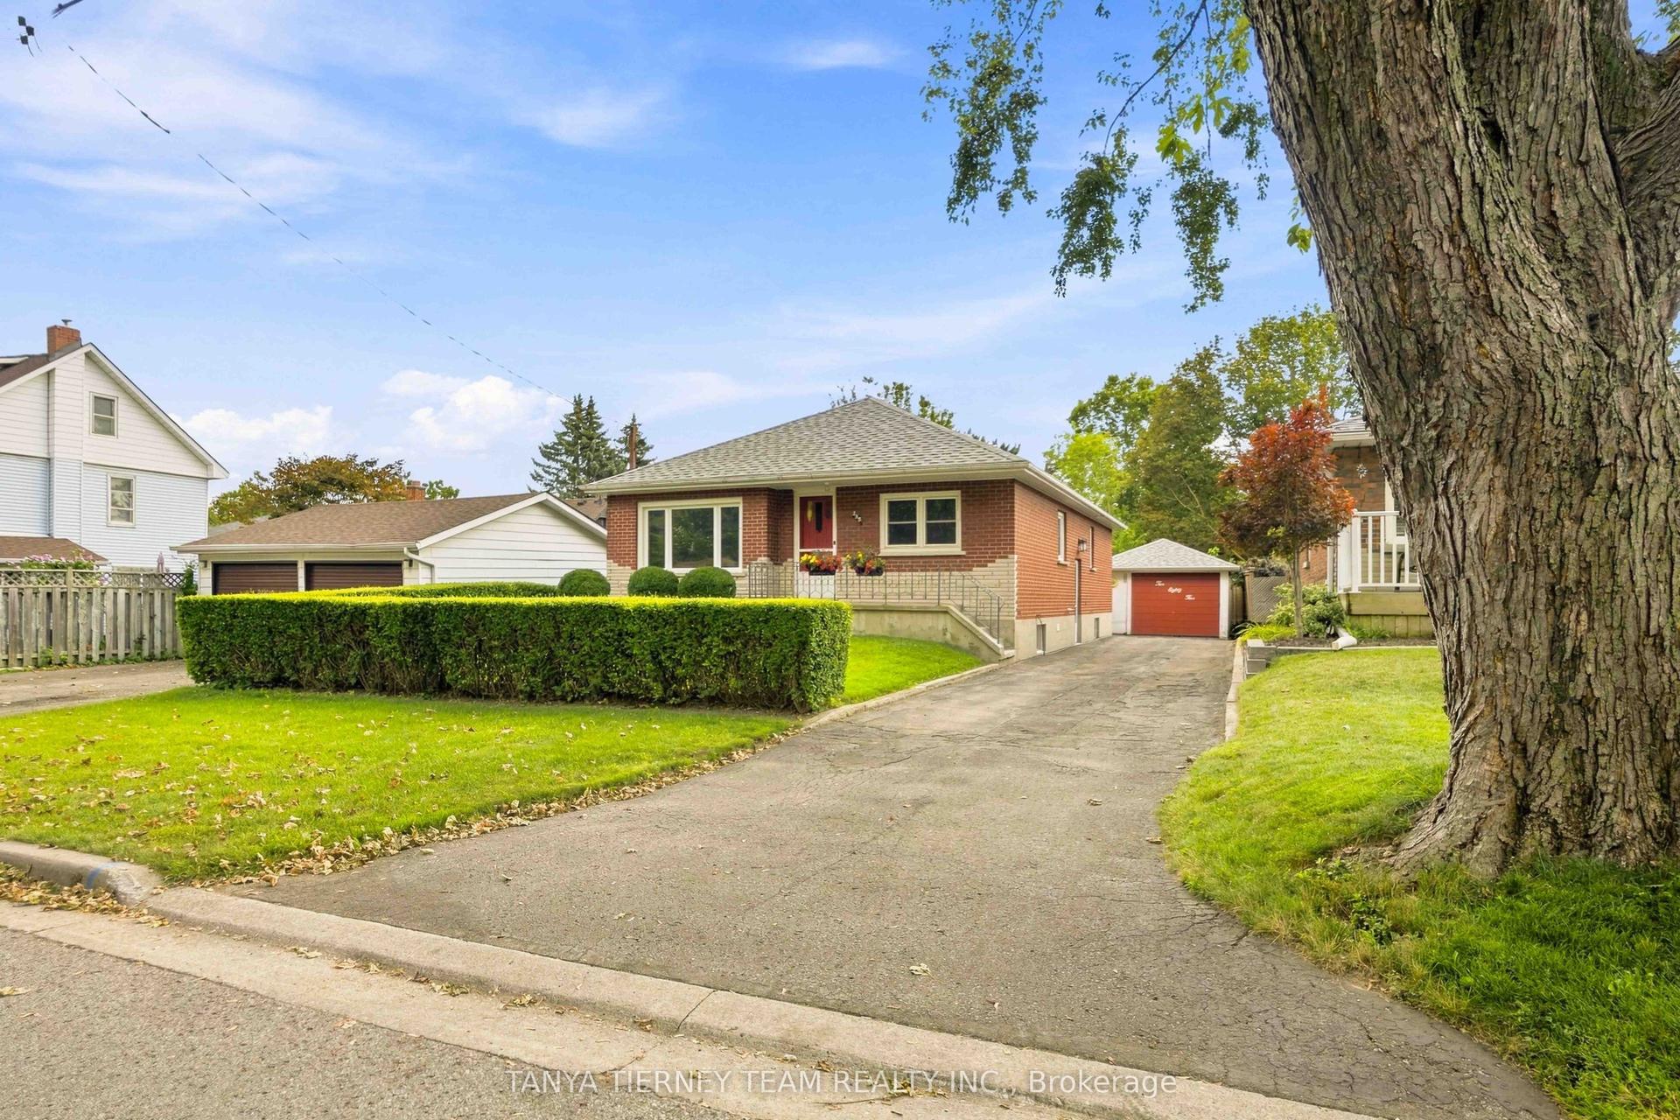
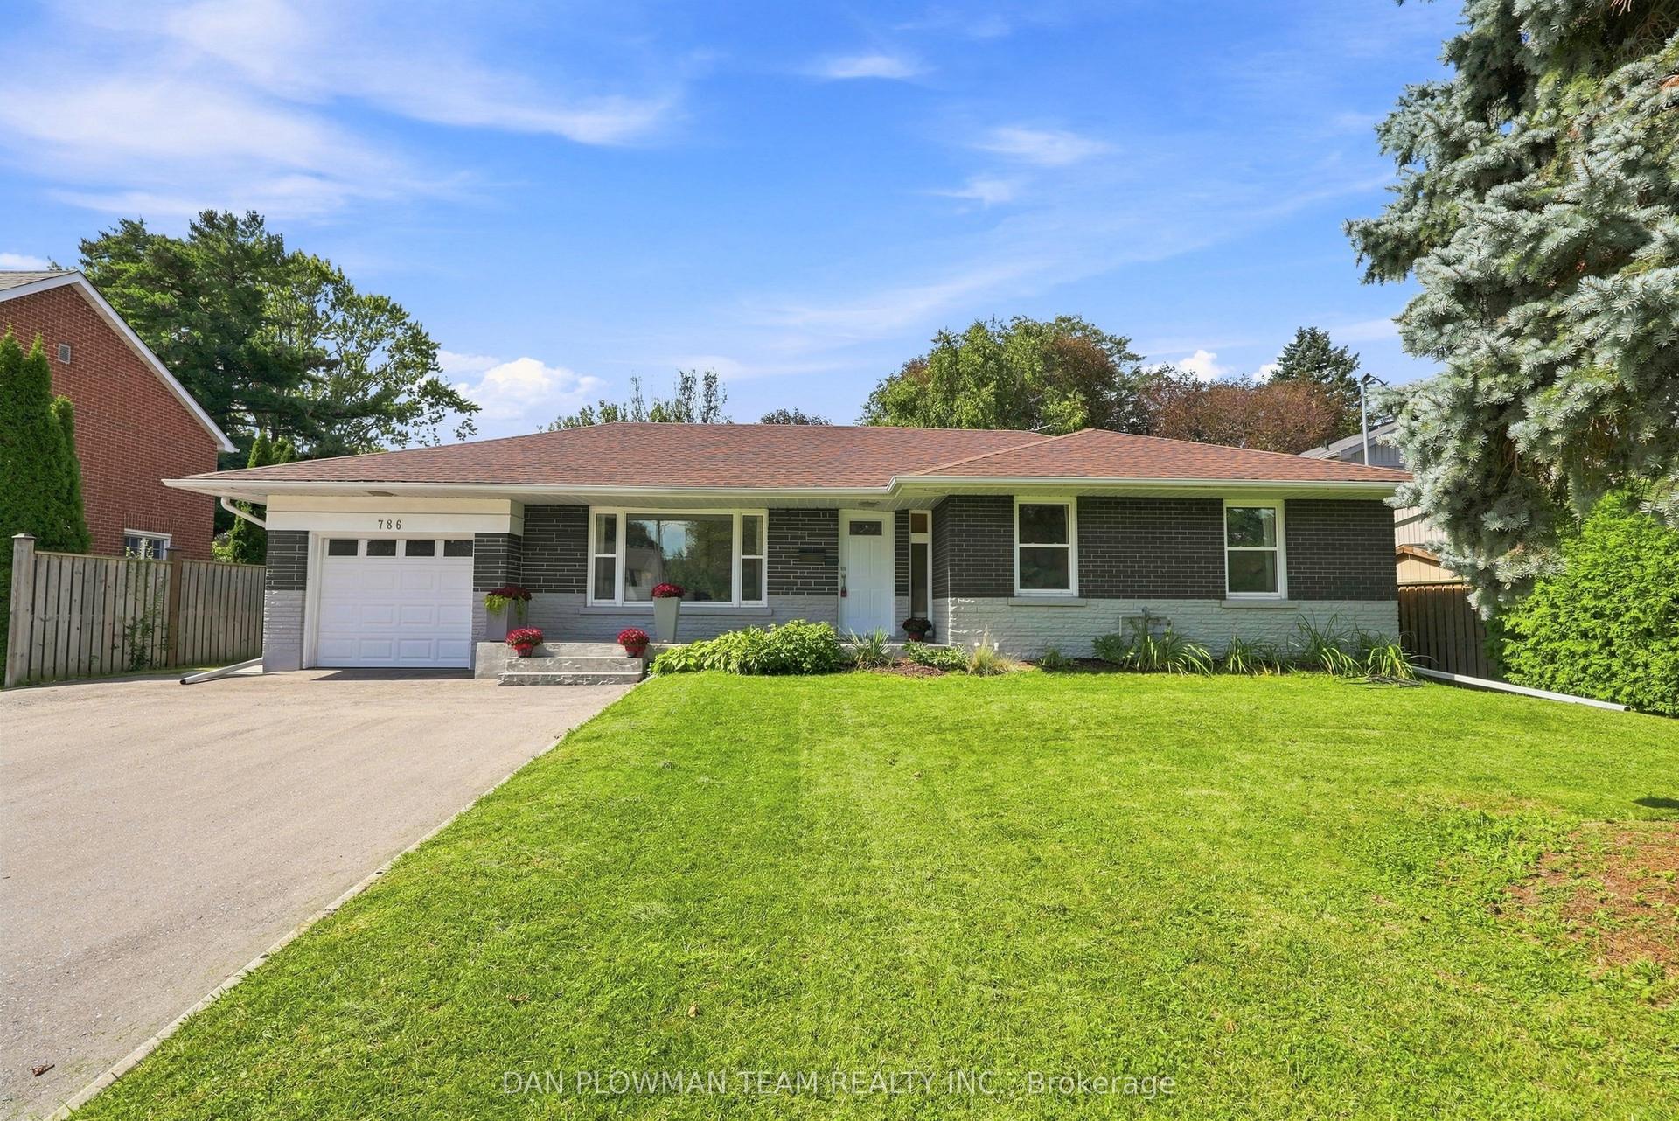
For Sale
Just Listed
27 Rowe Street
Central, Oshawa, ON
$699,000
3Bd
3Ba
1,750+sqft
2Parking
51 x 40 ftlot
$399/sqft
DetachedMLS# E13764562Listed 2026-09-103 DOM
Cooling
Central Air
Basement
Finished
Just listed! New listings in Oshawa often receive offers within the first week.
About this home
Turnkey has never had this much personality! Extensively renovated from top to bottom, inside and out with an artistic eye, this distinctive 2.5-storey home combines significant upgrades with character, craftsmanship and unexpected details at every turn. Offering 3 bedrooms, 3 bathrooms and beautifully finished living space on every level, this home is anything but cookie-cutter.The main floor welcomes you with warm wood flooring, pot lights and a beautiful coffered ceiling in the living room. At the heart of the home is a generous custom kitchen, where a striking onyx backsplash adds a touch of elegance and a chalkboard wall brings a playful dose of personality. The second floor features two bedrooms and a beautifully finished 5-piece bathroom with double sinks and a custom shower. Continue upstairs to the home's true showstopper: a sun-filled loft-style primary bedroom. Three windows, pot lights and a generous layout create a bright, private retreat with plenty of room for a sitting area, dressing space or office nook. The newly finished basement (2026) adds even more living space and vintage charm with a beautiful clawfoot tub. Extensive updates include new electrical, plumbing and pot lights (2019), as well as a new front porch and flooring (2026), plus a durable metal roof. Outside, lush gardens and stamped concrete create a charming, low-maintenance outdoor setting, while a barn-style storage shed has been playfully transformed into the home's own "General Store," complete with its own electrical panel. From the coffered ceiling and onyx backsplash to the chalkboard wall, sun-drenched loft, clawfoot tub and General Store out back, this is a home where thoughtful renovation meets artistic expression. Warm, creative and anything but ordinary, this is a home with a little more soul. Driveway can fit 2 small vehicles or a small and a mid size vehicle.
Renovated
Rooms
Main Floor
| Living Room | 3.49 × 3.74 m | Hardwood Floor Large Window Coffered Ceiling(s) |
| Kitchen | 7.47 × 3.55 m | Combined w/Dining Custom Backsplash Hardwood Floor |
| Dining Room | 7.47 × 3.55 m | Combined w/Kitchen Hardwood Floor |
Second Floor
| Bedroom 2 | 3.78 × 3.46 m | Hardwood Floor Window Crown Moulding |
| Bedroom 3 | 3.03 × 3.54 m | Hardwood Floor Window Crown Moulding |
Third Floor
| Primary Bedroom | 7.43 × 4.57 m | Pot Lights Large Window |
Basement
| Recreation | 5.43 × 5.20 m | Laminate Pot Lights Window |
| Room | 4.37 × 2.22 m |
Features
- Carpet Free
- Finished
- Central Air
- 2 1/2 Storey
Financials
Annual Taxes
$4,143.15
Estimated Rental Income
Entire property$3,200 – $4,800/mo
Basement apartment$1,800 – $2,500/mo
Rental yield5.5% – 8.2%
*Estimates based on comparable rentals in the area. Actual income may vary.
Market Data — Oshawa
Days on market3 days
Buyer's MarketSeller's Market
Based on active listings in Oshawa. Data updates daily.
Demographics — Oshawa
Population
175,383
Avg Household Income
$87,000
Age Distribution
0-19
22%
20-34
22%
35-49
19%
50-64
20%
65+
17%
Ownership63% own · 37% rent
EnglishFrenchArabicUrduTagalog
Getting around
How walkable, bikeable, and transit-friendly this neighbourhood is.
64
/ 100
Walk Score
Somewhat Walkable
41
/ 100
Transit Score
Some Transit
44
/ 100
Bike Score
Somewhat Bikeable
Scores are estimates based on neighbourhood data and are for informational purposes only.
MLS® data courtesy of the Toronto Regional Real Estate Board (TRREB).
The information provided herein must only be used by consumers that have a bona fide interest in the purchase, sale, or lease of real estate and may not be used for any commercial purpose or any other purpose. Listing information is deemed reliable but is not guaranteed accurate by the Toronto Regional Real Estate Board, the listing brokerage, or this website. The trademarks REALTOR®, REALTORS® and the REALTOR® logo are controlled by The Canadian Real Estate Association (CREA) and identify real estate professionals who are members of CREA. MLS®, Multiple Listing Service®, and the associated logos are owned by CREA. Not intended to solicit properties currently listed for sale or buyers under contract.
You may also like
More homes in Oshawa
Hand-picked listings with a similar price range and style.
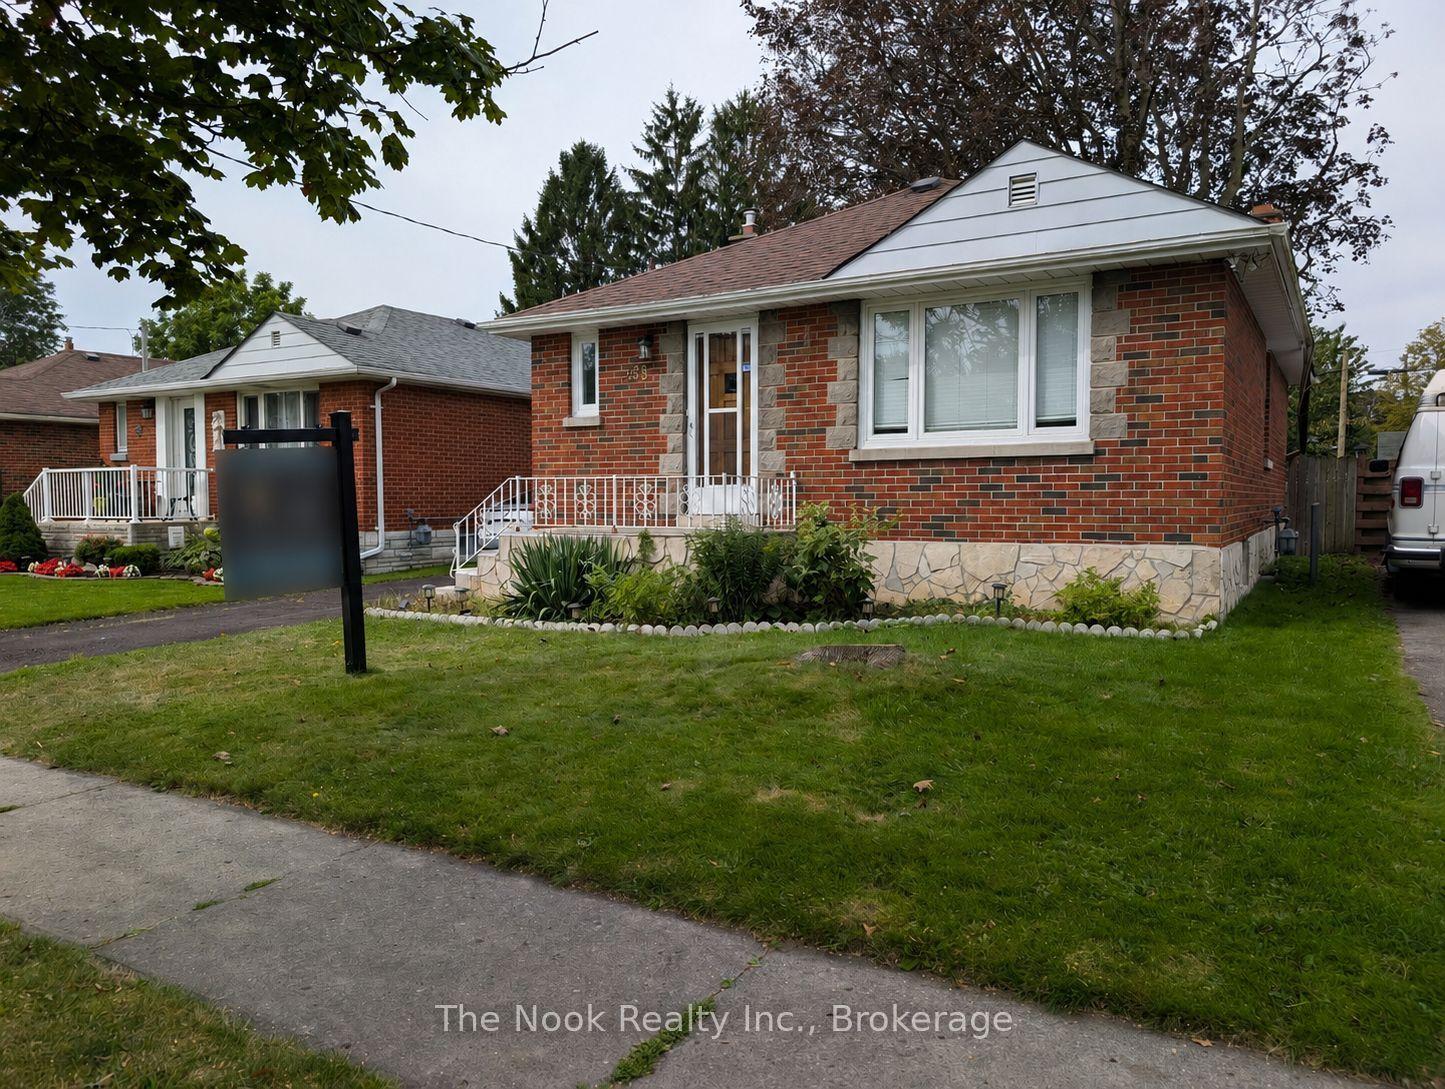
For Sale23 days ago
$630,000
Detached
est. $2,762/mo
288 Cadillac Avenue S, Central
Oshawa, ON
2+2 bd
2 ba
900
3
MLS# E13703462The Nook Realty Inc.
WhatsApp Aman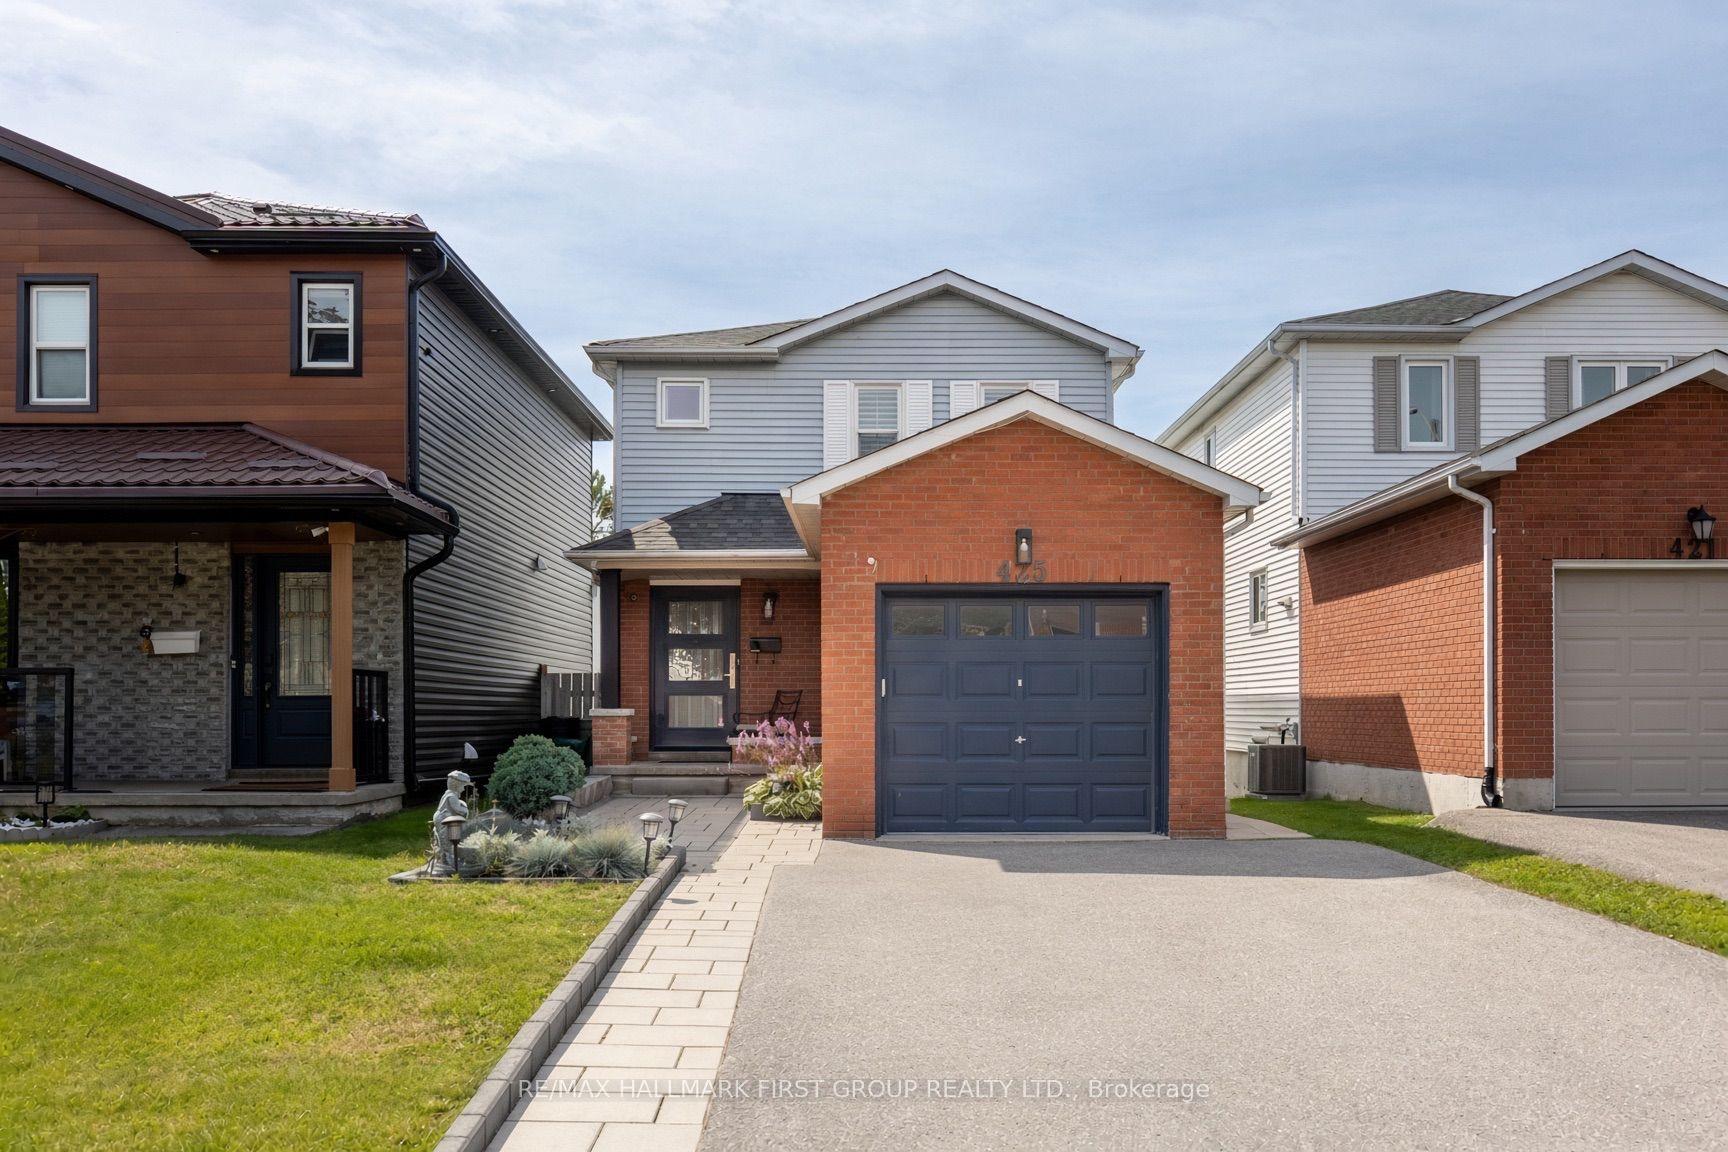
For Sale5 days ago
$745,900
Detached
est. $3,270/mo
425 Cobblehill Drive, Pinecrest
Oshawa, ON
3+1 bd
4 ba
1,300
5
MLS# E13758480Re/Max Hallmark First Group Realt…
WhatsApp Aman