For Lease
81 Heaslip Terrace
Tam O'Shanter-Sullivan, Toronto, ON
$2,895
3Bd
1Ba
1,300+sqft
1Parking
$2/sqft
Semi-DetachedMLS# E13764876Listed 2026-09-1013 DOM
Cooling
Central Air
About this home
Welcome to 81 Heaslip Terrace! This bright and spacious 3-bedroom, 1-bathroom home offers a functional layout with generous living and dining areas and plenty of natural light throughout. The large kitchen features ample cabinetry, stainless steel appliances, a dishwasher, and a spacious island perfect for cooking and entertaining. Enjoy the convenience of ensuite laundry, one included parking space, and access to a shared backyard. Ideally located in a quiet residential neighbourhood close to parks, schools, shopping, transit, and everyday amenities, with easy access to major routes. Tenant to pay an additional $200/month flat fee for utilities.
Rooms
Upper
| Living Room | 4.04 × 4.44 m | Balcony Window Pot Lights |
| Dining Room | 2.82 × 3.38 m | Pot Lights |
| Kitchen | 3.96 × 2.84 m | Pot Lights Ceramic Floor Backsplash |
| Breakfast | 3.33 × 2.13 m | Window |
| Bedroom | 4.27 × 3.38 m | His and Hers Closets Window |
| Bedroom 2 | 2.92 × 3.02 m | Window |
| Bedroom 3 | 3.15 × 3.99 m | Window |
Lower
| Bedroom | 3.25 × 2.36 m | |
| Bedroom 2 | 2.62 × 2.87 m | |
| Kitchen | 3.84 × 5.00 m | |
| Living Room | 3.78 × 3.86 m |
Features
- None
- Apartment
- Separate Entrance
- Central Air
- Bungalow-Raised
Financials
Estimated Rental Income
Entire property$3,200 – $4,800/mo
Rental yield1326.4% – 1989.6%
*Estimates based on comparable rentals in the area. Actual income may vary.
Market Data — Toronto
Days on market13 days
Buyer's MarketSeller's Market
Based on active listings in Toronto. Data updates daily.
Demographics — Toronto
Population
2,794,356
Avg Household Income
$102,000
Age Distribution
0-19
19%
20-34
24%
35-49
21%
50-64
19%
65+
17%
Ownership53% own · 47% rent
EnglishMandarinCantoneseTagalogTamil
Other rentals like this
Similar rentals in Toronto
Same property type, similar price, similar size — currently for rent.
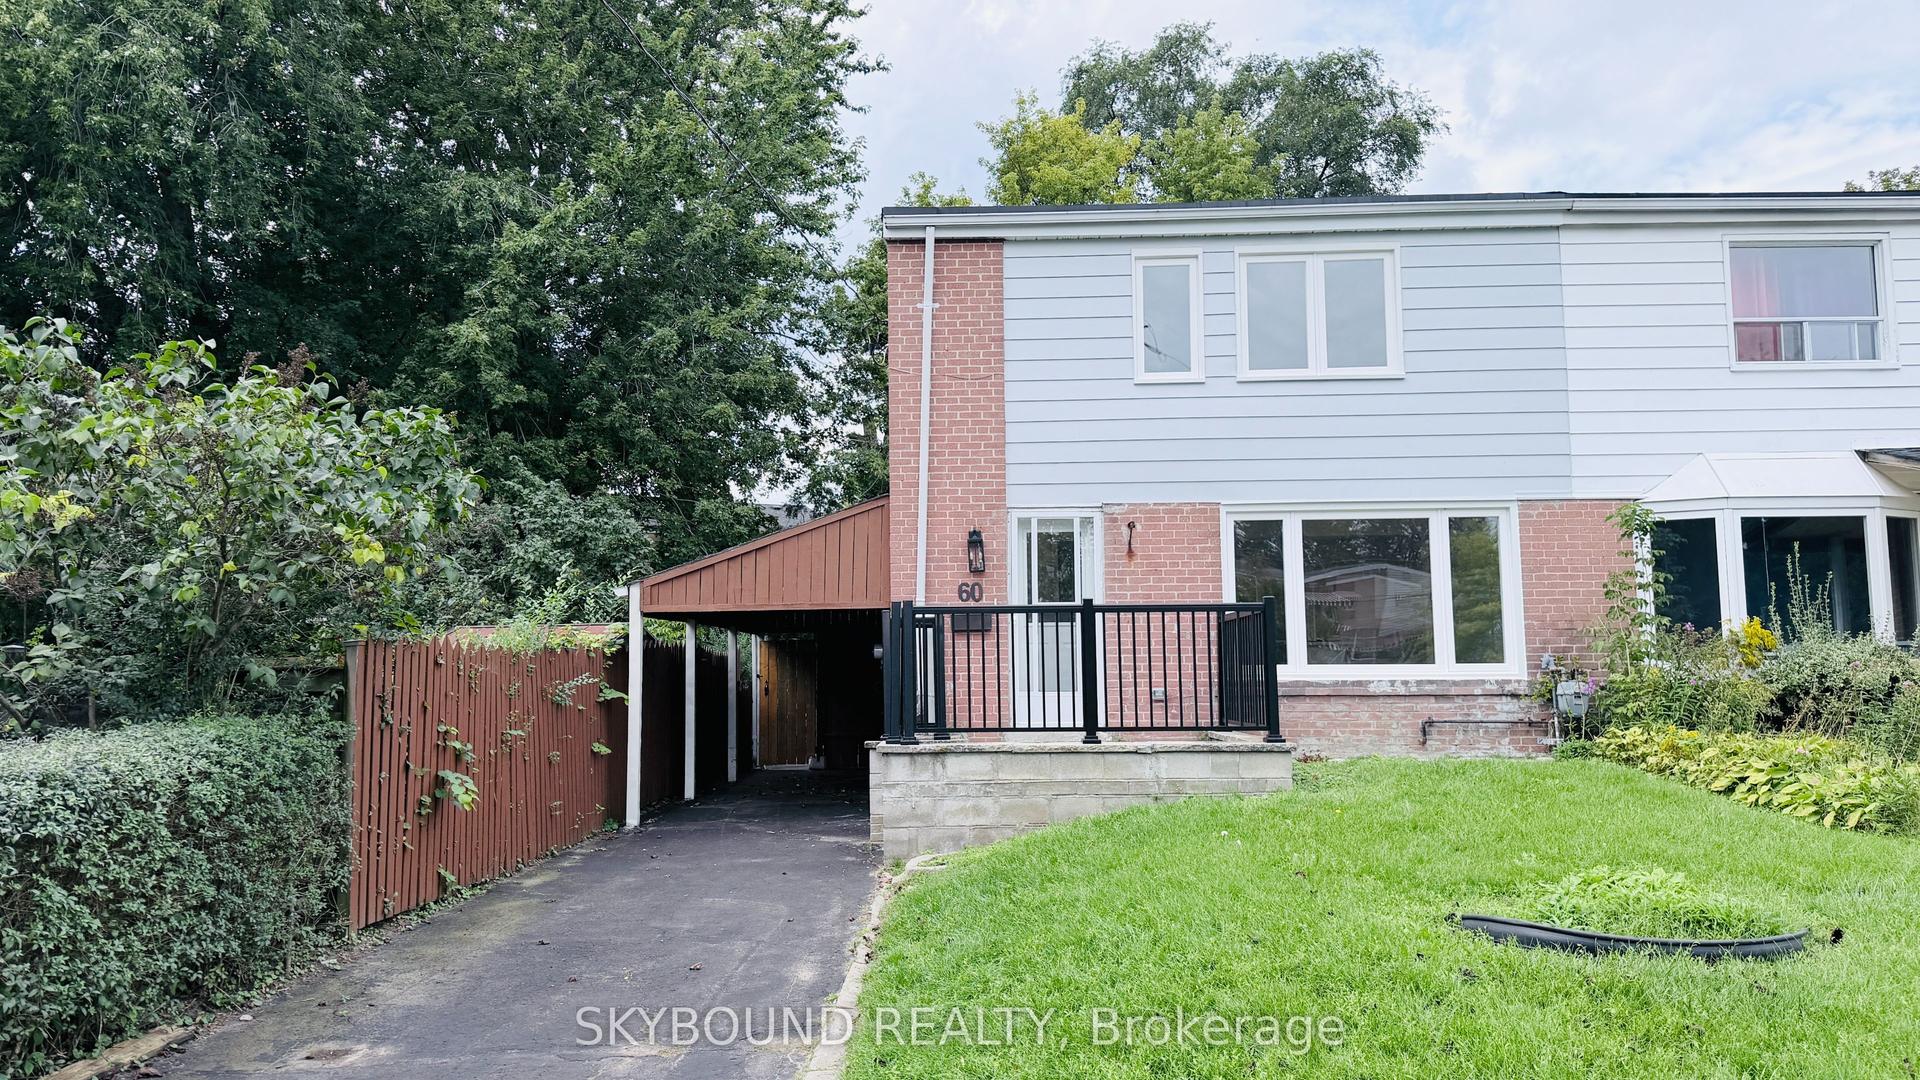
For Lease2 h ago
$3,000
Semi-Detached
60 Chelwood Road Upper #Upper, Ionview
Toronto, ON
3 bd
2 ba
900
2
MLS# E13818166Skybound Realty
WhatsApp Aman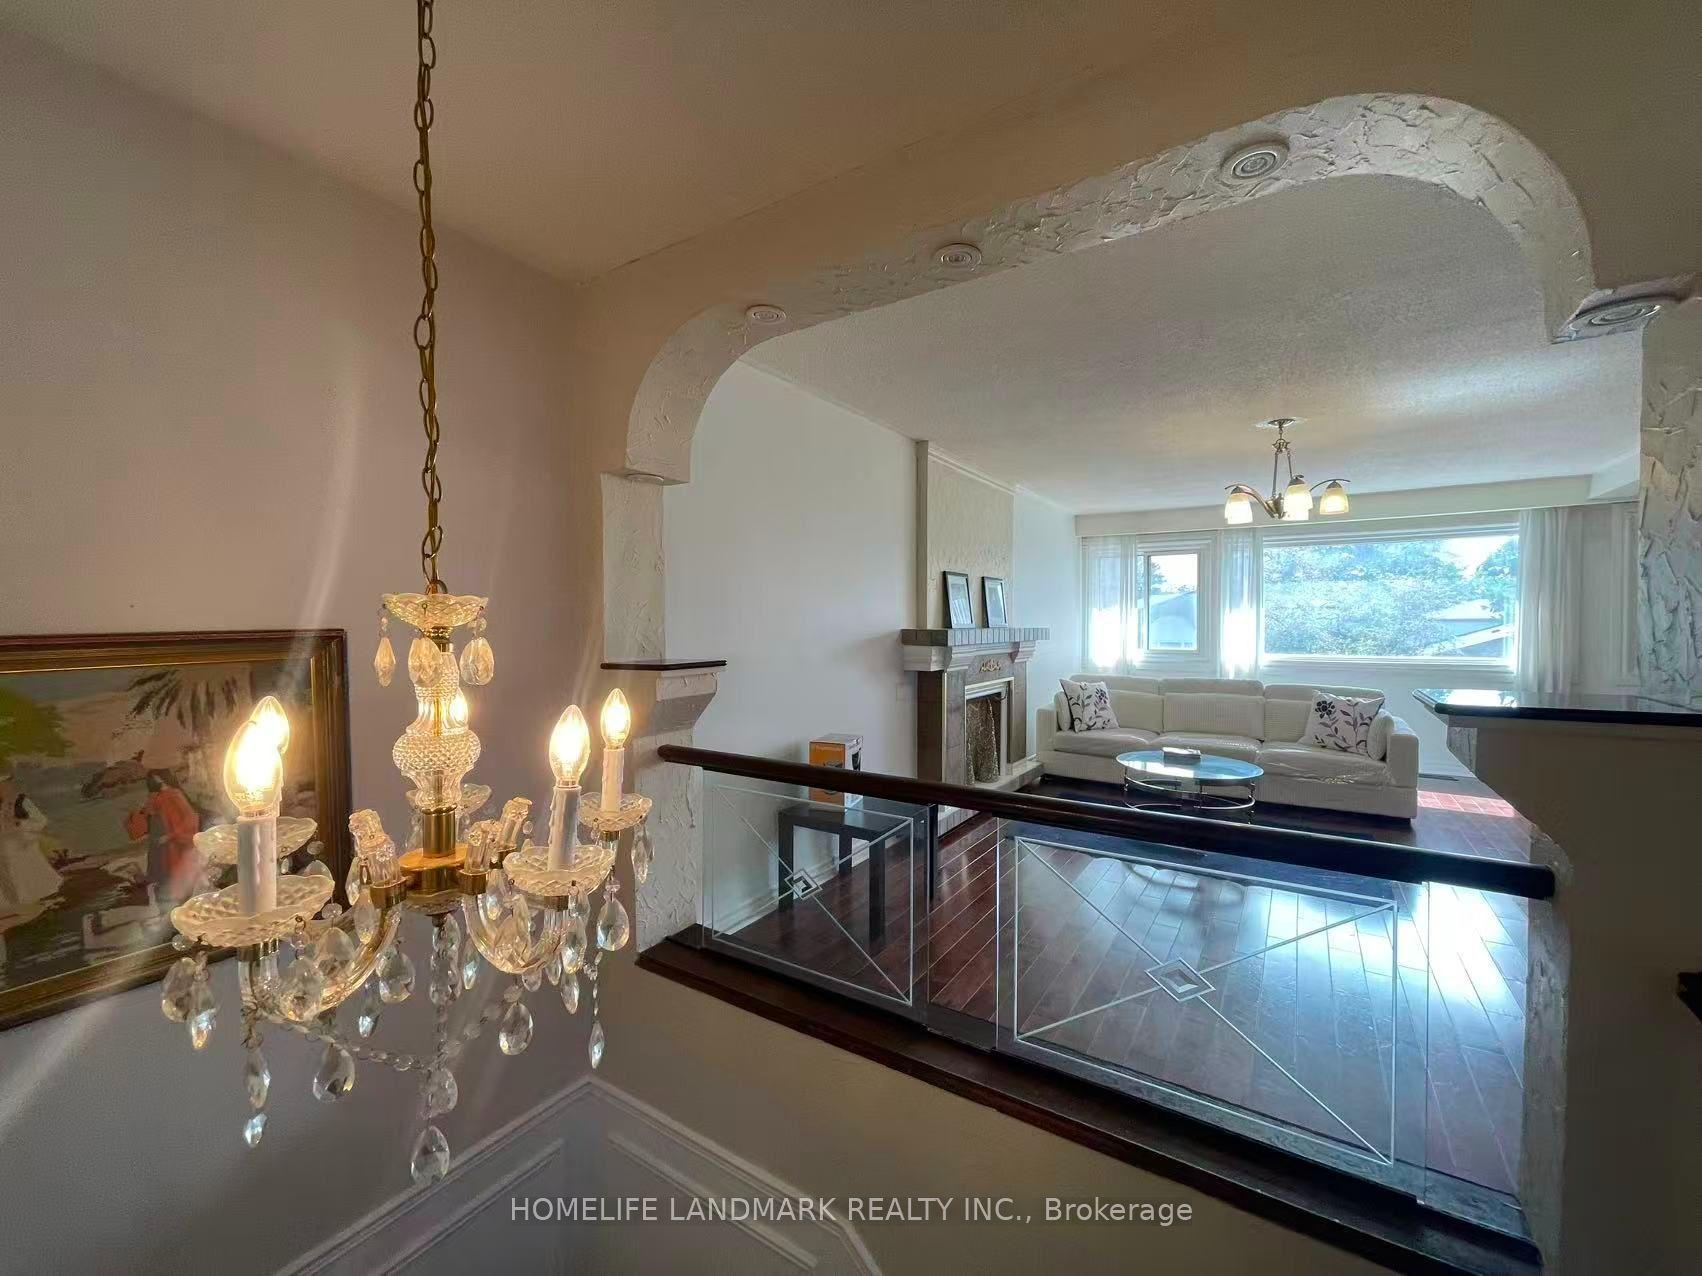
For Lease2 h ago
$2,800
Semi-Detached
12 Clancy Drive Upper #Upper, Don Valley Village
Toronto, ON
3 bd
1 ba
2,250
2
MLS# C13817820Homelife Landmark Realty Inc.
WhatsApp Aman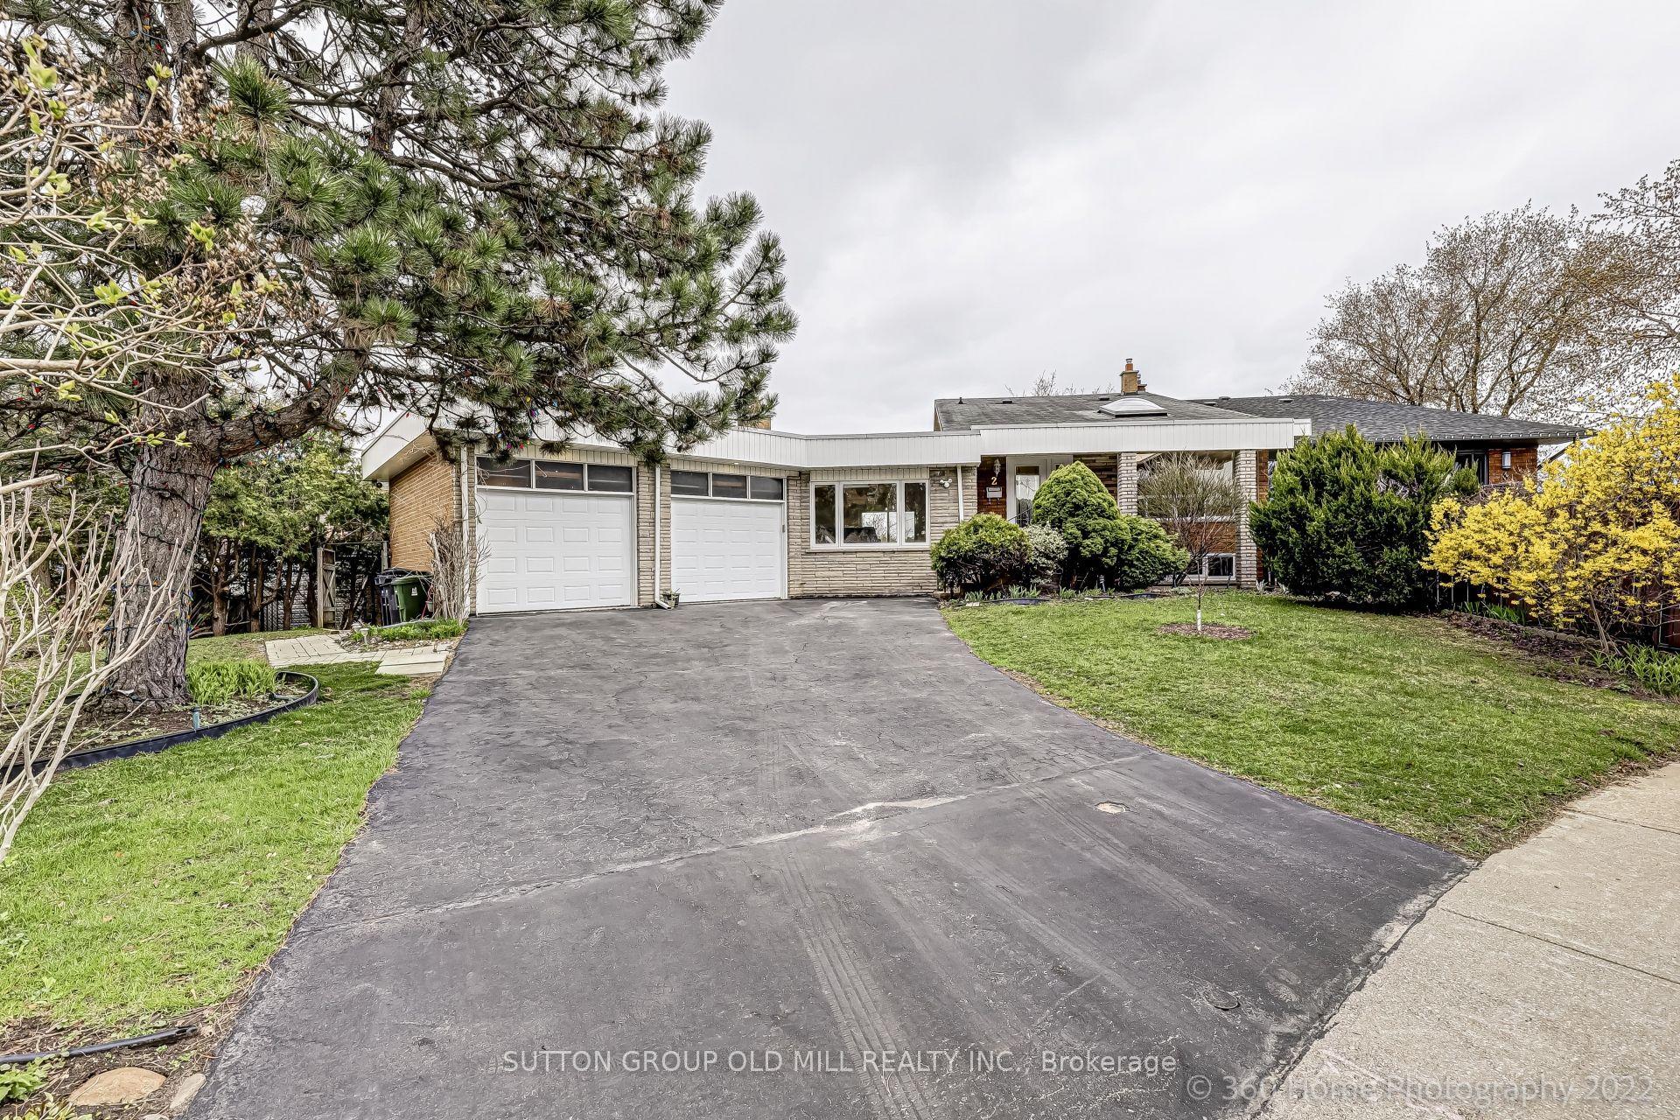
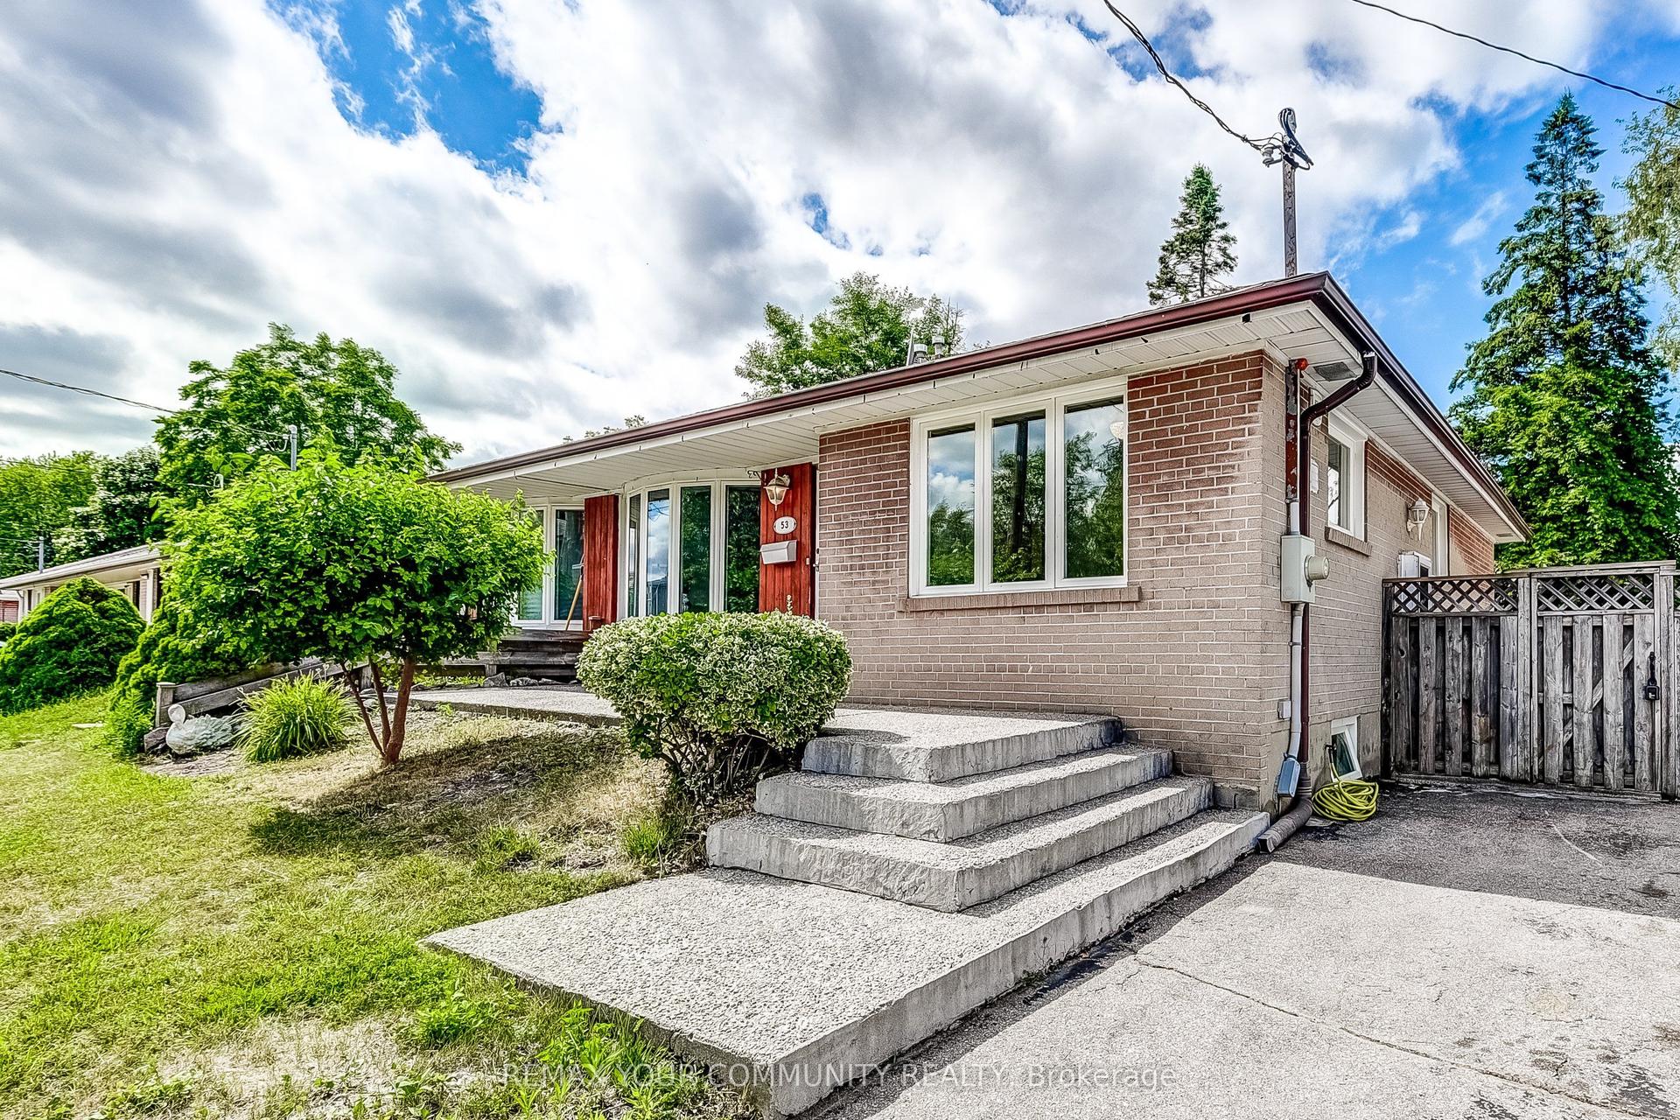
Getting around
How walkable, bikeable, and transit-friendly this neighbourhood is.
76
/ 100
Walk Score
Very Walkable
70
/ 100
Transit Score
Excellent Transit
76
/ 100
Bike Score
Very Bikeable
Scores are estimates based on neighbourhood data and are for informational purposes only.
MLS® data courtesy of the Toronto Regional Real Estate Board (TRREB).
The information provided herein must only be used by consumers that have a bona fide interest in the purchase, sale, or lease of real estate and may not be used for any commercial purpose or any other purpose. Listing information is deemed reliable but is not guaranteed accurate by the Toronto Regional Real Estate Board, the listing brokerage, or this website. The trademarks REALTOR®, REALTORS® and the REALTOR® logo are controlled by The Canadian Real Estate Association (CREA) and identify real estate professionals who are members of CREA. MLS®, Multiple Listing Service®, and the associated logos are owned by CREA. Not intended to solicit properties currently listed for sale or buyers under contract.