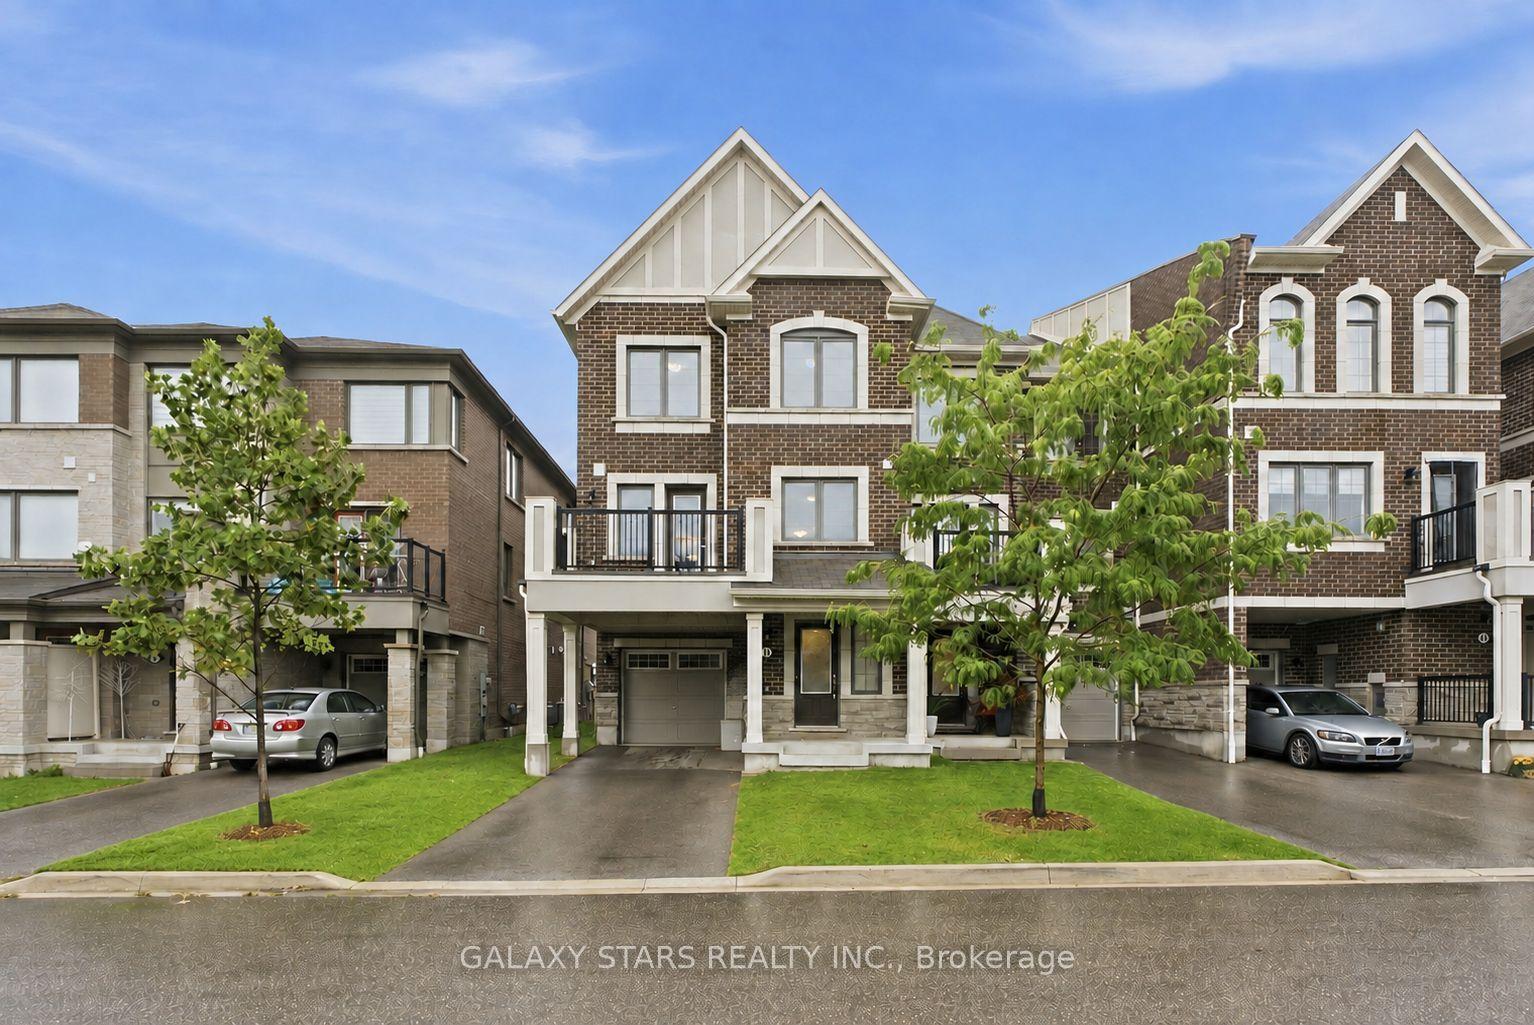
For Sale
61 Fernbank Place
Pringle Creek, Whitby, ON
$709,900
3Bd
2Ba
1,300+sqft
3Parking
24.96 x 114.11 ftlot
$546/sqft
TownhouseMLS# E13765116Listed 2026-09-1012 DOM
Cooling
Central Air
Basement
Finished
About this home
Welcome to 61 Fernbank Pl, a charming 3-bedroom, 2-bathroom townhome in the desirable Pringle Creek neighbourhood of Whitby. From the welcoming front deck and established gardens to the private backyard retreat, this is a home where families can settle in, grow, and make lasting memories. The bright main floor features a modern kitchen with a centre island and generous counter space, flowing into the dining area with a lovely view of the backyard. Enjoy family breakfasts, dinner with friends, or simply gathering together at the end of the day. Step outside to the expansive private backyard deck, the perfect setting for summer barbecues, outdoor play, and relaxing evenings. Garden enthusiasts will appreciate the thoughtfully landscaped outdoor space and beautiful Japanese Maple tree, creating a peaceful and inviting backyard to enjoy throughout the seasons. Upstairs, three spacious bedrooms provide comfortable room for everyone. The finished basement offers flexible space for a cozy movie room, play area, home office, gym, or a place to unwind. A large laundry room with additional storage adds everyday convenience. The home also features a Drain Water Heat Recovery (DWHR) unit, an energy-efficient feature that helps recover heat from outgoing drain water to preheat incoming cold water. Parking is easy with a 1-car garage plus space for 2 additional vehicles in the laneway. The garage also provides valuable extra storage for bikes, seasonal items, and family essentials. Recent updates include a new microwave and dishwasher, freshly painted throughout, professionally steam-cleaned carpets, cleaned ductwork, and improvements to the outdoor space. Ideally located close to parks, shopping, public transit, Hwy 401, schools including Ormiston Public School, and a high school. A wonderful opportunity to put down roots in a welcoming community and create memories for years to come!
Garage
Rooms
Main Floor
| Kitchen | 4.32 × 2.62 m | Hardwood Floor Centre Island W/O To Deck |
| Living Room | 3.84 × 2.95 m | Hardwood Floor Open Concept Window |
| Dining Room | 2.92 × 1.93 m | Hardwood Floor Large Window Overlooks Backyard |
| Bathroom | 2.03 × 0.89 m | 2 Pc Bath Bidet |
Second Floor
| Bathroom | 2.06 × 1.65 m | Tile Floor 4 Pc Bath Window |
Upper
| Primary Bedroom | 3.78 × 3.28 m | Broadloom Large Closet Window |
| Bedroom 2 | 3.10 × 3.00 m | Broadloom Closet Window |
| Bedroom 3 | 3.43 × 3.30 m | Broadloom Closet Window |
Basement
| Recreation | 6.38 × 2.90 m | Laminate Pot Lights Window |
| Laundry | 4.50 × 3.68 m | Laundry Sink Unfinished |
Other
| Room | — |
Features
- None
- Finished
- Central Air
- 2-Storey
Financials
Annual Taxes
$4,481.77
Estimated Rental Income
Entire property$3,200 – $4,800/mo
Basement apartment$1,800 – $2,500/mo
Rental yield5.4% – 8.1%
*Estimates based on comparable rentals in the area. Actual income may vary.
Market Data — Whitby
Days on market12 days
Buyer's MarketSeller's Market
Based on active listings in Whitby. Data updates daily.
Demographics — Whitby
Population
138,501
Avg Household Income
$120,000
Age Distribution
0-19
23%
20-34
18%
35-49
22%
50-64
21%
65+
16%
Ownership80% own · 20% rent
EnglishFrenchTagalogTamilUrdu
Getting around
How walkable, bikeable, and transit-friendly this neighbourhood is.
68
/ 100
Walk Score
Somewhat Walkable
39
/ 100
Transit Score
Some Transit
52
/ 100
Bike Score
Bikeable
Scores are estimates based on neighbourhood data and are for informational purposes only.
MLS® data courtesy of the Toronto Regional Real Estate Board (TRREB).
The information provided herein must only be used by consumers that have a bona fide interest in the purchase, sale, or lease of real estate and may not be used for any commercial purpose or any other purpose. Listing information is deemed reliable but is not guaranteed accurate by the Toronto Regional Real Estate Board, the listing brokerage, or this website. The trademarks REALTOR®, REALTORS® and the REALTOR® logo are controlled by The Canadian Real Estate Association (CREA) and identify real estate professionals who are members of CREA. MLS®, Multiple Listing Service®, and the associated logos are owned by CREA. Not intended to solicit properties currently listed for sale or buyers under contract.
You may also like
More homes in Whitby
Hand-picked listings with a similar price range and style.
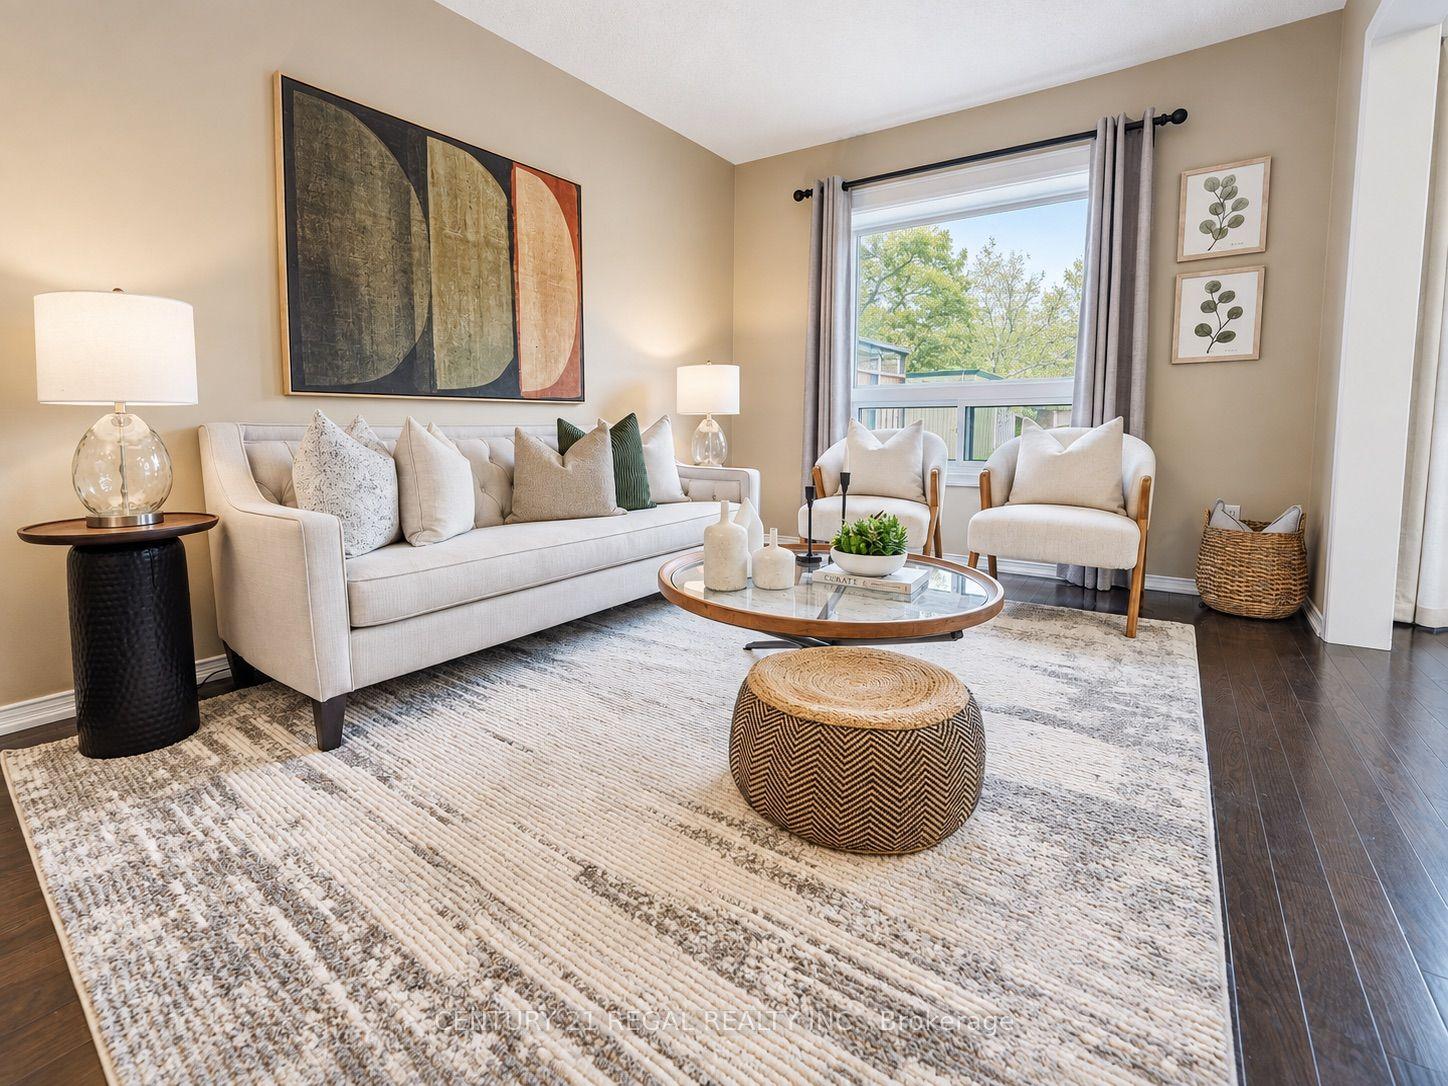
For Sale4 h ago
$799,900
Townhouse
est. $3,507/mo
46 Blacksmith Lane, Williamsburg
Whitby, ON
3 bd
2 ba
1,300
2
MLS# E13812094Century 21 Regal Realty Inc.
WhatsApp Aman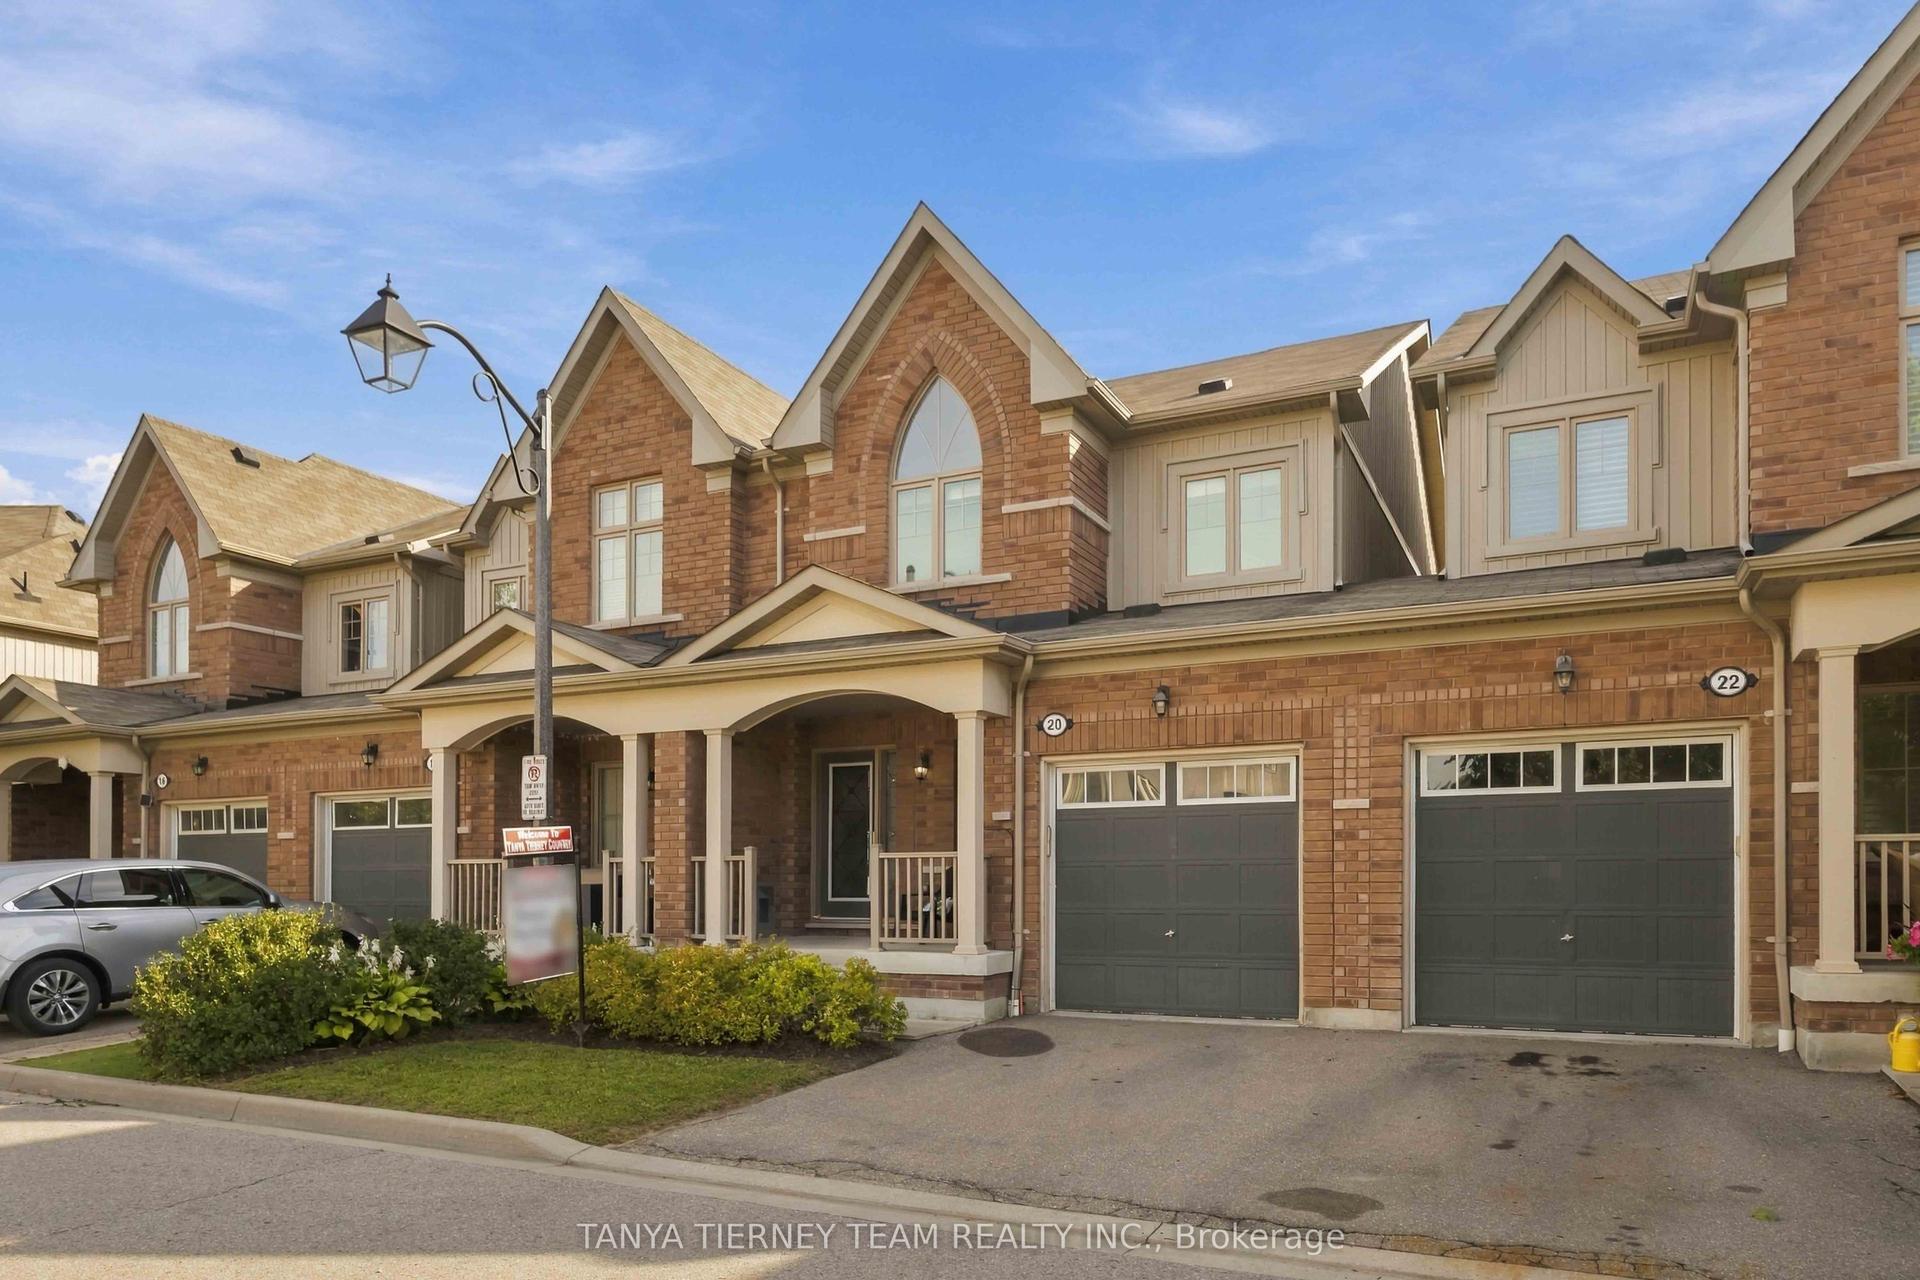
For Sale5 days ago
$849,900
Townhouse
est. $3,726/mo
20 Lambdon Way, Brooklin
Whitby, ON
3 bd
4 ba
1,750
2
MLS# E13798606Tanya Tierney Team Realty Inc.
WhatsApp Aman