For Sale
33 Taunton Road 28 #28
Centennial, Oshawa, ON
$399,000
2+1Bd
2Ba
850+sqft
1Parking
$469/sqft
Condo TownMLS# E13767808Listed 2026-09-1027 DOM
Basement
Finished
About this home
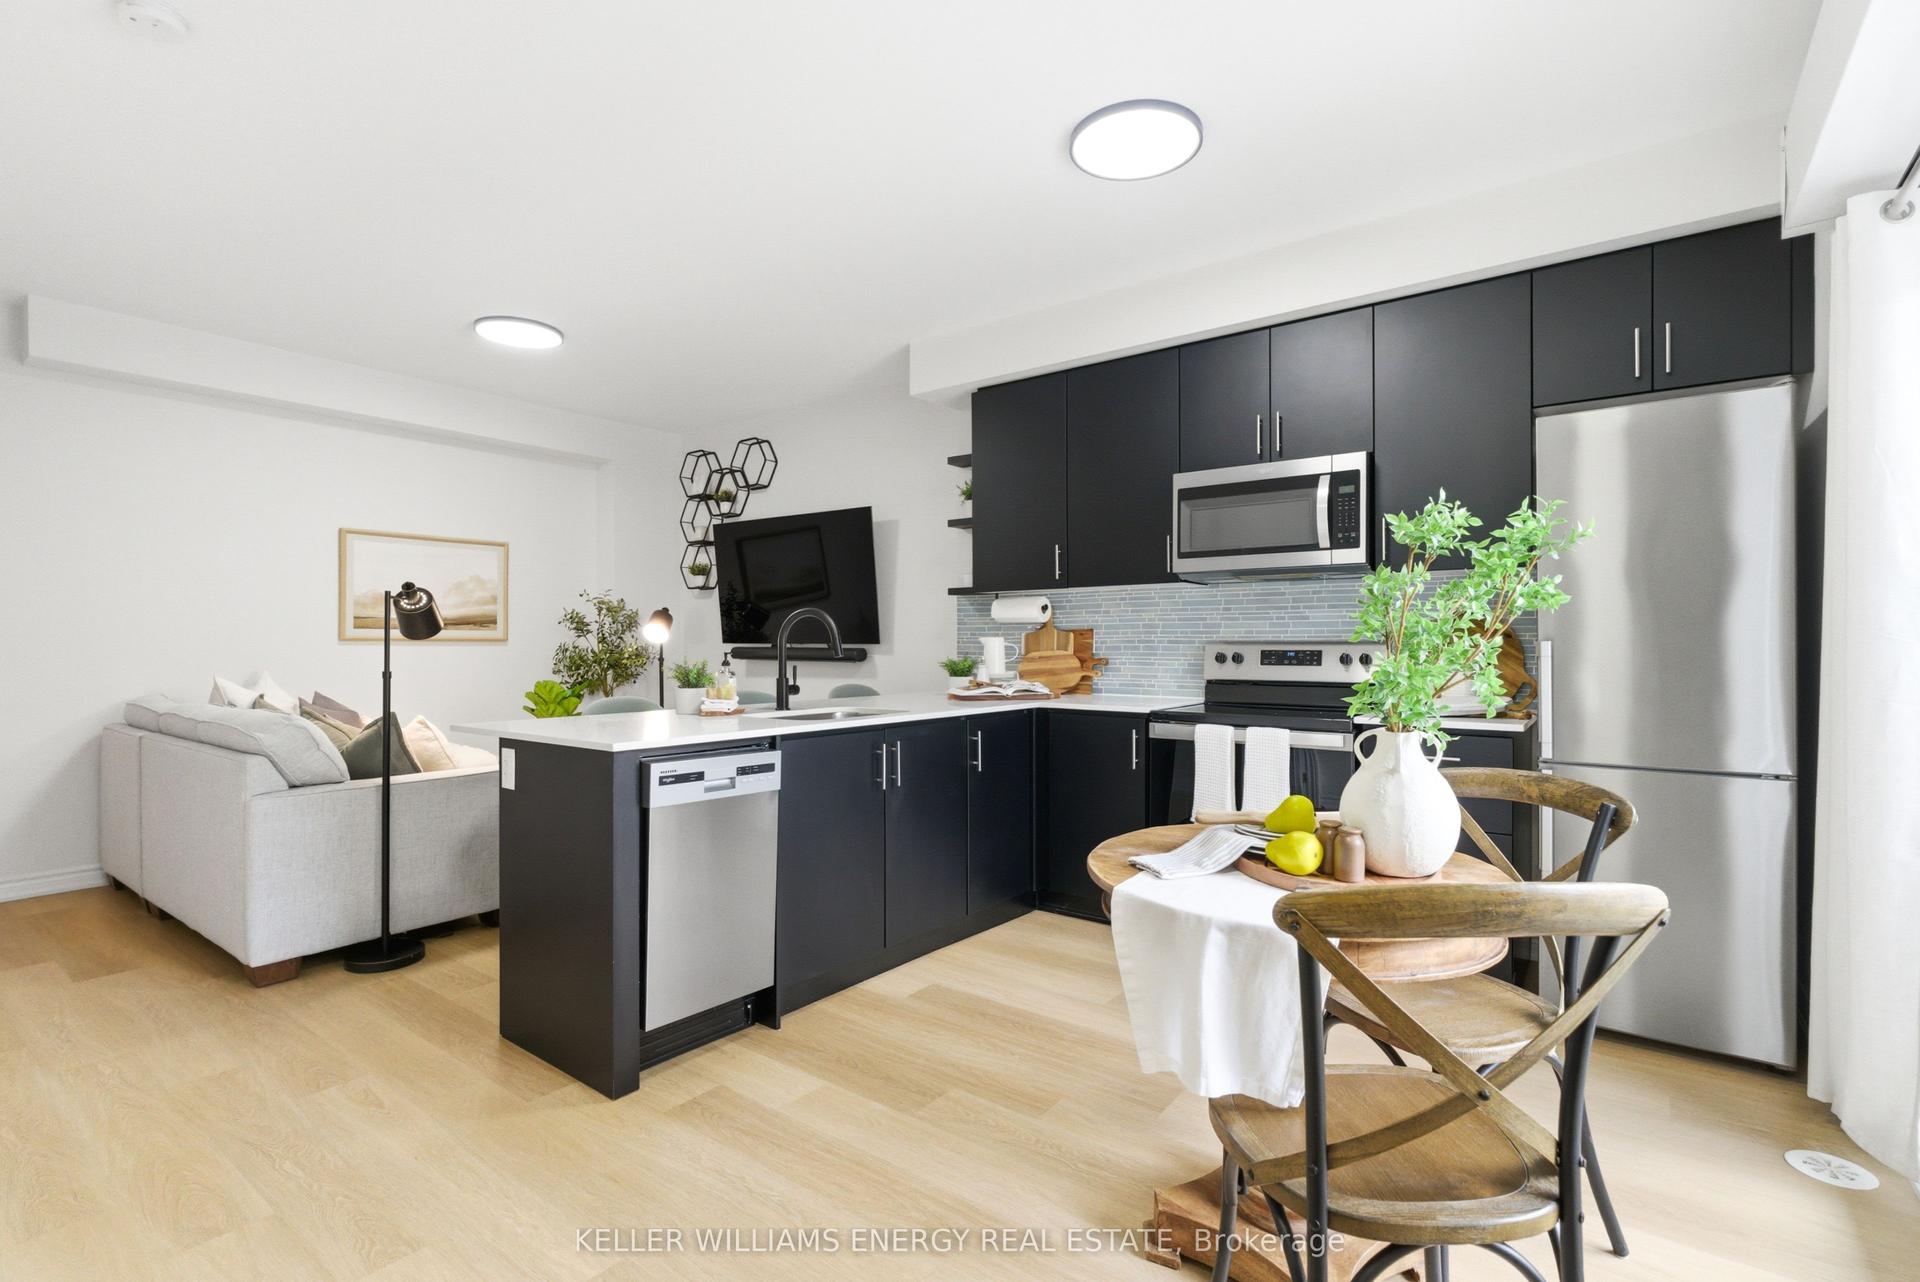
Stellar North Oshawa Townhome Living! Turnkey Space: Bright, North-facing 2-storey layout featuring 2 oversized bedrooms with expansive closets and a pristine 4-piece bathroom. Finished Lower Level: Finished basement complete with a versatile rec room and a second 3-piece bathroom-ideal for an in-house suite, teenage retreat, or multi-use bonus area. Outdoor & Convenience: Enjoy a private, fully fenced backyard and dedicated parking space directly at your doorstep. Ultimate Utility Value: Monthly maintenance fees comprehensively cover Heat, Water, and Hydro, ensuring streamlined, hassle-free budgeting. Prime Location: Situated in the desirable Centennial community within walking distance of shopping, parks, transit, and top-rated schools, plus minutes to Durham College and Ontario Tech University.
Rooms
Main Floor
| Kitchen | 5.64 × 2.94 m | Eat-in Kitchen Hardwood Floor |
| Living Room | 7.51 × 5.40 m | Open Concept W/O To Yard |
Upper
| Primary Bedroom | 7.00 × 5.13 m | Hardwood Floor Double Closet Window |
| Bedroom 2 | 5.64 × 4.57 m | Hardwood Floor Double Closet |
Basement
| Recreation | 7.51 × 3.68 m | Fireplace |
Features
- In-Law Capability
- Controlled Entry
- Landscaped
- Patio
- Paved Yard
- Security Gate
- Finished
- None
- 2-Storey
Financials
Annual Taxes
$2,347.69
Estimated Rental Income
Entire property$2,600 – $3,500/mo
Rental yield7.8% – 10.5%
*Estimates based on comparable rentals in the area. Actual income may vary.
Market Data — Oshawa
Days on market27 days
Buyer's MarketSeller's Market
Based on active listings in Oshawa. Data updates daily.
Demographics — Oshawa
Population
175,383
Avg Household Income
$87,000
Age Distribution
0-19
22%
20-34
22%
35-49
19%
50-64
20%
65+
17%
Ownership63% own · 37% rent
EnglishFrenchArabicUrduTagalog
Getting around
How walkable, bikeable, and transit-friendly this neighbourhood is.
73
/ 100
Walk Score
Very Walkable
50
/ 100
Transit Score
Good Transit
54
/ 100
Bike Score
Bikeable
Scores are estimates based on neighbourhood data and are for informational purposes only.
MLS® data courtesy of the Toronto Regional Real Estate Board (TRREB).
The information provided herein must only be used by consumers that have a bona fide interest in the purchase, sale, or lease of real estate and may not be used for any commercial purpose or any other purpose. Listing information is deemed reliable but is not guaranteed accurate by the Toronto Regional Real Estate Board, the listing brokerage, or this website. The trademarks REALTOR®, REALTORS® and the REALTOR® logo are controlled by The Canadian Real Estate Association (CREA) and identify real estate professionals who are members of CREA. MLS®, Multiple Listing Service®, and the associated logos are owned by CREA. Not intended to solicit properties currently listed for sale or buyers under contract.
You may also like
More homes in Oshawa
Hand-picked listings with a similar price range and style.
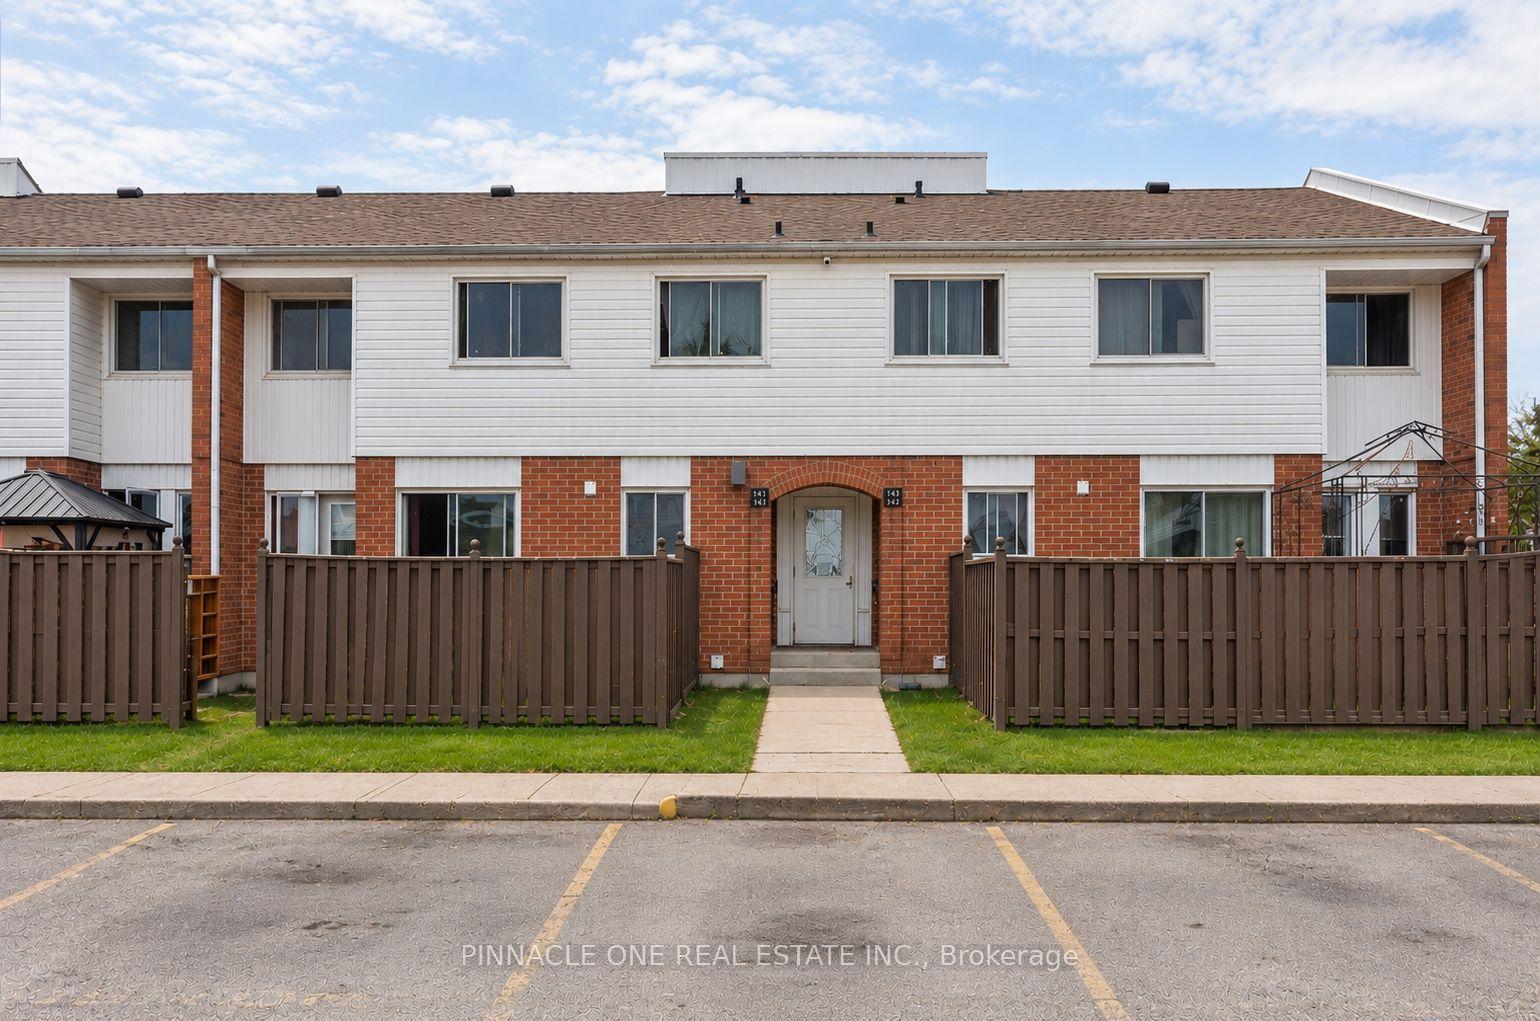
For Sale17 days ago
$459,000
Condo Town
est. $2,012/mo
1010 Glen Street 144 #144, Lakeview
Oshawa, ON
3 bd
2 ba
1,100
2
MLS# E13806734Pinnacle One Real Estate Inc.
WhatsApp Aman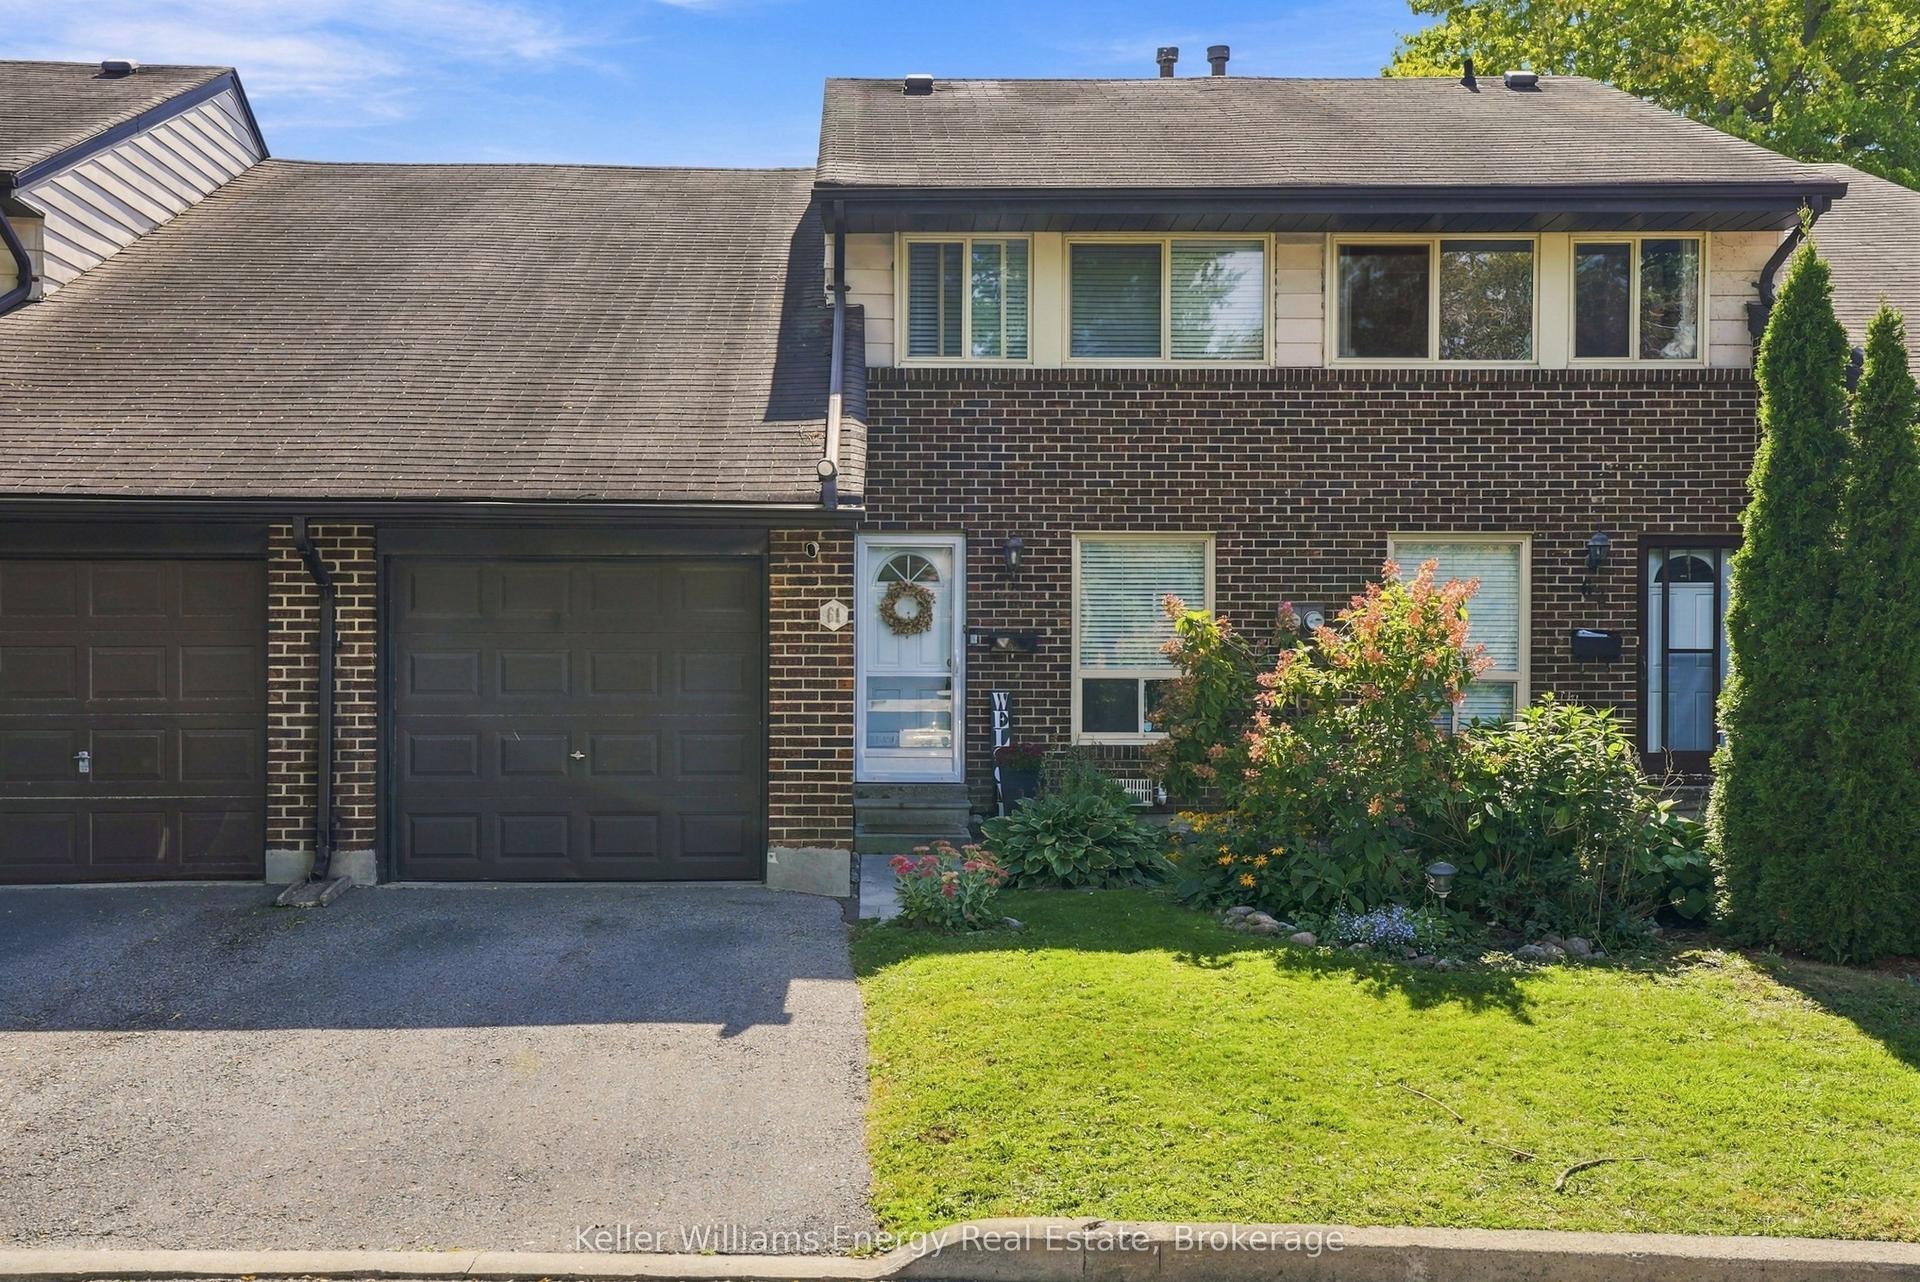
For Sale5 days ago
$450,000
Condo Town
est. $1,973/mo
155 Glovers Road 61 #61, Samac
Oshawa, ON
3 bd
3 ba
1,300
2
MLS# E13854766Keller Williams Energy Real Estate
WhatsApp Aman