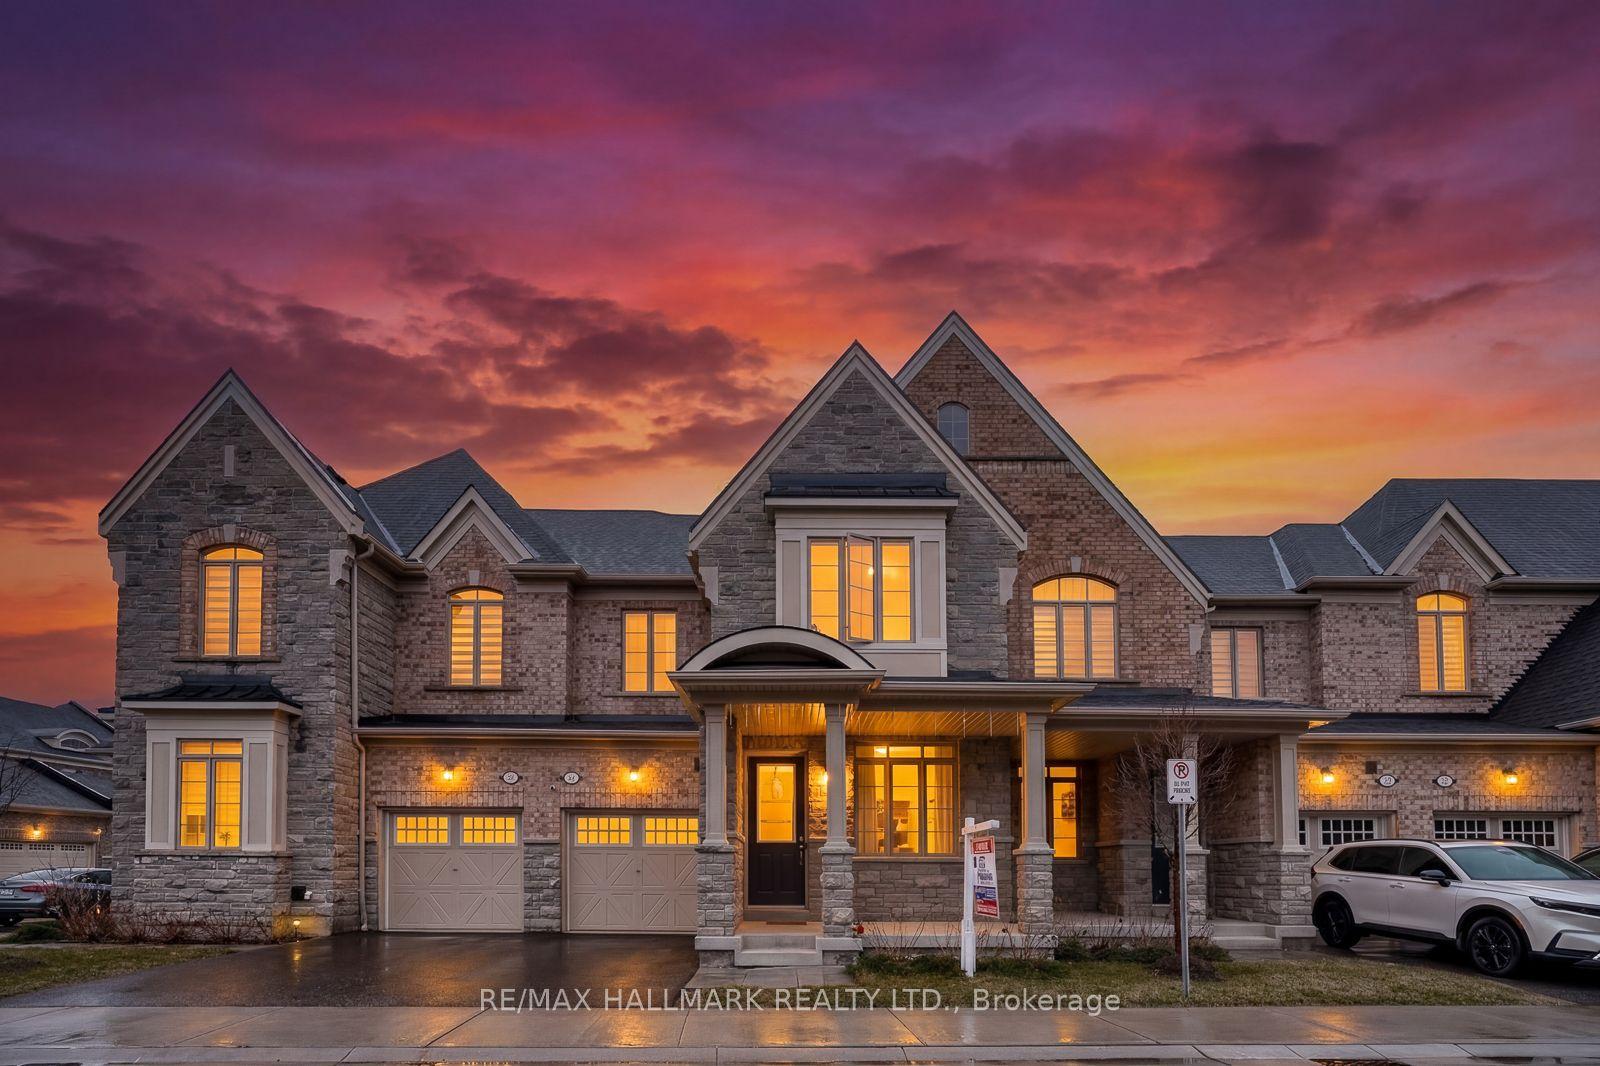
For Sale
Just Listed
37 Michaelman Road
South East, Ajax, ON
$899,000
4+1Bd
4Ba
1,750+sqft
2Parking
19.69 x 88.58 ftlot
$514/sqft
TownhouseMLS# E13768096Listed 2026-09-103 DOM
Cooling
Central Air
Basement
Finished
Just listed! New listings in Ajax often receive offers within the first week.
About this home
Welcome to this well-maintained 4-bedroom, 4-bathroom townhome in desirable Southeast Ajax, offering over 2,000 sq. ft. of living space. The home features numerous upgrades throughout, including hardwood flooring on the main and upper levels, upgraded lighting, switches and heating vents, and a striking dark-stained mahogany staircase with decorative iron railings. The kitchen features dark-stained cabinetry, granite countertops, upgraded hardware and lighting, and a dishwasher. Upgraded bathrooms offer quality finishes including granite countertops, white cabinetry and ceramic tile. The finished basement provides valuable additional living space with a bedroom area, living room, dining area and 3-piece bathroom with shower, plus a washer and dryer. Additional features include central air conditioning, an upgraded front door and lock, alarm system, fully enclosed glass porch offering additional private space, garage door opener, garage camera and enclosed storage shelving. Outside, enjoy a front lawn and sizeable backyard.
GarageHardwood
Rooms
Main Floor
| Living Room | 5.48 × 2.73 m | |
| Dining Room | 5.48 × 2.73 m | |
| Family Room | 4.17 × 3.35 m | |
| Kitchen | 3.66 × 2.56 m | |
| Breakfast | 2.43 × 2.38 m |
Second Floor
| Primary Bedroom | 6.24 × 3.05 m | |
| Bedroom 2 | 3.96 × 2.81 m | |
| Bedroom 3 | 3.96 × 2.81 m | |
| Bedroom 4 | 4.02 × 2.56 m |
Basement
| Bedroom | — |
Features
- In-Law Capability
- Finished
- Central Air
- 2-Storey
Financials
Annual Taxes
$5,557
Estimated Rental Income
Entire property$4,000 – $6,500/mo
Basement apartment$1,800 – $2,500/mo
Rental yield5.3% – 8.7%
*Estimates based on comparable rentals in the area. Actual income may vary.
Market Data — Ajax
Days on market3 days
Buyer's MarketSeller's Market
Based on active listings in Ajax. Data updates daily.
Demographics — Ajax
Population
126,666
Avg Household Income
$108,000
Age Distribution
0-19
24%
20-34
20%
35-49
22%
50-64
20%
65+
14%
Ownership79% own · 21% rent
EnglishTamilUrduTagalogFrench
Getting around
How walkable, bikeable, and transit-friendly this neighbourhood is.
64
/ 100
Walk Score
Somewhat Walkable
41
/ 100
Transit Score
Some Transit
46
/ 100
Bike Score
Somewhat Bikeable
Scores are estimates based on neighbourhood data and are for informational purposes only.
MLS® data courtesy of the Toronto Regional Real Estate Board (TRREB).
The information provided herein must only be used by consumers that have a bona fide interest in the purchase, sale, or lease of real estate and may not be used for any commercial purpose or any other purpose. Listing information is deemed reliable but is not guaranteed accurate by the Toronto Regional Real Estate Board, the listing brokerage, or this website. The trademarks REALTOR®, REALTORS® and the REALTOR® logo are controlled by The Canadian Real Estate Association (CREA) and identify real estate professionals who are members of CREA. MLS®, Multiple Listing Service®, and the associated logos are owned by CREA. Not intended to solicit properties currently listed for sale or buyers under contract.
You may also like
More homes in Ajax
Hand-picked listings with a similar price range and style.
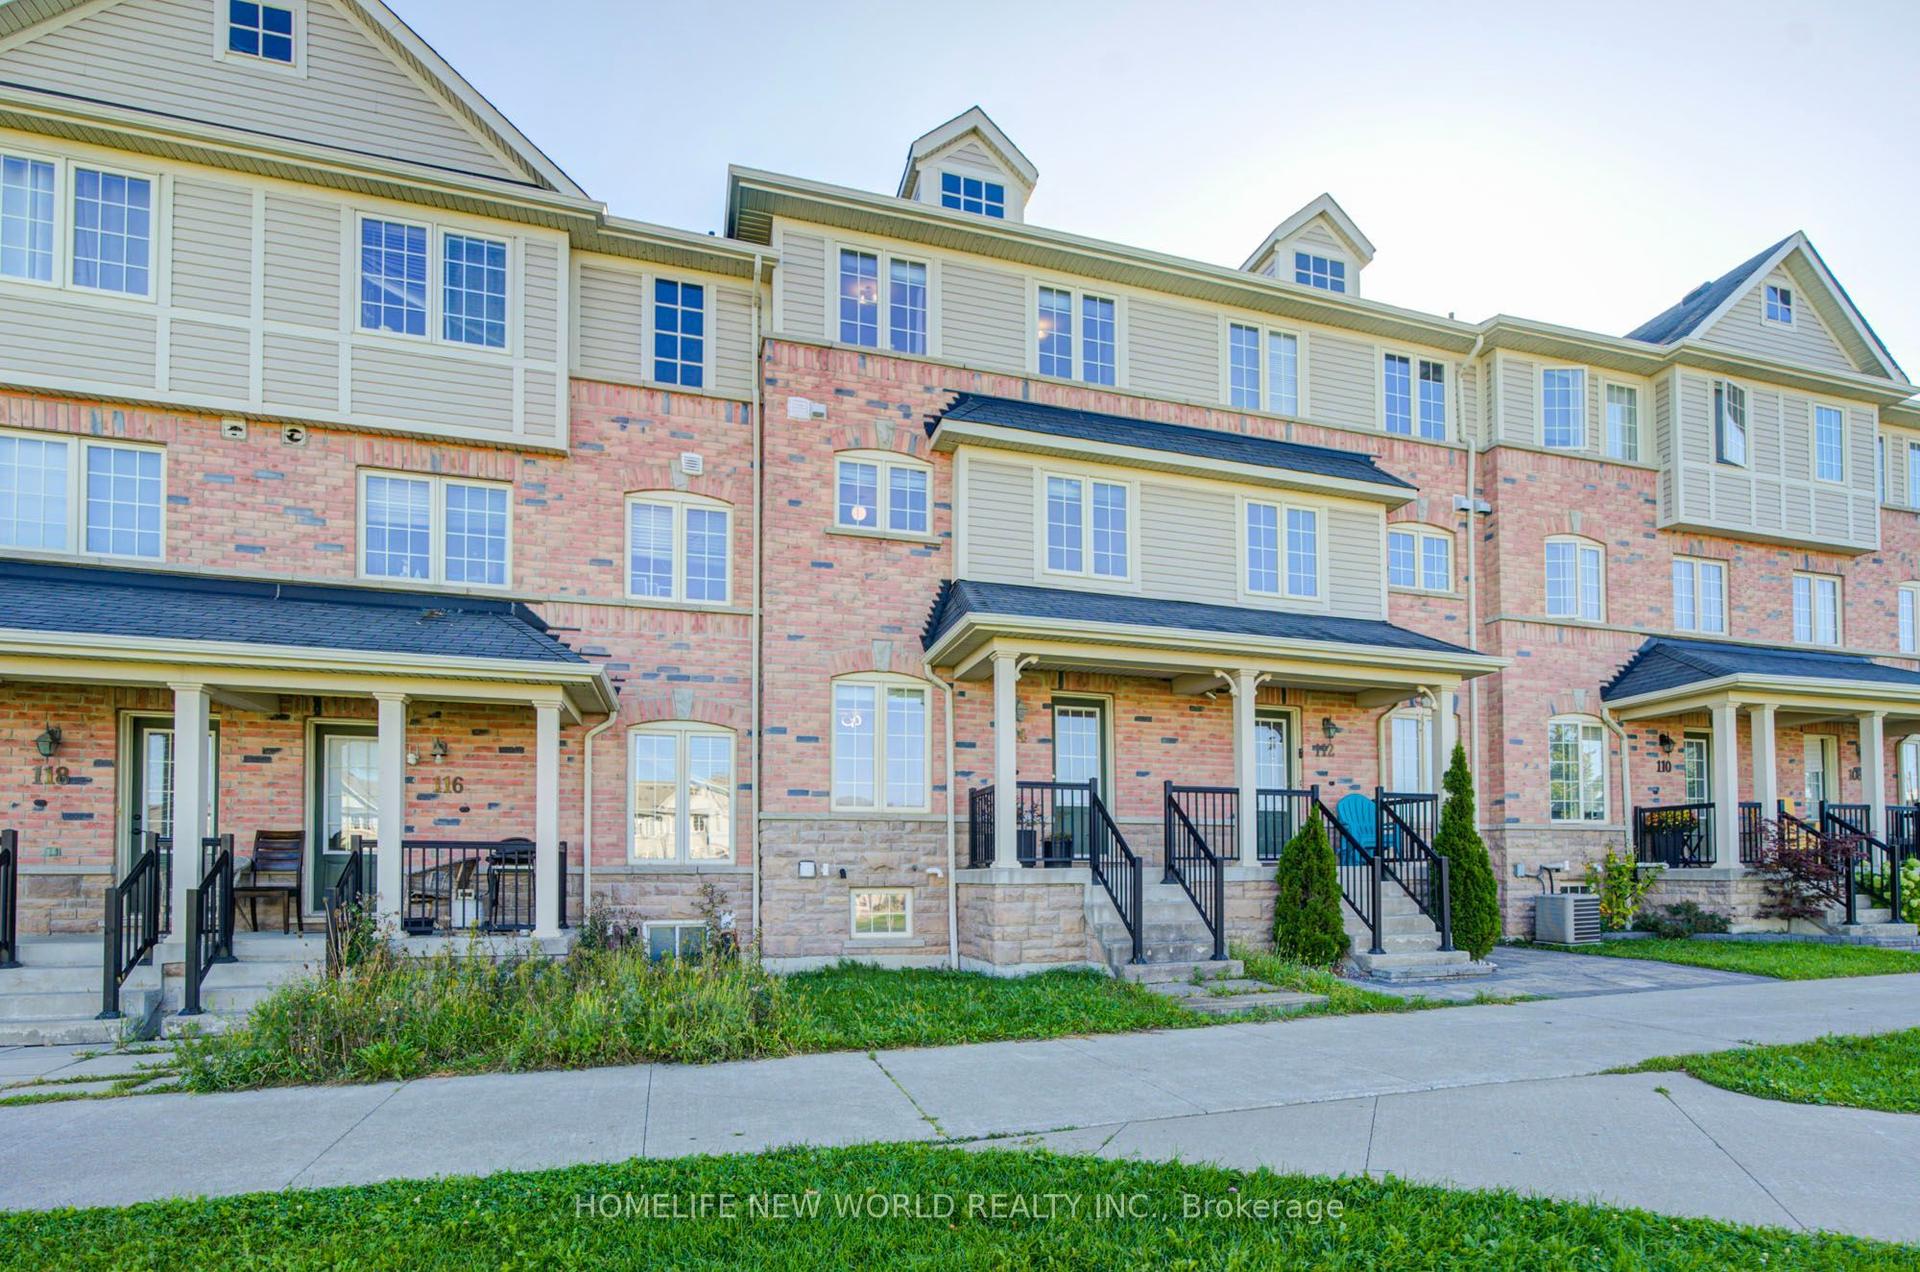
For Sale3 days ago
$689,999
Townhouse
est. $3,025/mo
114 Goss Lane, Central East
Ajax, ON
3 bd
3 ba
1,750
2
MLS# E13774486Homelife New World Realty Inc.
WhatsApp Aman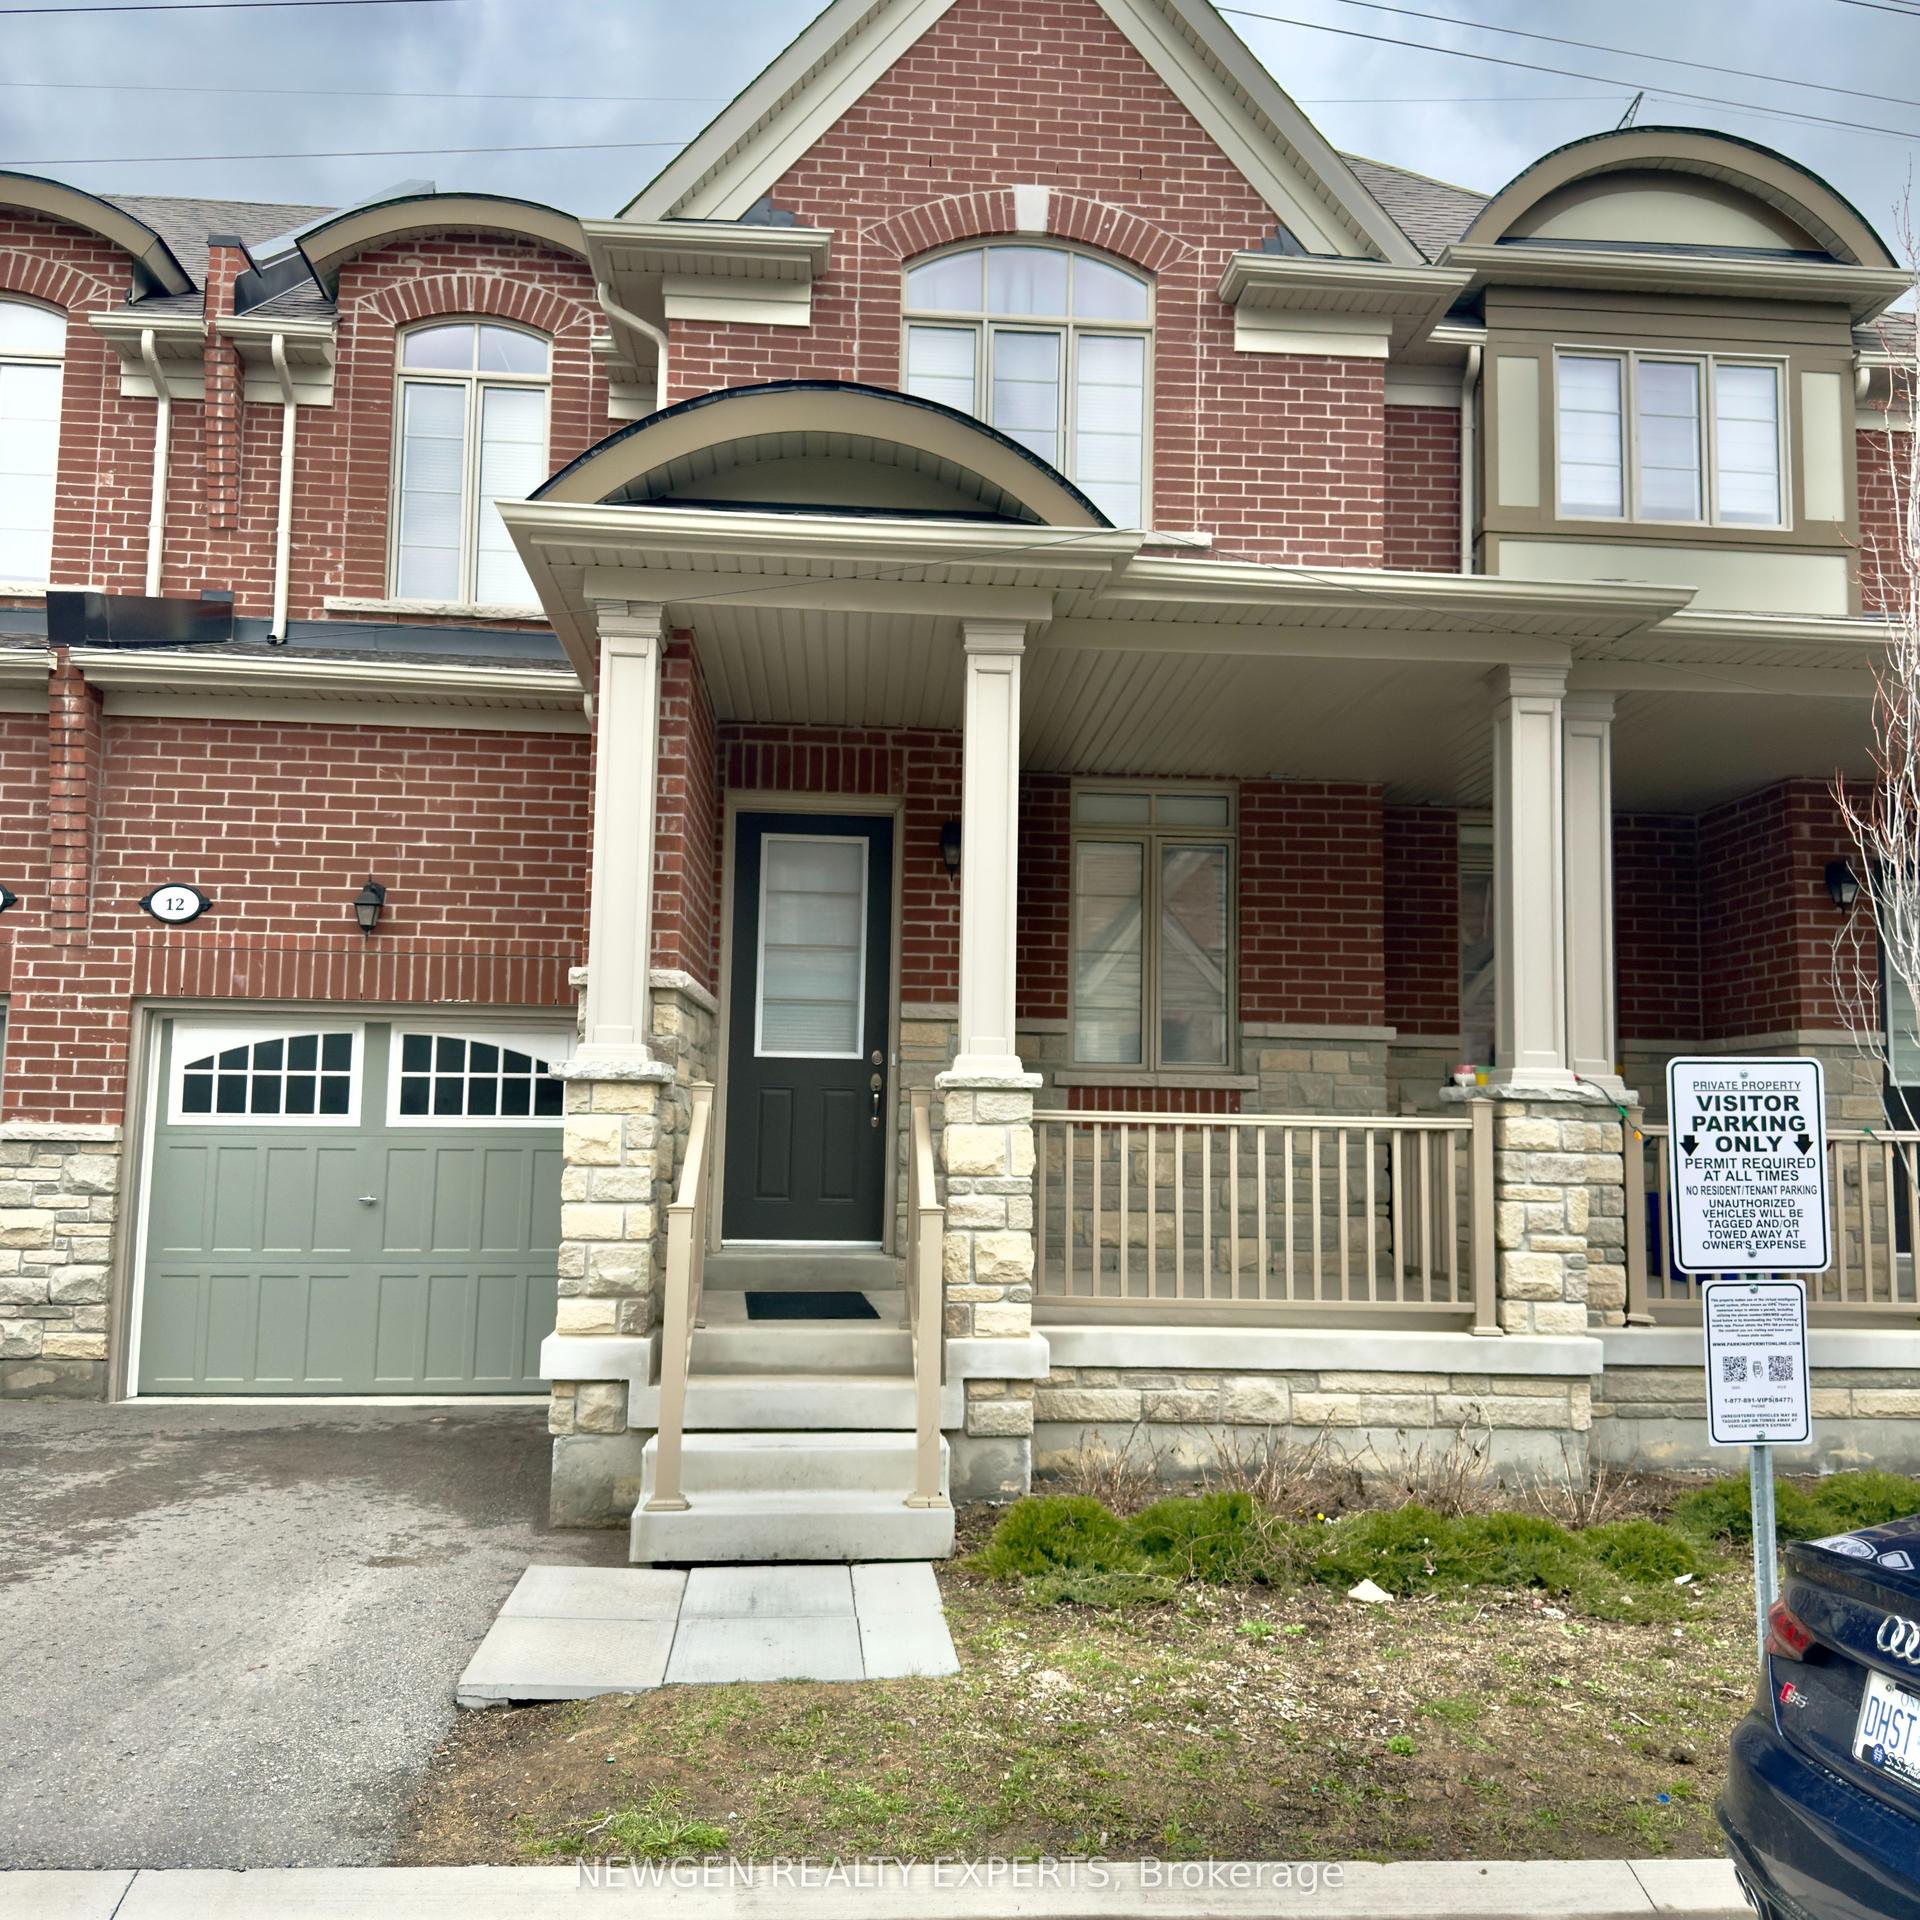
For Sale2 days ago
$829,900
Townhouse
est. $3,638/mo
12 Cachia Lane, Northwest Ajax
Ajax, ON
3 bd
3 ba
1,750
2
MLS# E13777148Newgen Realty Experts
WhatsApp Aman