For Sale
915 Midland Avenue 708 #708
Eglinton East, Toronto, ON
$279,000
1Bd
1Ba
650+sqft
1Parking
$429/sqft
CondoMLS# E13768400Listed 2026-09-1011 DOM
About this home
Welcome to to 915 Midland Ave #708! Perched on the top floor of The Parisienne, this bright and sunny 1-bedroom condo offers a smart, open-concept layout with large windows, great natural light, and no wasted space. An inviting canvas for first-time buyers, downsizers, investors or anyone seeking an affordable, low-maintenance home to move in, build equity, and personalize over time. Enjoy a spacious living and dining area, stylish laminate flooring throughout, an efficient upgraded kitchen with a new backsplash, fridge, and stove, plus a generously sized primary bedroom with ample closet space and enhanced lighting for a warm, cozy feel. The refreshed 4-piece bathroom adds a polished, spa-inspired touch, while the large balcony offers the perfect place to relax and enjoy outdoor living. Complete with 1 parking space and low maintenance fees that include heat, hydro, and water, this move-in-ready condo delivers comfort, convenience, and value in a transit-friendly location that is becoming a major transit hub, currently with TTC at your door, easy access to Kennedy Subway Station, Eglinton Crosstown LRT, Go Transit and the upcoming Line 2 Scarborough Subway Extension. With nearby groceries, shops, school, parks, and everyday amenities, this is the place to be. Affordable, practical, and full of potential, this is a fantastic home and opportunity you won't want to miss-book your private viewing today!
Rooms
Other
| Foyer | 1.59 × 3.55 m | Laminate Closet |
| Living Room | 3.41 × 3.66 m | Laminate Open Concept |
| Dining Room | 2.06 × 5.68 m | Laminate Open Concept W/O To Balcony |
| Kitchen | 2.14 × 2.09 m | Ceramic Floor |
| Primary Bedroom | 3.33 × 3.53 m | Laminate Large Closet Large Window |
| Bathroom | 2.09 × 1.50 m |
Features
- Carpet Free
- Primary Bedroom - Main Floor
- Controlled Entry
- None
- Other
- Apartment
Financials
Annual Taxes
$821.95
Estimated Rental Income
Entire property$2,100 – $2,800/mo
Rental yield9.0% – 12.0%
*Estimates based on comparable rentals in the area. Actual income may vary.
Market Data — Toronto
Days on market11 days
Buyer's MarketSeller's Market
Based on active listings in Toronto. Data updates daily.
Demographics — Toronto
Population
2,794,356
Avg Household Income
$102,000
Age Distribution
0-19
19%
20-34
24%
35-49
21%
50-64
19%
65+
17%
Ownership53% own · 47% rent
EnglishMandarinCantoneseTagalogTamil
Getting around
How walkable, bikeable, and transit-friendly this neighbourhood is.
92
/ 100
Walk Score
Walker's Paradise
82
/ 100
Transit Score
Excellent Transit
67
/ 100
Bike Score
Bikeable
Scores are estimates based on neighbourhood data and are for informational purposes only.
MLS® data courtesy of the Toronto Regional Real Estate Board (TRREB).
The information provided herein must only be used by consumers that have a bona fide interest in the purchase, sale, or lease of real estate and may not be used for any commercial purpose or any other purpose. Listing information is deemed reliable but is not guaranteed accurate by the Toronto Regional Real Estate Board, the listing brokerage, or this website. The trademarks REALTOR®, REALTORS® and the REALTOR® logo are controlled by The Canadian Real Estate Association (CREA) and identify real estate professionals who are members of CREA. MLS®, Multiple Listing Service®, and the associated logos are owned by CREA. Not intended to solicit properties currently listed for sale or buyers under contract.
You may also like
More homes in Toronto
Hand-picked listings with a similar price range and style.
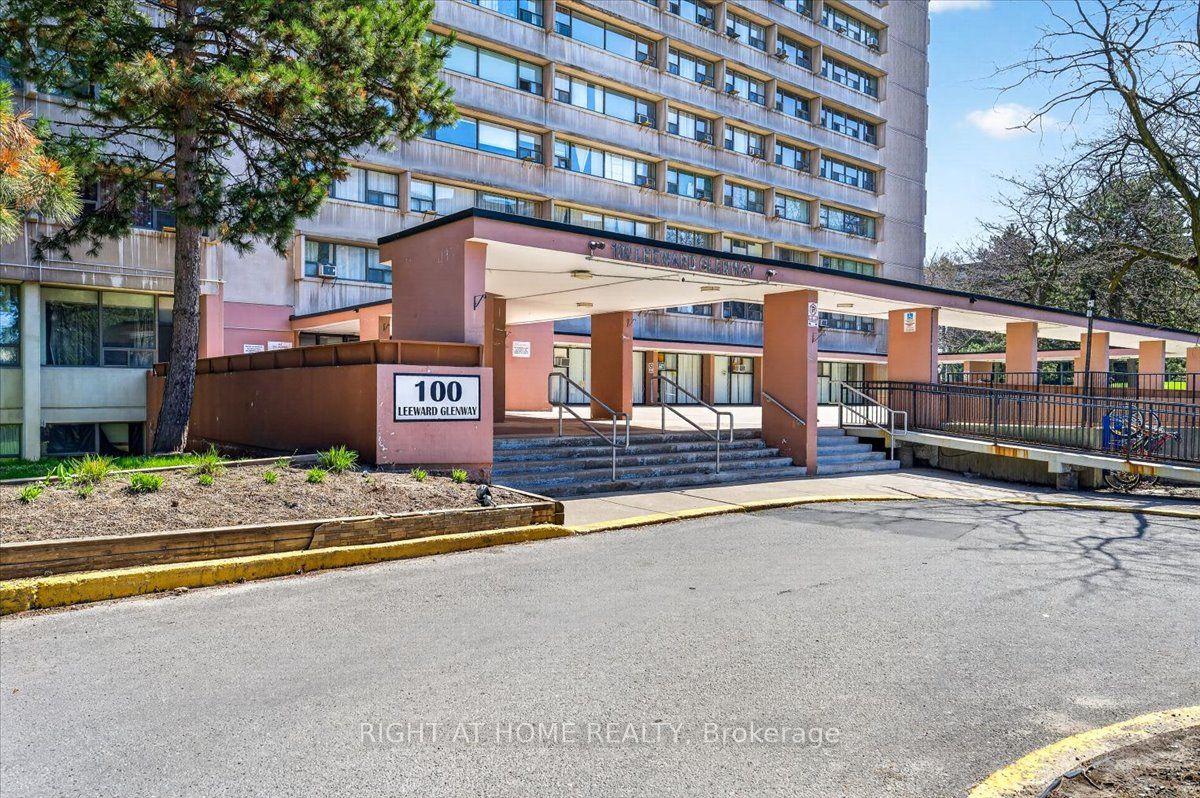
For Sale1 day ago
$299,000
Condo
est. $1,313/mo
100 Leeward Glenway 708 #708, Flemingdon Park
Toronto, ON
2 bd
1 ba
950
1
MLS# C13807424Right At Home Realty
WhatsApp Aman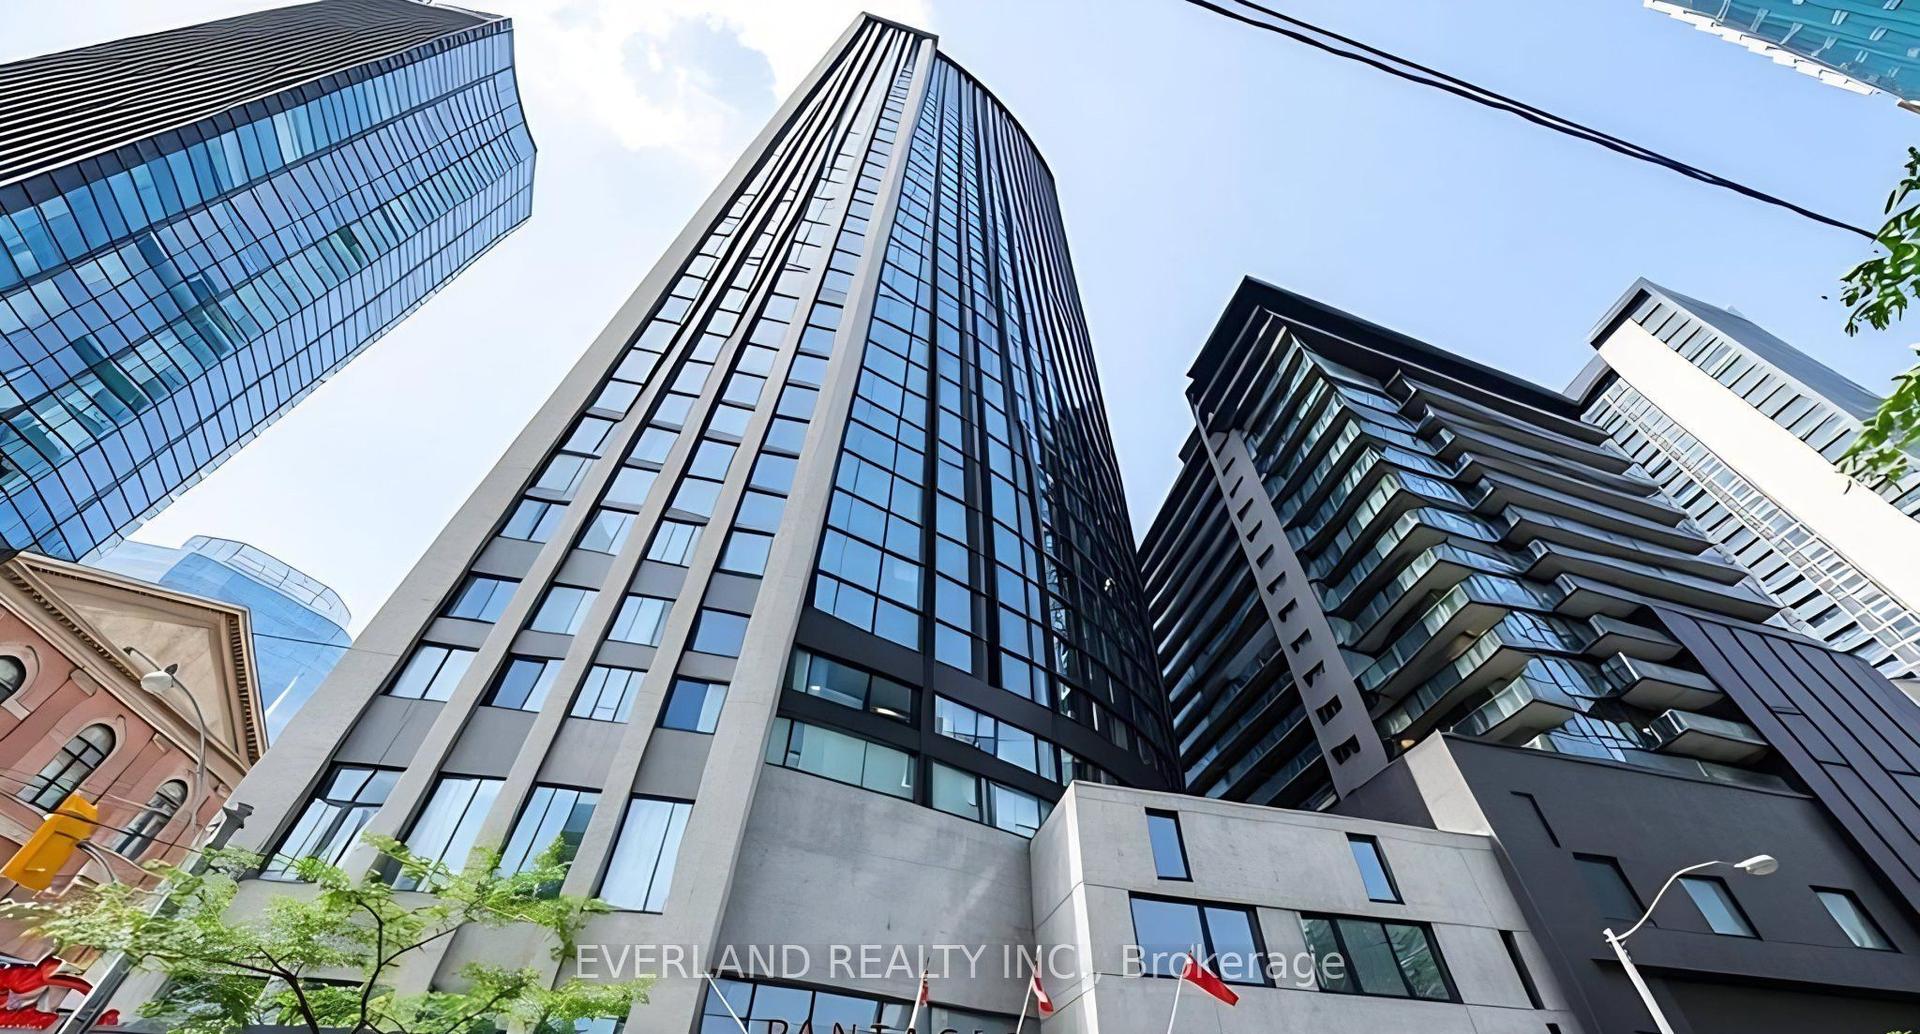
For Sale1 day ago
$315,000
Condo
est. $1,382/mo
210 Victoria Street 907 #907, Church-Yonge Corridor
Toronto, ON
0 bd
1 ba
250
0
MLS# C13806960Everland Realty Inc.
WhatsApp Aman
