For Sale
21 Dobson Drive
Central, Ajax, ON
$720,000
3Bd
2Ba
900+sqft
3Parking
30.02 x 109.91 ftlot
$800/sqft
DetachedMLS# E13770248Listed 2026-09-1113 DOM
Cooling
Central Air
Basement
Finished
About this home
Welcome to 21 Dobson: where modern design meets turnkey convenience! This beautifully reimagined detached home features 3 bedrooms, 2 full bathrooms, and an expansive main level anchored by a stunning new kitchen (2024) complete with quartz countertops, stainless steel appliances, and a 4-seater island. The updates don't stop there. The driveway was expanded for side-by-side parking (2021), followed by new main-level engineered hardwood flooring, windows, sliding doors, and stairs (2024). A new roof and upper-level windows were completed in 2025. Brand new basement staircase, 3-piece bathroom, and garage door added in 2026. Every detail is done, just move in and enjoy! The location is equally impressive. Minutes from the 401 via Salem Road, commuting is a breeze. You're also moments from major shopping (Costco, Walmart, Home Depot, Superstore), local dining, and Paradise Beach with its scenic waterfront trail. With quality upgrades, a prime location, and an accessible price point, this home is a perfect fit for first-time buyers, growing families, or downsizers alike!
GarageWaterfrontHardwood
Rooms
Main Floor
| Living Room | 3.51 × 3.91 m | Hardwood Floor W/O To Deck Pot Lights |
| Dining Room | 2.16 × 2.90 m | Hardwood Floor Overlooks Backyard Pot Lights |
| Kitchen | 3.00 × 4.34 m | Hardwood Floor Centre Island Stainless Steel Appl |
Second Floor
| Primary Bedroom | 3.35 × 3.20 m | Laminate Mirrored Closet |
| Bedroom 2 | 3.35 × 3.23 m | Laminate Mirrored Closet |
| Bedroom 3 | 2.92 × 2.21 m | Laminate Mirrored Closet |
| Bathroom | 1.52 × 2.16 m | 4 Pc Bath |
Basement
| Recreation | 3.07 × 3.76 m | Laminate |
| Bathroom | 3.11 × 2.44 m | 3 Pc Bath |
Features
- Carpet Free
- Finished
- Central Air
- 2-Storey
Financials
Annual Taxes
$5,427.03
Estimated Rental Income
Entire property$3,200 – $4,800/mo
Basement apartment$1,800 – $2,500/mo
Rental yield5.3% – 8.0%
*Estimates based on comparable rentals in the area. Actual income may vary.
Market Data — Ajax
Days on market13 days
Buyer's MarketSeller's Market
Based on active listings in Ajax. Data updates daily.
Demographics — Ajax
Population
126,666
Avg Household Income
$108,000
Age Distribution
0-19
24%
20-34
20%
35-49
22%
50-64
20%
65+
14%
Ownership79% own · 21% rent
EnglishTamilUrduTagalogFrench
Getting around
How walkable, bikeable, and transit-friendly this neighbourhood is.
54
/ 100
Walk Score
Somewhat Walkable
43
/ 100
Transit Score
Some Transit
54
/ 100
Bike Score
Bikeable
Scores are estimates based on neighbourhood data and are for informational purposes only.
MLS® data courtesy of the Toronto Regional Real Estate Board (TRREB).
The information provided herein must only be used by consumers that have a bona fide interest in the purchase, sale, or lease of real estate and may not be used for any commercial purpose or any other purpose. Listing information is deemed reliable but is not guaranteed accurate by the Toronto Regional Real Estate Board, the listing brokerage, or this website. The trademarks REALTOR®, REALTORS® and the REALTOR® logo are controlled by The Canadian Real Estate Association (CREA) and identify real estate professionals who are members of CREA. MLS®, Multiple Listing Service®, and the associated logos are owned by CREA. Not intended to solicit properties currently listed for sale or buyers under contract.
You may also like
More homes in Ajax
Hand-picked listings with a similar price range and style.
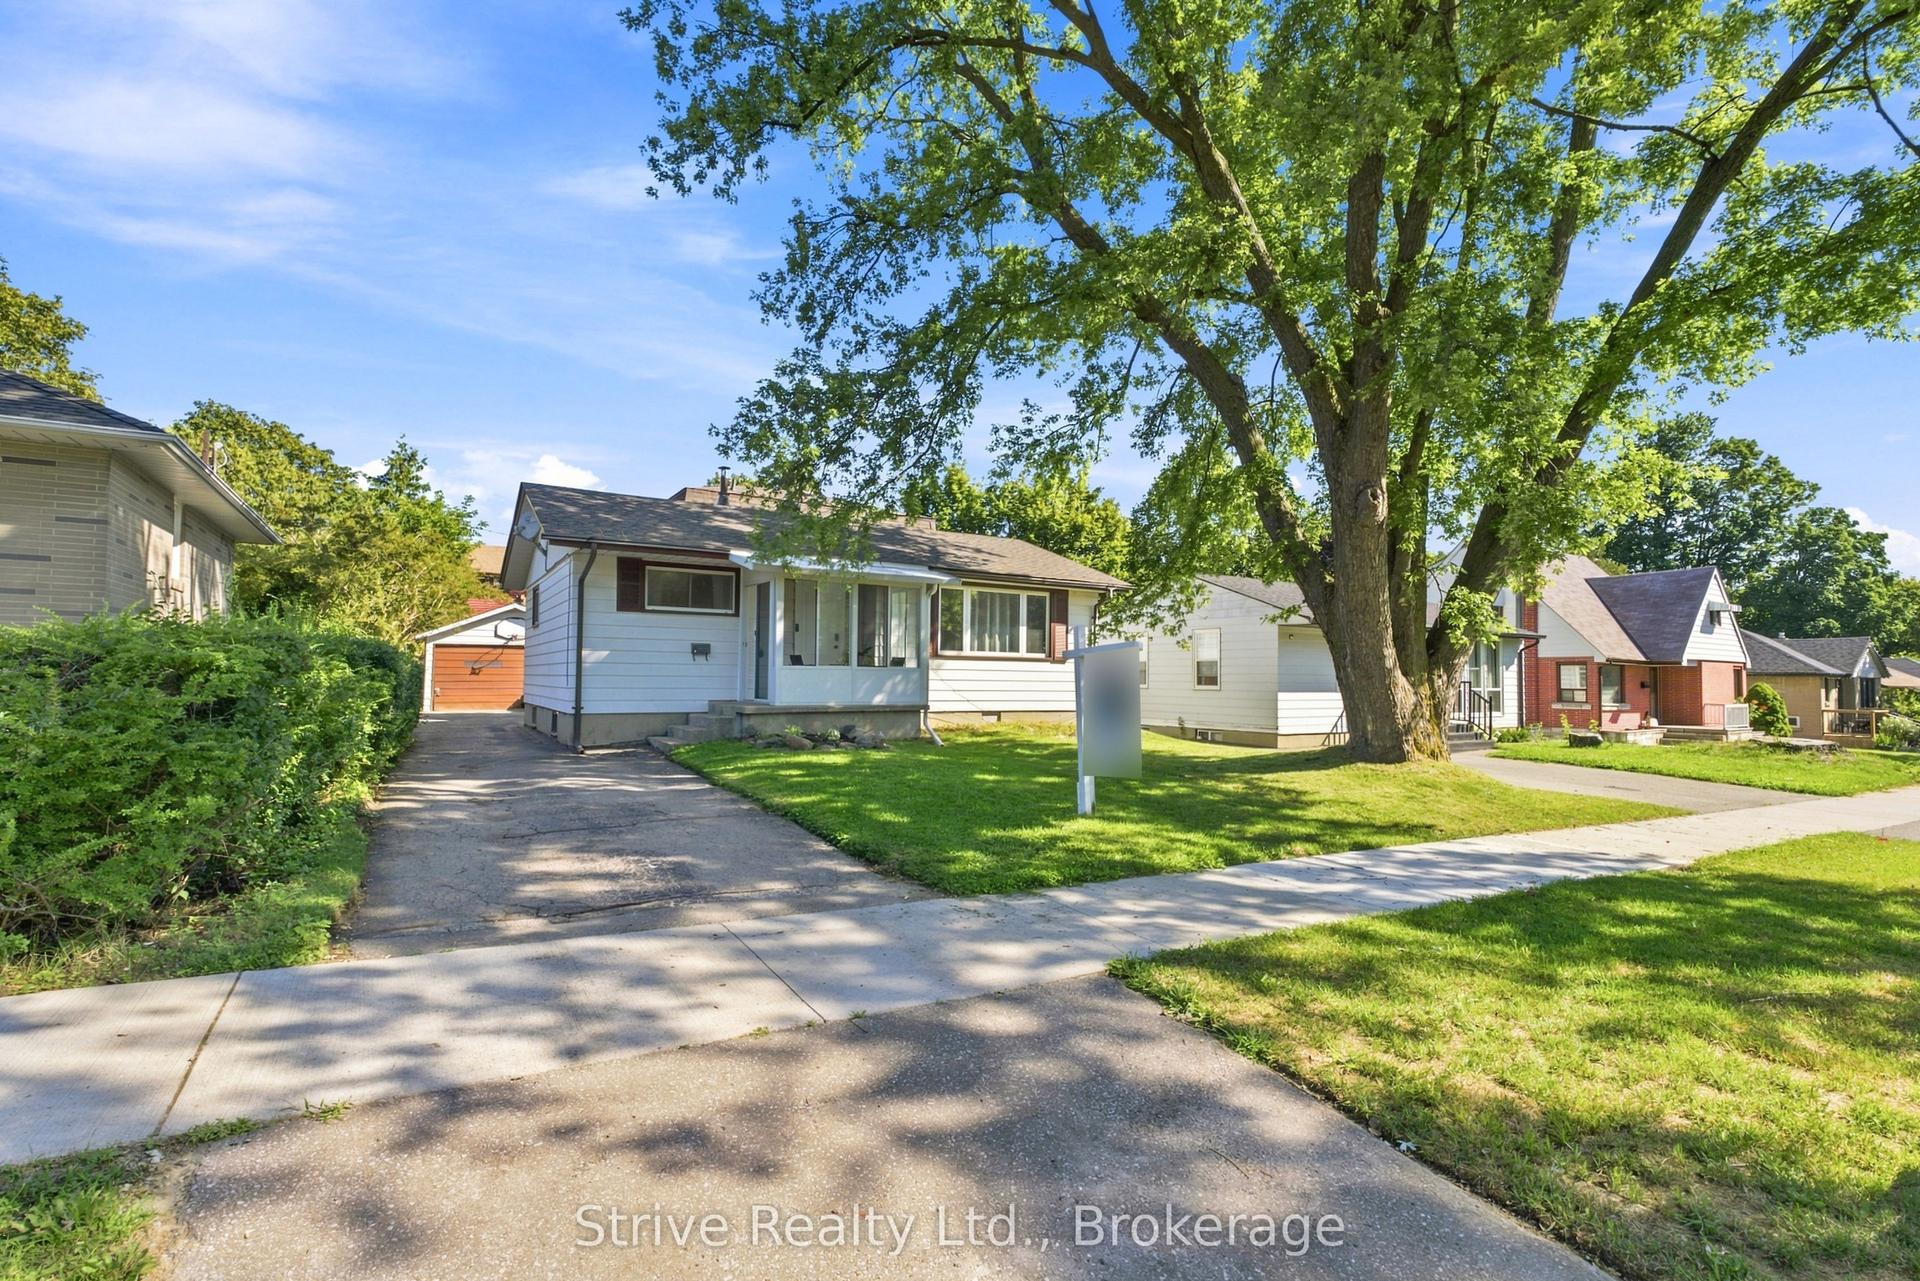
For Sale15 days ago
$770,000
Detached
est. $3,376/mo
7 Admiral Road, South East
Ajax, ON
3+2 bd
3 ba
1,300
5
MLS# E13760278Strive Realty Ltd.
WhatsApp Aman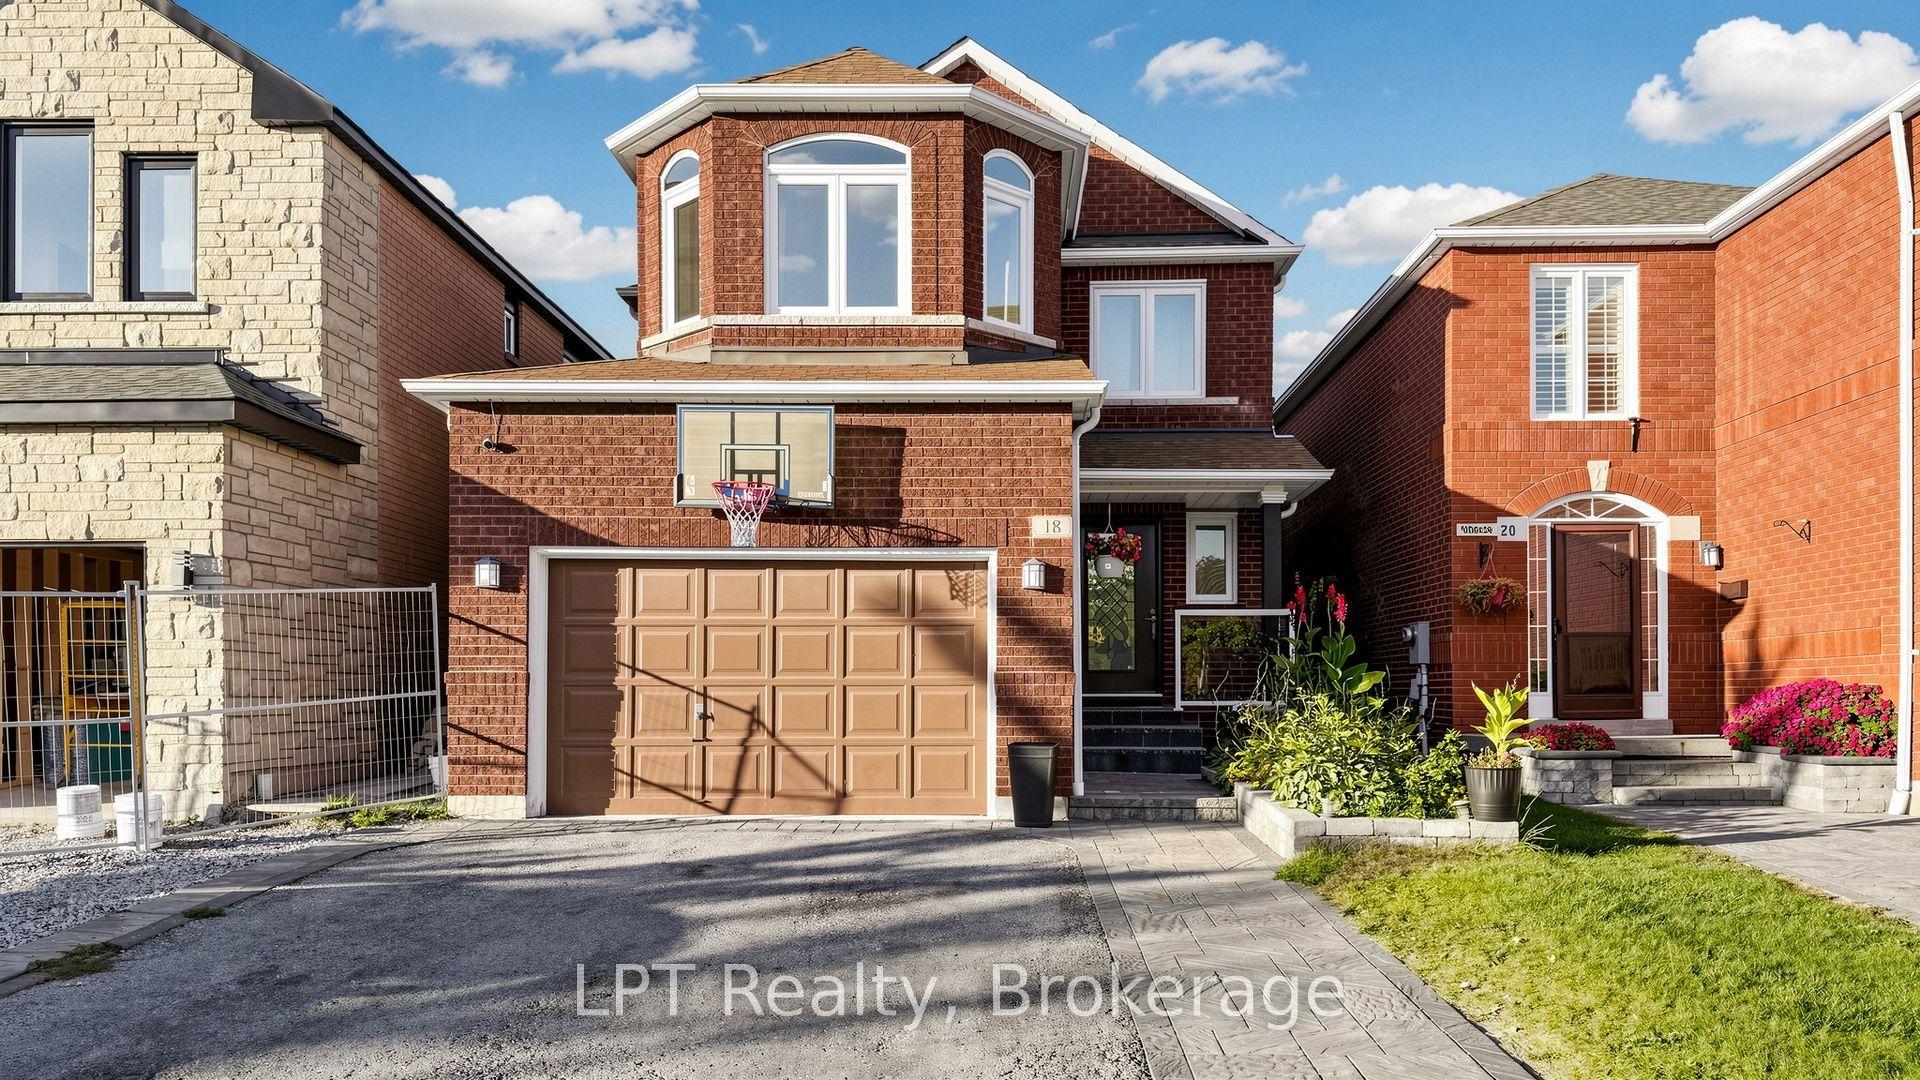
For Sale1 day ago
$874,990
Detached
est. $3,836/mo
18 Tawn Crescent S, Central
Ajax, ON
4+1 bd
4 ba
2,250
4
MLS# E13819628LPT Realty
WhatsApp Aman
