For Sale
Just Listed
2163 Boundary Road
Rural Clarington, Clarington, ON
$1,050,000
3+1Bd
4Ba
2,250+sqft
8Parking
98.98 ft frontagelot
$467/sqft
DetachedMLS# E13770370Listed 2026-09-112 DOM
Heating
Water Heater Owned
Cooling
Central Air
Basement
Walk-Out
Just listed! New listings in Clarington often receive offers within the first week.
About this home
More space, more privacy and more possibilities! Set in the welcoming community of Burketon, this spacious 2-storey home offers 2,276 sq. ft. above grade plus a finished walk-out basement, giving you plenty of room to live, work and grow. The main floor features a remodeled kitchen with stone counters and stainless steel appliances, separate dining room with vaulted ceiling and walk-out, dedicated home office, main-floor laundry and an impressive sunken family room with vaulted ceilings and a cozy wood-burning fireplace. Upstairs are 3 bedrooms, including a generous primary suite with walk-in closet and private 4-piece ensuite. The finished lower level adds incredible flexibility with its own separate entrance, full kitchen with eating area, family room, bedroom and 3-piece bath - ideal for extended family, older children or guests. Outside, enjoy cleared space for entertaining and play surrounded by a wooded backdrop, multiple decks, an attached double garage and plenty of parking. High-speed fibre internet makes working from home easy, while thoughtful updates including the kitchen, windows and doors, A/C, decks, flooring, roof improvements, fresh paint and new carpet mean much of the work has already been done. Enjoy small-community living close to the Oak Ridges Moraine Trail, approximately 20 minutes to Port Perry, 20 minutes to Bowmanville and 10 minutes to Hwy 407. Country living with the space, flexibility and connection today's families need.
GarageFireplace
Rooms
Main Floor
| Kitchen | 4.91 × 3.33 m | Stone Counters Pot Lights Stainless Steel Appl |
| Dining Room | 4.81 × 3.47 m | Walk-Out Hardwood Floor Vaulted Ceiling(s) |
| Living Room | 5.13 × 4.16 m | Broadloom Walk-Out Window |
| Family Room | 6.12 × 5.21 m | Sunken Room W/W Fireplace Vaulted Ceiling(s) |
| Office | 2.92 × 2.76 m | Hardwood Floor Window |
| Laundry | 3.41 × 1.80 m | Laundry Sink Tile Floor Large Window |
Second Floor
| Primary Bedroom | 4.22 × 3.63 m | 4 Pc Ensuite Walk-In Closet(s) Hardwood Floor |
| Bedroom 2 | 2.81 × 2.78 m | Double Closet Hardwood Floor Window |
| Bedroom 3 | 3.65 × 2.80 m | Hardwood Floor Window Closet |
Basement
| Kitchen | 3.90 × 3.12 m | Tile Floor Double Sink Window |
| Family Room | 5.84 × 5.19 m | Sunken Room Walk-Out Broadloom |
| Bedroom 4 | 3.40 × 3.93 m | Closet Window Broadloom |
Features
- In-Law Capability
- Propane Tank
- Water Heater Owned
- Water Softener
- Walk-Out
- Finished
- Central Air
- 2-Storey
Financials
Annual Taxes
$8,657.23
Estimated Rental Income
Entire property$3,200 – $4,800/mo
Basement apartment$1,800 – $2,500/mo
Rental yield3.7% – 5.5%
*Estimates based on comparable rentals in the area. Actual income may vary.
Market Data — Clarington
Days on market2 days
Buyer's MarketSeller's Market
Based on active listings in Clarington. Data updates daily.
Getting around
How walkable, bikeable, and transit-friendly this neighbourhood is.
64
/ 100
Walk Score
Somewhat Walkable
35
/ 100
Transit Score
Some Transit
40
/ 100
Bike Score
Somewhat Bikeable
Scores are estimates based on neighbourhood data and are for informational purposes only.
MLS® data courtesy of the Toronto Regional Real Estate Board (TRREB).
The information provided herein must only be used by consumers that have a bona fide interest in the purchase, sale, or lease of real estate and may not be used for any commercial purpose or any other purpose. Listing information is deemed reliable but is not guaranteed accurate by the Toronto Regional Real Estate Board, the listing brokerage, or this website. The trademarks REALTOR®, REALTORS® and the REALTOR® logo are controlled by The Canadian Real Estate Association (CREA) and identify real estate professionals who are members of CREA. MLS®, Multiple Listing Service®, and the associated logos are owned by CREA. Not intended to solicit properties currently listed for sale or buyers under contract.
You may also like
More homes in Clarington
Hand-picked listings with a similar price range and style.
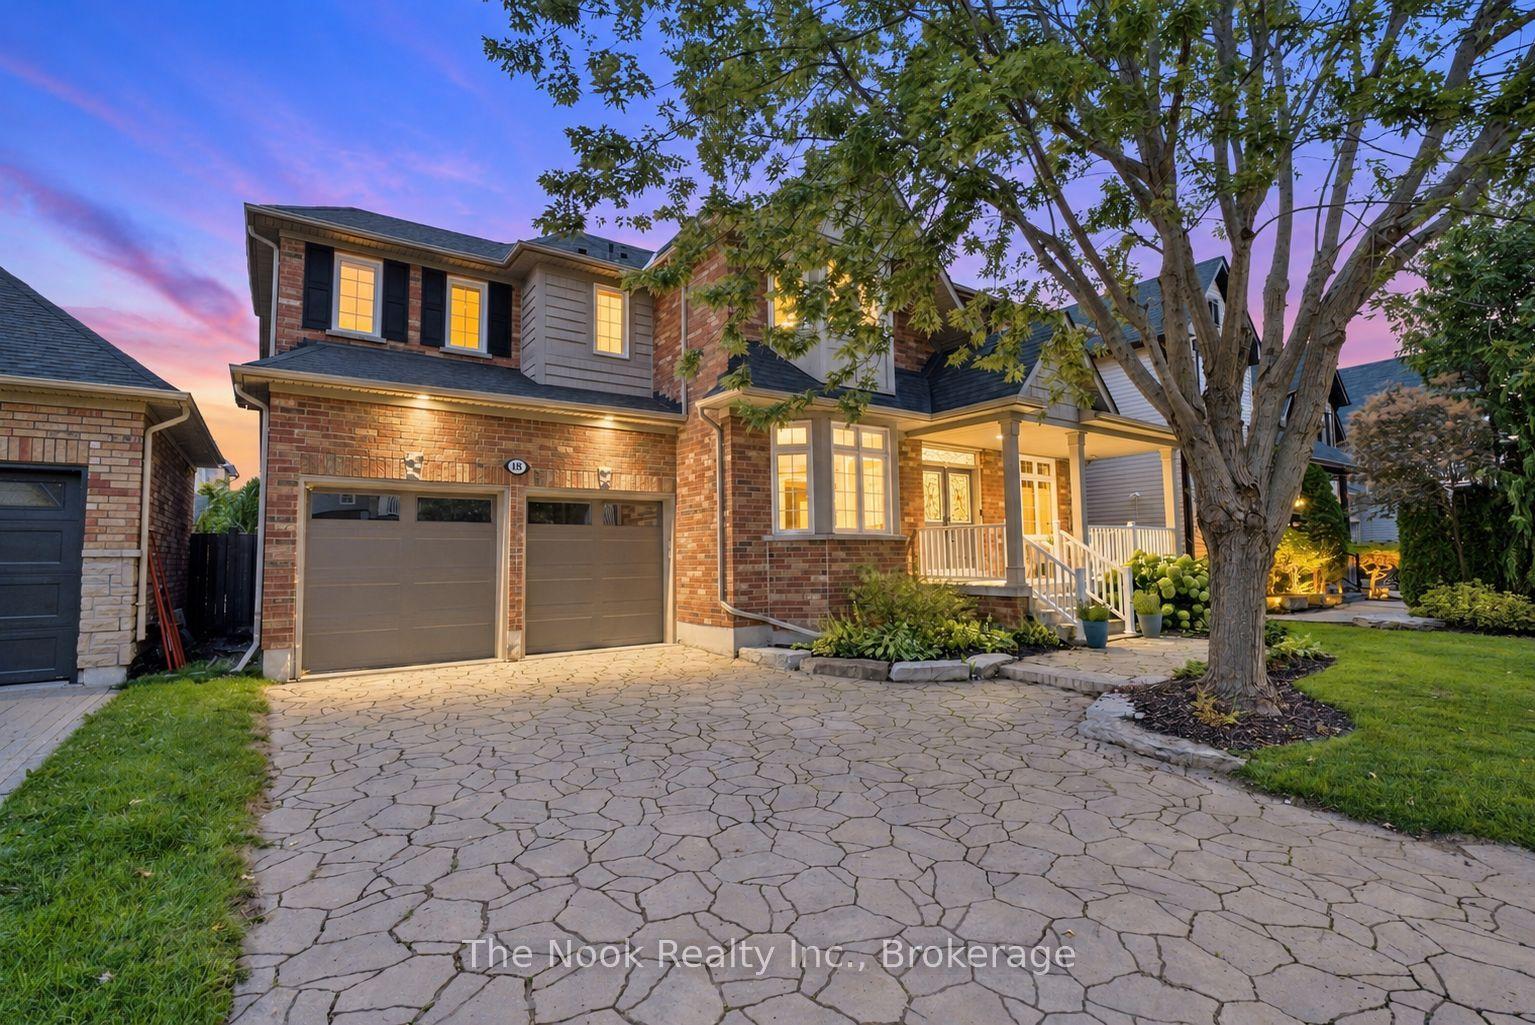
For Sale4 days ago
$1,199,000
Detached
est. $5,256/mo
18 Corporal Patterson Lane, Newcastle
Clarington, ON
4 bd
4 ba
3,250
7
MLS# E13768446The Nook Realty Inc.
WhatsApp Aman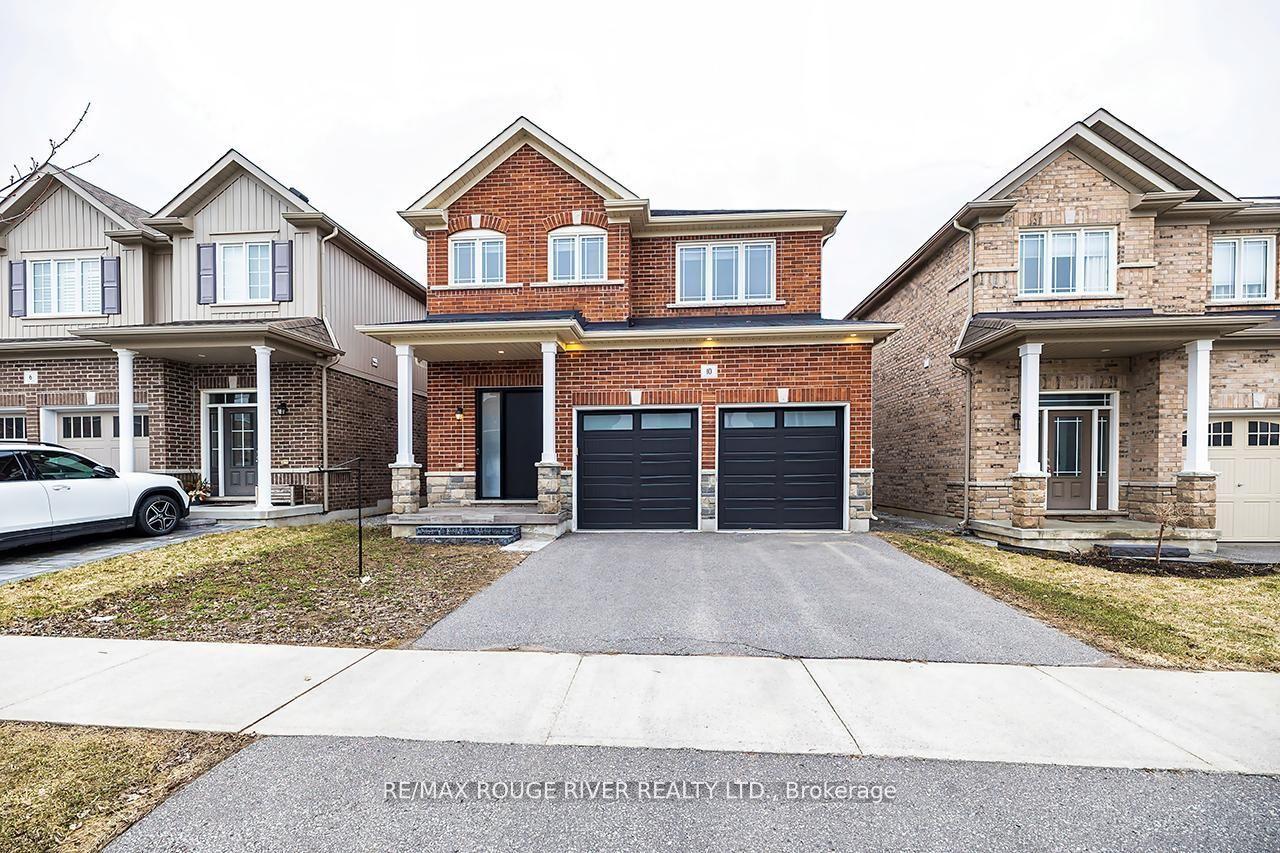
For Sale2 months ago
$954,900
Detached
est. $4,186/mo
10 Moses Crescent, Bowmanville
Clarington, ON
4+2 bd
4 ba
2,250
4
MLS# E13534058Re/Max Rouge River Realty Ltd.
WhatsApp Aman
