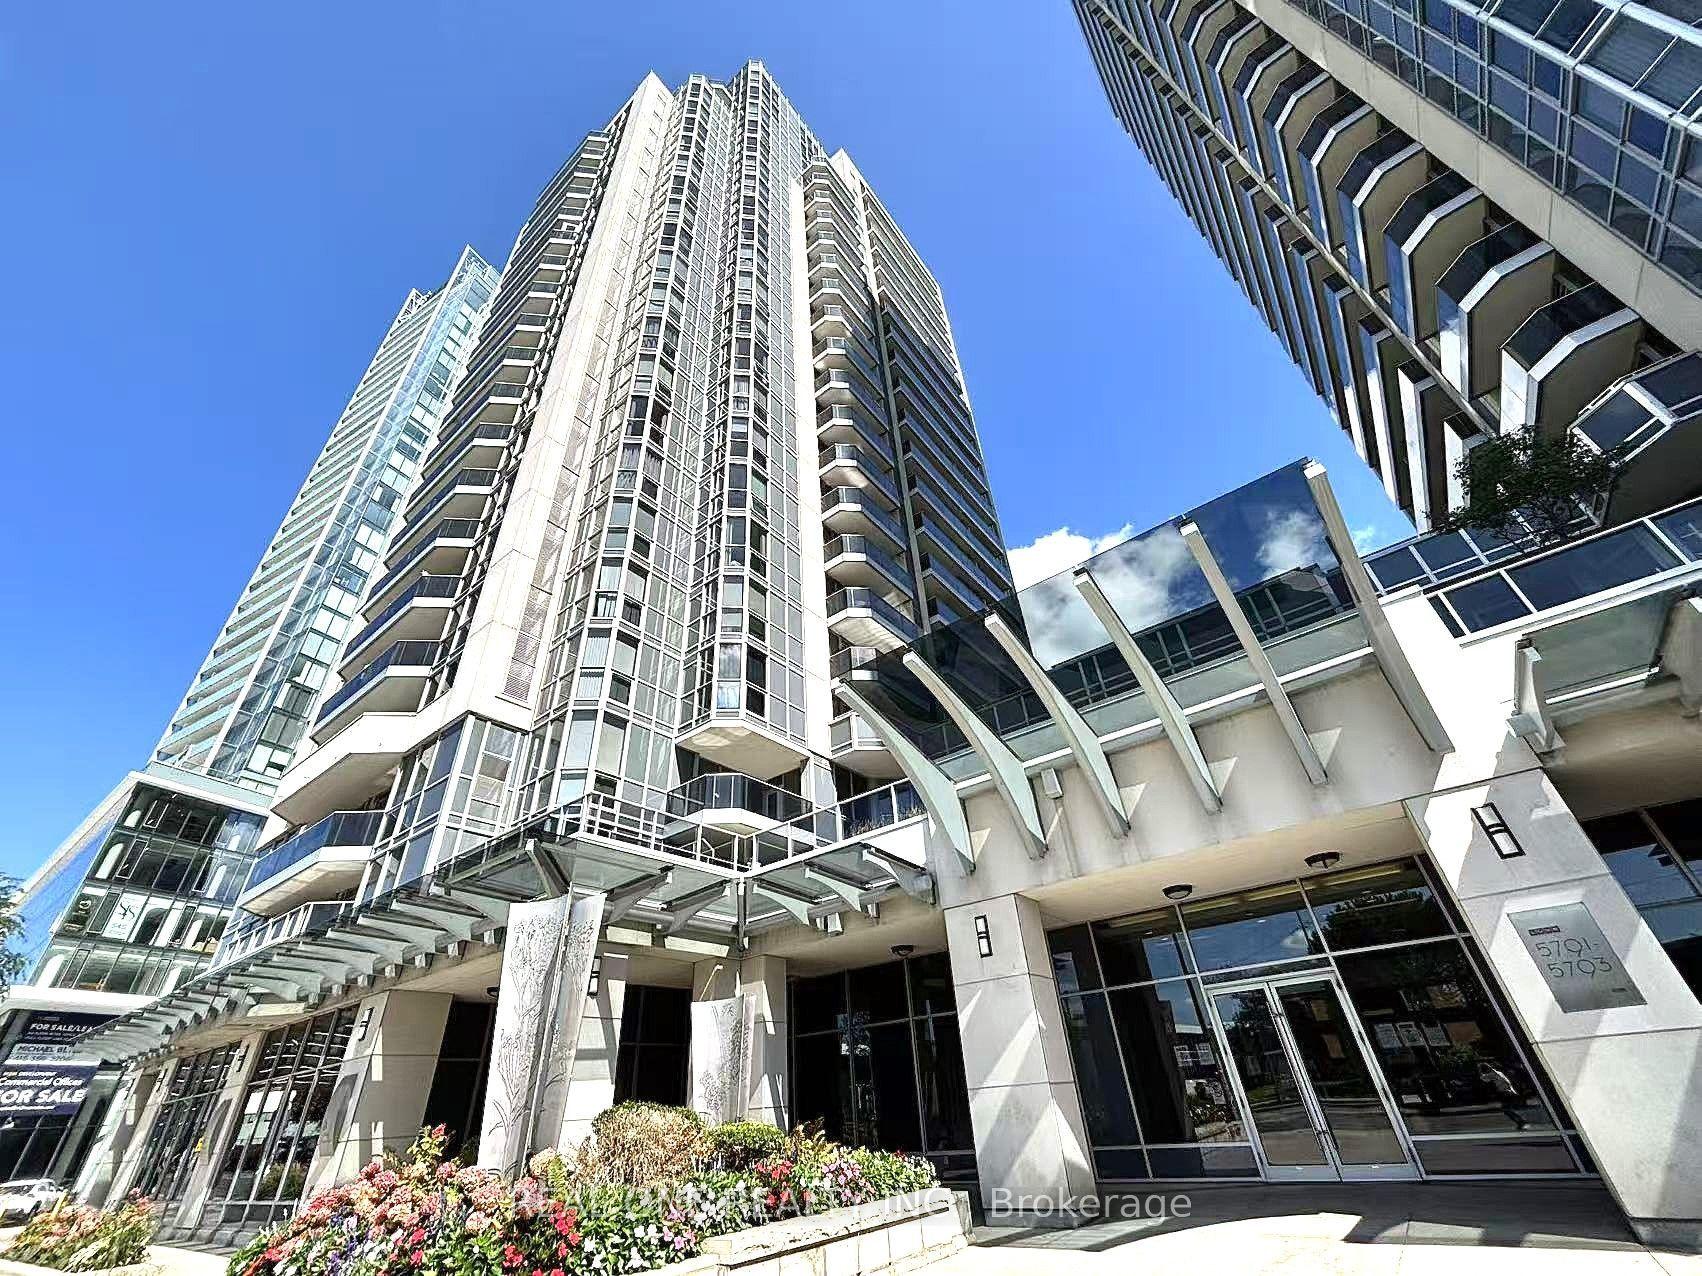
For Sale
Just Listed
Open House Tue 21–23
980 Broadview Avenue 1201 #1201
Broadview North, Toronto, ON
$679,000
2Bd
2Ba
1,100+sqft
1Parking
$617/sqft
CondoMLS# E13771048Listed 2026-09-112 DOM
Heating
Separate Heating Controls
Just listed! New listings in Toronto often receive offers within the first week.
About this home
This bright, beautifully maintained 2-bedroom, 2-bathroom condo offers comfortable living in a spacious open-concept layout. Featuring hardwood parquet flooring throughout. Freshly painted, newer light fixtures, floor to ceiling sliding glass doors to balcony and a large ensuite storage closet. The renovated kitchen is equipped with stainless steel appliances, granite counters, breakfast bar, large center island and offers plenty of cabinetry and storage space. The spacious separate laundry room adds convenience and organization. Step out onto the large south-east facing balcony and enjoy a clear, picturesque view of the lake. Helliwell Place is a community within a community; offering many social activities including coffee time, happy hour, book club, bid euchre, music jam evenings and trivia nights. You will be proud to call Helliwell your home! The large, parklike backyard setting is perfect for hosting family and friends over for a barbecue! Ideally located close to the Danforth, schools, shopping, parks, hiking trails and the subway with easy access to downtown. This suite offers an excellent combination of comfort, convenience, and location. Don't miss the opportunity to make this wonderful condominium your new home! ***Public Open House Tuesday 5-7
RenovatedHardwood
Rooms
Other
| Living Room | 5.09 × 3.93 m | Parquet W/O To Balcony |
| Dining Room | 3.13 × 2.11 m | Parquet |
| Kitchen | 3.30 × 3.16 m | Centre Island Stainless Steel Appl Breakfast Bar |
| Primary Bedroom | 4.54 × 3.43 m | 2 Pc Ensuite Double Closet Parquet |
| Bedroom 2 | 3.51 × 3.02 m | Double Closet Parquet |
| Room | 1.52 × 1.00 m |
Features
- Auto Garage Door Remote
- Carpet Free
- Separate Heating Controls
- Other
- Window Unit(s)
- Apartment
Financials
Annual Taxes
$3,874.92
Estimated Rental Income
Entire property$2,600 – $3,500/mo
Rental yield4.6% – 6.2%
*Estimates based on comparable rentals in the area. Actual income may vary.
Market Data — Toronto
Days on market2 days
Buyer's MarketSeller's Market
Based on active listings in Toronto. Data updates daily.
Demographics — Toronto
Population
2,794,356
Avg Household Income
$102,000
Age Distribution
0-19
19%
20-34
24%
35-49
21%
50-64
19%
65+
17%
Ownership53% own · 47% rent
EnglishMandarinCantoneseTagalogTamil
Getting around
How walkable, bikeable, and transit-friendly this neighbourhood is.
90
/ 100
Walk Score
Walker's Paradise
82
/ 100
Transit Score
Excellent Transit
75
/ 100
Bike Score
Very Bikeable
Scores are estimates based on neighbourhood data and are for informational purposes only.
MLS® data courtesy of the Toronto Regional Real Estate Board (TRREB).
The information provided herein must only be used by consumers that have a bona fide interest in the purchase, sale, or lease of real estate and may not be used for any commercial purpose or any other purpose. Listing information is deemed reliable but is not guaranteed accurate by the Toronto Regional Real Estate Board, the listing brokerage, or this website. The trademarks REALTOR®, REALTORS® and the REALTOR® logo are controlled by The Canadian Real Estate Association (CREA) and identify real estate professionals who are members of CREA. MLS®, Multiple Listing Service®, and the associated logos are owned by CREA. Not intended to solicit properties currently listed for sale or buyers under contract.
You may also like
More homes in Toronto
Hand-picked listings with a similar price range and style.
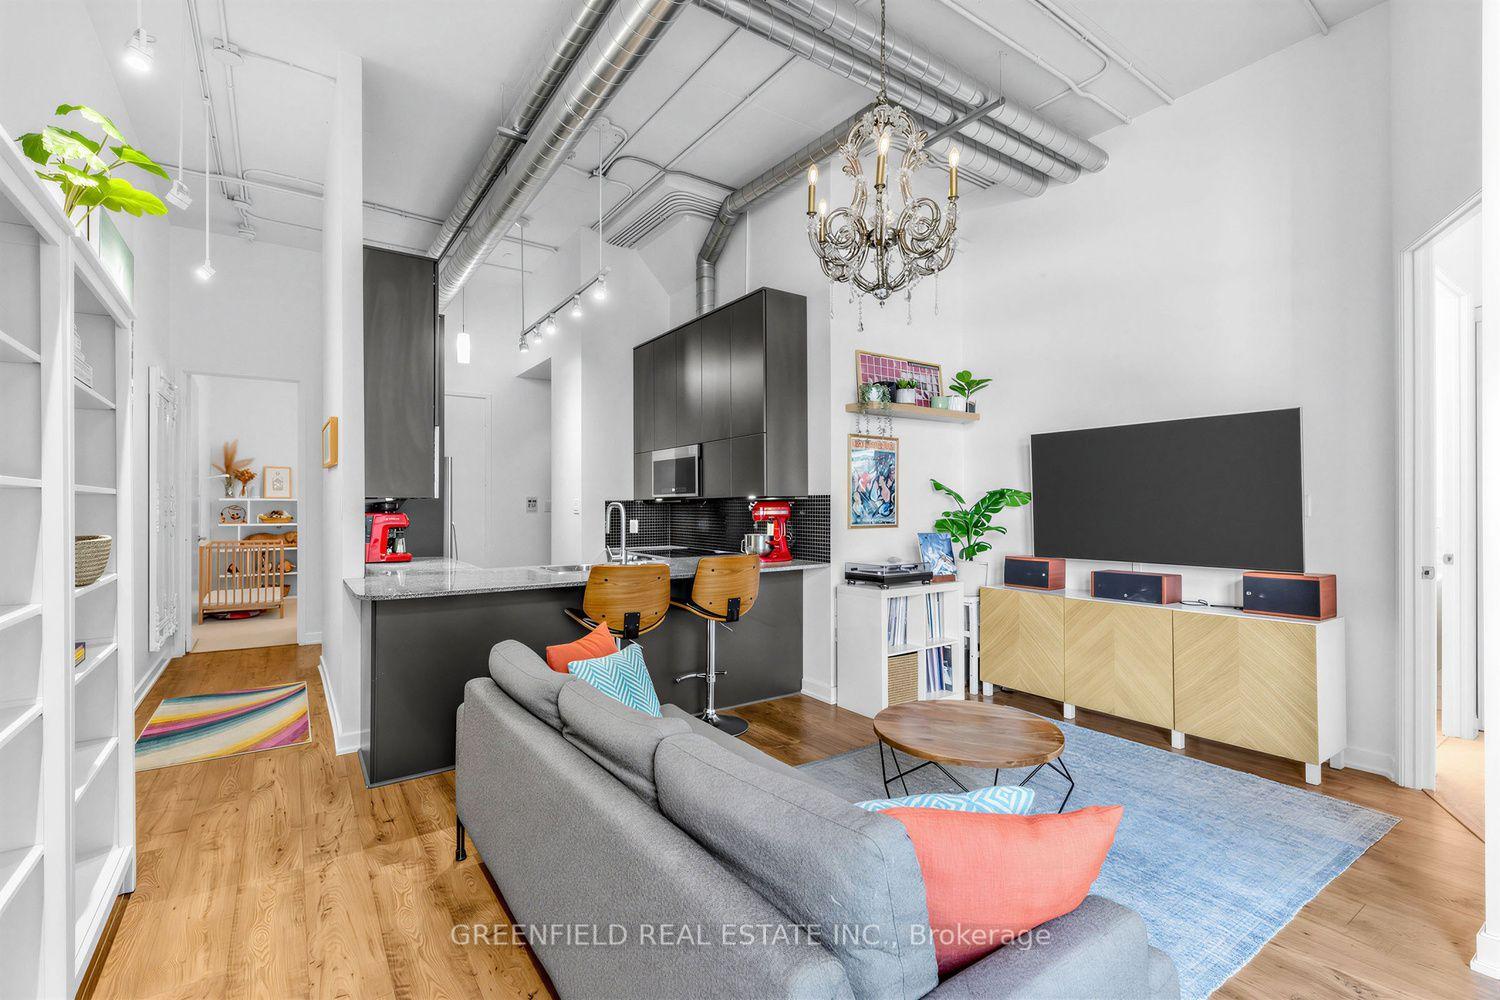
For Sale17 days ago
$829,000
Condo
est. $3,634/mo
380 Macpherson Avenue N 410 #410, Casa Loma
Toronto, ON
2 bd
2 ba
850
1
MLS# C13723958Greenfield Real Estate Inc.
WhatsApp Aman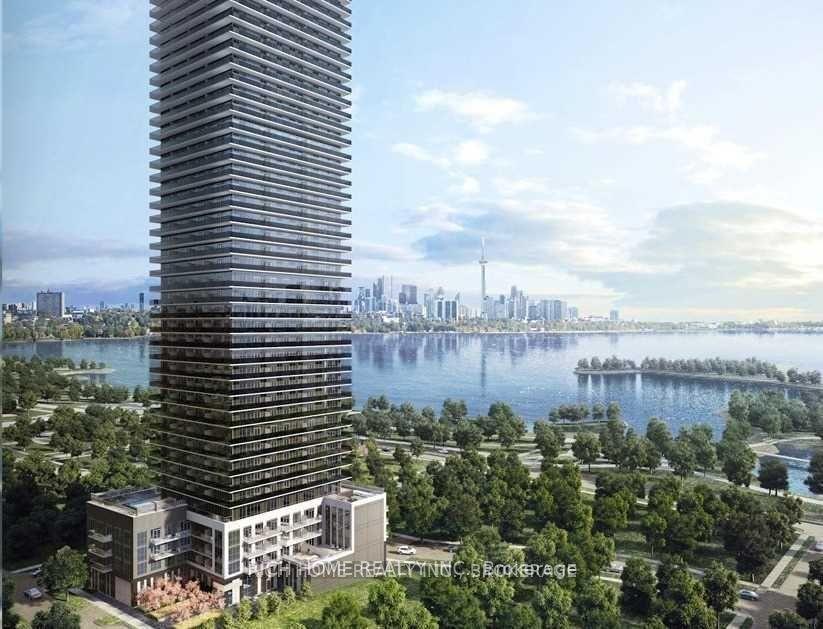
For Sale1 month ago
$629,900
Condo
est. $2,761/mo
70 Annie craig Drive 1506 #1506, Mimico
Toronto, ON
1+1 bd
2 ba
650
1
MLS# W13654680Rich Home Realty Inc.
WhatsApp Aman