For Lease
18 Schoolbridge Street Basement #Basement
Northwest Ajax, Ajax, ON
$2,500
1Bd
1Ba
900+sqft
2Parking
43.48 x 10⁹ ftlot
$3/sqft
DetachedMLS# E13773660Listed 2026-09-1123 DOM
Heating
On Demand Water Heater
Cooling
Central Air
About this home
Welcome to the highly sought-after Nottingham community in Northeast Ajax. This bright and spacious legal basement apartment offers upscale living with privacy, comfort, and convenience, complete with a private separate entrance. Thoughtfully designed with over 1,000 sq. ft. of modern living space, this beautifully finished lower-level suite showcases premium finishes and contemporary design. The unit features one spacious bedroom, a spa-inspired full bathroom, a fully equipped ultra-modern kitchen with an oversized island, a comfortable living area, a dedicated dining space, and a separate workspace, ideal for a single professional or a couple seeking style and functionality. Tandem driveway parking for up to two vehicles and a private entrance add convenience. The suite is filled with natural light, and the functional layout balances relaxation and everyday living. Heated floors throughout the kitchen and bathroom add extra comfort. The open-concept living area features a cozy seating arrangement, an elegant electric fireplace, and a 65" Smart TV, creating the perfect space to unwind or entertain. The kitchen includes stainless steel appliances, breakfast bar, microwave, toaster, and ample counter space. The bedroom serves as a private retreat with a king-size bed featuring a premium Hush mattress with ice-cooling technology and a separate 55"Smart TV. The spa-inspired bathroom includes a sleek glass shower and high-end finishes. A dedicated workspace with high-speed internet and optional wired connection is ideal for remote work. Additional highlights include stylish furnishings, windowed living spaces, and full privacy. Conveniently located steps from a bus stop and within walking distance to parks, shops, and grocery stores. Thermea Spa and AjaxGO Station are 10 minutes away, Downtown Toronto 35-45 minutes, and Pearson Airport and Mississauga about 55 minutes. A Level 2 EV charger is available onsite for an additional monthly fee.
Basement AptFireplaceEV Charger
Rooms
Main Floor
| Living Room | 6.15 × 4.45 m | Hardwood Floor Electric Fireplace Pot Lights |
| Office | 1.80 × 1.50 m | Ceramic Floor Heated Floor |
| Kitchen | 3.07 × 6.05 m | Ceramic Floor Heated Floor Centre Island |
| Dining Room | 3.07 × 6.05 m | Ceramic Floor Heated Floor Open Concept |
| Primary Bedroom | 3.68 × 3.91 m | Hardwood Floor Large Closet Large Window |
| Laundry | 1.37 × 1.83 m | Ceramic Floor Separate Room Closet |
Features
- Accessory Apartment
- Carpet Free
- Countertop Range
- On Demand Water Heater
- Water Softener
- Apartment
- Separate Entrance
- Central Air
- 2-Storey
Financials
Estimated Rental Income
Entire property$2,000 – $3,000/mo
Rental yield960.0% – 1440.0%
*Estimates based on comparable rentals in the area. Actual income may vary.
Market Data — Ajax
Days on market23 days
Buyer's MarketSeller's Market
Based on active listings in Ajax. Data updates daily.
Demographics — Ajax
Population
126,666
Avg Household Income
$108,000
Age Distribution
0-19
24%
20-34
20%
35-49
22%
50-64
20%
65+
14%
Ownership79% own · 21% rent
EnglishTamilUrduTagalogFrench
Other rentals like this
Similar rentals in Ajax
Same property type, similar price, similar size — currently for rent.
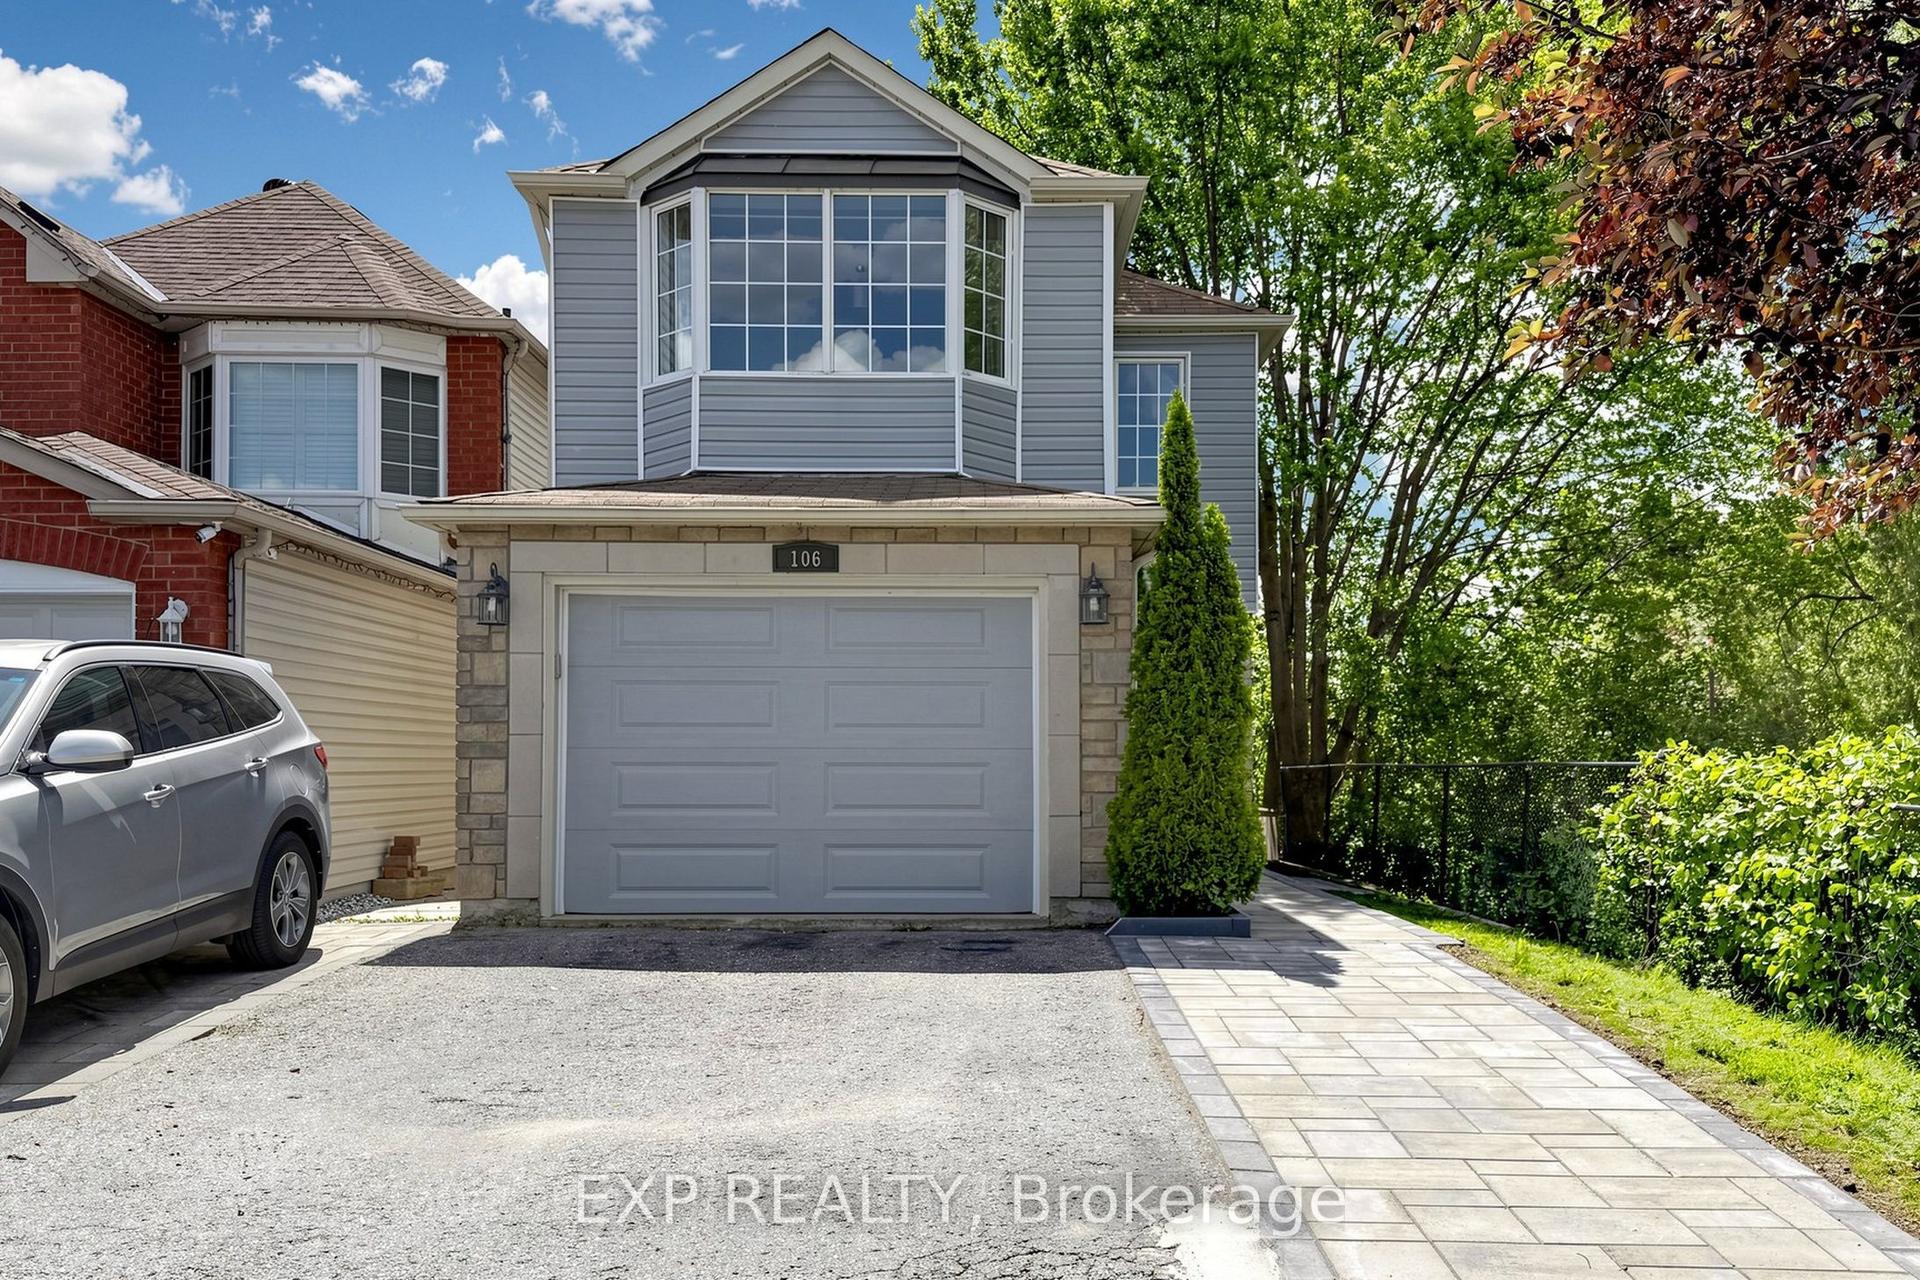
For Lease4 days ago
$2,800
Detached
106 Smales (Main & 2nd) Drive, Central
Ajax, ON
3 bd
3 ba
1,750
2
MLS# E13844090Exp Realty
WhatsApp Aman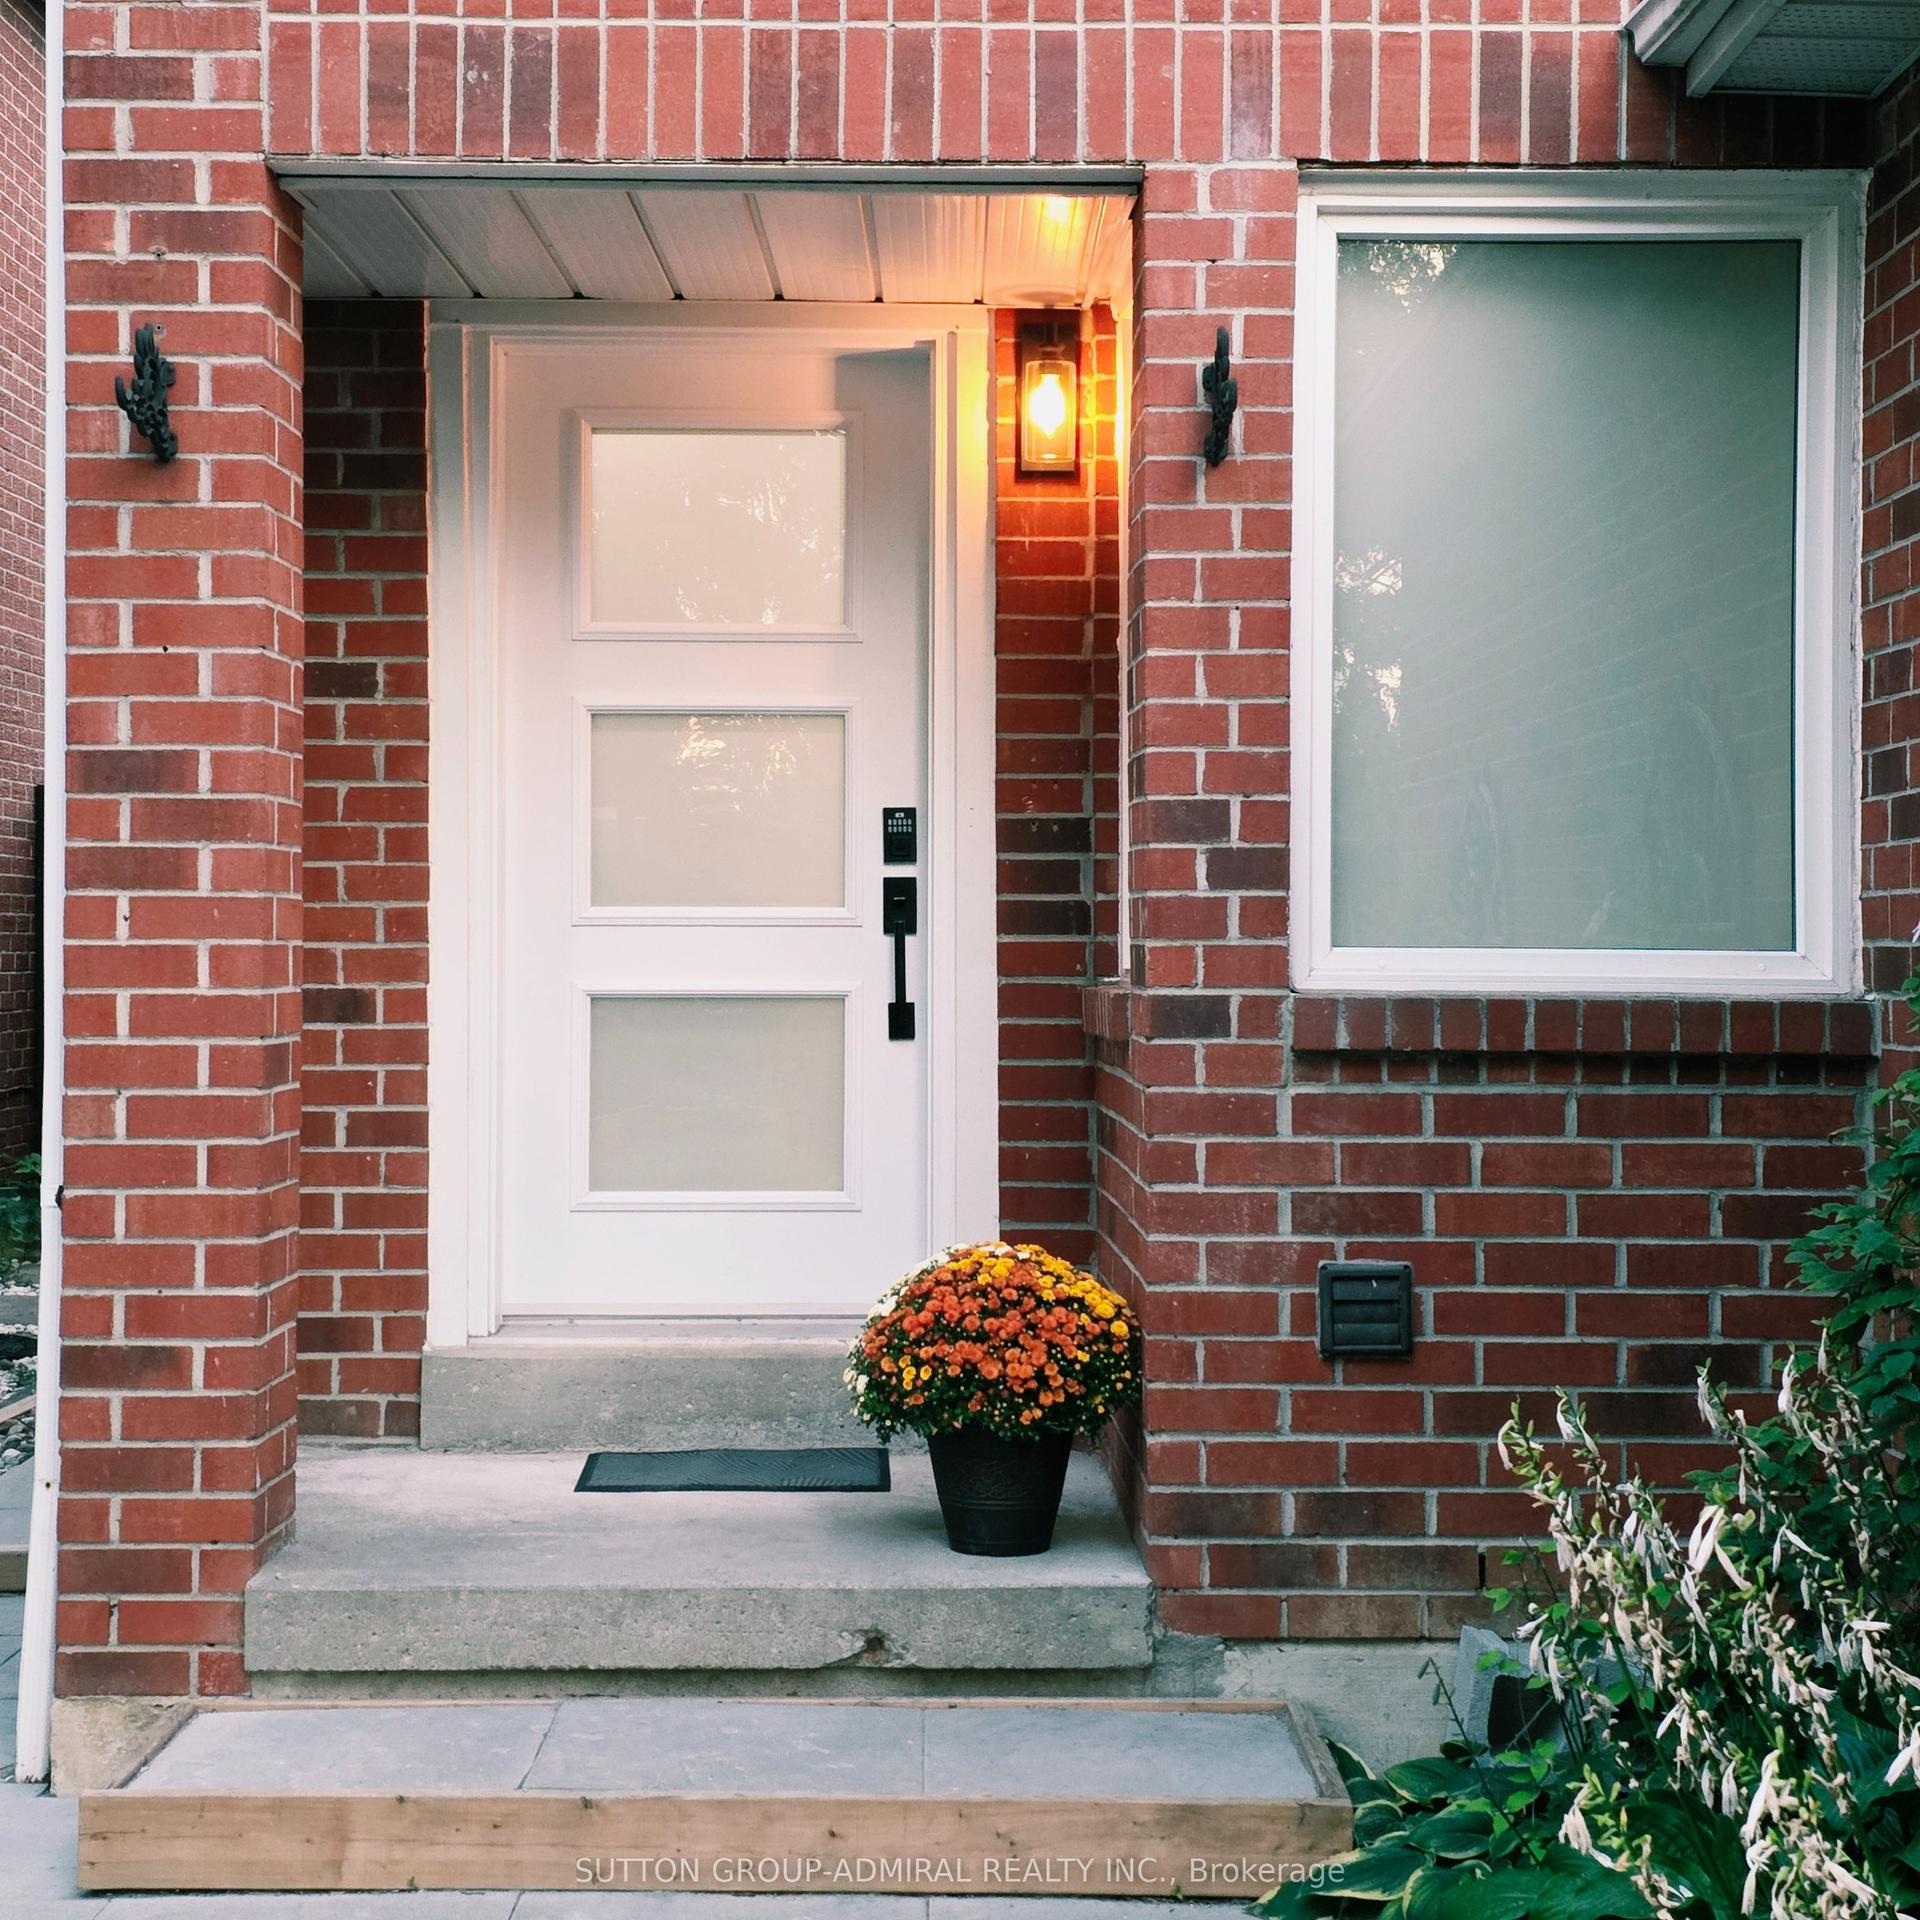
For Lease7 days ago
$2,850
Detached
33 Tresher Court, Central West
Ajax, ON
3 bd
1 ba
900
2
MLS# E13832900Sutton Group-Admiral Realty Inc.
WhatsApp Aman
Getting around
How walkable, bikeable, and transit-friendly this neighbourhood is.
63
/ 100
Walk Score
Somewhat Walkable
40
/ 100
Transit Score
Some Transit
49
/ 100
Bike Score
Somewhat Bikeable
Scores are estimates based on neighbourhood data and are for informational purposes only.
MLS® data courtesy of the Toronto Regional Real Estate Board (TRREB).
The information provided herein must only be used by consumers that have a bona fide interest in the purchase, sale, or lease of real estate and may not be used for any commercial purpose or any other purpose. Listing information is deemed reliable but is not guaranteed accurate by the Toronto Regional Real Estate Board, the listing brokerage, or this website. The trademarks REALTOR®, REALTORS® and the REALTOR® logo are controlled by The Canadian Real Estate Association (CREA) and identify real estate professionals who are members of CREA. MLS®, Multiple Listing Service®, and the associated logos are owned by CREA. Not intended to solicit properties currently listed for sale or buyers under contract.