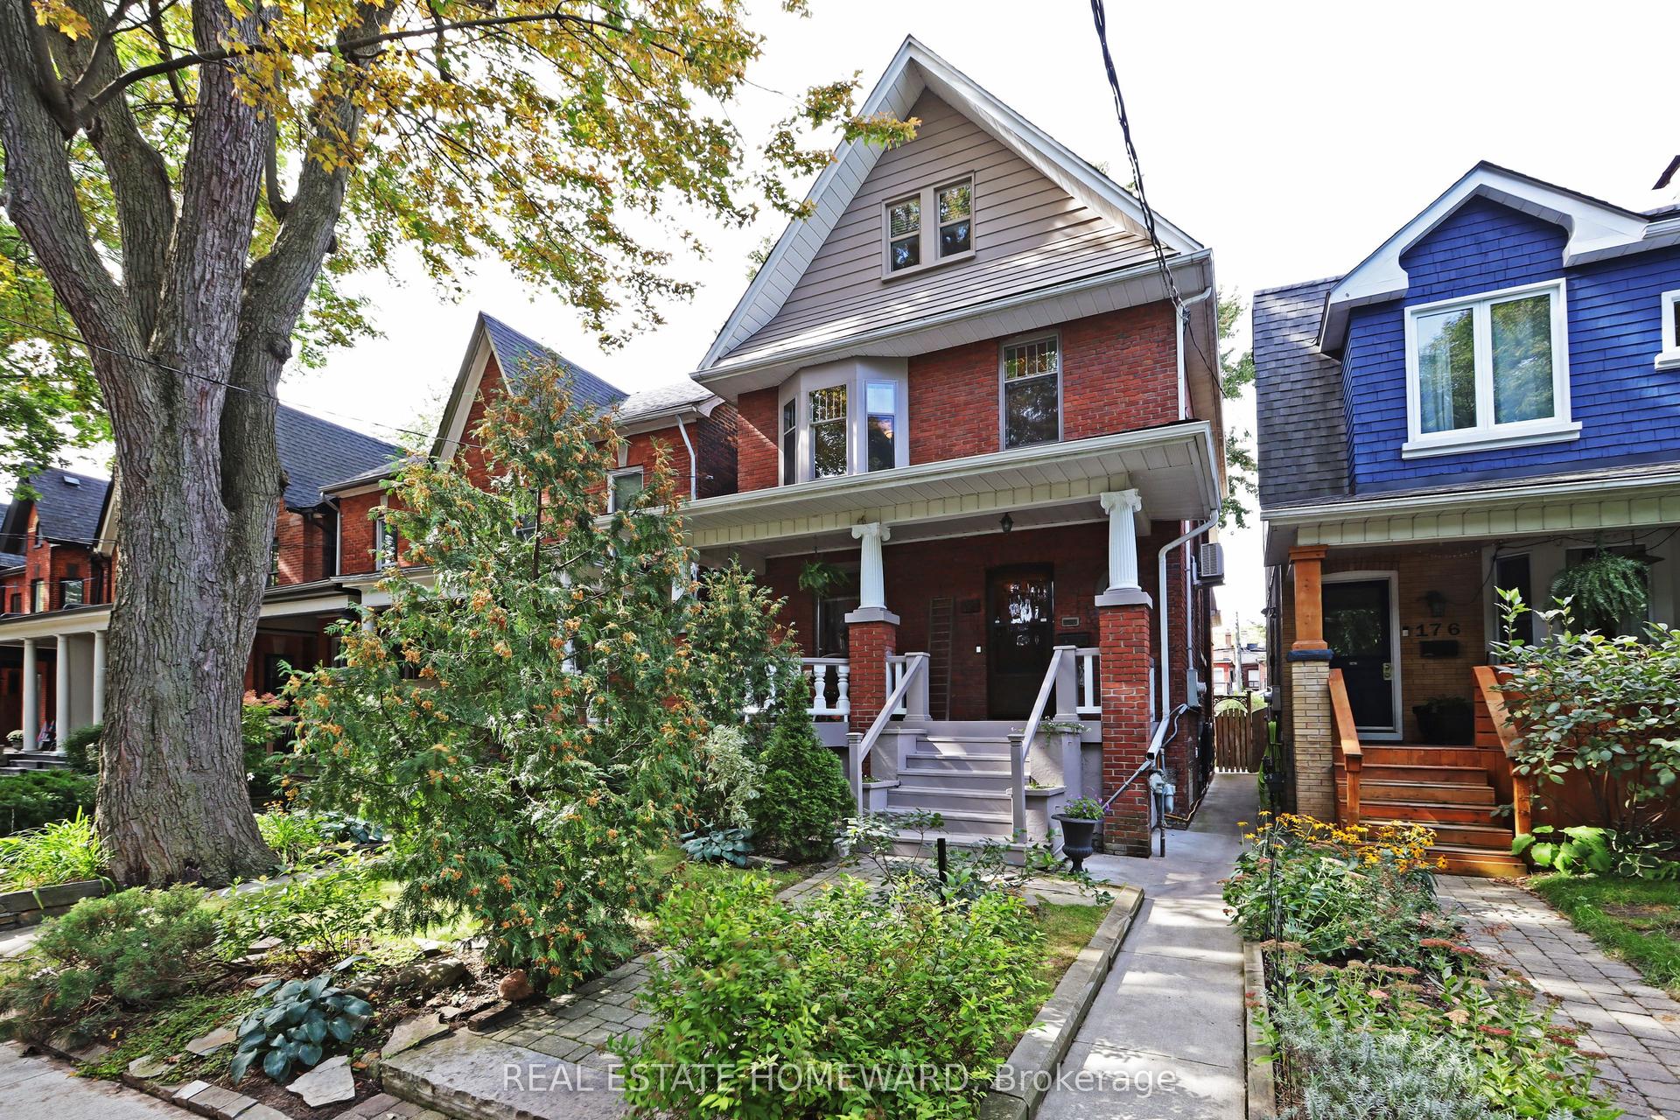
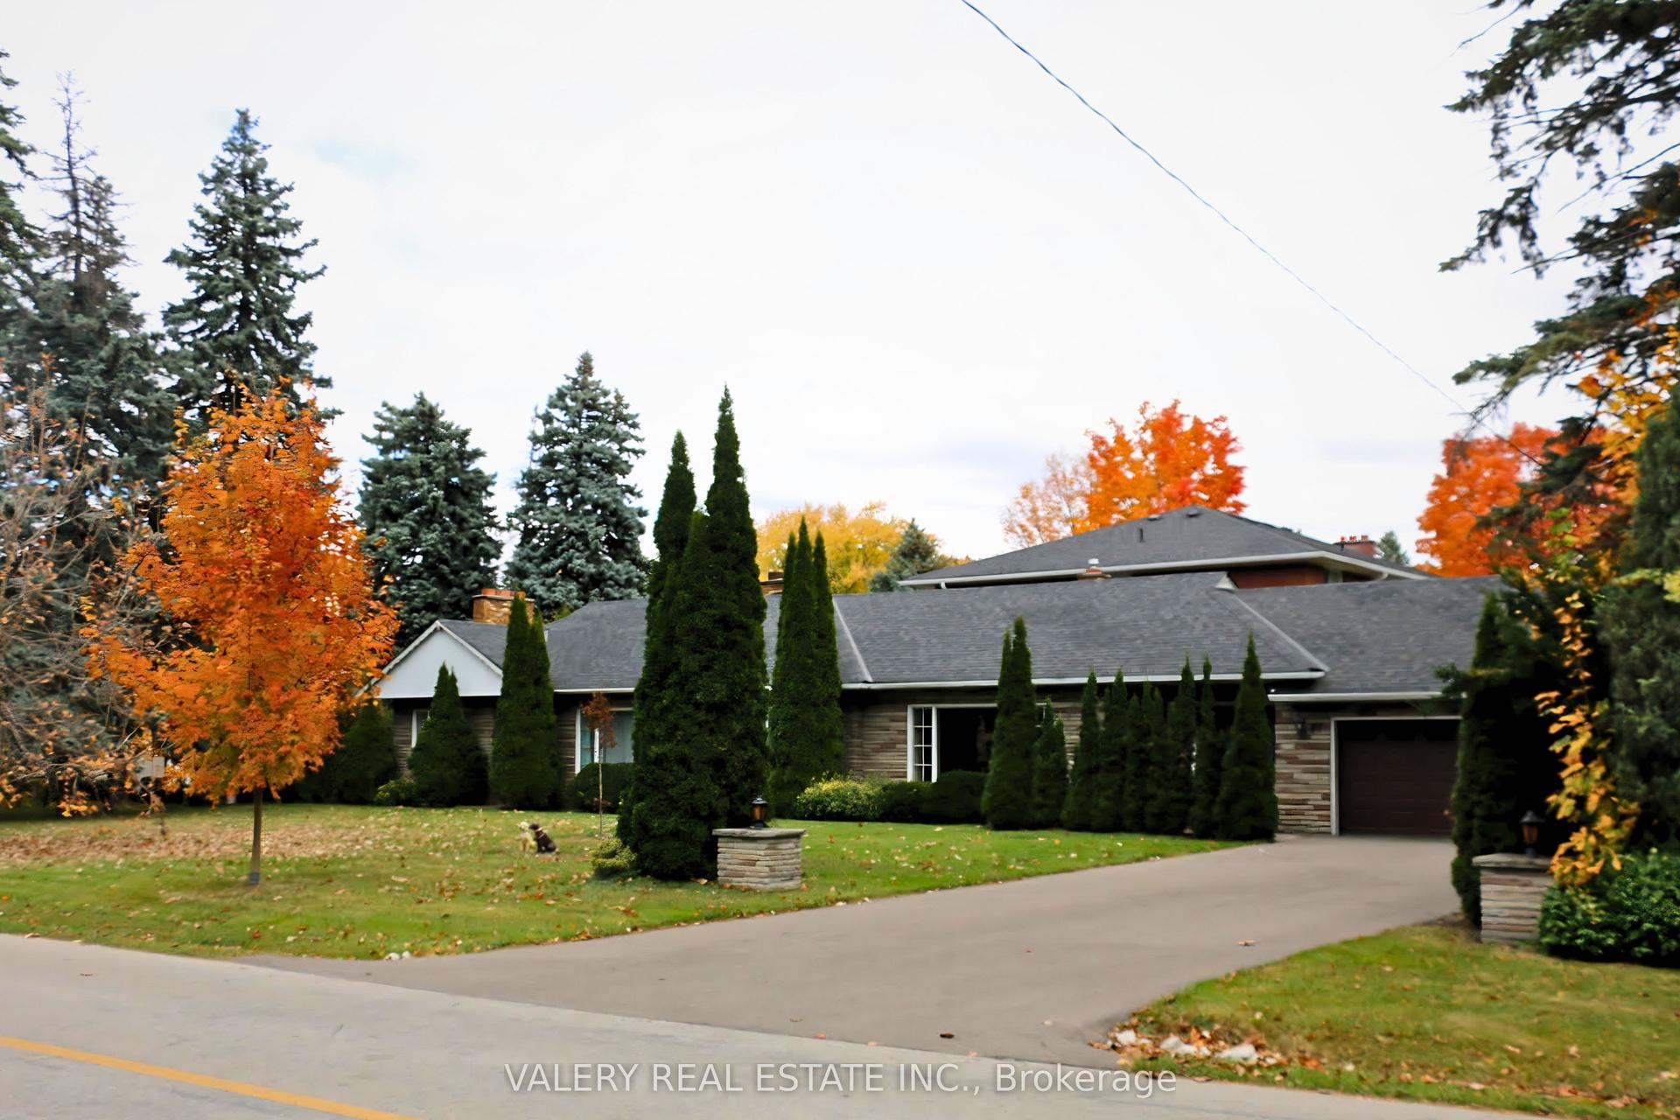
For Sale
Open House Sat 18–20
20 Castille Avenue
Wexford-Maryvale, Toronto, ON
$1,699,888
5+2Bd
5Ba
4,250+sqft
5.5Parking
55 x 100.19 ftlot
$400/sqft
DetachedMLS# E13774554Listed 2026-09-1120 DOM
Heating
Separate Heating Controls
Cooling
Central Air
Basement
Finished
About this home
Welcome to this beautifully crafted 2026-built custom home offering exceptional space, quality and functionality, featuring 5 bedrooms, an owner-used recreation area with a cold room and utility room, plus a separate legal 1-bedroom apartment. The impressive main floor features an open-concept great room and dining area, a bright office with a large window, and a stunning kitchen with extensive cabinetry, stainless steel appliances, quartz countertops, matching backsplash and a 10-ft centre island with double sink. The luxurious primary suite offers a private foyer and spa-inspired ensuite with an oversized shower and soaker tub. Situated on a generous 55' x 100' lot, the fully fenced backyard features a large deck ideal for entertaining. Premium finishes include oak hardwood and porcelain flooring, 2" & 3" wide oak handrails, custom wall trim and vents, 7.5" baseboards, pot lights, 200-amp service, garage door remote, EV charger wiring, BBQ gas hookup, Lennox smart thermostat, owned 75-gallon hot water tank, 30-year shingles and gutter guards. Two separate gas furnaces provide independent temperature control for the upper and lower levels. A rare opportunity offering exceptional family living with the added flexibility of a legal basement apartment.
GarageBasement AptHardwoodEV Charger
Rooms
Main Floor
| Family Room | 5.48 × 3.04 m | Open Concept Hardwood Floor W/O To Deck |
| Family Room | 8.23 × 5.20 m | Hardwood Floor W/O To Deck Pot Lights |
| Dining Room | 8.23 × 5.20 m | Hardwood Floor Combined w/Family Pot Lights |
| Kitchen | 5.77 × 2.68 m | Hardwood Floor Quartz Counter Crown Moulding |
| Office | 3.10 × 2.99 m | Hardwood Floor Large Window |
| Mud Room | 3.70 × 2.79 m | Porcelain Floor W/O To Garage |
Second Floor
| Primary Bedroom | 5.84 × 4.17 m | Hardwood Floor 5 Pc Ensuite Walk-In Closet(s) |
| Bedroom 2 | 3.08 × 3.65 m | Hardwood Floor Double Closet Large Window |
| Bedroom 3 | 3.04 × 3.65 m | Hardwood Floor Double Closet Large Window |
| Bedroom 4 | 3.04 × 3.65 m | Hardwood Floor Walk-In Closet(s) Walk-In Closet(s) |
| Bedroom 5 | 3.35 × 3.35 m | Hardwood Floor Large Window |
| Bathroom | 2.79 × 2.13 m | 3 Pc Bath North View Porcelain Floor |
| Laundry | 2.17 × 3.40 m | Porcelain Floor B/I Appliances |
| Bathroom | 2.79 × 1.52 m | 3 Pc Bath South View Porcelain Floor |
Basement
| Great Room | 7.01 × 7.31 m | Broadloom 4 Pc Bath Window |
| Kitchen | 7.01 × 7.31 m | Porcelain Floor Combined w/Great Rm Stainless Steel Appl |
| Bedroom | 3.71 × 3.71 m | Broadloom Large Closet Window |
| Recreation | 3.65 × 5.18 m | Pot Lights Open Concept Window |
Other
| Room | — | |
| Room | — |
Features
- Accessory Apartment
- Auto Garage Door Remote
- Separate Heating Controls
- Storage
- Water Heater Owned
- Deck
- Landscaped
- Porch
- Apartment
- Separate Entrance
- Finished
- Central Air
- 2-Storey
Financials
Annual Taxes
$8,658
Estimated Rental Income
Entire property$4,500 – $7,000/mo
Basement apartment$1,800 – $2,500/mo
Rental yield3.2% – 4.9%
*Estimates based on comparable rentals in the area. Actual income may vary.
Market Data — Toronto
Days on market20 days
Buyer's MarketSeller's Market
Based on active listings in Toronto. Data updates daily.
Demographics — Toronto
Population
2,794,356
Avg Household Income
$102,000
Age Distribution
0-19
19%
20-34
24%
35-49
21%
50-64
19%
65+
17%
Ownership53% own · 47% rent
EnglishMandarinCantoneseTagalogTamil
Getting around
How walkable, bikeable, and transit-friendly this neighbourhood is.
68
/ 100
Walk Score
Somewhat Walkable
66
/ 100
Transit Score
Good Transit
74
/ 100
Bike Score
Very Bikeable
Scores are estimates based on neighbourhood data and are for informational purposes only.
MLS® data courtesy of the Toronto Regional Real Estate Board (TRREB).
The information provided herein must only be used by consumers that have a bona fide interest in the purchase, sale, or lease of real estate and may not be used for any commercial purpose or any other purpose. Listing information is deemed reliable but is not guaranteed accurate by the Toronto Regional Real Estate Board, the listing brokerage, or this website. The trademarks REALTOR®, REALTORS® and the REALTOR® logo are controlled by The Canadian Real Estate Association (CREA) and identify real estate professionals who are members of CREA. MLS®, Multiple Listing Service®, and the associated logos are owned by CREA. Not intended to solicit properties currently listed for sale or buyers under contract.
You may also like
More homes in Toronto
Hand-picked listings with a similar price range and style.
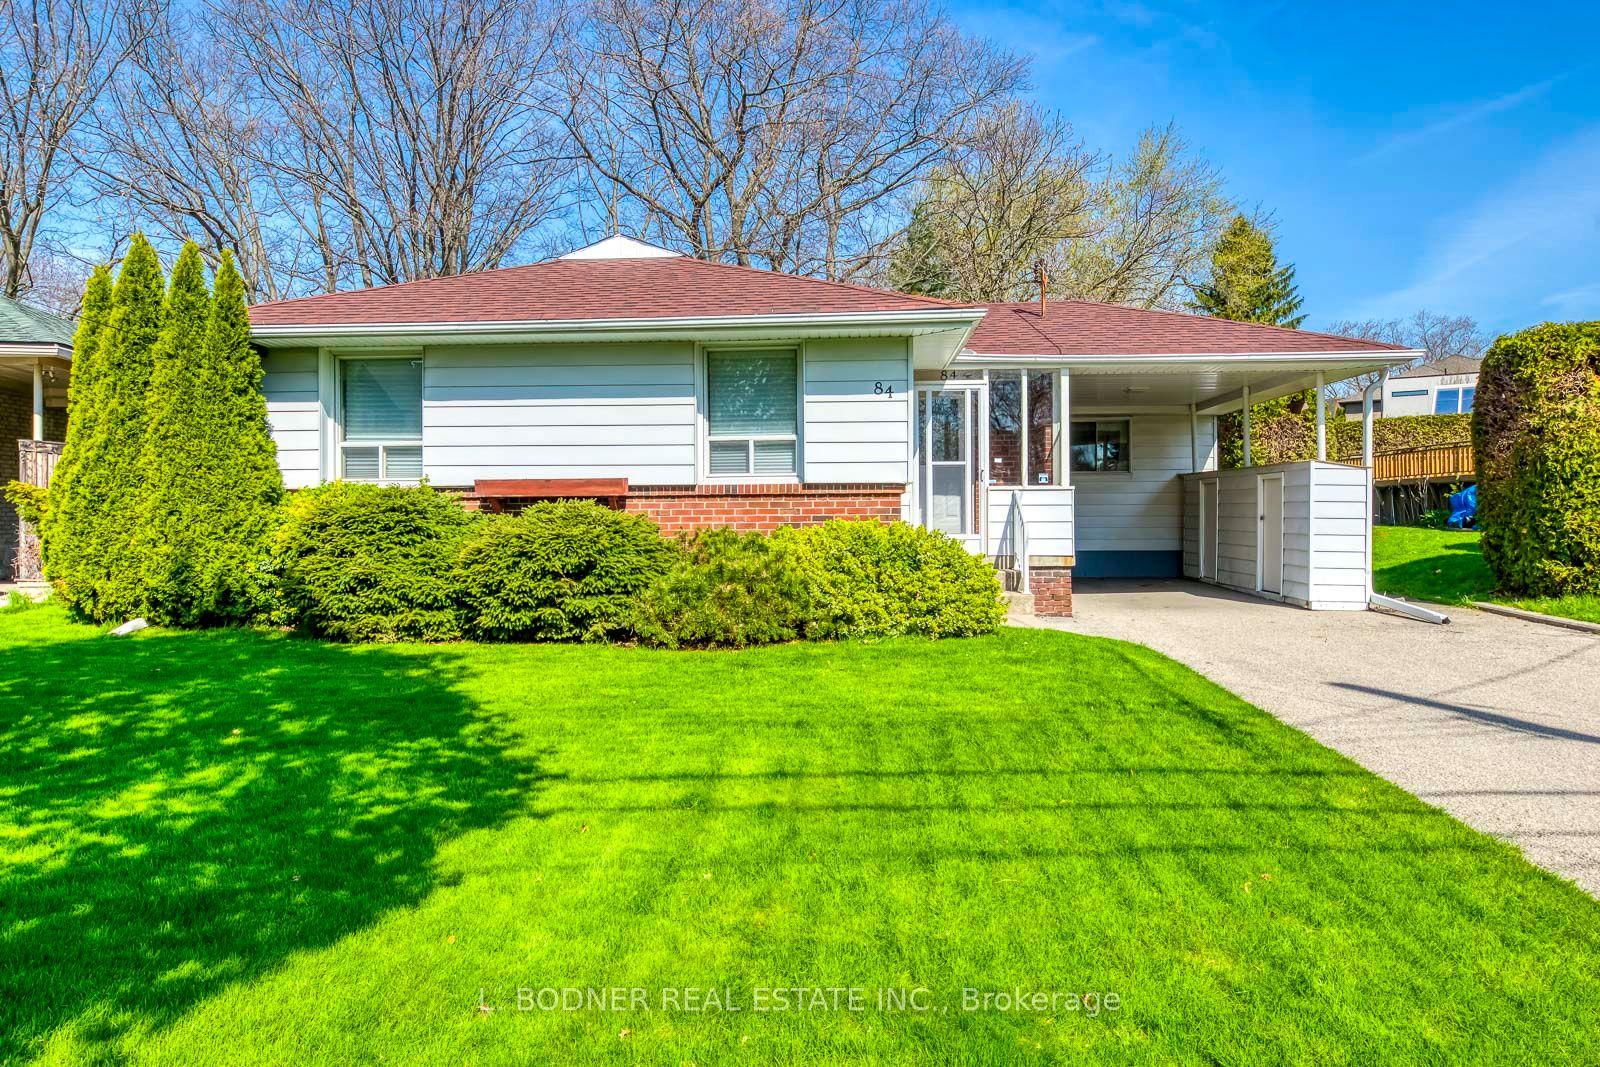
For Sale22 days ago
$1,399,000
Detached
est. $6,133/mo
84 Ravenscrest Drive, Princess-Rosethorn
Toronto, ON
3+1 bd
2 ba
1,300
3
MLS# W13758538L. Bodner Real Estate Inc.
WhatsApp Aman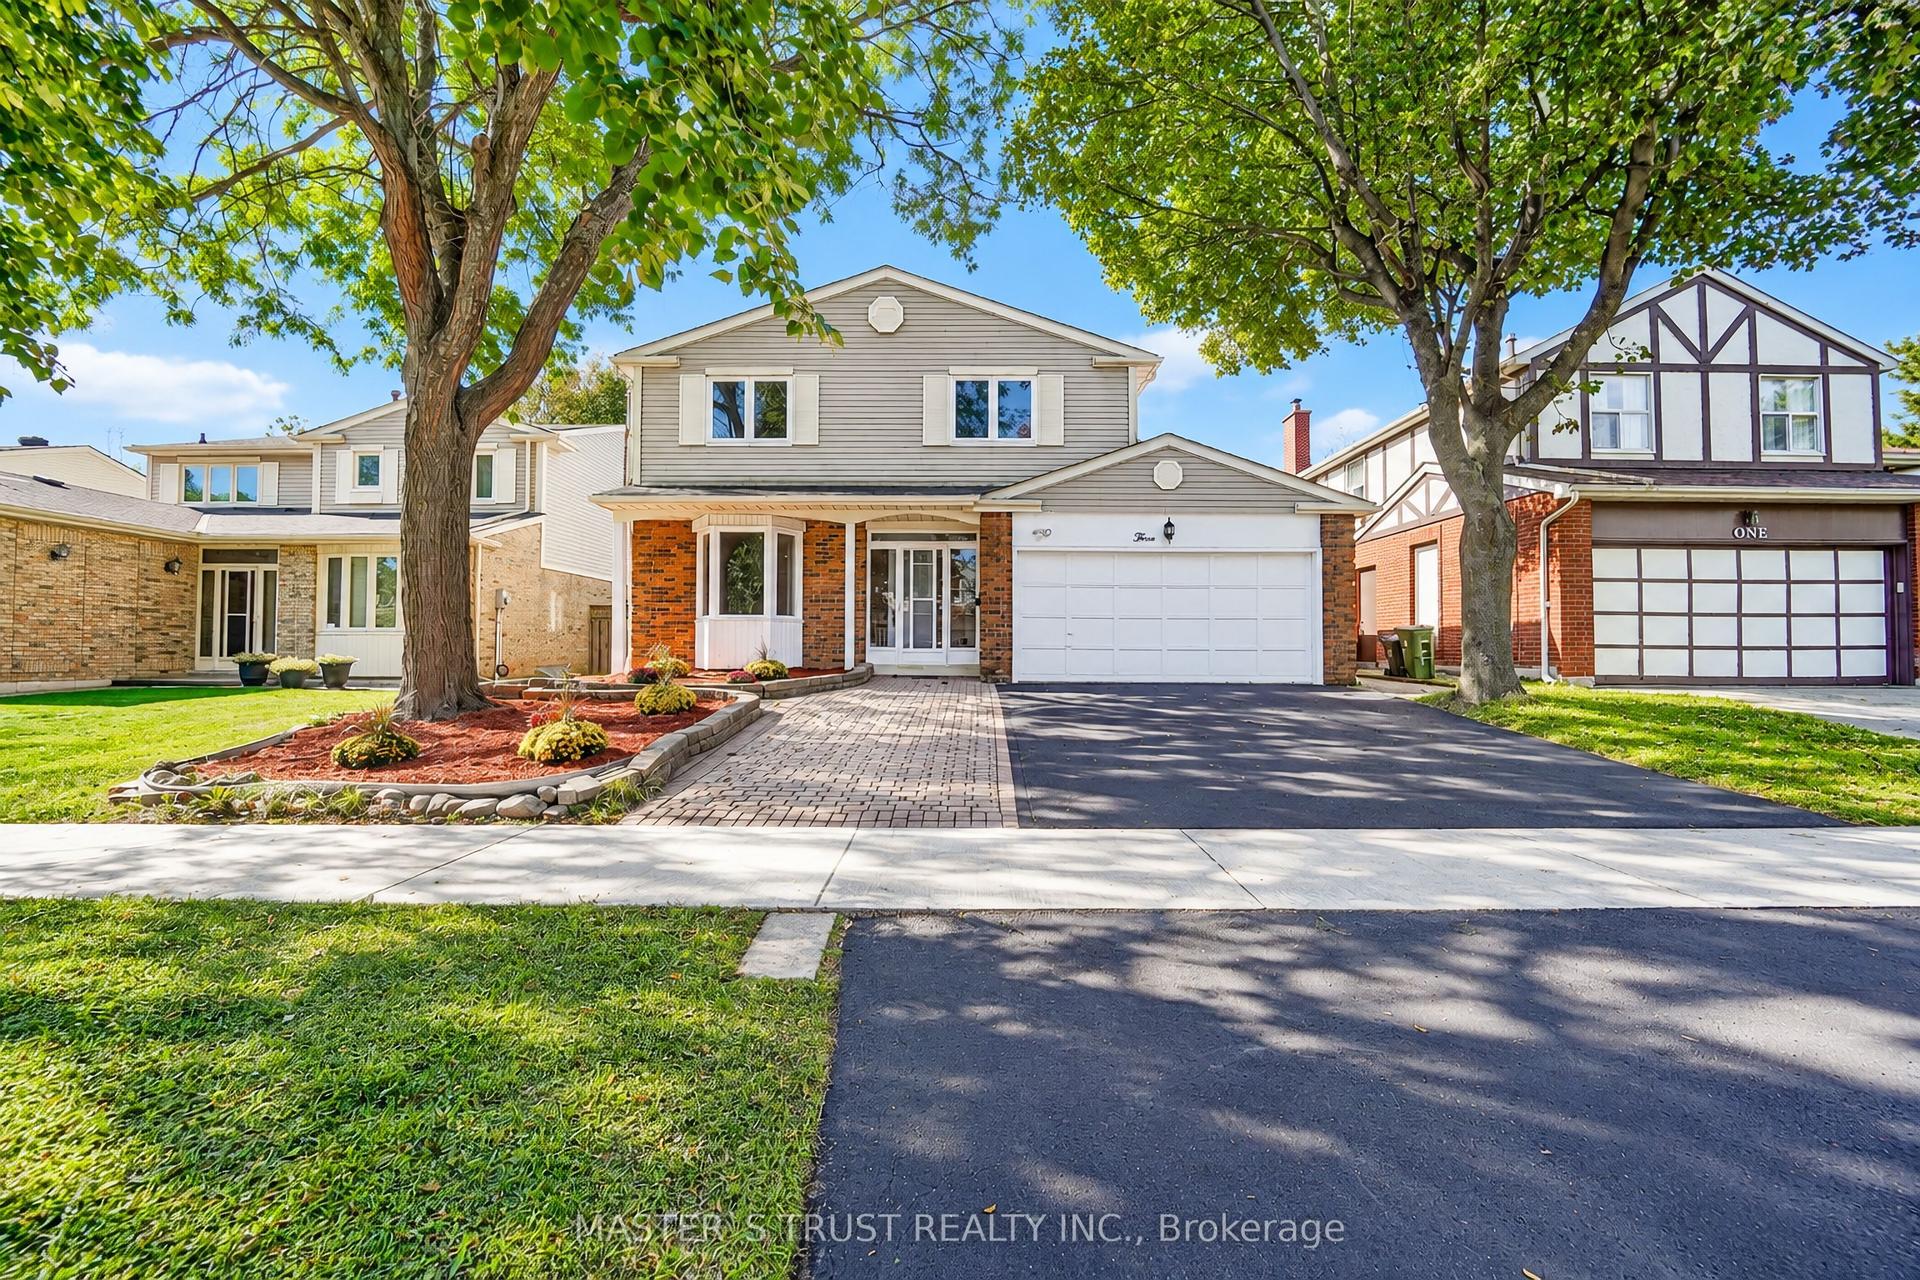
For Sale1 day ago
$1,288,000
Detached
est. $5,647/mo
3 Longbow Square, Steeles
Toronto, ON
4+2 bd
5 ba
2,250
4
MLS# E13845762Master`S Trust Realty Inc.
WhatsApp Aman