For Sale
Open House Sun 18–20
379 Scarborough Road
East End-Danforth, Toronto, ON
$899,000
3+1Bd
2Ba
1,300+sqft
1Parking
18 x 100 ftlot
$692/sqft
Semi-DetachedMLS# E13774734Listed 2026-09-118 DOM
Cooling
Central Air
Basement
Finished
About this home
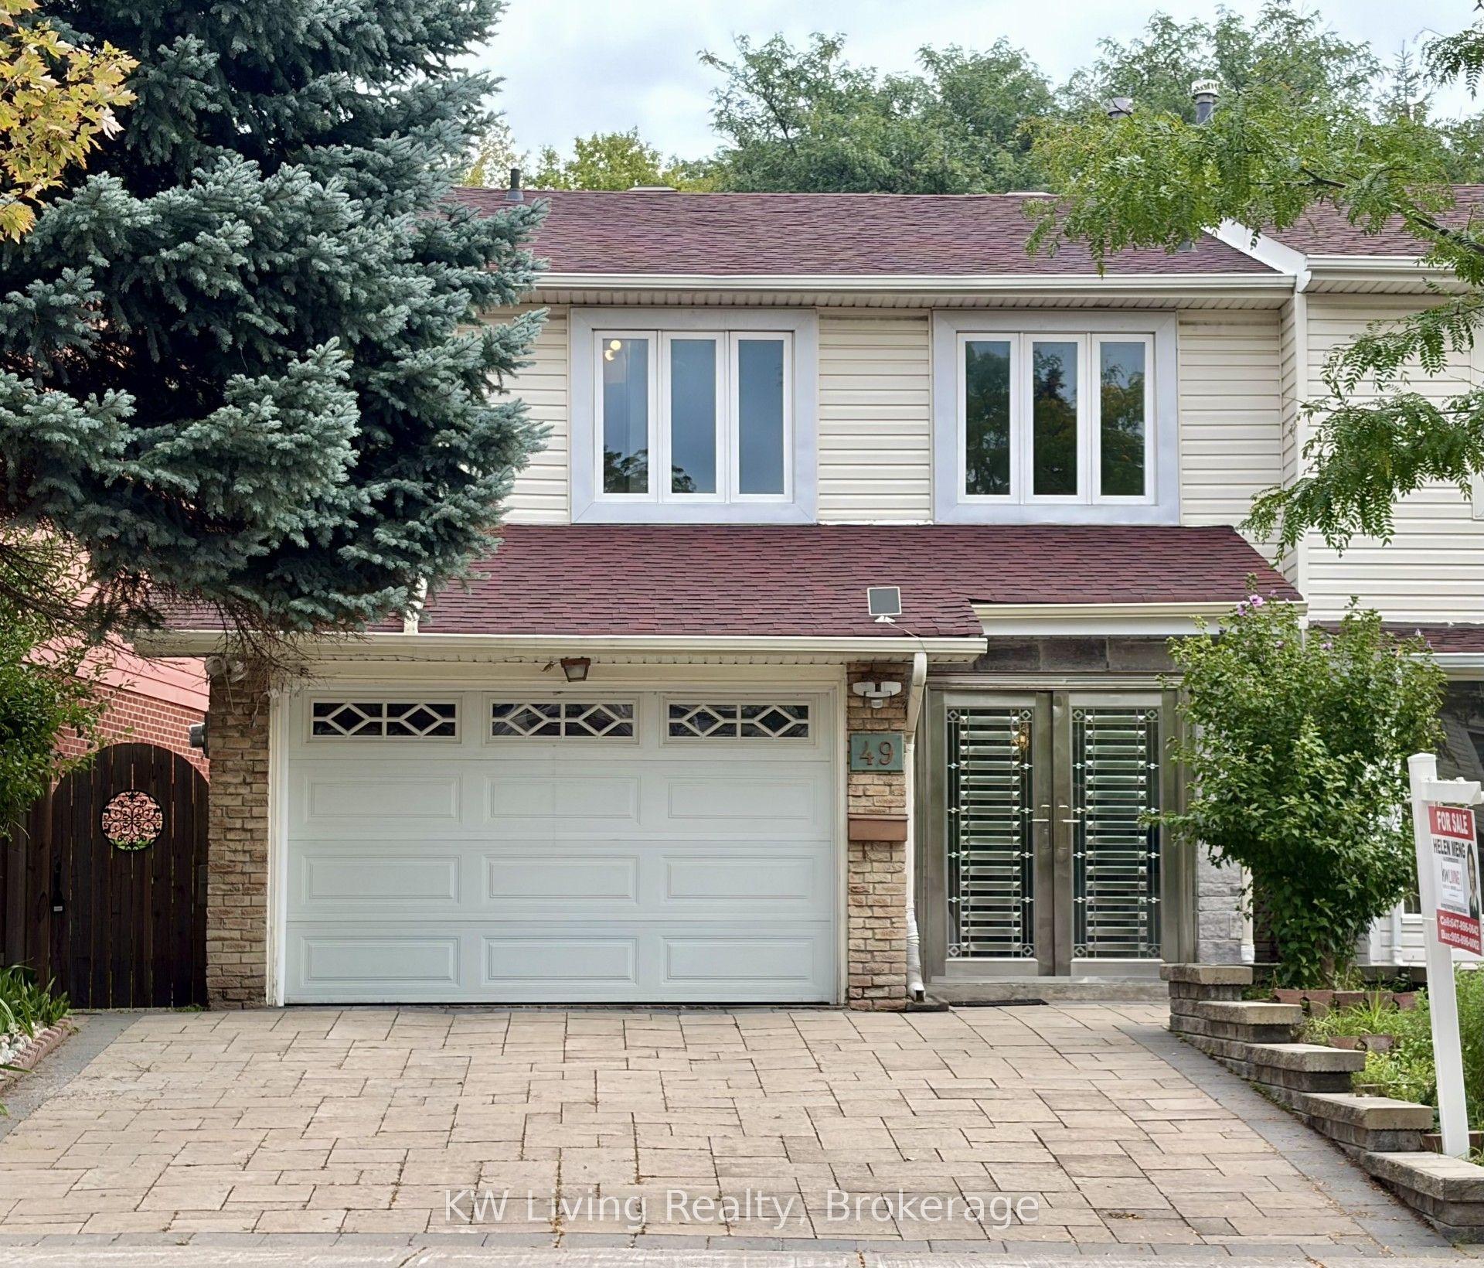
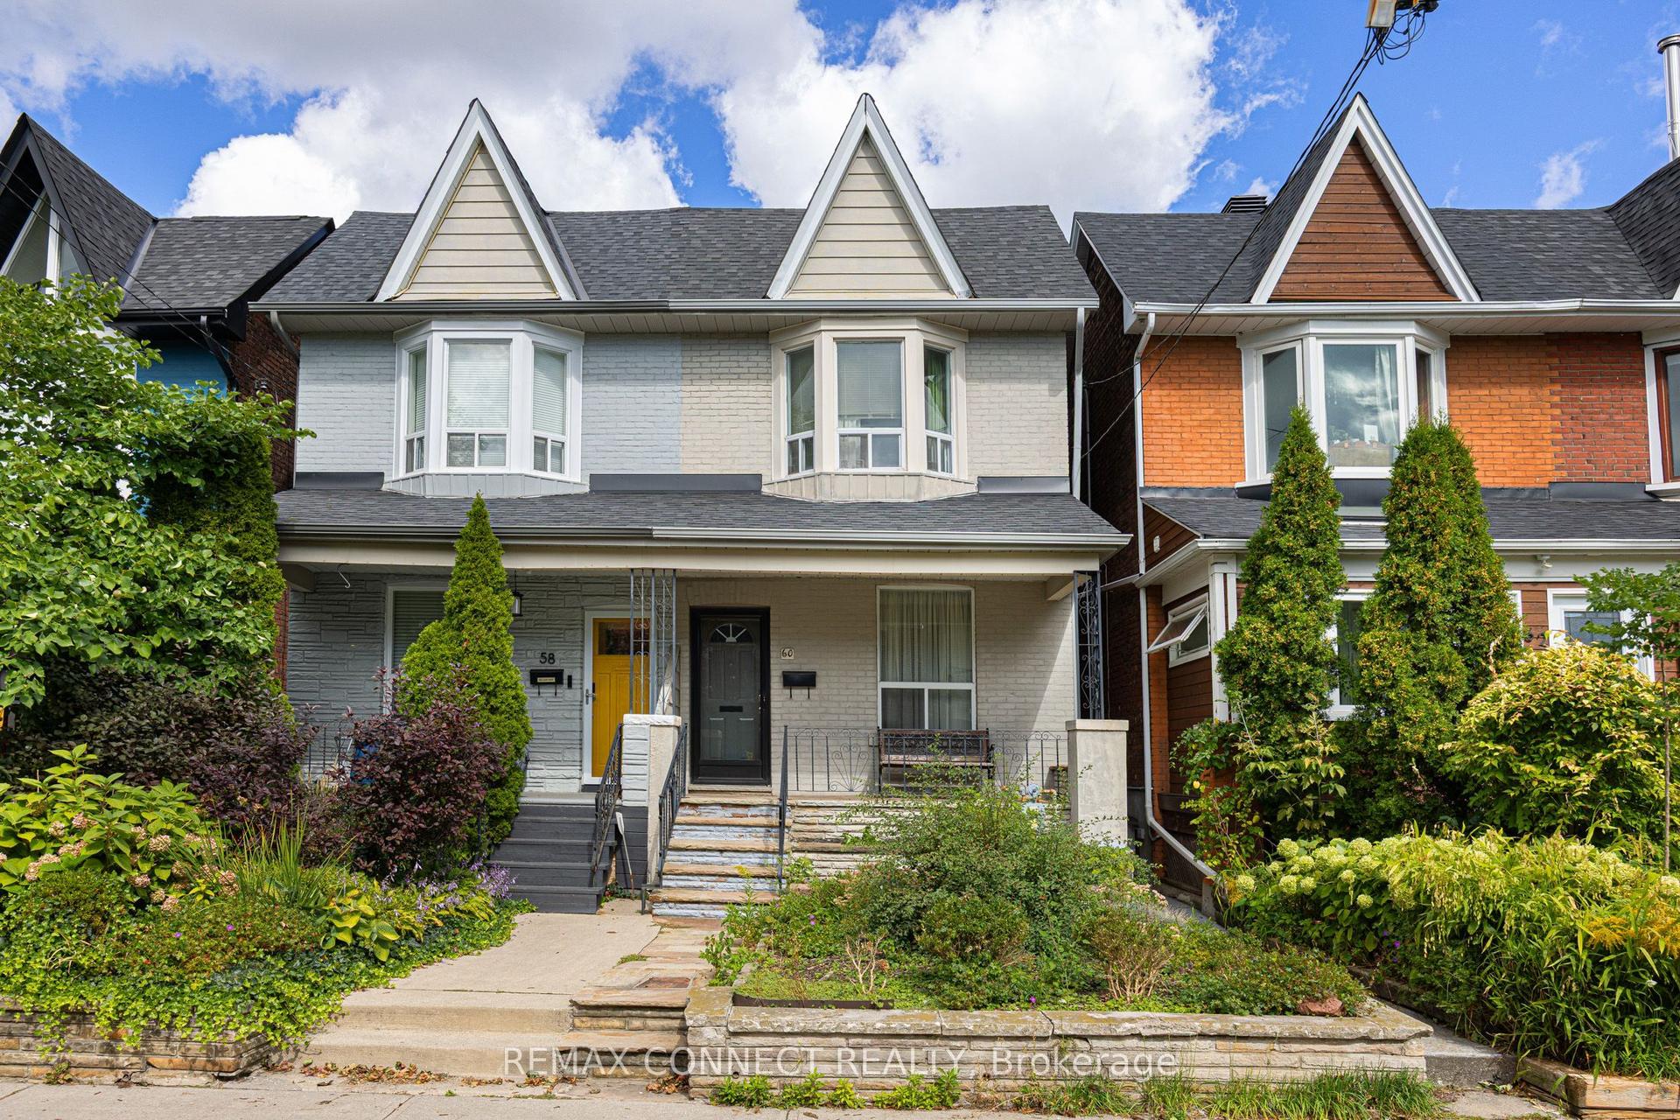
Welcome To This Exquisitely Renovated 4-Bedroom, 2-Bath Semi-Detached Home Filled With Warmth, Natural Light And Positive Energy In The Fabulous Beaches! Set On A Welcoming Street With Friendly Neighbours And A Wonderful Sense Of Community, This Beautiful Home Features A New Front Porch With A Privacy Partition-The Perfect Place To Relax And Enjoy The Sunset. Step Inside To An Inviting Entry With A Closet, Leading To Open-Concept Living And Dining Rooms With Gleaming Wide-Plank Engineered Hardwood Floors. The Stunning Eat-In Kitchen Showcases A Calacatta Gold Marble Backsplash, Quartz Counters And High-End Built-In Appliances. A Stylish Powder Room Completes The Main Floor. Walk Out To The Deck And Breathtaking Backyard-Ideal For Entertaining And Year-Round BBQs! Upstairs Offers Three Spacious, Sun-Filled Bedrooms, A Contemporary 3-Piece Bathroom With Heated Floors And Statuario Marble Tiles, Plus Convenient Laundry With An Integrated Quartz Counter. The Finished, Underpinned And Waterproofed Basement Provides Valuable Additional Living Space, Excellent Ceiling Height And A Rough-In For A Future Bathroom. This Highly Sought-After Pocket Has So Much To Offer, Including The Shops And Restaurants Of Kingston Rd And Queen St, French Immersion And Other Highly Regarded Schools, And The Beautiful Glen Stewart Ravine. Steps To The New YMCA And The Big Carrot, With Convenient Access To Danforth GO, The Subway, Streetcar And The Beach! A Truly Special, Move-In-Ready Home With An Uplifting Feel In One Of Toronto's Most Loved Neighbourhoods!
RenovatedRavineHardwood
Rooms
Main Floor
| Living Room | 3.28 × 3.51 m | Combined w/Dining Large Window Closet |
| Dining Room | 3.28 × 4.12 m | Combined w/Living Window |
| Kitchen | 3.33 × 2.80 m | B/I Appliances Window Eat-in Kitchen |
| Powder Room | 1.40 × 1.37 m | 2 Pc Bath Tile Floor |
Second Floor
| Primary Bedroom | 3.45 × 3.35 m | Closet Window |
| Bedroom 2 | 2.26 × 3.53 m | Closet Window |
| Bedroom 3 | 3.43 × 3.12 m | Window |
| Bathroom | 2.08 × 1.29 m | 3 Pc Bath Tile Floor Window |
Basement
| Recreation | 2.80 × 3.43 m | Laminate Closet Pot Lights |
Features
- Carpet Free
- Rough-In Bath
- Finished
- Central Air
- 2-Storey
Financials
Annual Taxes
$4,857.08
Estimated Rental Income
Entire property$3,200 – $4,800/mo
Basement apartment$1,800 – $2,500/mo
Rental yield4.3% – 6.4%
*Estimates based on comparable rentals in the area. Actual income may vary.
Market Data — Toronto
Days on market8 days
Buyer's MarketSeller's Market
Based on active listings in Toronto. Data updates daily.
Demographics — Toronto
Population
2,794,356
Avg Household Income
$102,000
Age Distribution
0-19
19%
20-34
24%
35-49
21%
50-64
19%
65+
17%
Ownership53% own · 47% rent
EnglishMandarinCantoneseTagalogTamil
Getting around
How walkable, bikeable, and transit-friendly this neighbourhood is.
74
/ 100
Walk Score
Very Walkable
68
/ 100
Transit Score
Good Transit
74
/ 100
Bike Score
Very Bikeable
Scores are estimates based on neighbourhood data and are for informational purposes only.
MLS® data courtesy of the Toronto Regional Real Estate Board (TRREB).
The information provided herein must only be used by consumers that have a bona fide interest in the purchase, sale, or lease of real estate and may not be used for any commercial purpose or any other purpose. Listing information is deemed reliable but is not guaranteed accurate by the Toronto Regional Real Estate Board, the listing brokerage, or this website. The trademarks REALTOR®, REALTORS® and the REALTOR® logo are controlled by The Canadian Real Estate Association (CREA) and identify real estate professionals who are members of CREA. MLS®, Multiple Listing Service®, and the associated logos are owned by CREA. Not intended to solicit properties currently listed for sale or buyers under contract.
You may also like
More homes in Toronto
Hand-picked listings with a similar price range and style.
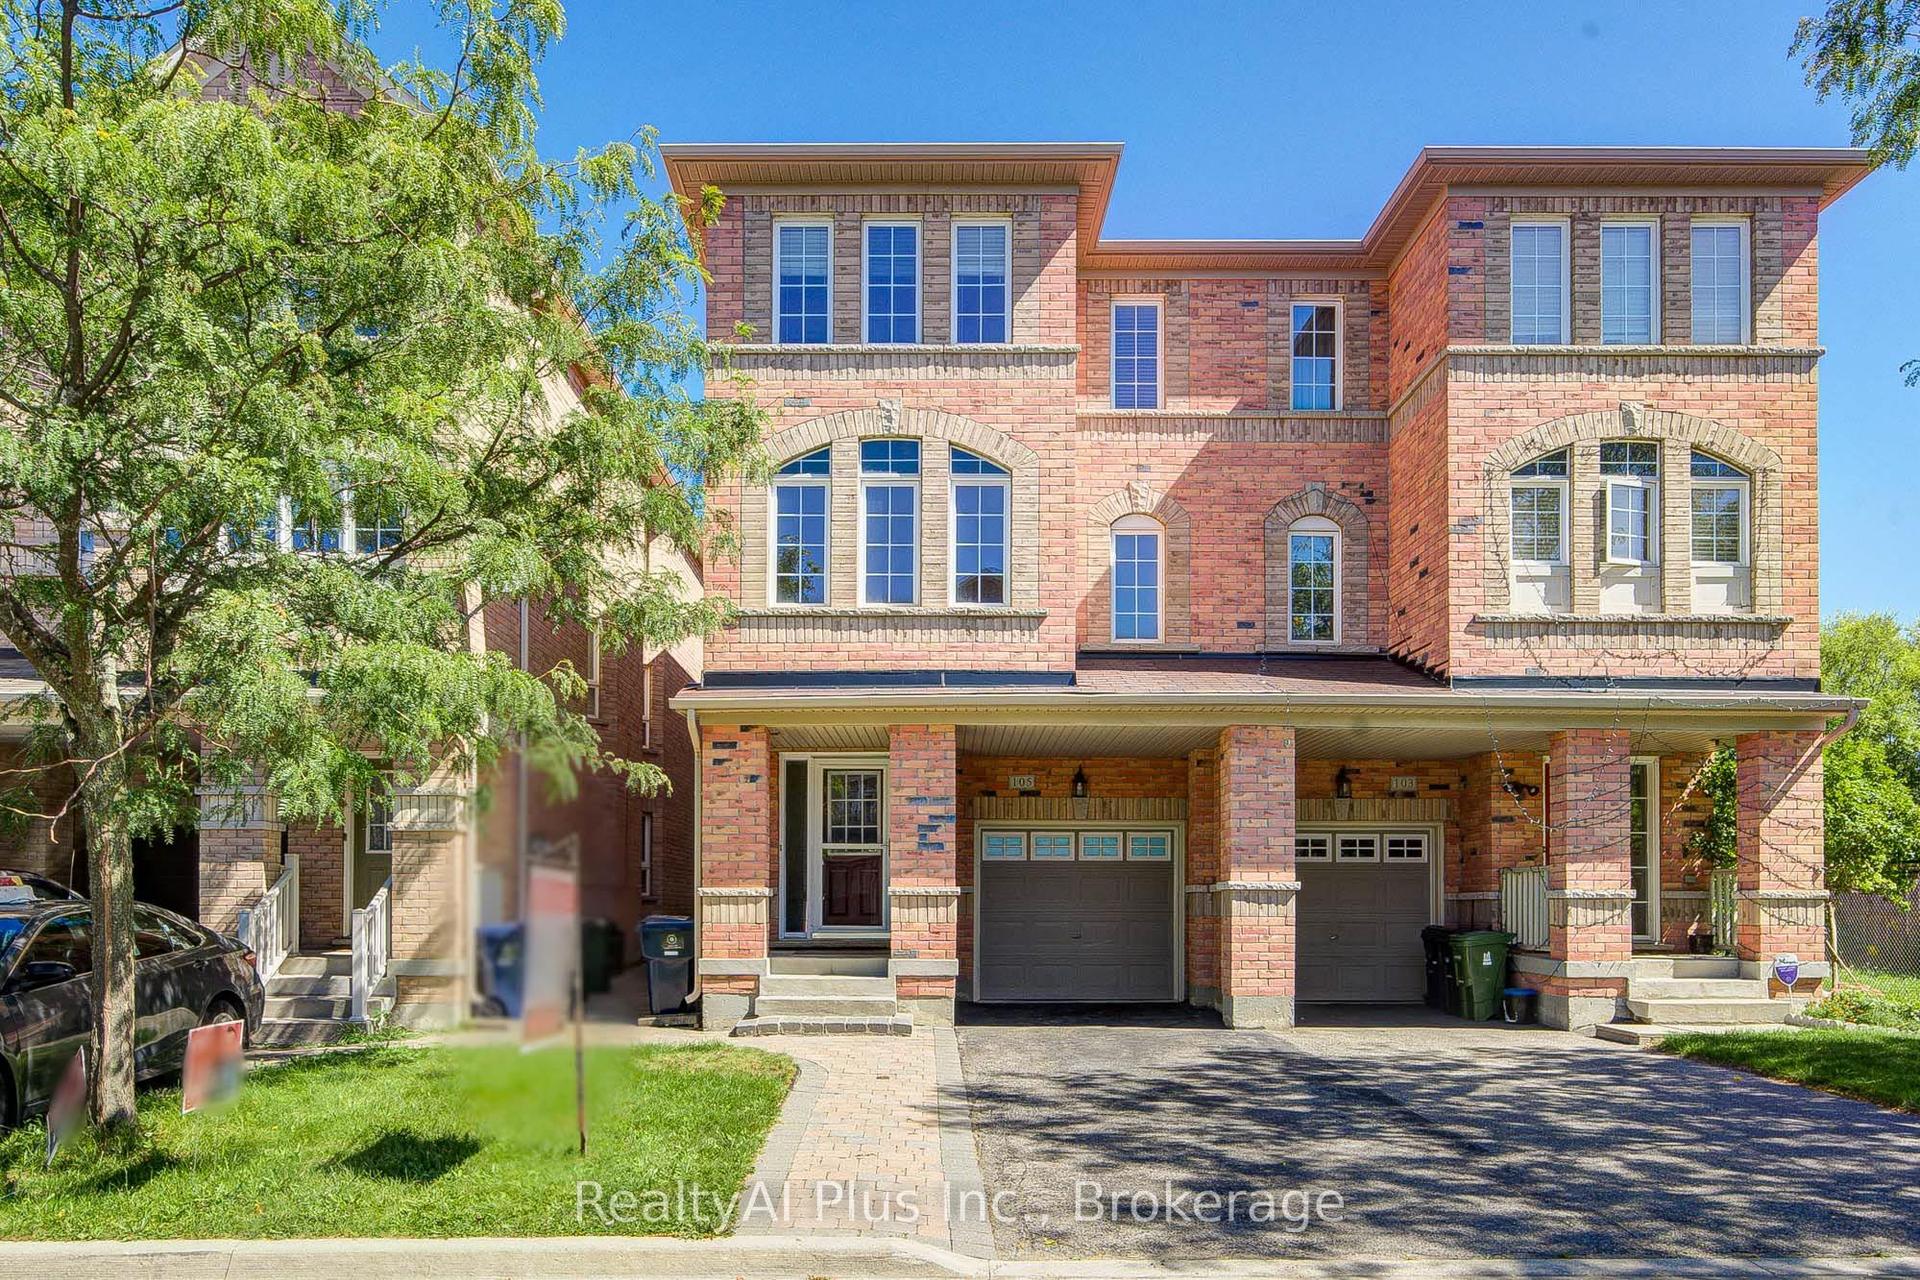
For Sale7 days ago
$899,900
Semi-Detached
est. $3,945/mo
105 Pilkington Drive, Clairlea-Birchmount
Toronto, ON
4 bd
4 ba
2,250
3
MLS# E13777490RealtyAI Plus Inc.
WhatsApp Aman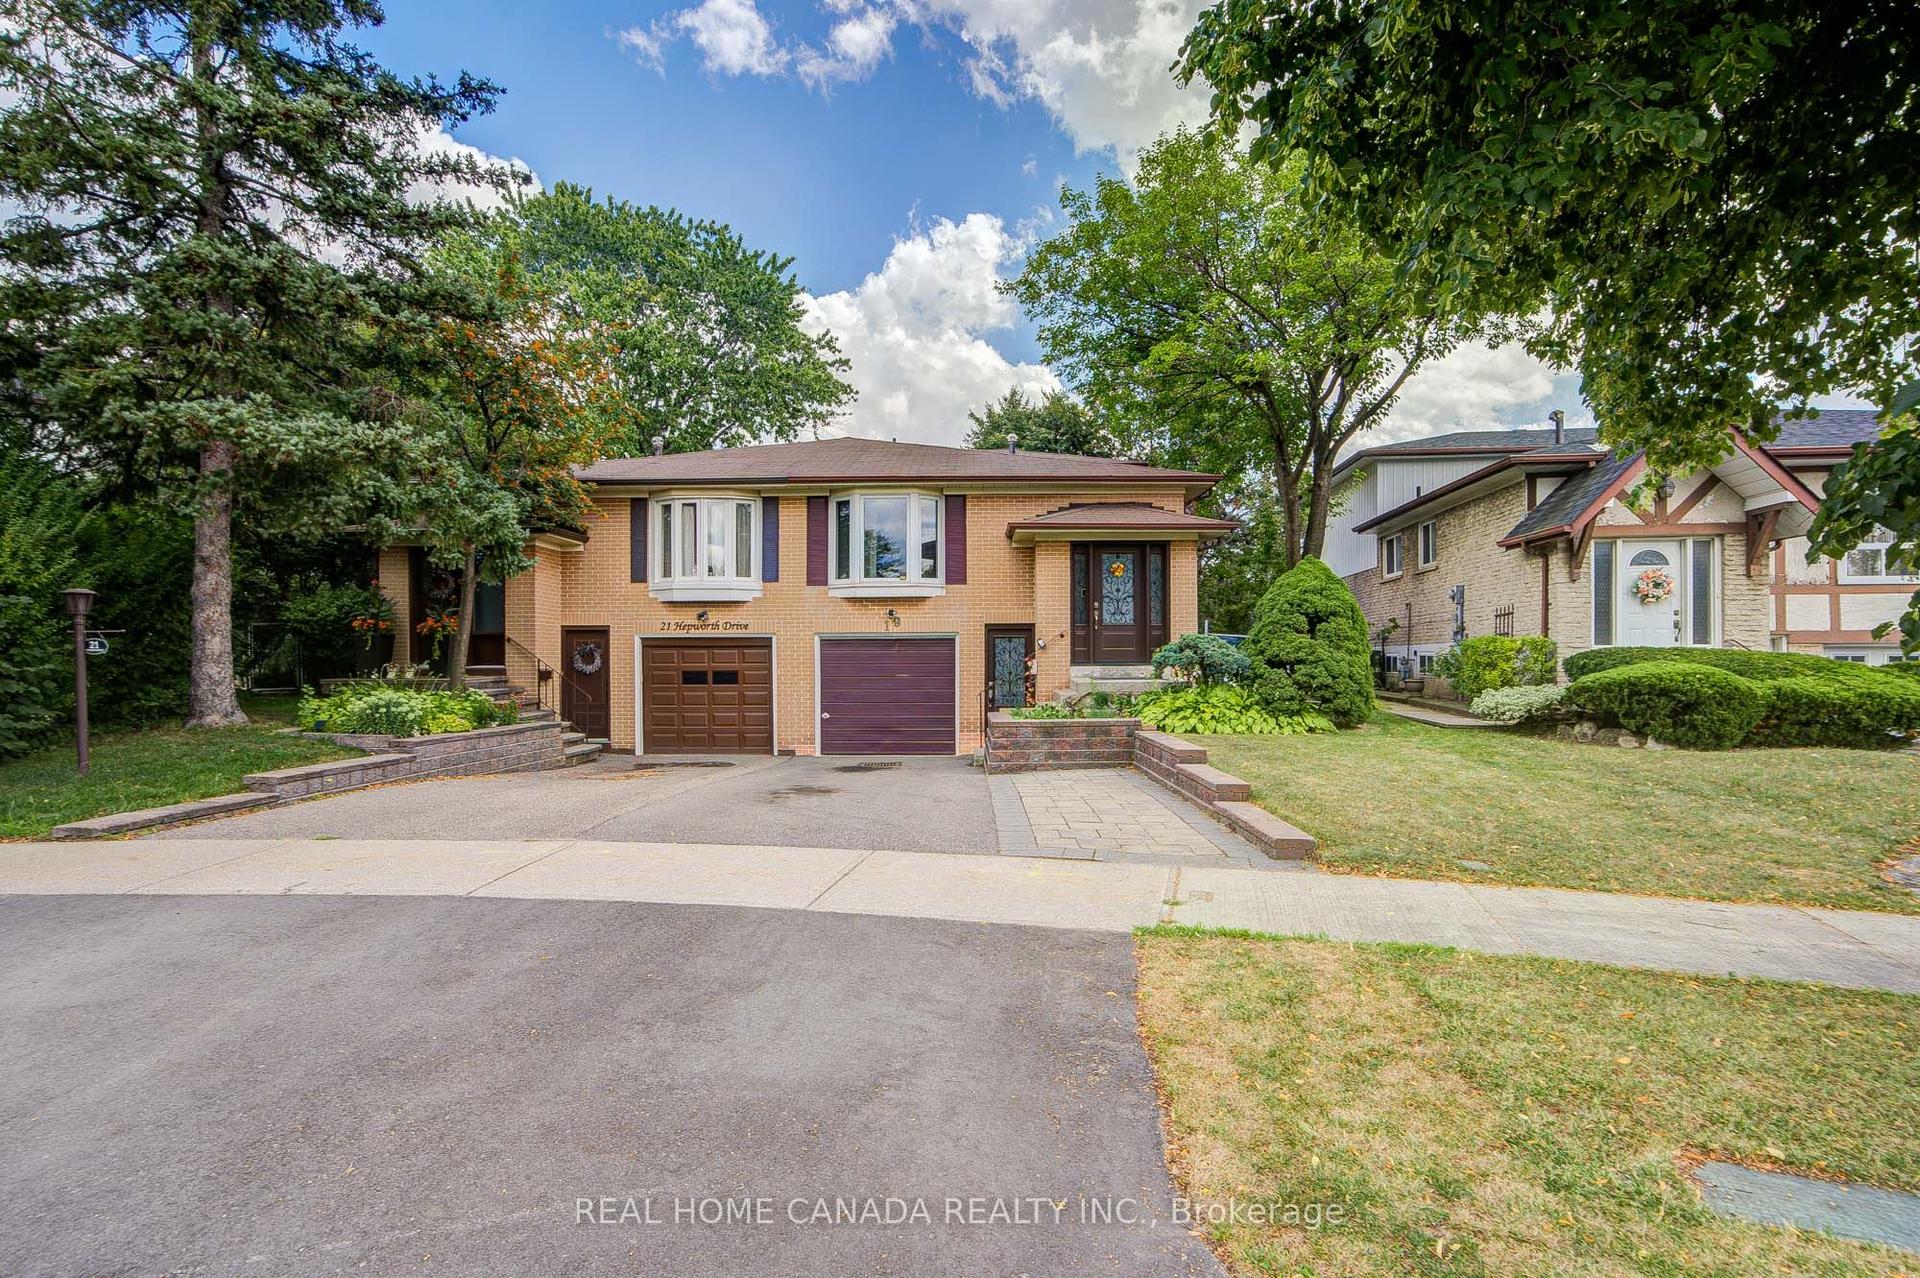
For Sale30 days ago
$825,000
Semi-Detached
est. $3,617/mo
19 Hepworth Drive, Willowridge-Martingrove-Richview
Toronto, ON
3 bd
2 ba
1,750
3
MLS# W13698590Real Home Canada Realty Inc.
WhatsApp Aman