For Sale
Just Listed
12 Bunting Court
Central West, Ajax, ON
$2,399,000
3+3Bd
4Ba
3,250+sqft
13Parking
184.51 x 360.2 ftlot
$738/sqft
DetachedMLS# E13775154Listed 2026-09-115 DOM
Cooling
Central Vacuum
Basement
Finished
About this home
A rare opportunity to enjoy estate-style living in one of Ajax's most private natural settings. Situated on an impressive 2.15-acre lot surrounded by ravine and protected conservation woodlands, this spacious home offers an exceptional combination of privacy, nature, space, and convenience.Featuring over 4,600 sq. ft. of finished living space, the home offers a bright and functional layout with generously sized rooms throughout. The main floor features spacious living and family rooms, with 3 skylights in the family room bringing in an abundance of natural light. A separate main-floor office provides excellent flexibility and can also serve as an additional bedroom, ideal for guests, extended family, or those working from home.Upgraded flooring extends throughout the main and second floors. Upstairs, generously sized bedrooms provide comfortable living space, while the primary bedroom features a walk-in closet and a relaxing ensuite complete with heated flooring and a jet-powered Jacuzzi tub.The fully finished walkout basement adds even more versatile living space, featuring two additional bedrooms, a kitchen, and a generous living area with direct access to the backyard-an ideal setup for a large or multi-generational family.Step outside to your own private backyard retreat, complete with a large in-ground swimming pool, two spacious entertaining decks, beautifully maintained grounds, and plenty of room to relax, entertain, and enjoy the surrounding nature.Despite its peaceful and private setting, the property is conveniently located just minutes from Highways 401 and 407, GO Transit, shopping, dining, schools, recreation facilities, and everyday amenities. A truly special property offering the space and tranquility of estate living without sacrificing everyday convenience.
PoolRavineWalkout
Rooms
Second Floor
| Primary Bedroom | 5.31 × 5.16 m | |
| Bedroom 2 | 4.64 × 4.06 m | |
| Bedroom 3 | 3.94 × 4.06 m |
Basement
| Bedroom 4 | 5.61 × 5.49 m | |
| Bedroom 5 | 4.61 × 4.55 m | |
| Bedroom | 4.46 × 3.27 m |
Other
| Living Room | 5.31 × 4.71 m | |
| Dining Room | 3.79 × 3.66 m | |
| Kitchen | 5.37 × 5.01 m | |
| Breakfast | 3.42 × 3.36 m | |
| Family Room | 6.04 × 5.76 m | |
| Library | 5.37 × 3.48 m | |
| Room | — |
Features
- Central Vacuum
- In-Law Suite
- Finished
- Walk-Out
- Central Air
- 2-Storey
Financials
Annual Taxes
$18,750
Estimated Rental Income
Entire property$3,200 – $4,800/mo
Basement apartment$1,800 – $2,500/mo
Rental yield1.6% – 2.4%
*Estimates based on comparable rentals in the area. Actual income may vary.
Market Data — Ajax
Days on market5 days
Buyer's MarketSeller's Market
Based on active listings in Ajax. Data updates daily.
Demographics — Ajax
Population
126,666
Avg Household Income
$108,000
Age Distribution
0-19
24%
20-34
20%
35-49
22%
50-64
20%
65+
14%
Ownership79% own · 21% rent
EnglishTamilUrduTagalogFrench
Getting around
How walkable, bikeable, and transit-friendly this neighbourhood is.
59
/ 100
Walk Score
Somewhat Walkable
36
/ 100
Transit Score
Some Transit
49
/ 100
Bike Score
Somewhat Bikeable
Scores are estimates based on neighbourhood data and are for informational purposes only.
MLS® data courtesy of the Toronto Regional Real Estate Board (TRREB).
The information provided herein must only be used by consumers that have a bona fide interest in the purchase, sale, or lease of real estate and may not be used for any commercial purpose or any other purpose. Listing information is deemed reliable but is not guaranteed accurate by the Toronto Regional Real Estate Board, the listing brokerage, or this website. The trademarks REALTOR®, REALTORS® and the REALTOR® logo are controlled by The Canadian Real Estate Association (CREA) and identify real estate professionals who are members of CREA. MLS®, Multiple Listing Service®, and the associated logos are owned by CREA. Not intended to solicit properties currently listed for sale or buyers under contract.
You may also like
More homes in Ajax
Hand-picked listings with a similar price range and style.
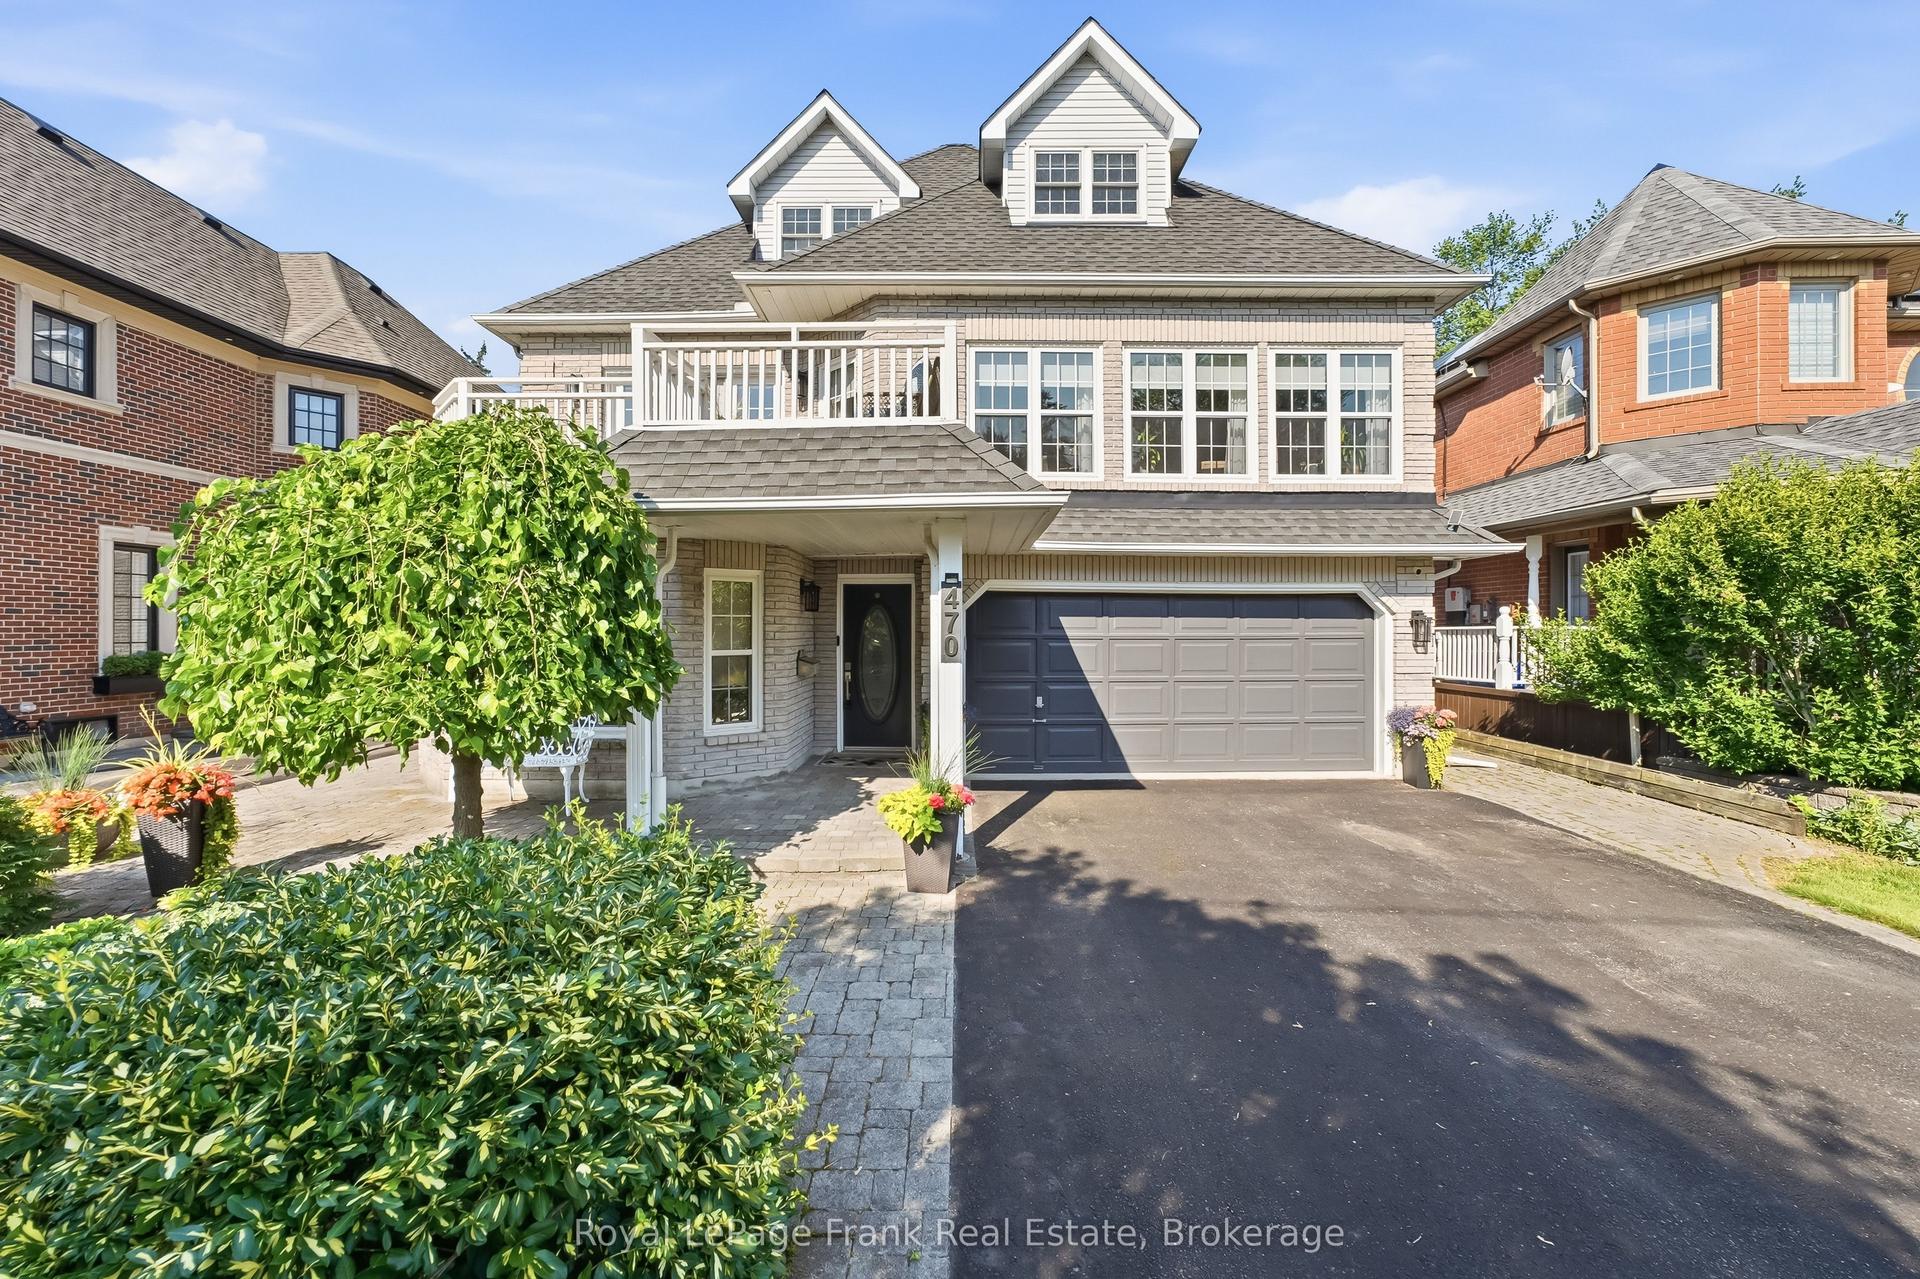
For Sale1 month ago
$1,800,000
Detached
est. $7,891/mo
470 Poplar Avenue, South East
Ajax, ON
5 bd
4 ba
4,250
9
MLS# E13633392Royal LePage Frank Real Estate
WhatsApp Aman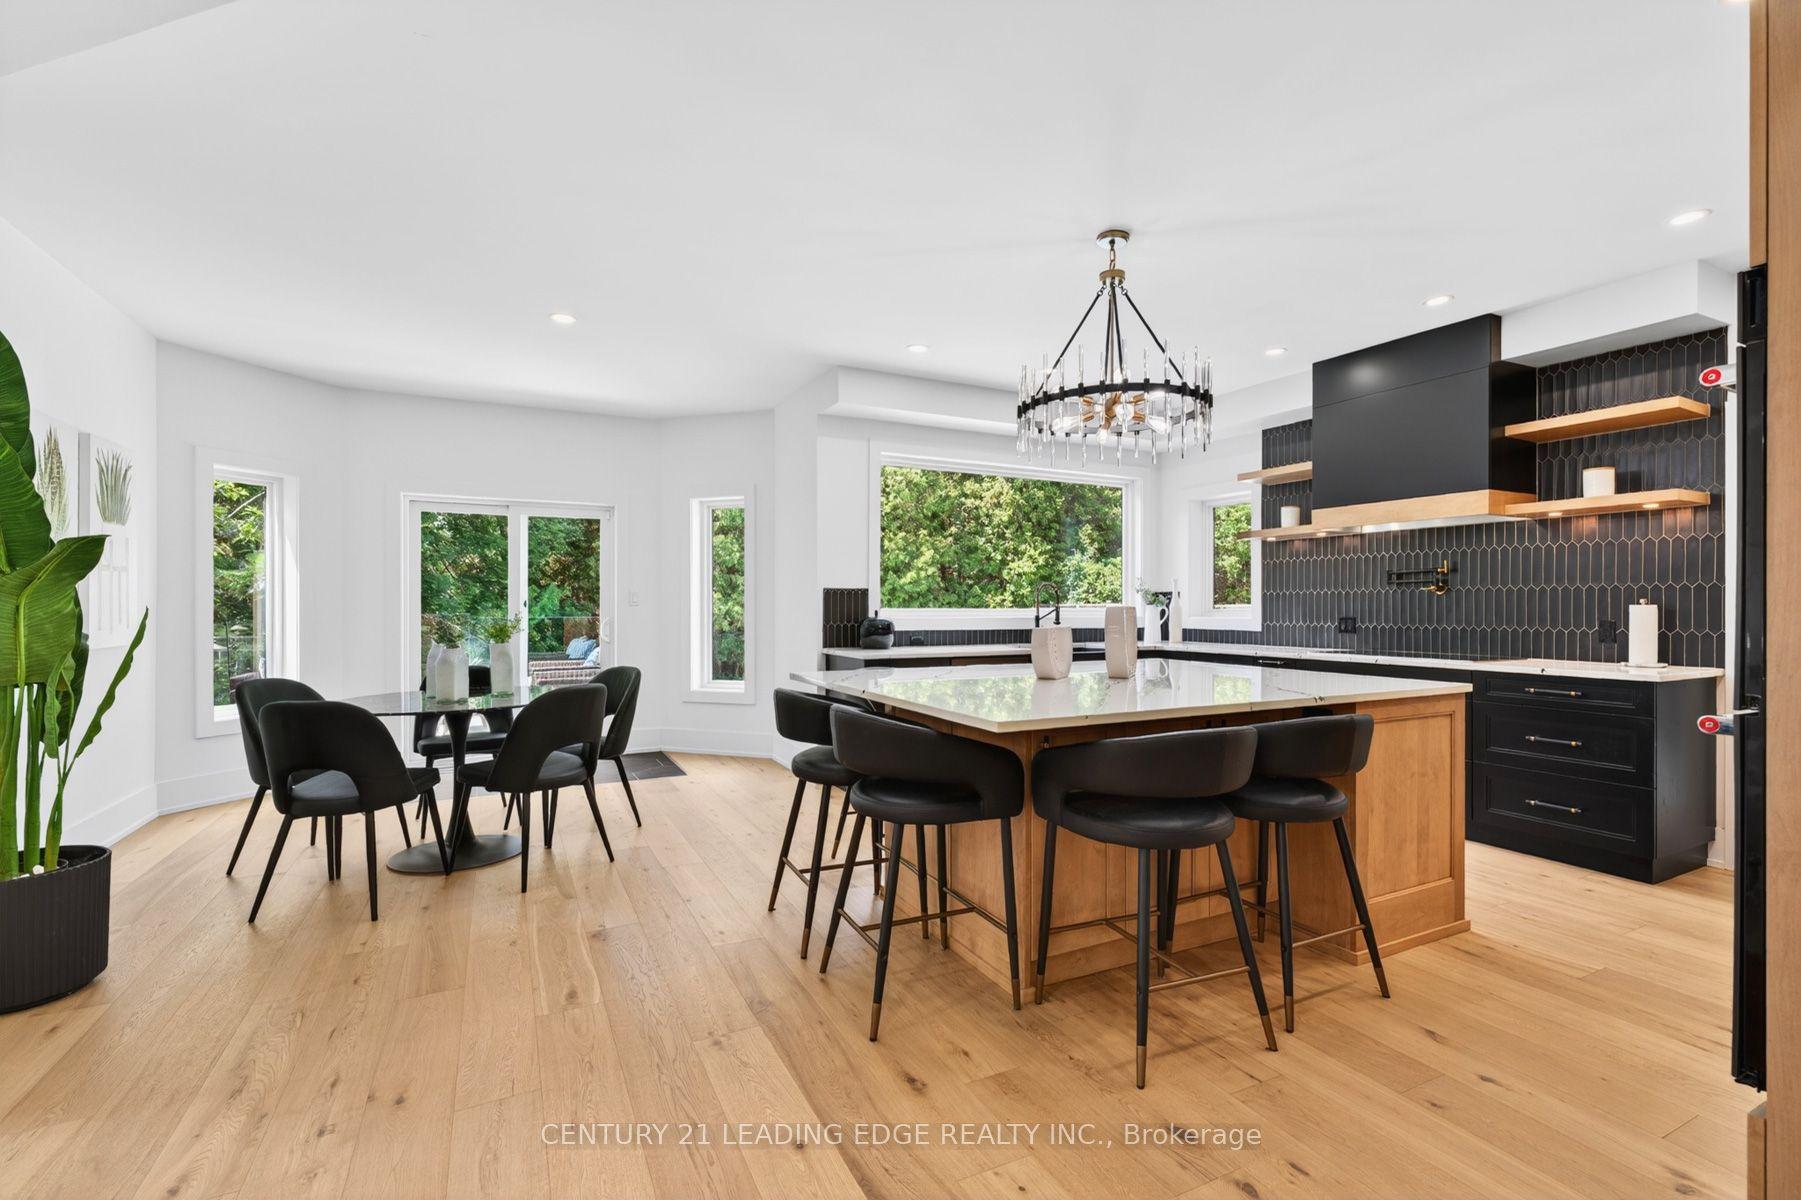
For Sale2 months ago
$2,599,000
Detached
est. $11,394/mo
94 Roberson Drive, Central West
Ajax, ON
4+2 bd
4 ba
4,250
9
MLS# E13600200Century 21 Leading Edge Realty In…
WhatsApp Aman
