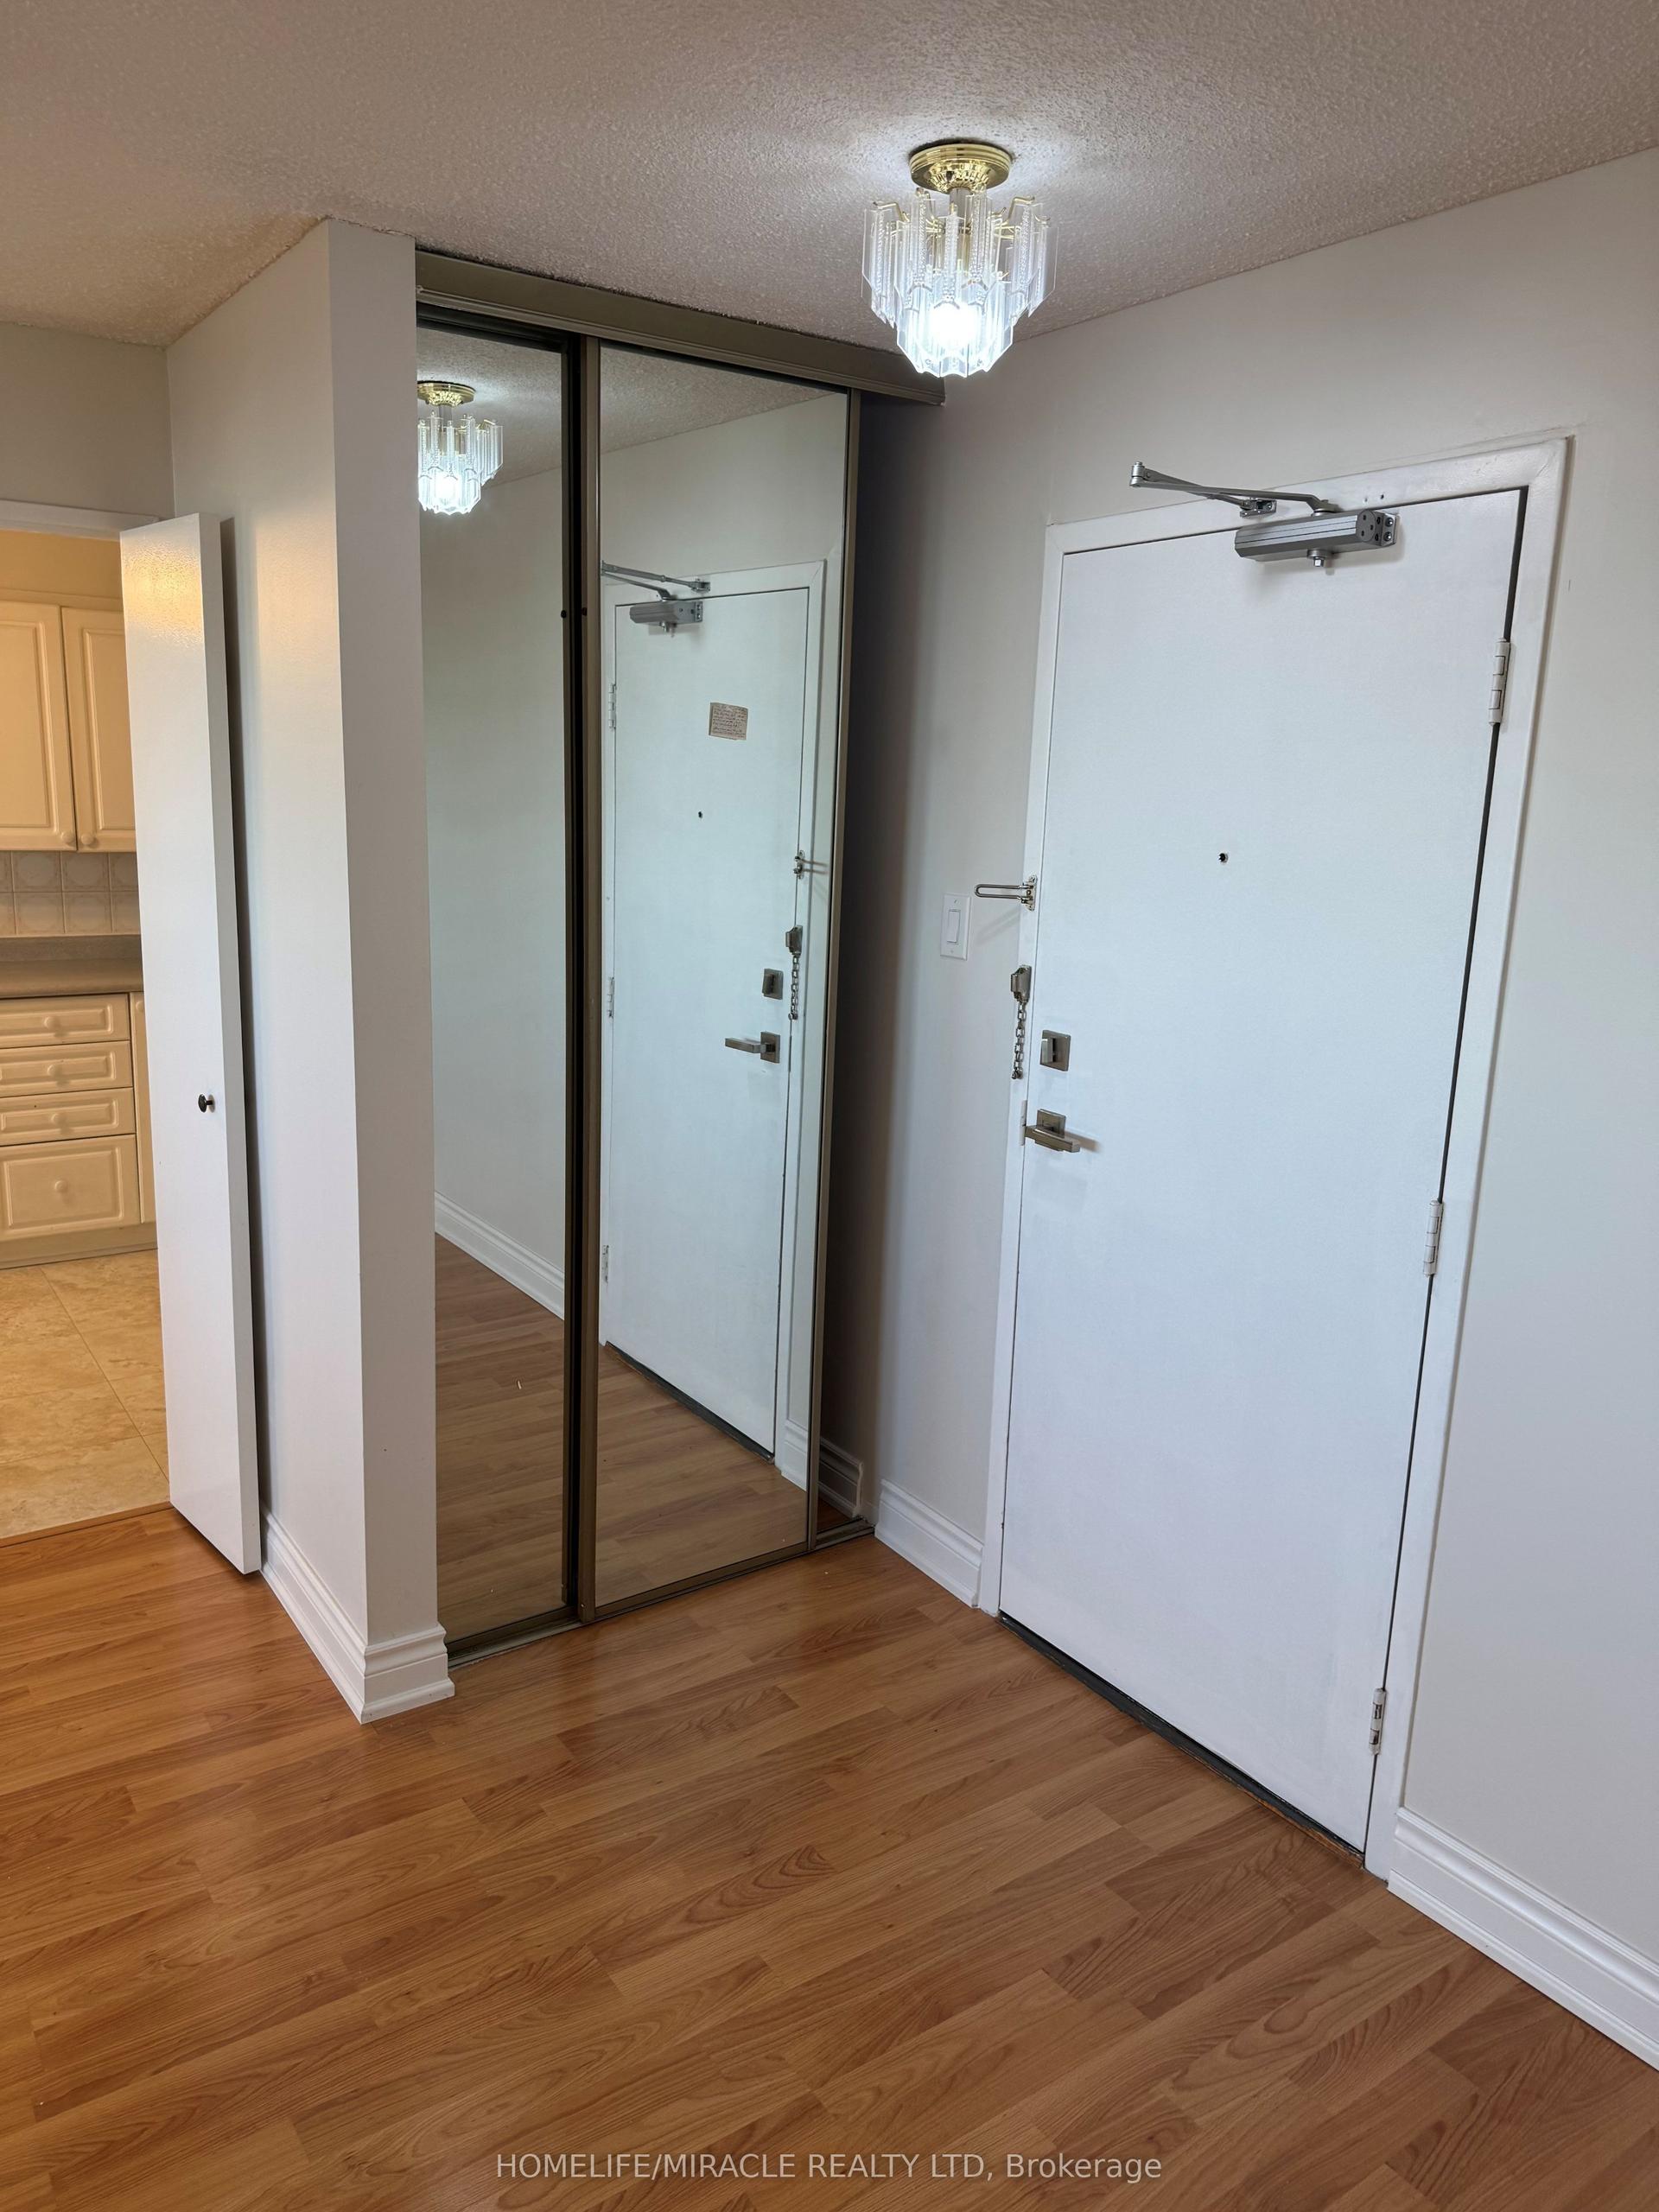
For Sale
Open House Sat 18–20
8 Lee Centre Drive 1706 #1706
Woburn, Toronto, ON
$499,000
4Bd
3Ba
1,300+sqft
2Parking
$384/sqft
CondoMLS# E13775814Listed 2026-09-1211 DOM
Cooling
Central Air
About this home
Welcome to Suite 1706 at 8 Lee Centre Dr, an exceptional and rarely offered 1,375 sq. ft. corner suite offering an outstanding combination of space, style, natural light, and value. Featuring a highly sought-after 4-bedroom, 3-bathroom layout, this expansive residence is a rare find for families looking for the space of a house with the convenience of condominium living. Enjoy breathtaking southeast views through oversized wrap-around windows, offering unobstructed skyline views and abundant natural light throughout the day. Thoughtfully renovated and beautifully maintained, the suite features premium vinyl plank flooring throughout, freshly painted walls, contemporary finishes, and a spacious open-concept layout designed for comfortable everyday living and entertaining. The modern chef-inspired kitchen combines style and functionality with sleek stainless steel appliances, custom cabinetry, and elegant countertops. The generous living and dining areas provide exceptional flexibility, while four well-sized bedrooms and three bathrooms offer plenty of space and privacy for the entire family. Adding tremendous value to this rare offering are two side-by-side parking spaces and one storage locker. The suite also benefits from hydro, heat, and water included in the maintenance fees, offering added convenience and value for the new owner. Enjoy an impressive selection of building amenities, including 24-hour concierge, indoor pool, fully equipped gym, party room, meeting room, and bike storage. Ideally located just steps from Scarborough Town Centre, Centennial College, TTC, restaurants, shopping, and everyday amenities, with easy access to Highway 401 and future transit improvements. A rare opportunity to own one of the building's most desirable units, with 1,375 sq. ft. of living space, unobstructed views, 2 side-by-side parking spaces, and a locker. A truly exceptional home in a highly connected Scarborough location.
PoolRenovated
Rooms
Other
| Living Room | 7.20 × 4.25 m | Combined w/Dining Large Window Laminate |
| Kitchen | 4.00 × 2.25 m | Granite Counters Stainless Steel Appl Breakfast Area |
| Dining Room | 7.20 × 4.25 m | Combined w/Living Crown Moulding Laminate |
| Primary Bedroom | 3.30 × 3.36 m | 4 Pc Ensuite Large Closet SE View |
| Bedroom 2 | 3.55 × 3.45 m | 4 Pc Ensuite Walk-In Closet(s) Large Window |
| Bedroom 2 | 3.75 × 2.70 m | Laminate Large Closet Large Window |
| Bedroom 4 | 3.75 × 2.80 m | Laminate Large Closet Large Window |
Features
- Carpet Free
- In-Law Suite
- None
- Central Air
- Apartment
Financials
Annual Taxes
$2,509.1
Estimated Rental Income
Entire property$3,200 – $4,200/mo
Rental yield7.7% – 10.1%
*Estimates based on comparable rentals in the area. Actual income may vary.
Market Data — Toronto
Days on market11 days
Buyer's MarketSeller's Market
Based on active listings in Toronto. Data updates daily.
Demographics — Toronto
Population
2,794,356
Avg Household Income
$102,000
Age Distribution
0-19
19%
20-34
24%
35-49
21%
50-64
19%
65+
17%
Ownership53% own · 47% rent
EnglishMandarinCantoneseTagalogTamil
Getting around
How walkable, bikeable, and transit-friendly this neighbourhood is.
83
/ 100
Walk Score
Very Walkable
83
/ 100
Transit Score
Excellent Transit
76
/ 100
Bike Score
Very Bikeable
Scores are estimates based on neighbourhood data and are for informational purposes only.
MLS® data courtesy of the Toronto Regional Real Estate Board (TRREB).
The information provided herein must only be used by consumers that have a bona fide interest in the purchase, sale, or lease of real estate and may not be used for any commercial purpose or any other purpose. Listing information is deemed reliable but is not guaranteed accurate by the Toronto Regional Real Estate Board, the listing brokerage, or this website. The trademarks REALTOR®, REALTORS® and the REALTOR® logo are controlled by The Canadian Real Estate Association (CREA) and identify real estate professionals who are members of CREA. MLS®, Multiple Listing Service®, and the associated logos are owned by CREA. Not intended to solicit properties currently listed for sale or buyers under contract.
You may also like
More homes in Toronto
Hand-picked listings with a similar price range and style.
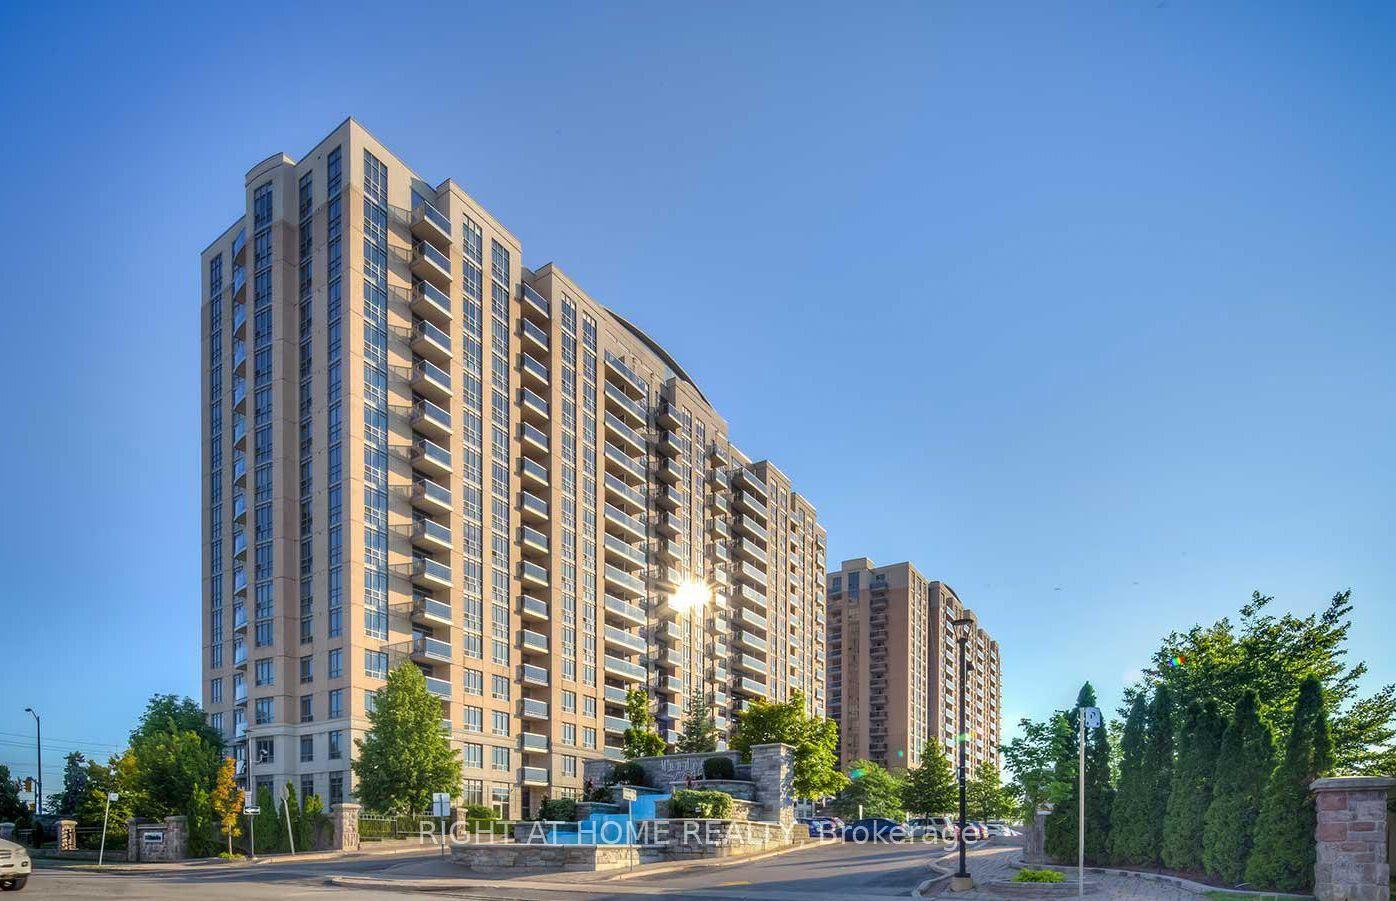
For Sale6 h ago
$599,000
Condo
est. $2,626/mo
18 Mondeo Drive 727 #727, Dorset Park
Toronto, ON
3 bd
2 ba
1,100
2
MLS# E13820272Right At Home Realty
WhatsApp Aman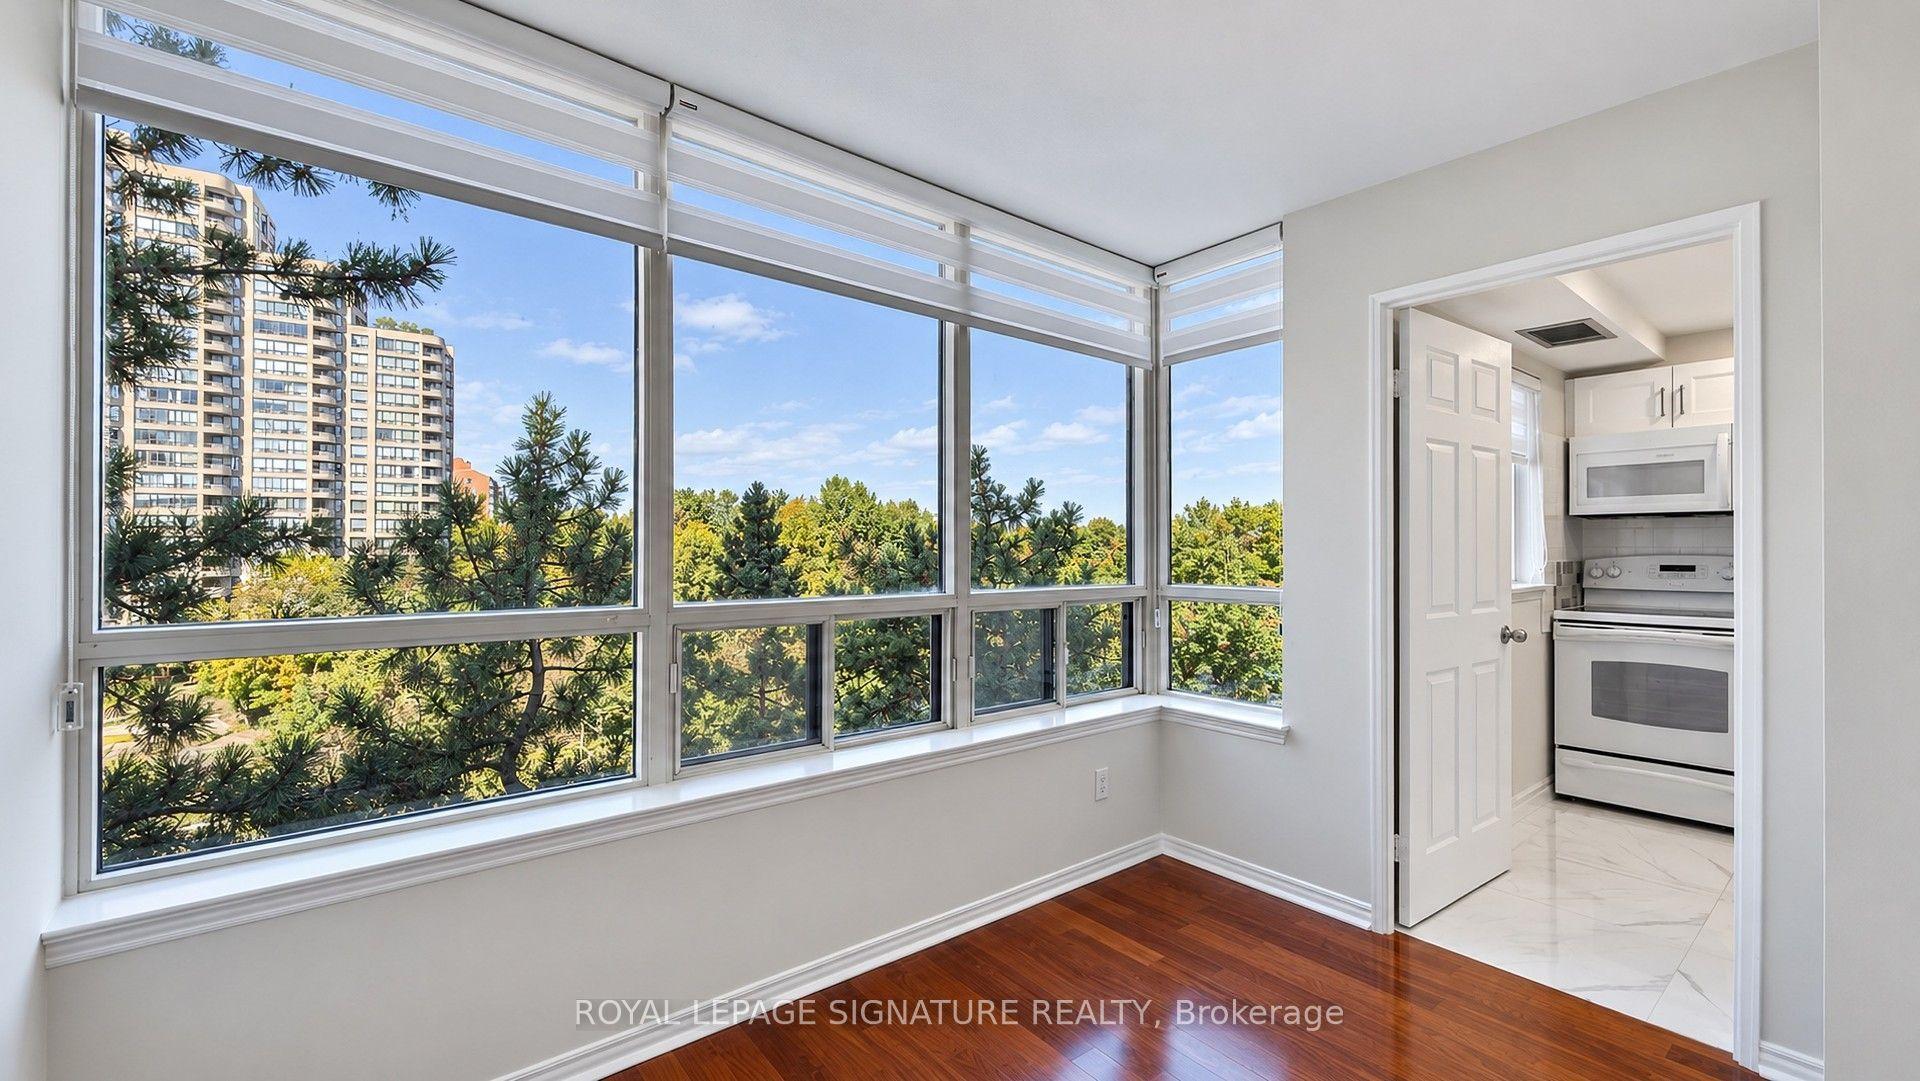
For Sale6 h ago
$599,000
Condo
est. $2,626/mo
7 Bishop Avenue 411 #411, Newtonbrook East
Toronto, ON
2+1 bd
2 ba
1,100
1
MLS# C13817592Royal Lepage Signature Realty
WhatsApp Aman