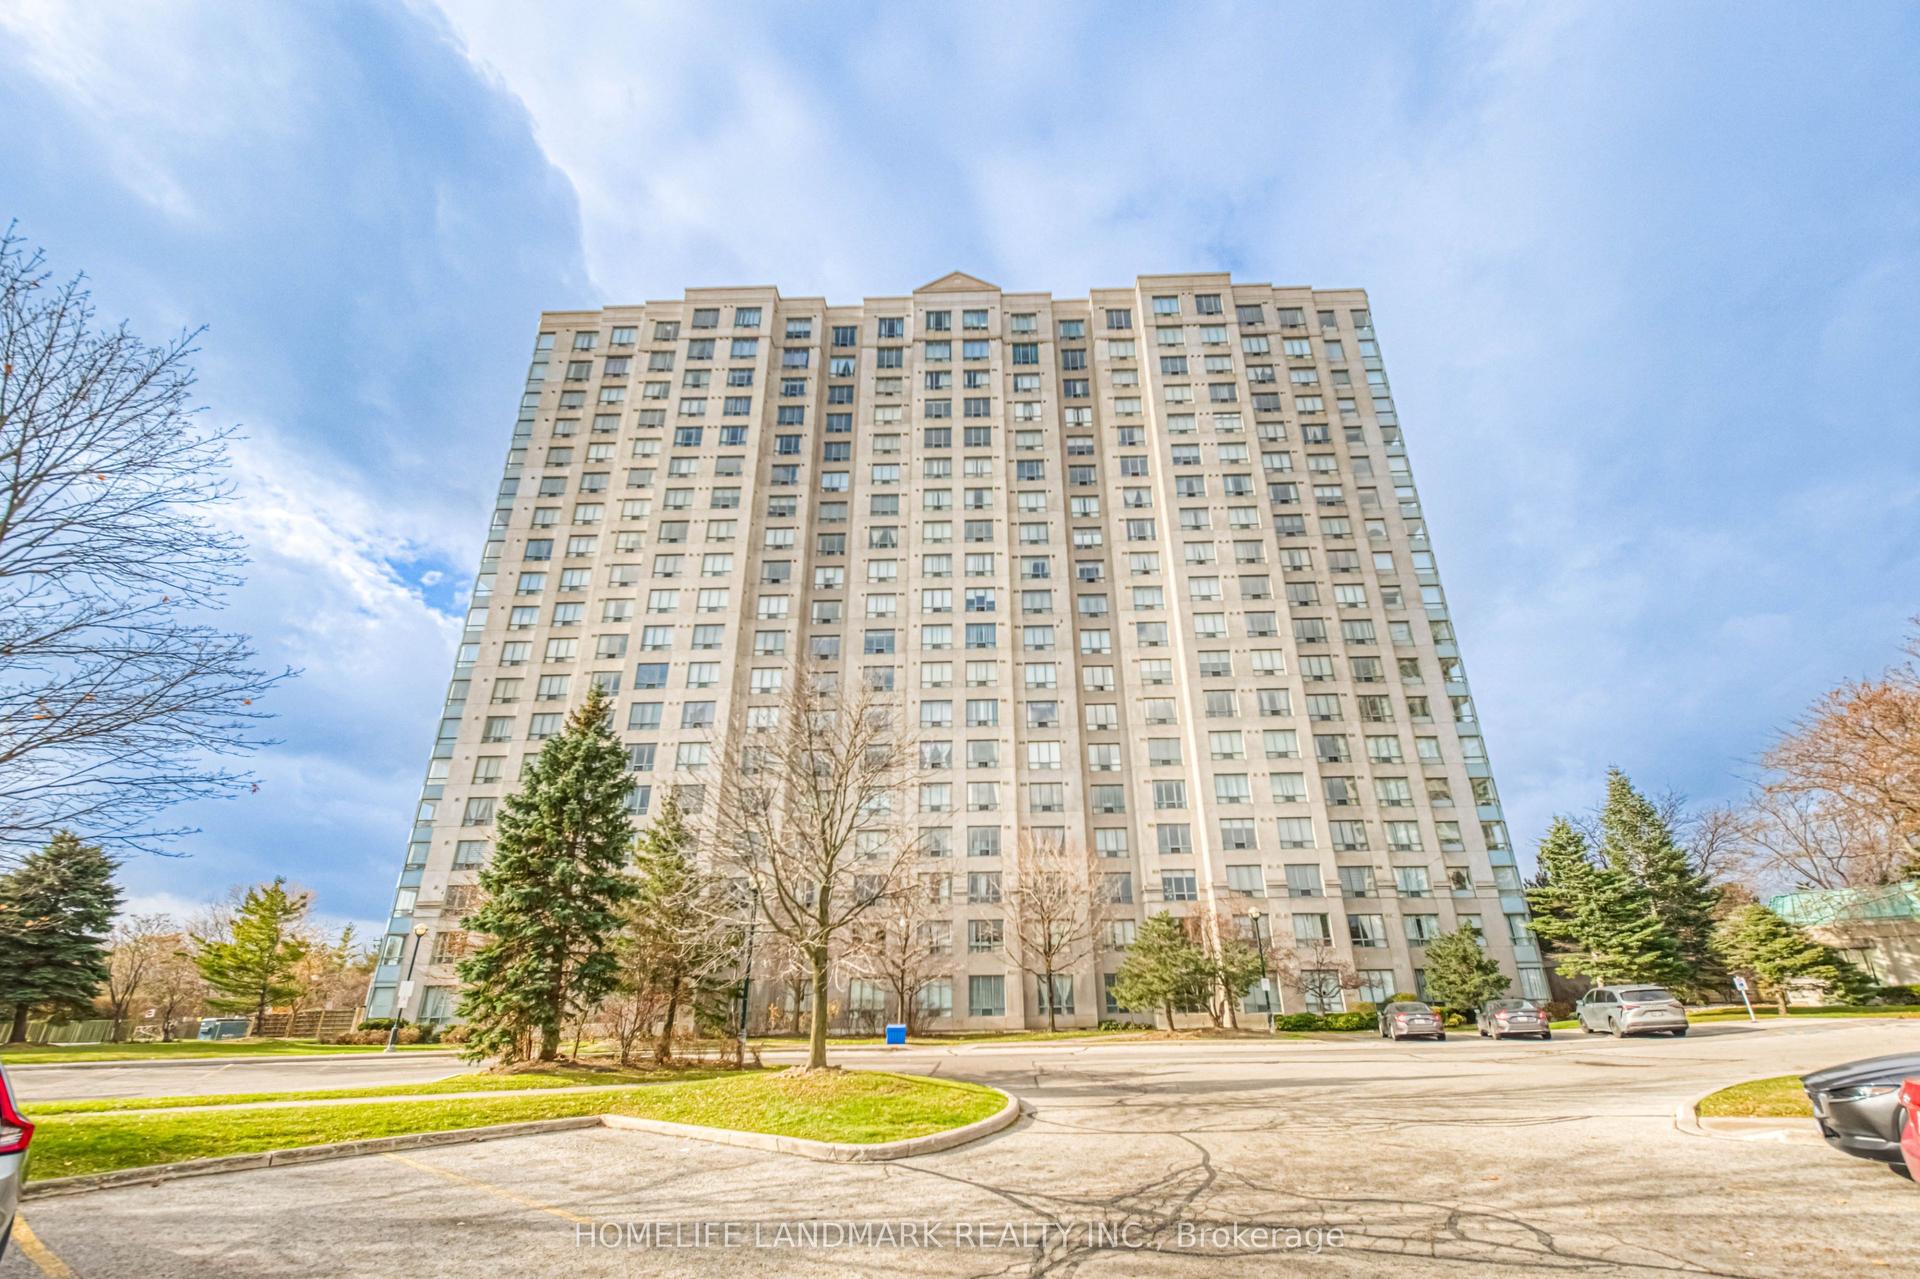
For Sale
Just Listed
1 Massey Square 307 #307
Crescent Town, Toronto, ON
$385,000
2Bd
1Ba
950+sqft
0Parking
$405/sqft
CondoMLS# E13775866Listed 2026-09-126 DOM
About this home
975 sq. ft. - - 2-bedroom condo with functional & spacious layout - - **ALL utilities included** - - 20+ large-capacity commercial washers & dryers in the building's shared laundry room - - Residents have access to the nearby Crescent Town Club at *NO additional membership cost*, including a 25-metre indoor pool, gymnasium, exercise room, squash/racquetball courts and saunas - - Plenty of visitor parking on site with underground parking available for rent through building management - - Walking distance to Victoria Park Station (approx. 5-6 mins.) - - Danforth GO is one subway stop west via Main Street Station (Metrolinx has started expanding rail capacity along the Lakeshore East Corridor to support more frequent, two-way, all-day GO service) - - Nearby SATEC @ W.A. Porter specializes in technological, environmental and computer studies - - Crescent Town Elementary School is located within the community (4 Massey Square) - - Full-service Metro supermarket with a dedicated in-store bakery, deli, seafood and prepared food counters (approx. 3-5 mins. by car) - - Dentonia Park Golf Course & Taylor Creek Park nearby.
Pool
Rooms
Other
| Bedroom | 5.36 × 3.38 m | B/I Closet |
| Bedroom 2 | 5.49 × 3.07 m | B/I Closet Walk-In Closet(s) |
| Living Room | 3.66 × 7.14 m | |
| Kitchen | 3.53 × 2.16 m | |
| Dining Room | 2.24 × 3.53 m | |
| Bathroom | 2.36 × 1.52 m | 4 Pc Bath |
Features
- Carpet Free
- None
- Window Unit(s)
- Apartment
Financials
Annual Taxes
$1,204.68
Estimated Rental Income
Entire property$2,600 – $3,500/mo
Rental yield8.1% – 10.9%
*Estimates based on comparable rentals in the area. Actual income may vary.
Market Data — Toronto
Days on market6 days
Buyer's MarketSeller's Market
Based on active listings in Toronto. Data updates daily.
Demographics — Toronto
Population
2,794,356
Avg Household Income
$102,000
Age Distribution
0-19
19%
20-34
24%
35-49
21%
50-64
19%
65+
17%
Ownership53% own · 47% rent
EnglishMandarinCantoneseTagalogTamil
Getting around
How walkable, bikeable, and transit-friendly this neighbourhood is.
86
/ 100
Walk Score
Very Walkable
74
/ 100
Transit Score
Excellent Transit
71
/ 100
Bike Score
Very Bikeable
Scores are estimates based on neighbourhood data and are for informational purposes only.
MLS® data courtesy of the Toronto Regional Real Estate Board (TRREB).
The information provided herein must only be used by consumers that have a bona fide interest in the purchase, sale, or lease of real estate and may not be used for any commercial purpose or any other purpose. Listing information is deemed reliable but is not guaranteed accurate by the Toronto Regional Real Estate Board, the listing brokerage, or this website. The trademarks REALTOR®, REALTORS® and the REALTOR® logo are controlled by The Canadian Real Estate Association (CREA) and identify real estate professionals who are members of CREA. MLS®, Multiple Listing Service®, and the associated logos are owned by CREA. Not intended to solicit properties currently listed for sale or buyers under contract.
You may also like
More homes in Toronto
Hand-picked listings with a similar price range and style.
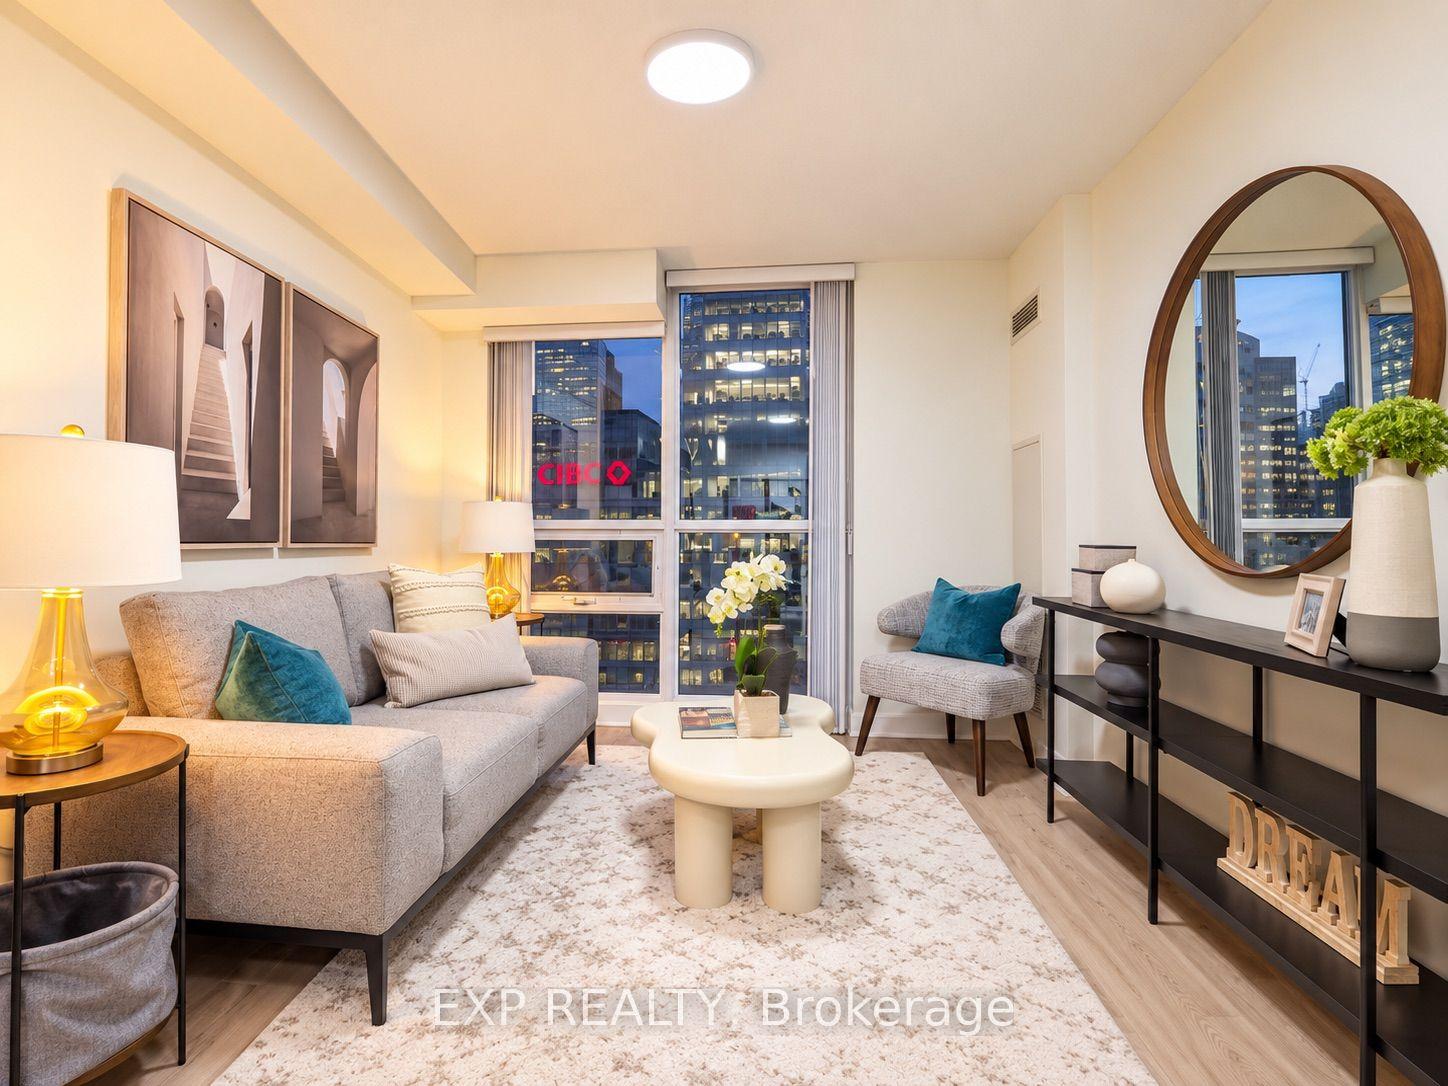
For Sale9 h ago
$478,000
Condo
est. $2,096/mo
18 Harbour Street 703 #703, Waterfront Communities C1
Toronto, ON
1 bd
1 ba
550
1
MLS# C13800554Exp Realty
WhatsApp Aman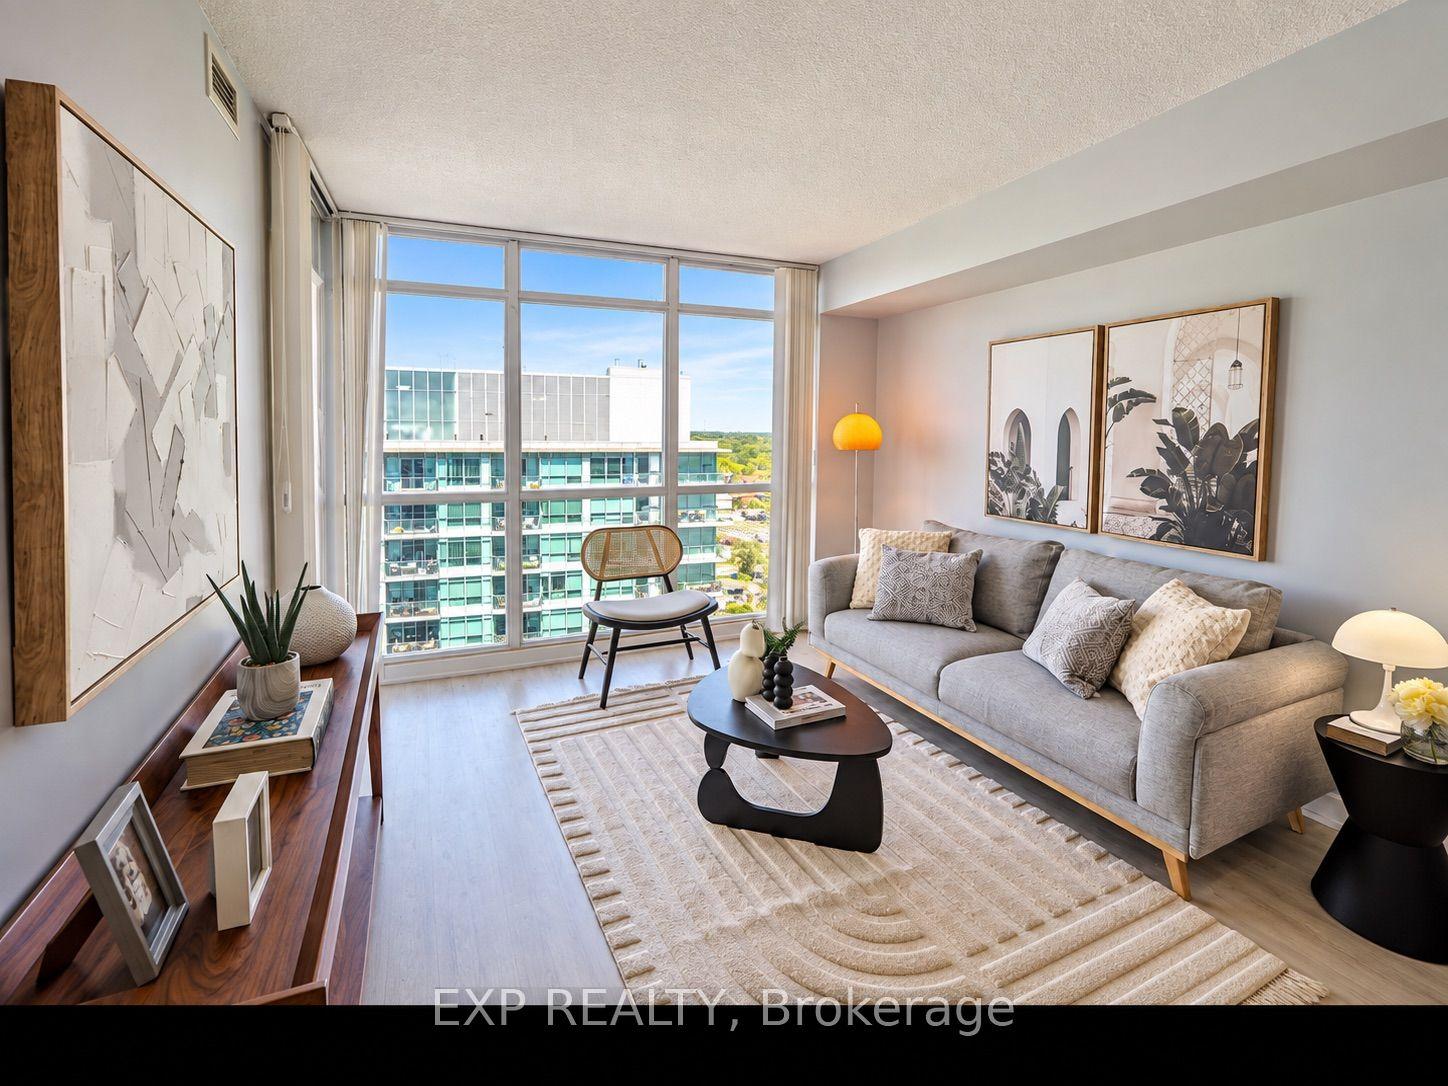
For Sale9 h ago
$398,000
Condo
est. $1,745/mo
19 Singer Court 1612 #1612, Bayview Village
Toronto, ON
1 bd
1 ba
550
0
MLS# C13800562Exp Realty
WhatsApp Aman