For Lease
Just Listed
335 Perry Street
Downtown Whitby, Whitby, ON
$2,500
2Bd
2Ba
900+sqft
4Parking
37 x 132 ftlot
$3/sqft
DetachedMLS# E13775906Listed 2026-09-123 DOM
Cooling
Central Air
Basement
Finished
Just listed! New listings in Whitby often receive offers within the first week.
About this home
WELCOME TO 335 PERRY STREET - DOWNTOWN WHITBY LIVING AT ITS BEST! ( Entire House ) Welcome to this charming and newly renovated detached home, perfectly situated in the heart of Downtown Whitby, just a short walk from the shops, restaurants, cafés, services and vibrant amenities of downtown.This inviting 2-bedroom, 2-bathroom home offers a wonderful combination of modern updates, natural light and comfortable living space. The main floor features new flooring throughout ( Engineered Hardwood Living Room & Bedrooms). , a beautifully renovated kitchen ( Porcelain Tile Flooring ) with a convenient pantry, and a bright 4-piece bathroom ,freshly painted Through Out . Large windows allow plenty of natural light to fill the home, creating a warm and welcoming atmosphere.Off the kitchen, enjoy the added versatility of a bright sunroom with a convenient side-door entrance and ample storage, making it an ideal spot for a morning coffee, reading area or additional everyday living space.The finished basement provides valuable additional living space with a 3-piece bathroom and above-grade windows that bring in an abundance of natural light. Perfect for a recreation room, home office, gym/exercise area or flexible living space.Attic Provides additional Storage. Step outside and enjoy your own private outdoor retreat with a new deck and spacious backyard, ideal for entertaining, relaxing or enjoying summer evenings. A welcoming front porch sitting area adds to the home's curb appeal and provides another great place to unwind. The property also includes a detached garage.!Enjoy the convenience of being within walking distance of Downtown Whitby, where you'll find an impressive selection of independent shops, restaurants, cafés, professional services and community amenities. For commuters, Whitby GO Station is located nearby and provides regular GO Train service along the Lakeshore East line, with Durham Region Transit connections available at the station.New Furnace and AC .
GarageRenovatedHardwood
Rooms
Main Floor
| Living Room | 3.81 × 3.46 m | |
| Kitchen | 3.45 × 3.23 m | |
| Primary Bedroom | 3.08 × 2.80 m | |
| Bedroom 2 | 3.80 × 2.75 m | |
| Sunroom | 3.35 × 2.37 m |
Basement
| Recreation | 6.20 × 4.23 m |
Features
- Carpet Free
- Finished
- Central Air
- Bungalow
Financials
Estimated Rental Income
Entire property$2,600 – $3,800/mo
Basement apartment$1,800 – $2,500/mo
Rental yield1248.0% – 1824.0%
*Estimates based on comparable rentals in the area. Actual income may vary.
Market Data — Whitby
Days on market3 days
Buyer's MarketSeller's Market
Based on active listings in Whitby. Data updates daily.
Demographics — Whitby
Population
138,501
Avg Household Income
$120,000
Age Distribution
0-19
23%
20-34
18%
35-49
22%
50-64
21%
65+
16%
Ownership80% own · 20% rent
EnglishFrenchTagalogTamilUrdu
Other rentals like this
Similar rentals in Whitby
Same property type, similar price, similar size — currently for rent.
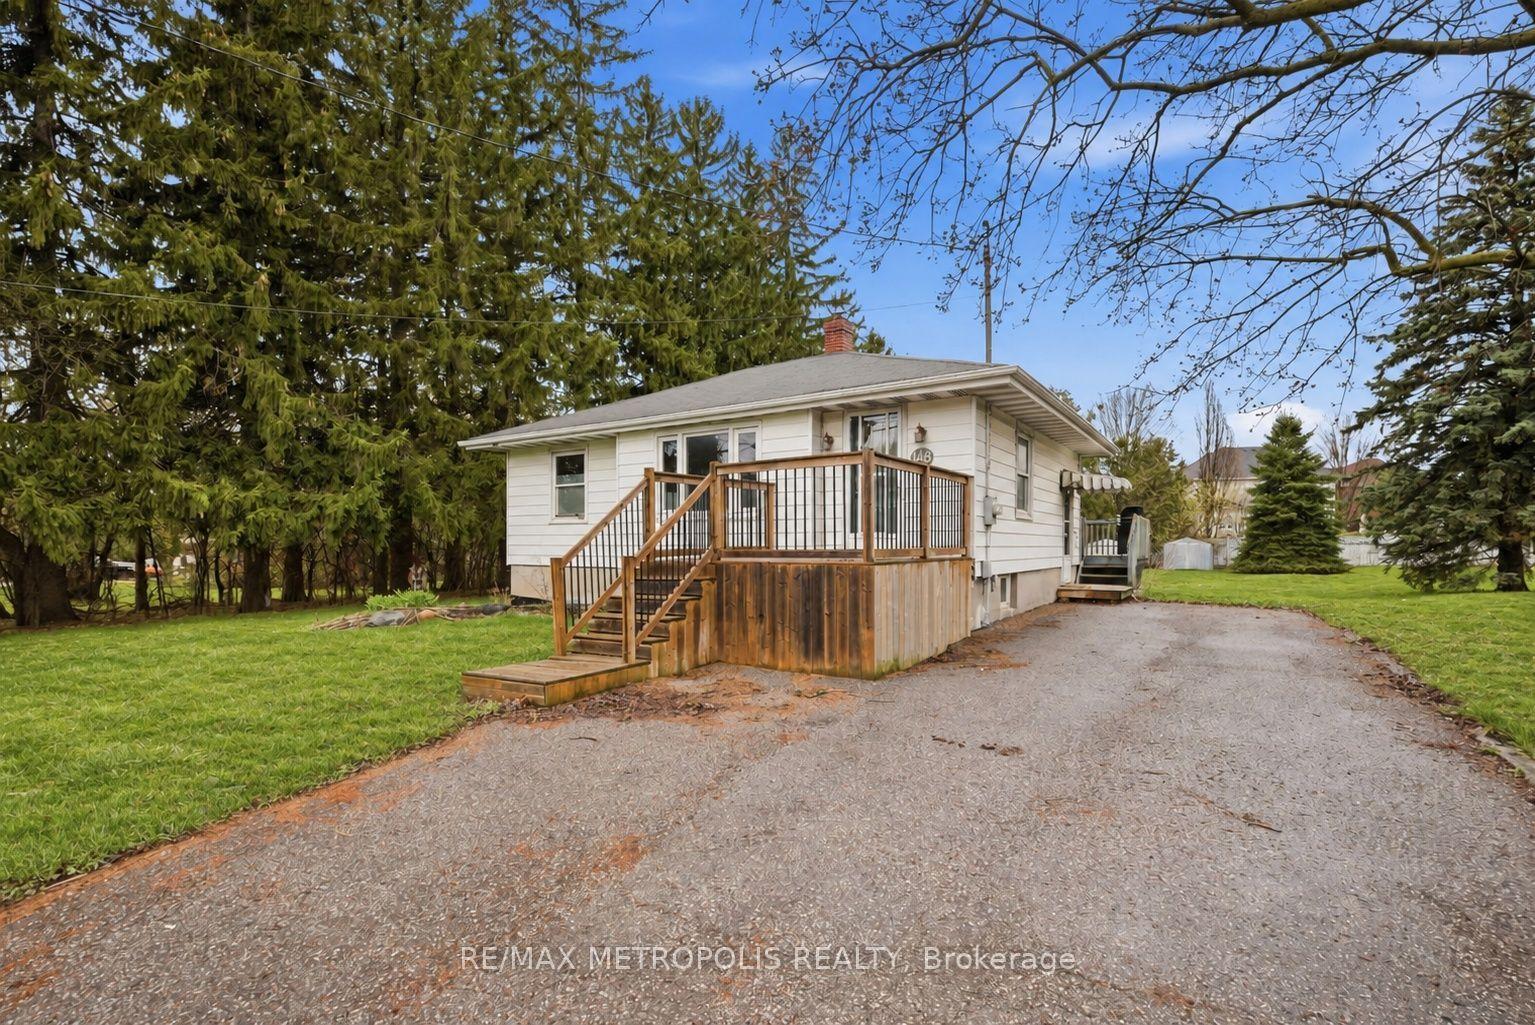
For Lease22 h ago
$2,950
Detached
148 Winchester Road E, Brooklin
Whitby, ON
2+1 bd
2 ba
900
4
MLS# E13788392Re/Max Metropolis Realty
WhatsApp Aman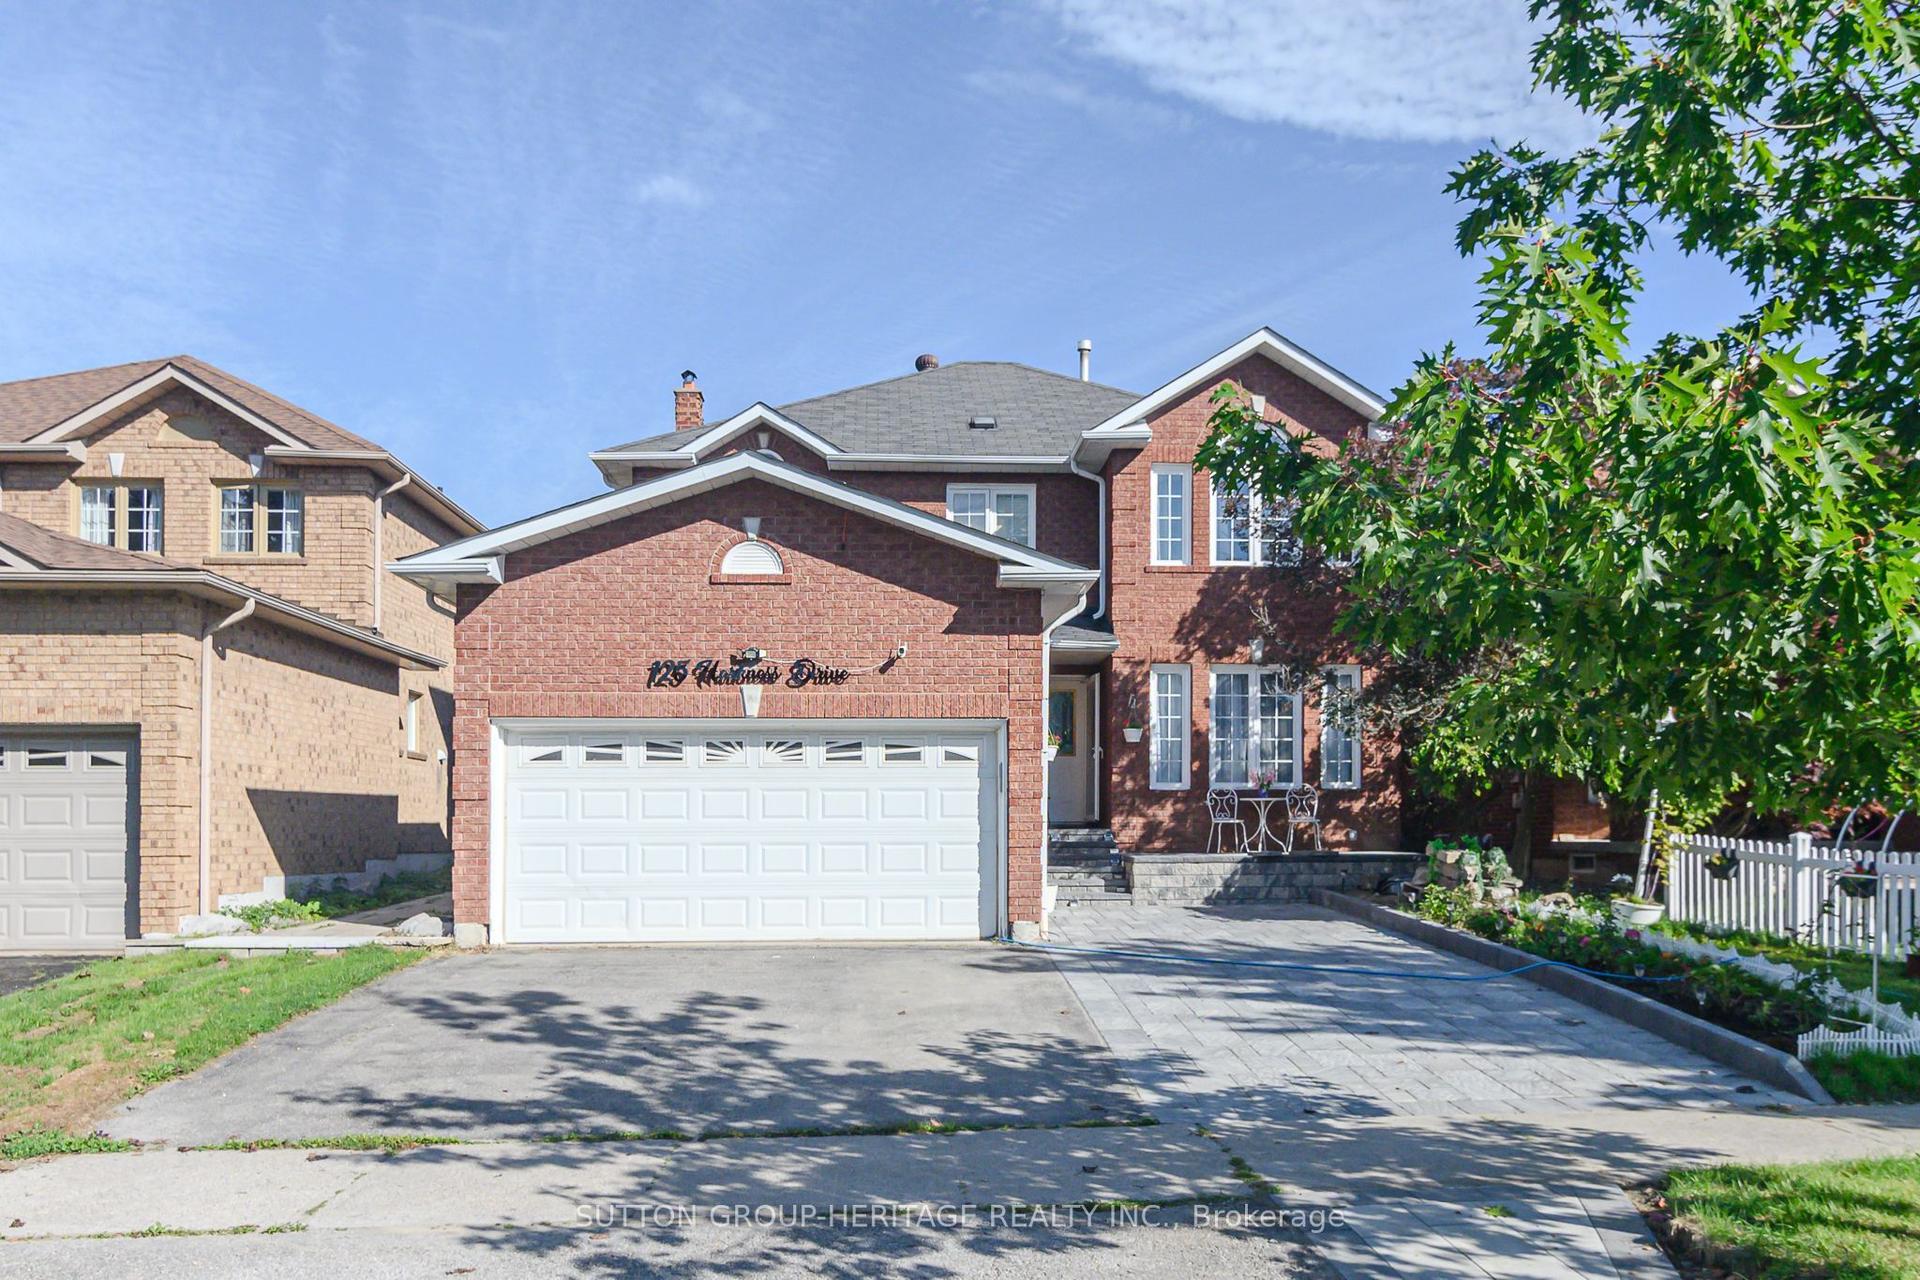
For Lease8 days ago
$2,100
Detached
125 Harkness Drive BSMT #BSMT, Rolling Acres
Whitby, ON
2 bd
1 ba
—
1
MLS# E13755474Sutton Group-Heritage Realty Inc.
WhatsApp Aman
Getting around
How walkable, bikeable, and transit-friendly this neighbourhood is.
58
/ 100
Walk Score
Somewhat Walkable
45
/ 100
Transit Score
Some Transit
48
/ 100
Bike Score
Somewhat Bikeable
Scores are estimates based on neighbourhood data and are for informational purposes only.
MLS® data courtesy of the Toronto Regional Real Estate Board (TRREB).
The information provided herein must only be used by consumers that have a bona fide interest in the purchase, sale, or lease of real estate and may not be used for any commercial purpose or any other purpose. Listing information is deemed reliable but is not guaranteed accurate by the Toronto Regional Real Estate Board, the listing brokerage, or this website. The trademarks REALTOR®, REALTORS® and the REALTOR® logo are controlled by The Canadian Real Estate Association (CREA) and identify real estate professionals who are members of CREA. MLS®, Multiple Listing Service®, and the associated logos are owned by CREA. Not intended to solicit properties currently listed for sale or buyers under contract.