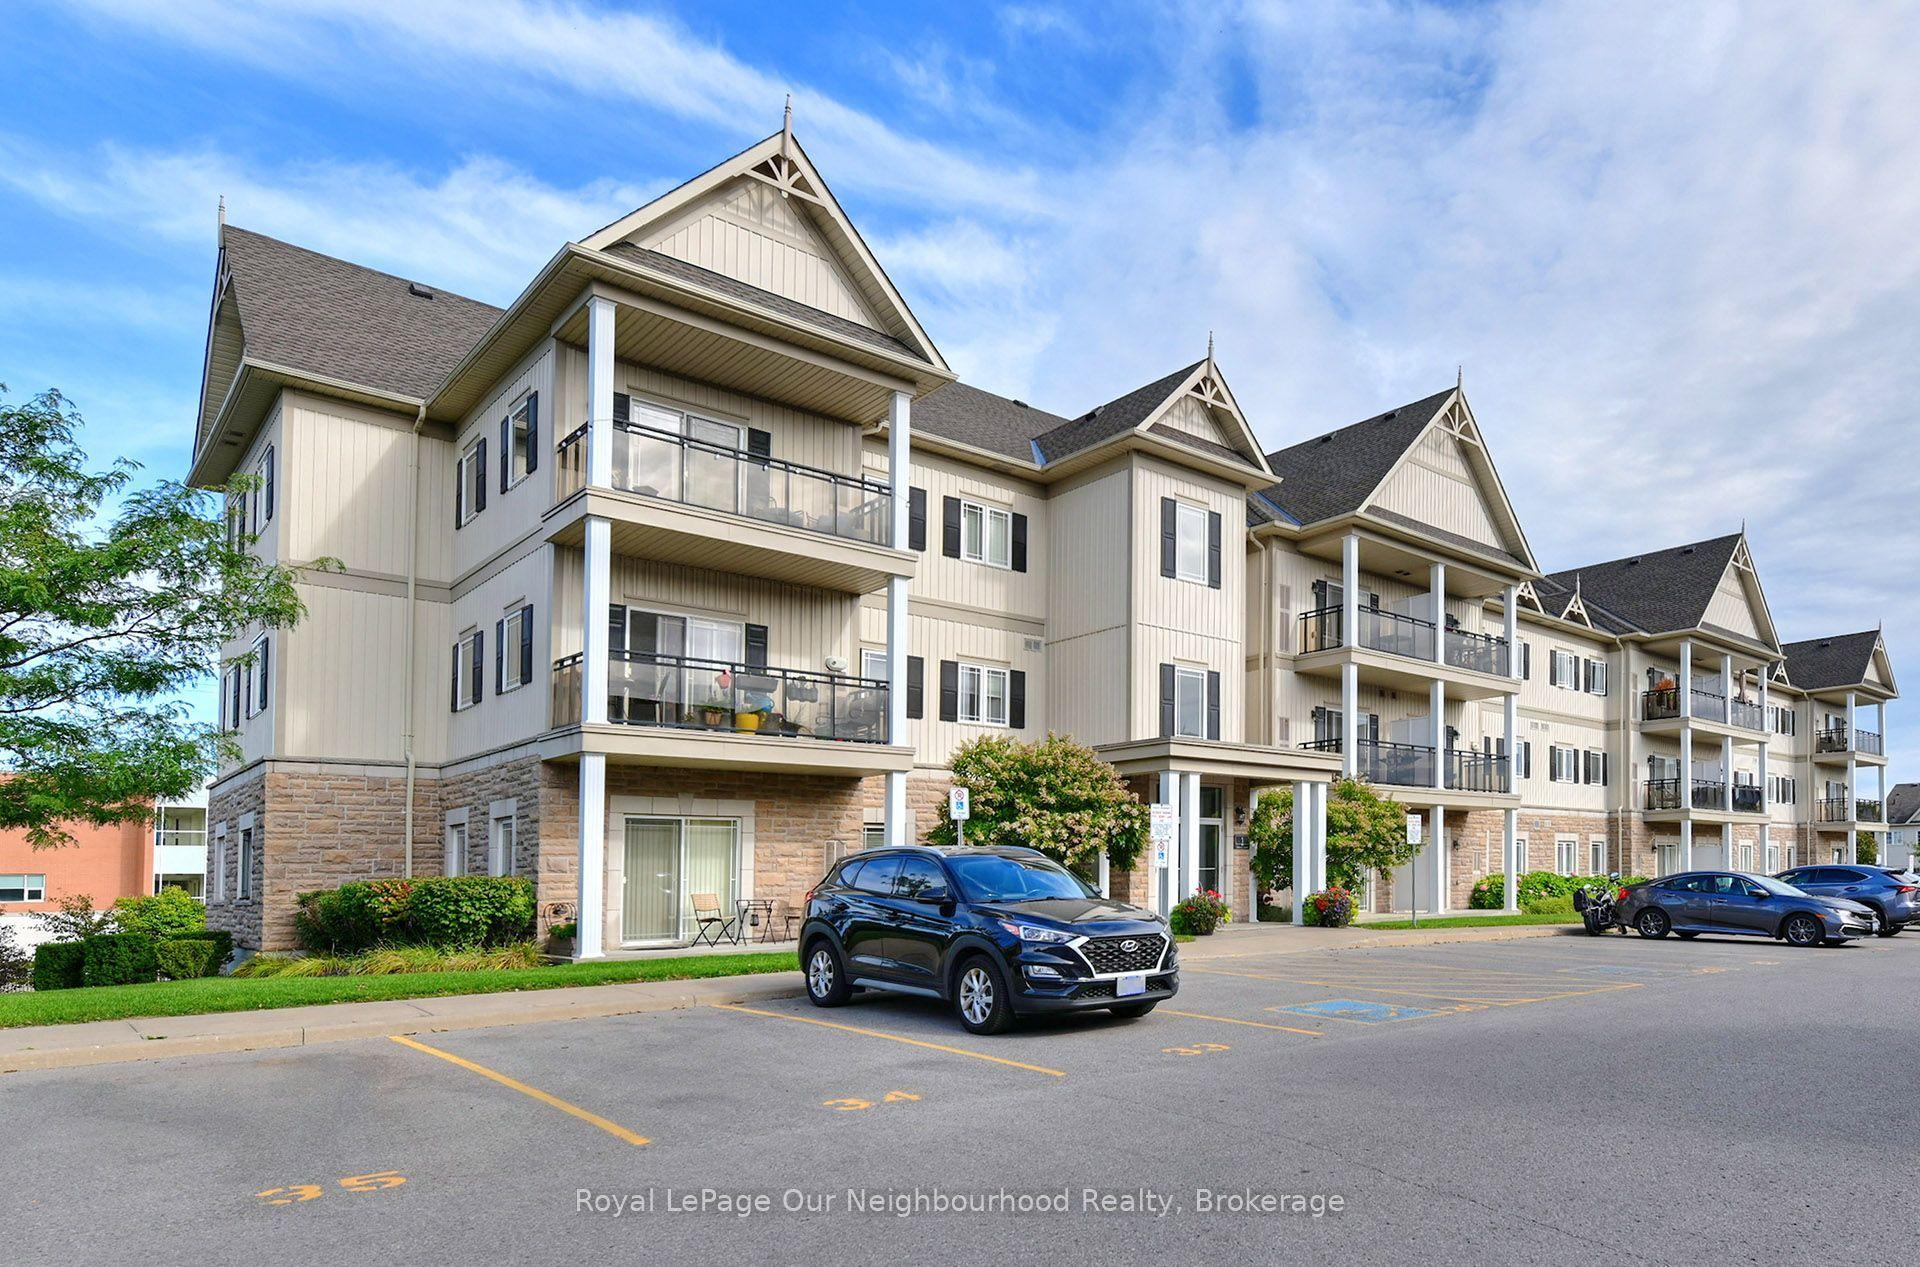
For Sale
61 Clarington Boulevard 102 #102
Bowmanville, Clarington, ON
$450,000
1Bd
1Ba
750+sqft
2Parking
$600/sqft
CondoMLS# E13777084Listed 2026-09-1210 DOM
Cooling
Wheelchair Access
About this home
A beautiful 1-bedroom open-concept condo in a highly desirable Bowmanville location should tick many boxes on your checklist. Originally a two-bedroom "Lily" model 748 sf - was converted to offer a more spacious open-concept within the kitchen, living, and dining areas. The dining space, formerly the 2nd bedroom, can still serve as a flex space for home office, hobby room, or guest area with a little creativity, or easily return it to a 2nd bedroom. With a more furniture-friendly layout, the ability to step in & out through the main level patio door, a sheltered private 5' x 15' patio to enjoy w family, friends, or pets, ensuite laundry, lots of storage, and 2 parking spaces (1 is in garage) - all offer a home-like lifestyle - a rare find for condos. The updated kitchen features stainless steel appliances, granite countertops w a breakfast bar for 3-4 stools, a double sink, deep pantry closet, cabinet slide-out baskets & pot lights. The bedroom has a walk-in closet plus an additional built-in wall closet (easily removable) w ample closed shelving. The 3-pc bathroom features a walk-in shower w sliding glass doors, safety bars, cabinet slide-out baskets, a heat lamp & a nearby linen closet. This safe, centrally located building includes a security entry system, elevator, exercise room, party room, lots of visitor parking & owned locker (#26). A deep outdoor garage unit (#82) and surface parking space (#26) are both conveniently located near an entrance and unit. This condo building is for all ages. Maintenance fees also include summer and winter maintenance, snow removal, and walkway salting. As well, the Clarington Place Retirement Residence next door has many offerings, activities & events for the condo owners. Close to Bowmanville's shops, restaurants, transit, green spaces, and other amenities - Hwy 2 one min away and Hwy 401, 407 & 115/35 within 15 min or less. Freshly painted in Benjamin Moore White Dove (OC-17) & move-in ready - so don't miss out!
Garage
Rooms
Main Floor
| Kitchen | 3.07 × 2.18 m | Breakfast Bar Granite Counters Pantry |
| Living Room | 5.07 × 3.33 m | Open Concept W/O To Patio Laminate |
| Dining Room | 4.32 × 2.76 m | Open Concept Window Laminate |
| Primary Bedroom | 3.30 × 3.03 m | Walk-In Closet(s) B/I Closet Laminate |
Features
- Auto Garage Door Remote
- Carpet Free
- Floor Drain
- Primary Bedroom - Main Floor
- Storage Area Lockers
- Wheelchair Access
- None
- Central Air
- Apartment
Financials
Annual Taxes
$3,868.56
Estimated Rental Income
Entire property$2,100 – $2,800/mo
Rental yield5.6% – 7.5%
*Estimates based on comparable rentals in the area. Actual income may vary.
Market Data — Clarington
Days on market10 days
Buyer's MarketSeller's Market
Based on active listings in Clarington. Data updates daily.
Getting around
How walkable, bikeable, and transit-friendly this neighbourhood is.
76
/ 100
Walk Score
Very Walkable
53
/ 100
Transit Score
Good Transit
41
/ 100
Bike Score
Somewhat Bikeable
Scores are estimates based on neighbourhood data and are for informational purposes only.
MLS® data courtesy of the Toronto Regional Real Estate Board (TRREB).
The information provided herein must only be used by consumers that have a bona fide interest in the purchase, sale, or lease of real estate and may not be used for any commercial purpose or any other purpose. Listing information is deemed reliable but is not guaranteed accurate by the Toronto Regional Real Estate Board, the listing brokerage, or this website. The trademarks REALTOR®, REALTORS® and the REALTOR® logo are controlled by The Canadian Real Estate Association (CREA) and identify real estate professionals who are members of CREA. MLS®, Multiple Listing Service®, and the associated logos are owned by CREA. Not intended to solicit properties currently listed for sale or buyers under contract.
You may also like
More homes in Clarington
Hand-picked listings with a similar price range and style.
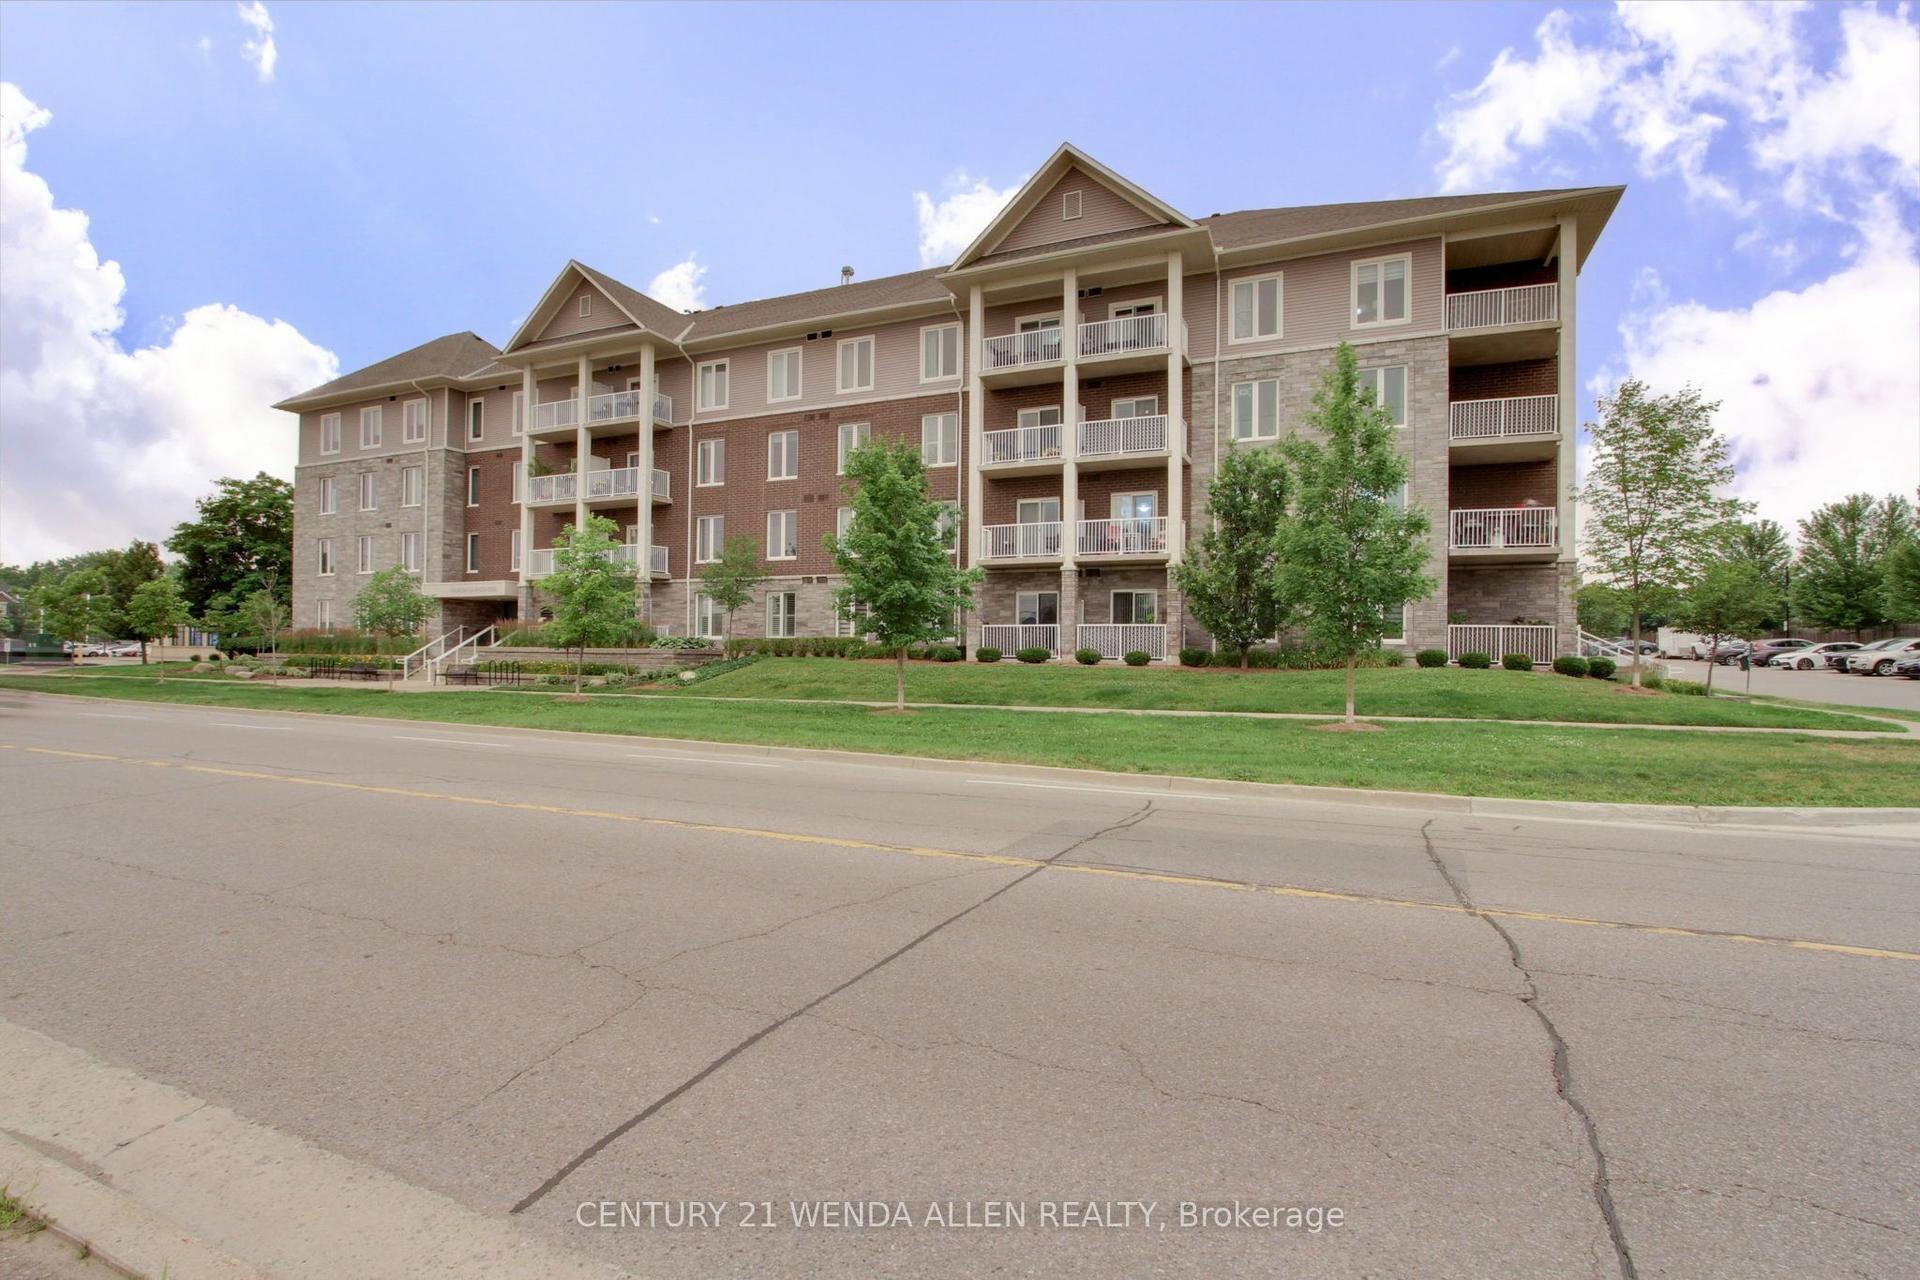
For Sale3 h ago
$379,900
Condo
est. $1,665/mo
290 Liberty Street N 420 #420, Bowmanville
Clarington, ON
1 bd
1 ba
750
1
MLS# E13812638Century 21 Wenda Allen Realty
WhatsApp Aman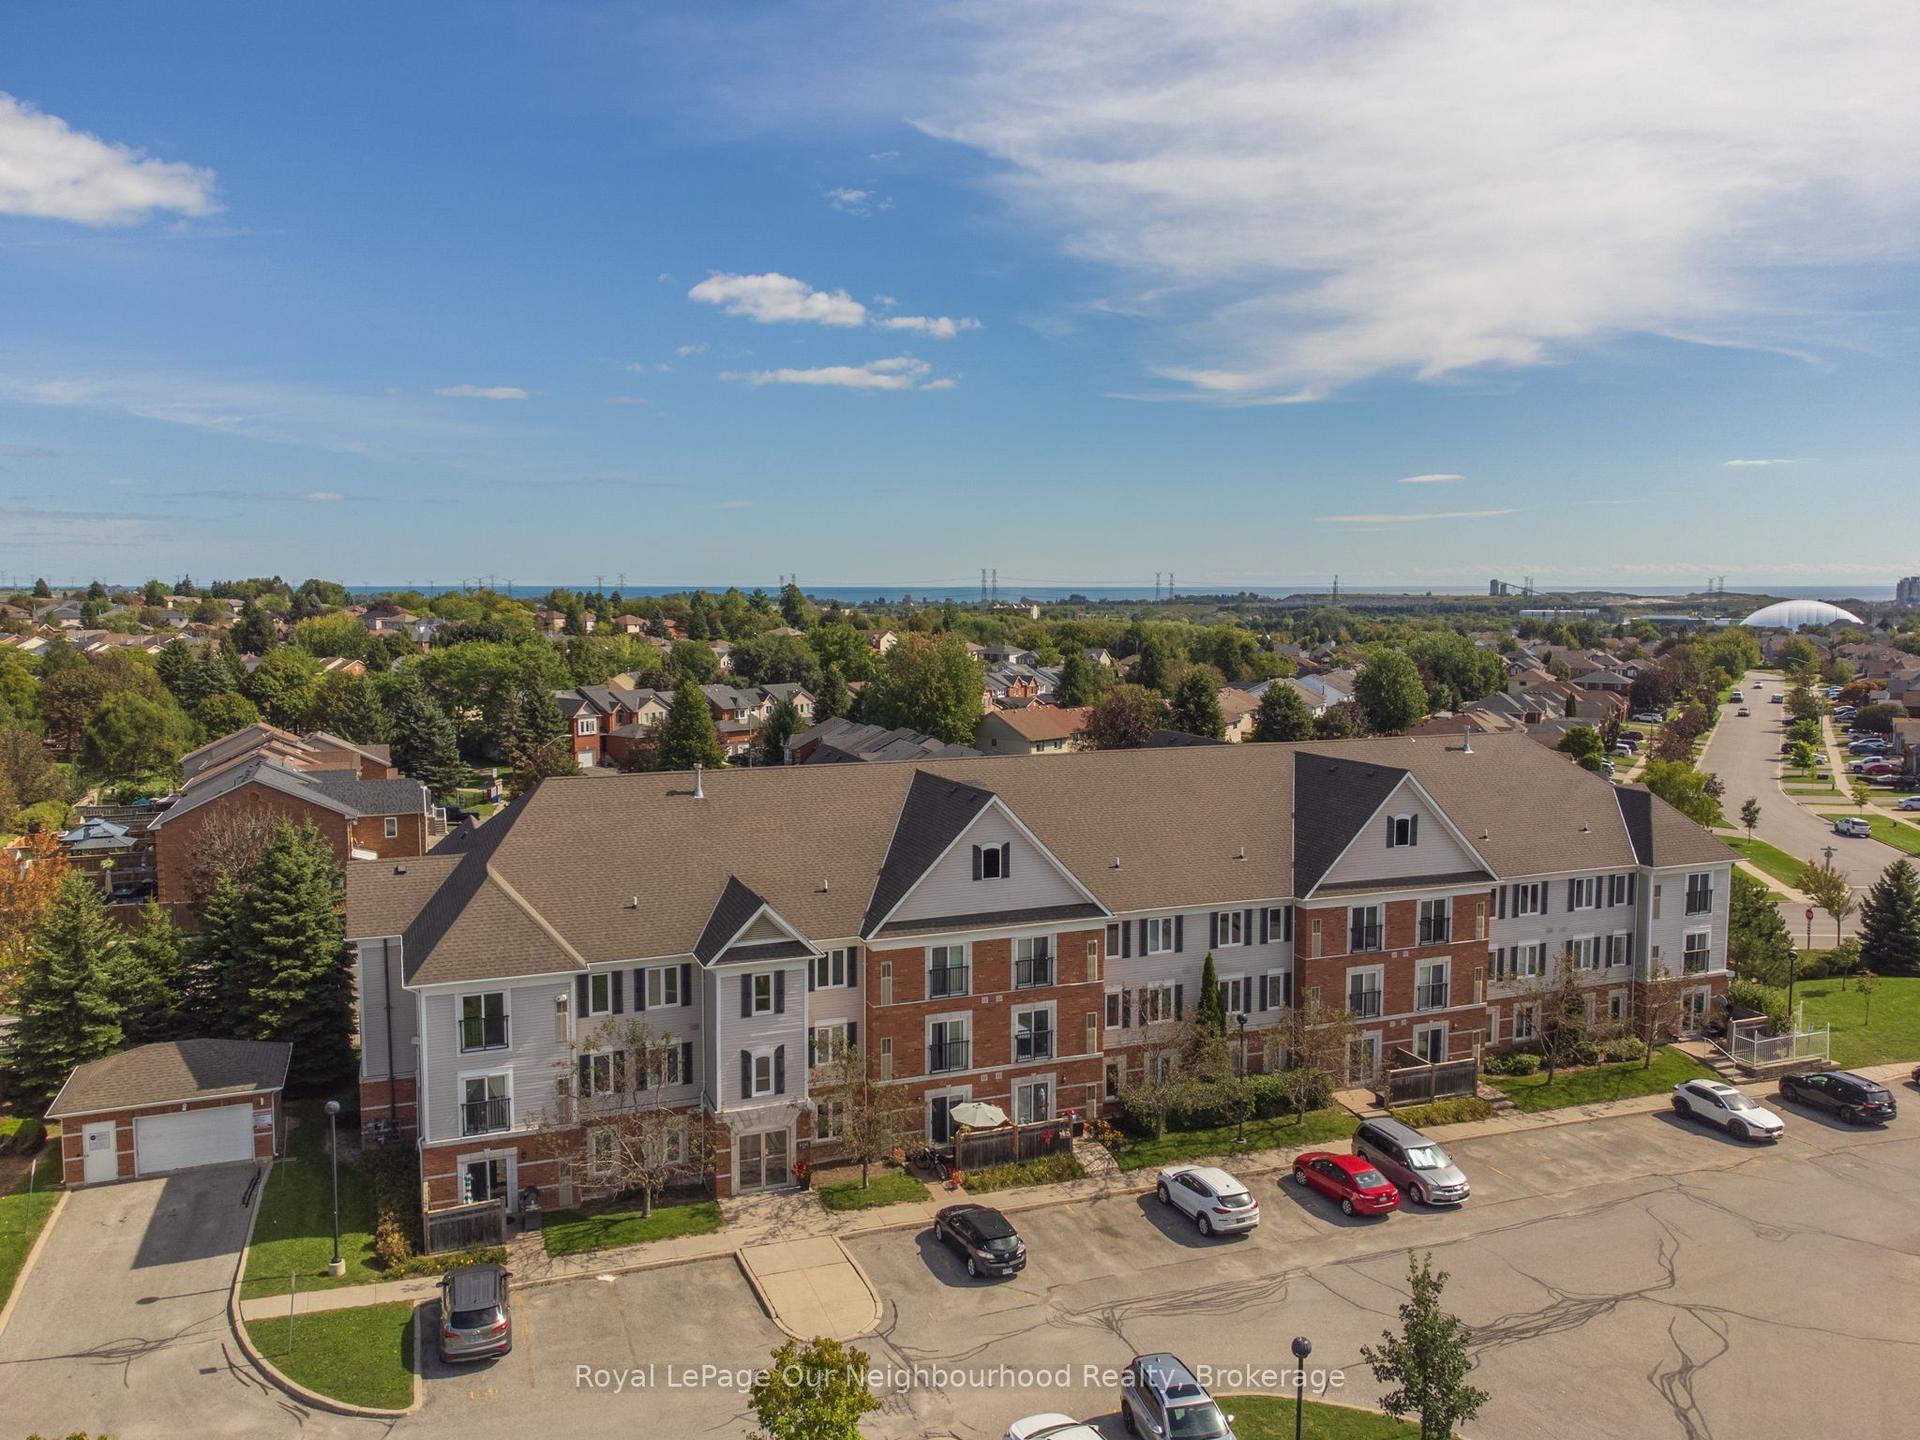
For Sale1 day ago
$449,900
Condo
est. $1,972/mo
106 Aspen Springs Drive 203 #203, Bowmanville
Clarington, ON
2 bd
1 ba
750
1
MLS# E13809360Royal LePage Our Neighbourhood Re…
WhatsApp Aman