For Sale
101 Dundalk Drive 3 #3
Dorset Park, Toronto, ON
$599,000
4+1Bd
3Ba
1,300+sqft
2Parking
$461/sqft
Condo TownMLS# E13777184Listed 2026-09-1230 DOM
Cooling
Central Air
Basement
Finished with Walk-Out
About this home
Don't miss this spacious 2-storey condo townhouse in a quiet and convenient neighbourhood, offering 4+1 bedrooms, 3 bathrooms, and over 1,600 sq. ft. of functional living space. Bright and well-laid-out main floor with generous principal rooms, plenty of natural light, no carpet throughout, and laminate flooring.The kitchen features newer finishes, ample cabinetry, generous counter space, and a practical layout for everyday living. Spacious bedrooms provide plenty of room for a growing family. The finished basement offers additional living space, a recreation area, home office, or guest bedroom potential.Walk out to a private fenced backyard, perfect for relaxing, entertaining, or enjoying outdoor time with family. The basement also features a separate walkout, one room, kitchen, and full bathroom, offering excellent potential for extended family living or additional income, subject to applicable requirements.Conveniently located approximately 10 minutes from Highway 401, DVP, GO Station, TTC, shopping, schools, parks, restaurants, and everyday amenities. A great opportunity for families, first-time buyers, downsizers, or investors looking for a spacious home with excellent potential in a prime location!
Walkout
Rooms
Main Floor
| Living Room | 3.79 × 3.36 m | |
| Dining Room | 2.25 × 3.36 m | |
| Kitchen | 3.29 × 2.31 m |
Second Floor
| Primary Bedroom | 4.45 × 2.91 m | |
| Bedroom 2 | 4.41 × 2.38 m | |
| Bedroom 3 | 4.01 × 2.50 m | |
| Bedroom 4 | 3.75 × 1.79 m |
Features
- None
- Finished with Walk-Out
- Central Air
- 2-Storey
Financials
Annual Taxes
$3,016
Estimated Rental Income
Entire property$3,200 – $4,200/mo
Rental yield6.4% – 8.4%
*Estimates based on comparable rentals in the area. Actual income may vary.
Market Data — Toronto
Days on market30 days
Buyer's MarketSeller's Market
Based on active listings in Toronto. Data updates daily.
Demographics — Toronto
Population
2,794,356
Avg Household Income
$102,000
Age Distribution
0-19
19%
20-34
24%
35-49
21%
50-64
19%
65+
17%
Ownership53% own · 47% rent
EnglishMandarinCantoneseTagalogTamil
Getting around
How walkable, bikeable, and transit-friendly this neighbourhood is.
81
/ 100
Walk Score
Very Walkable
81
/ 100
Transit Score
Excellent Transit
76
/ 100
Bike Score
Very Bikeable
Scores are estimates based on neighbourhood data and are for informational purposes only.
MLS® data courtesy of the Toronto Regional Real Estate Board (TRREB).
The information provided herein must only be used by consumers that have a bona fide interest in the purchase, sale, or lease of real estate and may not be used for any commercial purpose or any other purpose. Listing information is deemed reliable but is not guaranteed accurate by the Toronto Regional Real Estate Board, the listing brokerage, or this website. The trademarks REALTOR®, REALTORS® and the REALTOR® logo are controlled by The Canadian Real Estate Association (CREA) and identify real estate professionals who are members of CREA. MLS®, Multiple Listing Service®, and the associated logos are owned by CREA. Not intended to solicit properties currently listed for sale or buyers under contract.
You may also like
More homes in Toronto
Hand-picked listings with a similar price range and style.
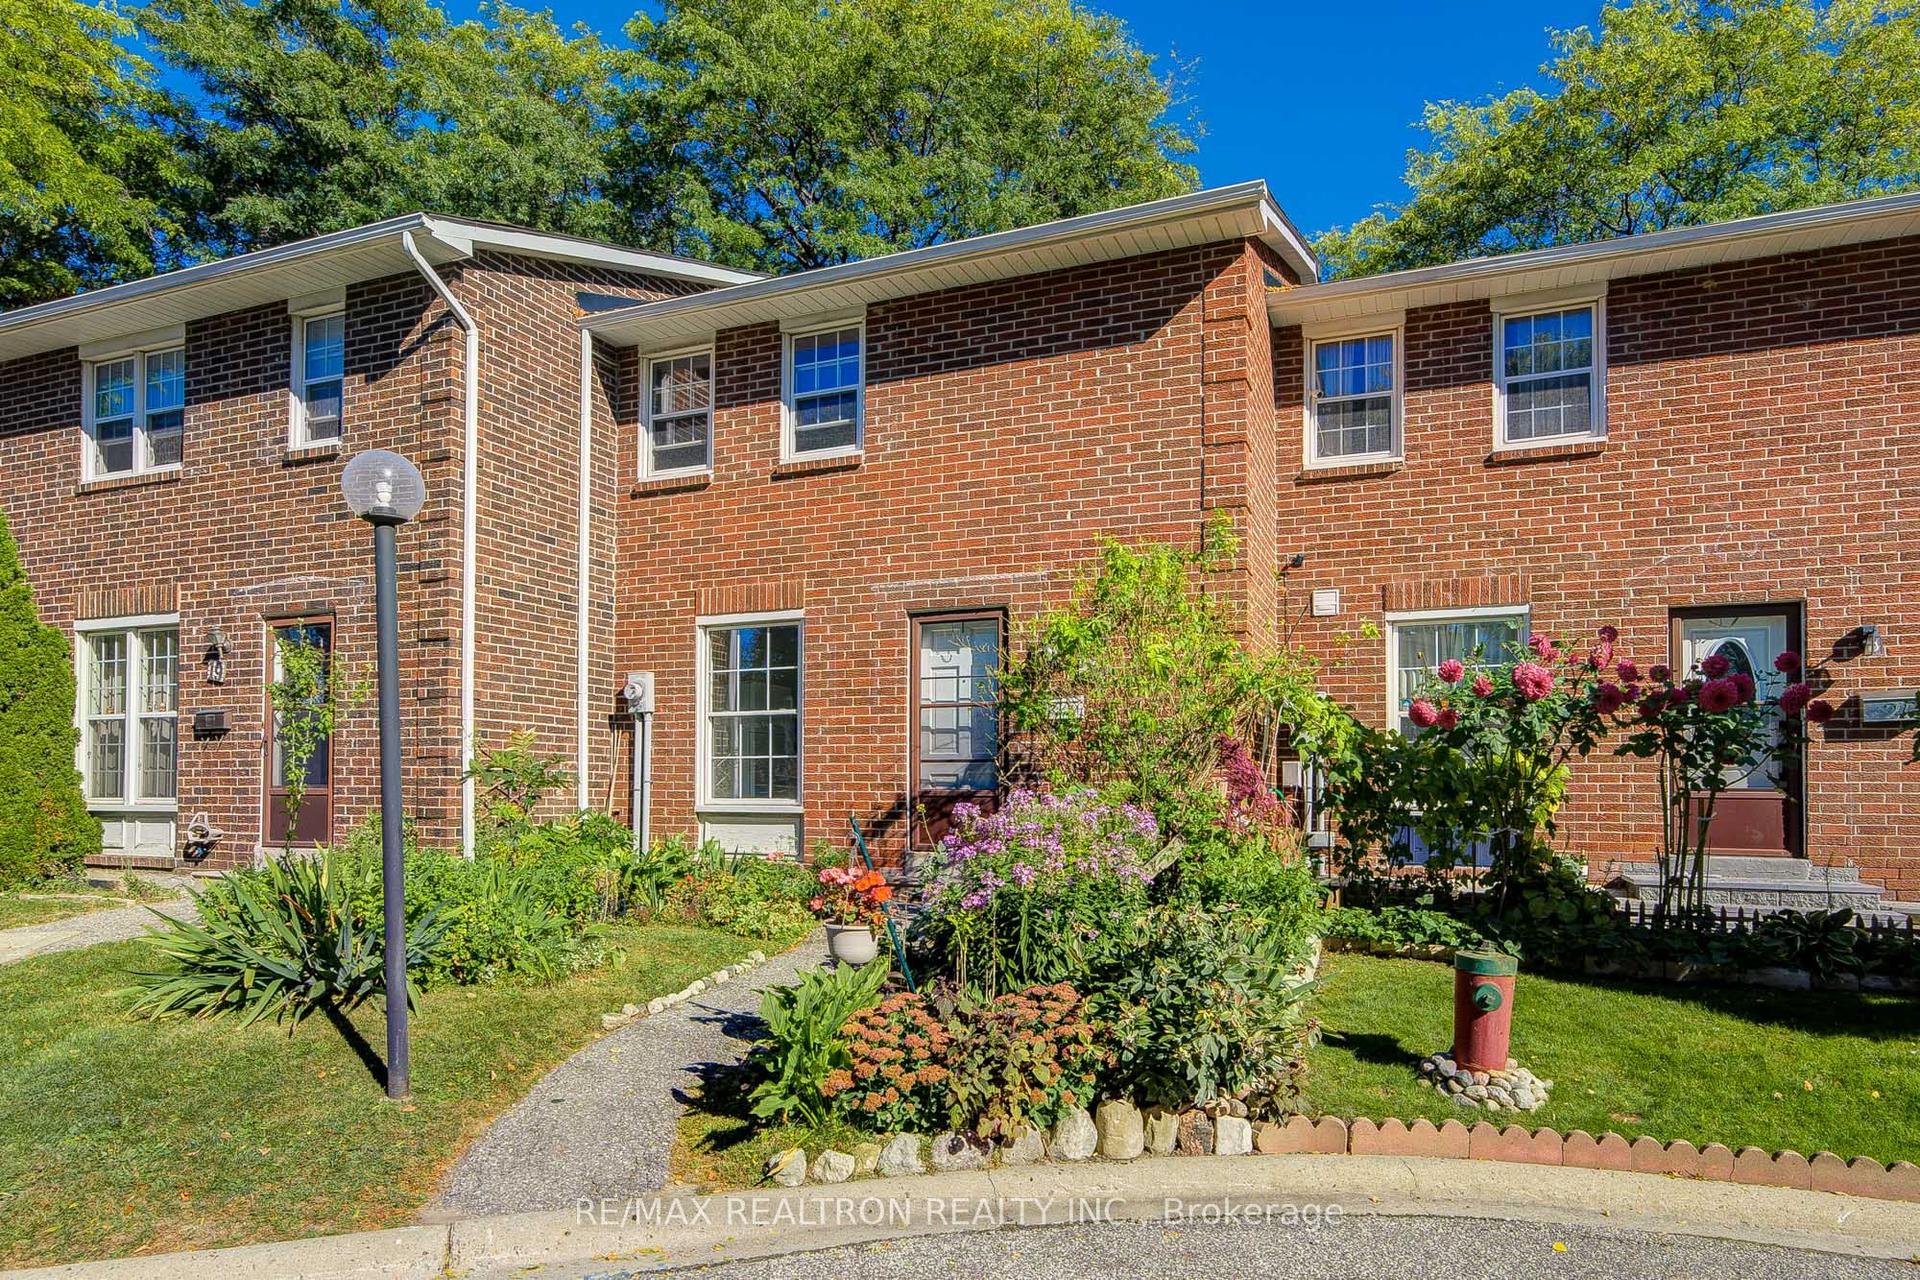
For Sale17 days ago
$499,000
Condo Town
est. $2,188/mo
2550 Birchmount Road 20 #20, Tam O'Shanter-Sullivan
Toronto, ON
3 bd
2 ba
1,100
1
MLS# E13826972Re/Max Realtron Realty Inc.
WhatsApp Aman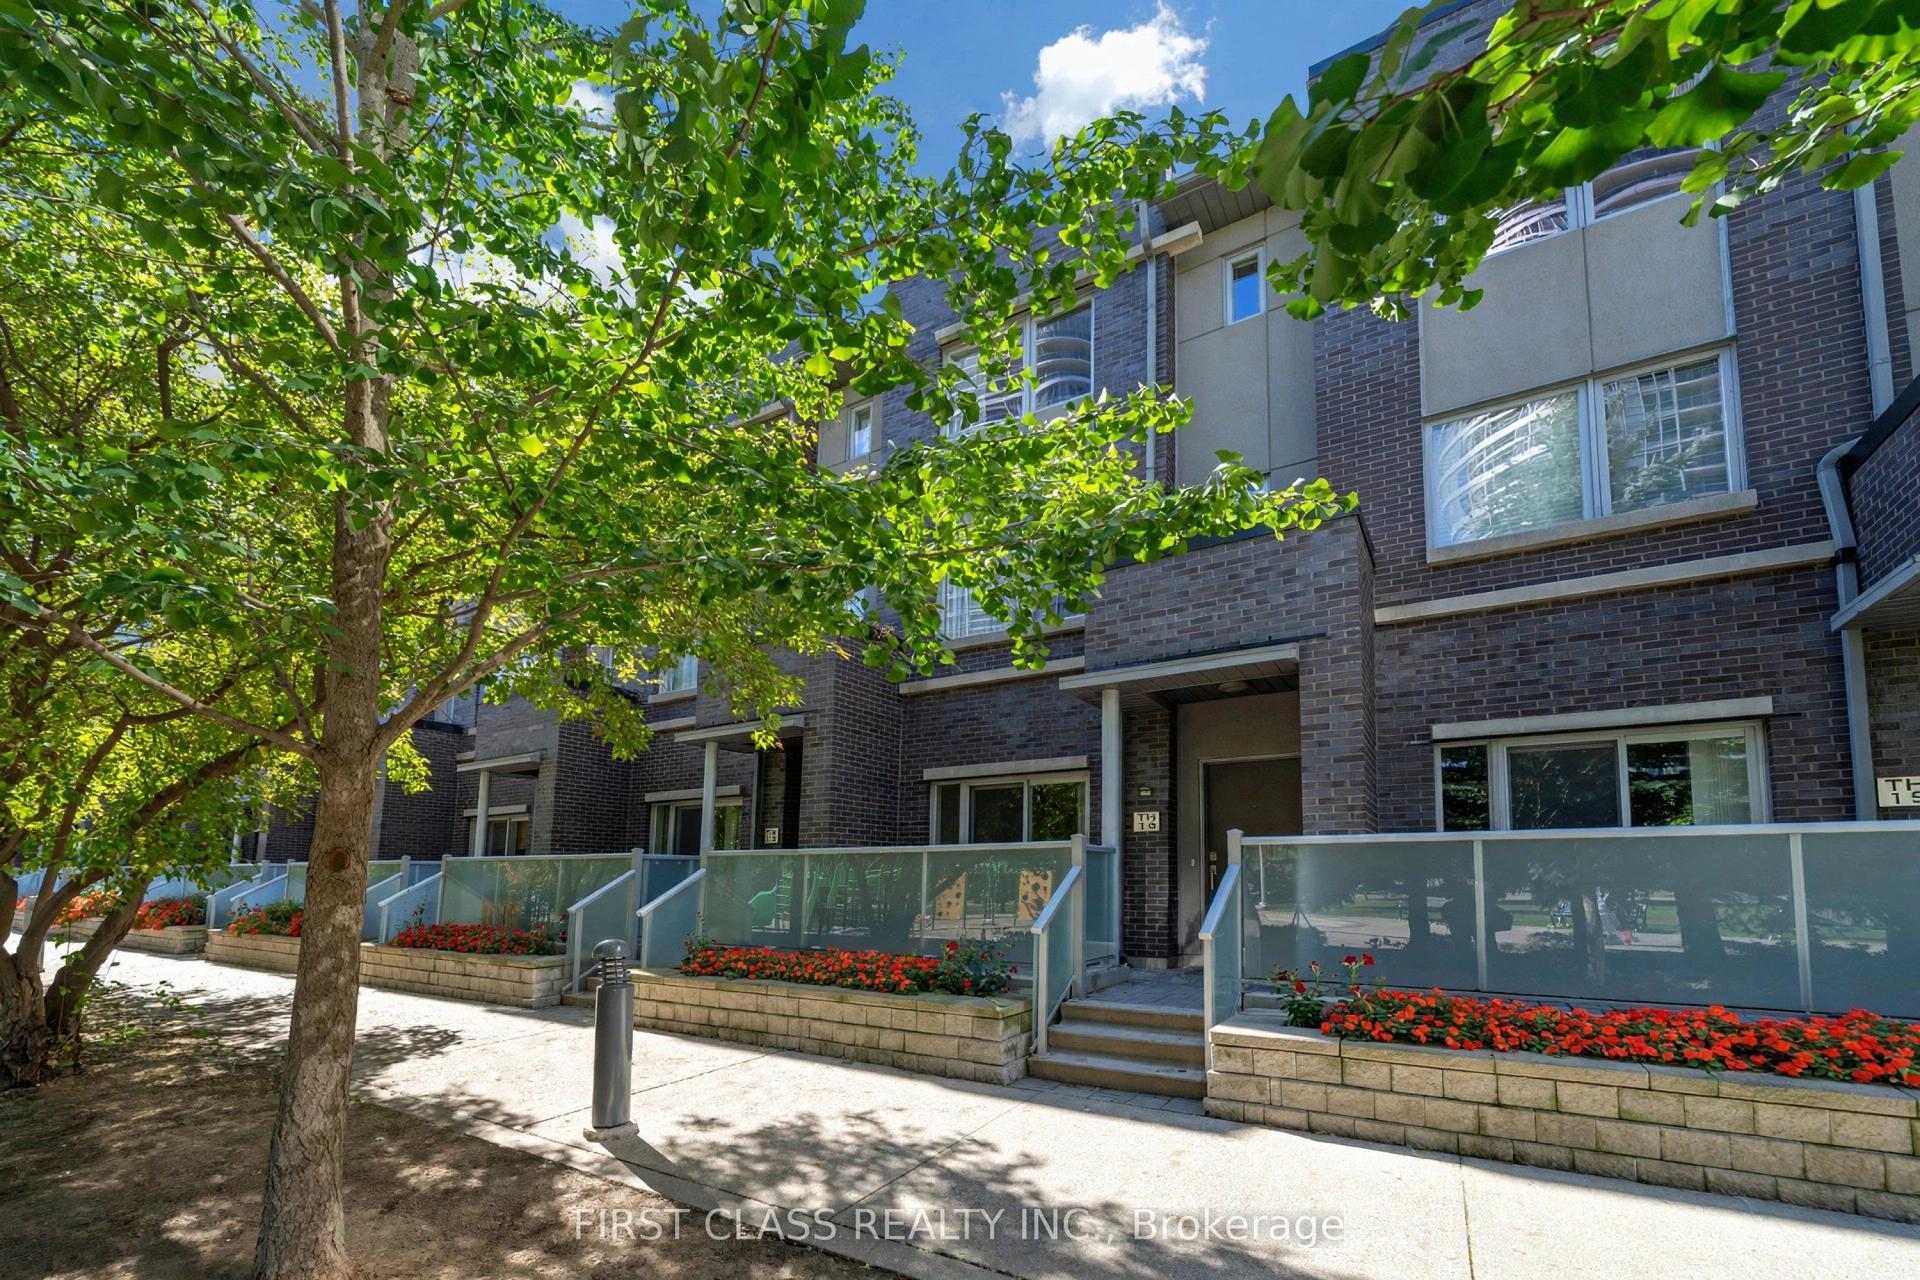
For Sale6 days ago
$699,000
Condo Town
est. $3,064/mo
310 Village Green Square 14 #14, Agincourt South-Malvern West
Toronto, ON
3+1 bd
3 ba
1,300
2
MLS# E13867798First Class Realty Inc.
WhatsApp Aman