1048 Broadview Avenue 306 #306
Just listed! New listings in Toronto often receive offers within the first week.
About this home
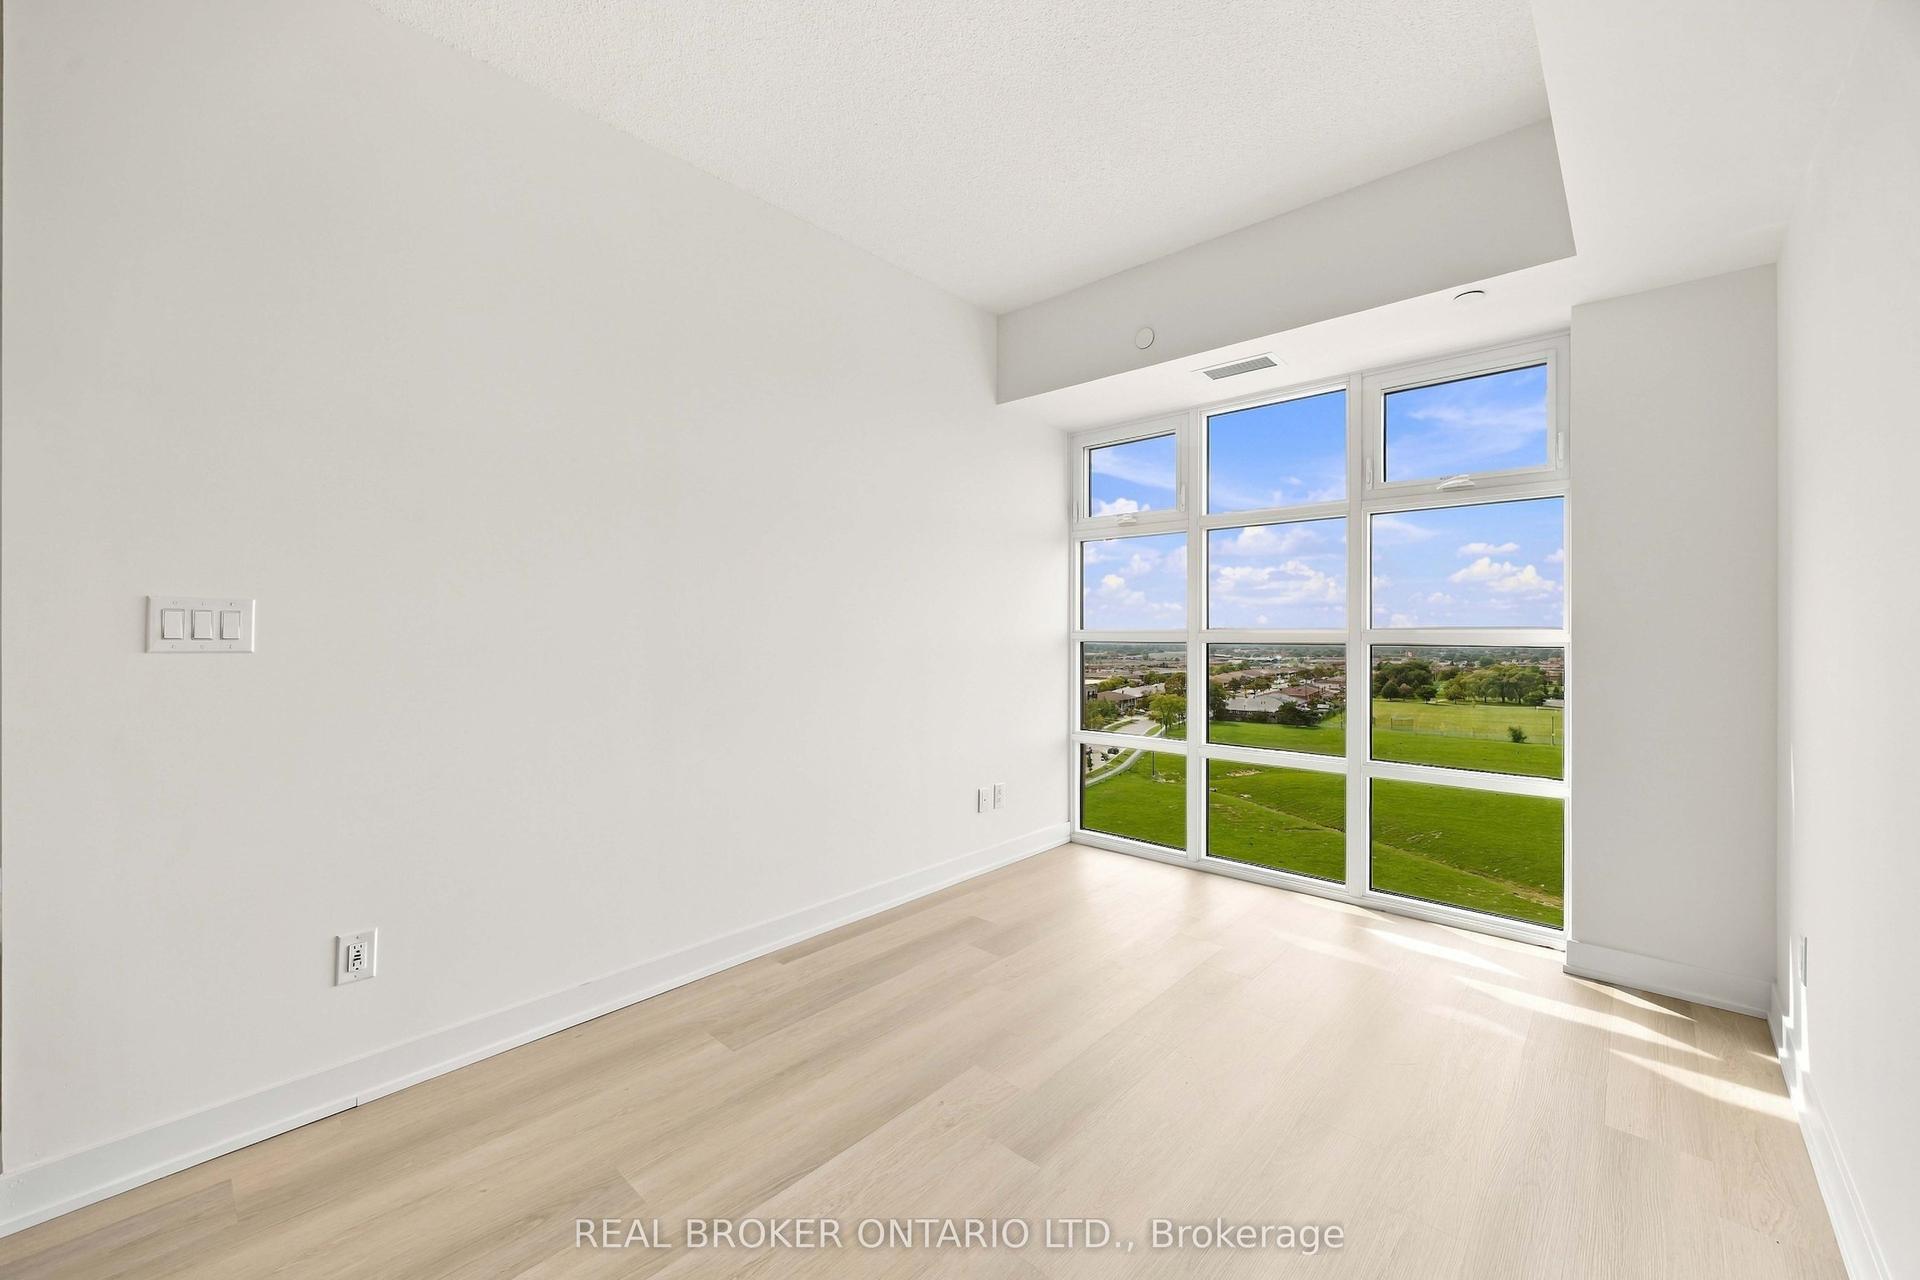
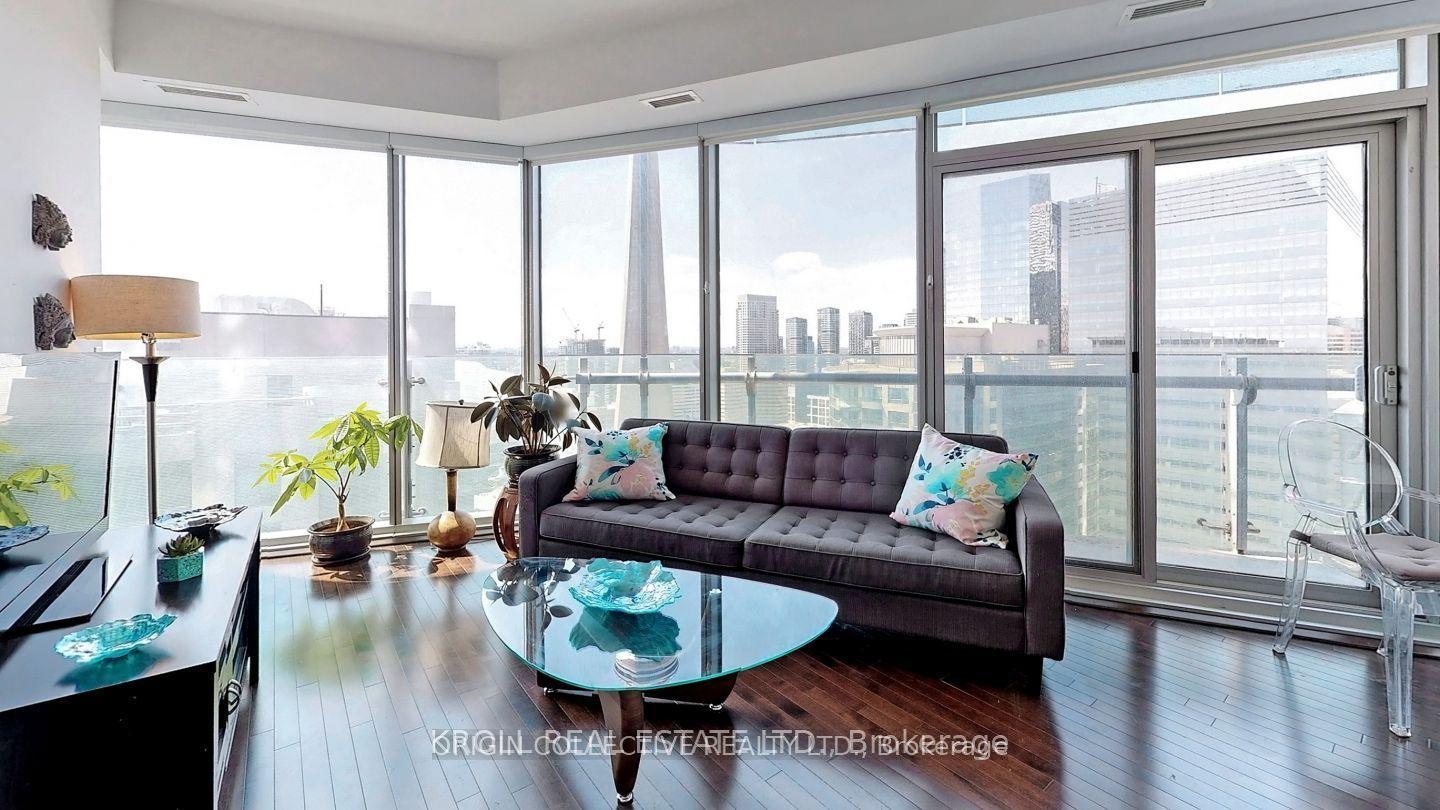
Move On Up To The East Side, To A Deluxe Apartment In Minto Skyy ~ Superior Concierge Condo Has Luxury 5-Star Amenities, Sun-Filled Suite watch the sunrise from your Floor-To-Ceiling Windows, Gleaming Espresso Coloured Wood Floors, Pendant Lighting, Warm White Palette. Full-Size Ensuite Washer & Dryer, Spa-Inspired 4-Pc Bath. Master Bedroom Has Wall-To-Wall Closet & Custom Organizers, Walk-Out To Clear East And South Facing Terrace Spans The Entire Width Of The Unit. 1/One Car Underground parking spot on P3#94 + Storage Locker P3#6. Tenant pays Hydro (separately metered) These pictures show vacant unit, but it is currently tenanted and cluttered, rest assured the suite will be professionally cleaned on occupancy. Walk to subway (Broadview station), Lower Don River trail (nature lovers) with Sobeys directly across the street.
Rooms
| Foyer | 0.00 × 0.00 m | LED Lighting Closet Wood |
| Dining Room | 5.86 × 3.11 m | Breakfast Bar Open Concept Wood |
| Kitchen | 5.86 × 3.11 m | Track Lighting Stainless Steel Appl Wood |
| Bedroom | 3.35 × 2.90 m | Closet Organizers W/O To Balcony Wood |
| Bathroom | 3.00 × 2.70 m | LED Lighting 4 Pc Bath Ceramic Floor |
| Living Room | 5.86 × 3.11 m | Window Floor to Ceiling East View Wood |
| Other | 5.74 × 1.23 m | Balcony East View Concrete Floor |
Features
- Carpet Free
- None
- Central Air
- Apartment
Financials
Estimated Rental Income
*Estimates based on comparable rentals in the area. Actual income may vary.
Market Data — Toronto
Based on active listings in Toronto. Data updates daily.
Demographics — Toronto
Similar rentals in Toronto
Same property type, similar price, similar size — currently for rent.
Getting around
How walkable, bikeable, and transit-friendly this neighbourhood is.
Scores are estimates based on neighbourhood data and are for informational purposes only.
MLS® data courtesy of the Toronto Regional Real Estate Board (TRREB).
The information provided herein must only be used by consumers that have a bona fide interest in the purchase, sale, or lease of real estate and may not be used for any commercial purpose or any other purpose. Listing information is deemed reliable but is not guaranteed accurate by the Toronto Regional Real Estate Board, the listing brokerage, or this website. The trademarks REALTOR®, REALTORS® and the REALTOR® logo are controlled by The Canadian Real Estate Association (CREA) and identify real estate professionals who are members of CREA. MLS®, Multiple Listing Service®, and the associated logos are owned by CREA. Not intended to solicit properties currently listed for sale or buyers under contract.