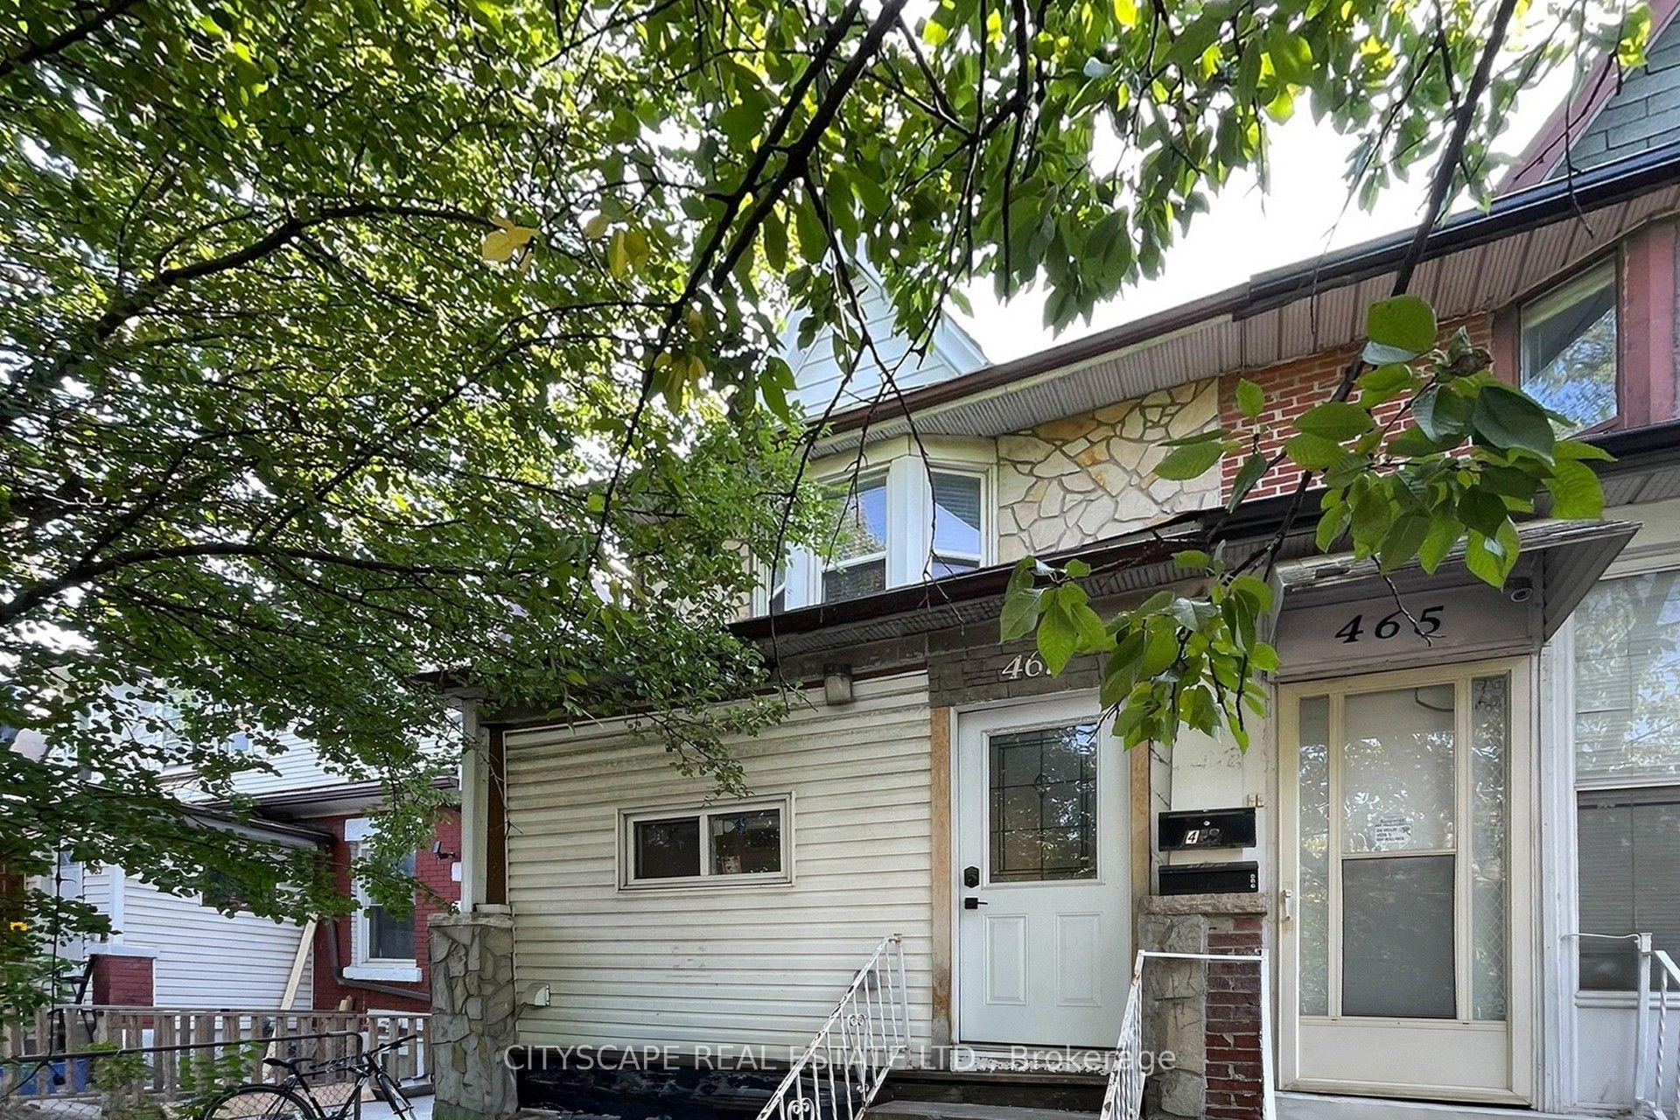
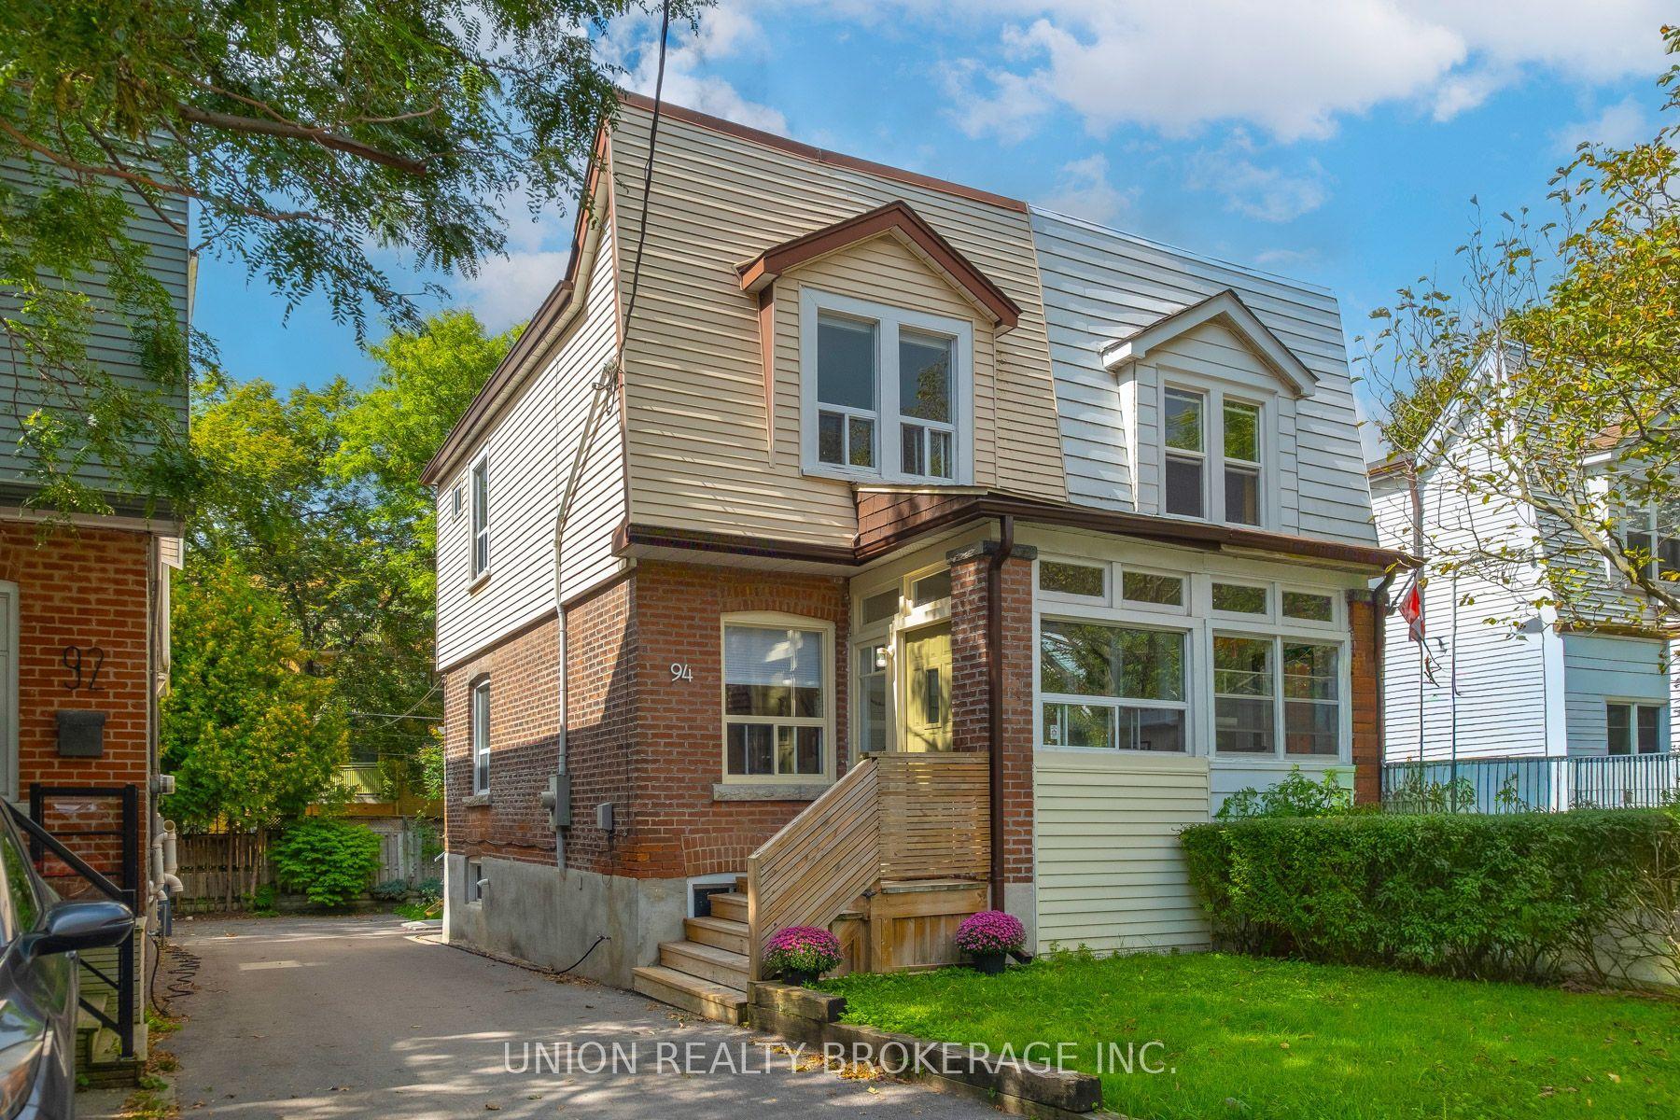
For Sale
Just Listed
Open House Sat 18–20
27 Kent Road
Greenwood-Coxwell, Toronto, ON
$999,999
3+1Bd
1Ba
1,300+sqft
0Parking
17.92 x 90 ftlot
$769/sqft
Semi-DetachedMLS# E13778654Listed 2026-09-142 DOM
Heating
Water Heater
Cooling
Central Air
Basement
Finished
Just listed! New listings in Toronto often receive offers within the first week.
About this home
Located in the heart of Leslieville, a short walk to some of Toronto's best cafés, restaurants, and parks, this renovated three-bedroom semi-detached home, is an exceptional opportunity for anyone looking for a move-in ready home with great curb-appeal on a quiet family friendly street.Beautifully landscaped gardens and a charming deep front porch, perfect for morning coffee, welcome you into the spacious open-concept living and dining room, which flows seamlessly into the updated kitchen with a walk-out to the private, fully fenced backyard and perennial gardens, an ideal setting for summer barbecues or simply unwinding after a busy day.Upstairs, you'll find three generously sized bedrooms and a newly renovated four-piece bathroom. The finished basement adds valuable living space with a recreation room plus a versatile fourth bedroom or home office. Spend weekends exploring the waterfront trails at Ashbridges Bay, enjoying festivals and green space at Woodbine Park, or taking advantage of nearby Greenwood Park with its dog park, skating rink, playground, and popular summer farmers' market. With easy access to the TTC, bike lanes, and major commuter routes, getting around the city is effortless.
RenovatedWaterfront
Rooms
Main Floor
| Mud Room | — | |
| Living Room | 5.91 × 3.85 m | Open Concept Closed Fireplace Hardwood Floor |
| Dining Room | 3.99 × 2.91 m | Open Concept Picture Window Hardwood Floor |
| Kitchen | 2.80 × 1.12 m | W/O To Yard Updated |
Second Floor
| Primary Bedroom | 3.82 × 4.05 m | B/I Closet Broadloom |
| Bedroom 2 | 3.29 × 2.40 m | B/I Closet Broadloom |
| Bedroom 3 | 3.55 × 2.40 m | Overlooks Backyard B/I Closet Broadloom |
Basement
| Recreation | 4.27 × 3.87 m | Above Grade Window Laminate |
| Bedroom 4 | 2.54 × 3.87 m | Above Grade Window Laminate |
Other
| Room | — |
Features
- Floor Drain
- Water Heater
- Deck
- Landscaped
- Porch
- Lighting
- Full
- Finished
- Central Air
- 2-Storey
Financials
Annual Taxes
$5,120
Estimated Rental Income
Entire property$3,200 – $4,800/mo
Basement apartment$1,800 – $2,500/mo
Rental yield3.8% – 5.8%
*Estimates based on comparable rentals in the area. Actual income may vary.
Market Data — Toronto
Days on market2 days
Buyer's MarketSeller's Market
Based on active listings in Toronto. Data updates daily.
Demographics — Toronto
Population
2,794,356
Avg Household Income
$102,000
Age Distribution
0-19
19%
20-34
24%
35-49
21%
50-64
19%
65+
17%
Ownership53% own · 47% rent
EnglishMandarinCantoneseTagalogTamil
Getting around
How walkable, bikeable, and transit-friendly this neighbourhood is.
69
/ 100
Walk Score
Somewhat Walkable
69
/ 100
Transit Score
Good Transit
67
/ 100
Bike Score
Bikeable
Scores are estimates based on neighbourhood data and are for informational purposes only.
MLS® data courtesy of the Toronto Regional Real Estate Board (TRREB).
The information provided herein must only be used by consumers that have a bona fide interest in the purchase, sale, or lease of real estate and may not be used for any commercial purpose or any other purpose. Listing information is deemed reliable but is not guaranteed accurate by the Toronto Regional Real Estate Board, the listing brokerage, or this website. The trademarks REALTOR®, REALTORS® and the REALTOR® logo are controlled by The Canadian Real Estate Association (CREA) and identify real estate professionals who are members of CREA. MLS®, Multiple Listing Service®, and the associated logos are owned by CREA. Not intended to solicit properties currently listed for sale or buyers under contract.
You may also like
More homes in Toronto
Hand-picked listings with a similar price range and style.
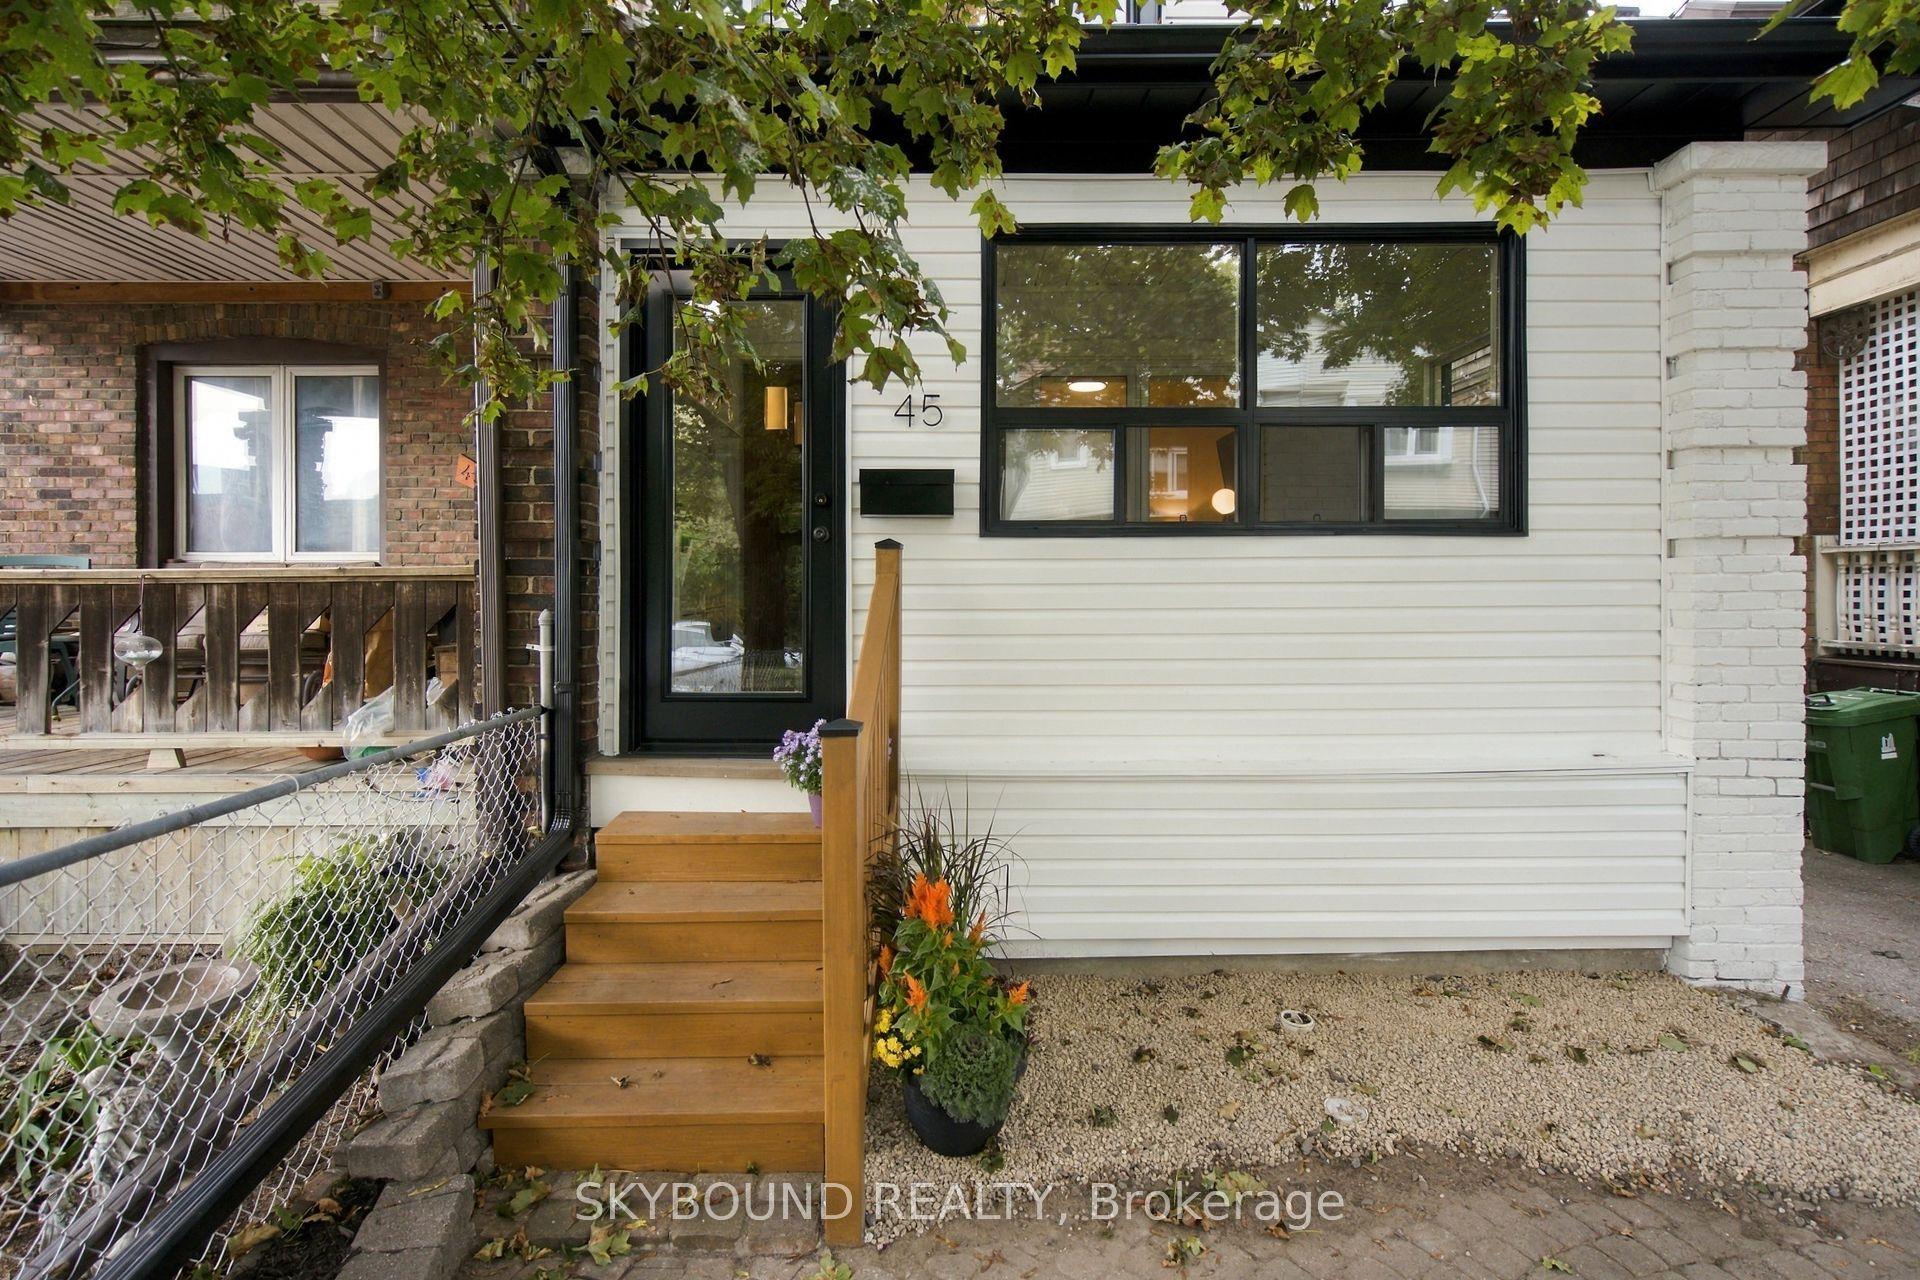
For Sale3 h ago
$949,000
Semi-Detached
est. $4,160/mo
45 Westlake Avenue, East End-Danforth
Toronto, ON
3+1 bd
2 ba
1,300
1
MLS# E13791070Skybound Realty
WhatsApp Aman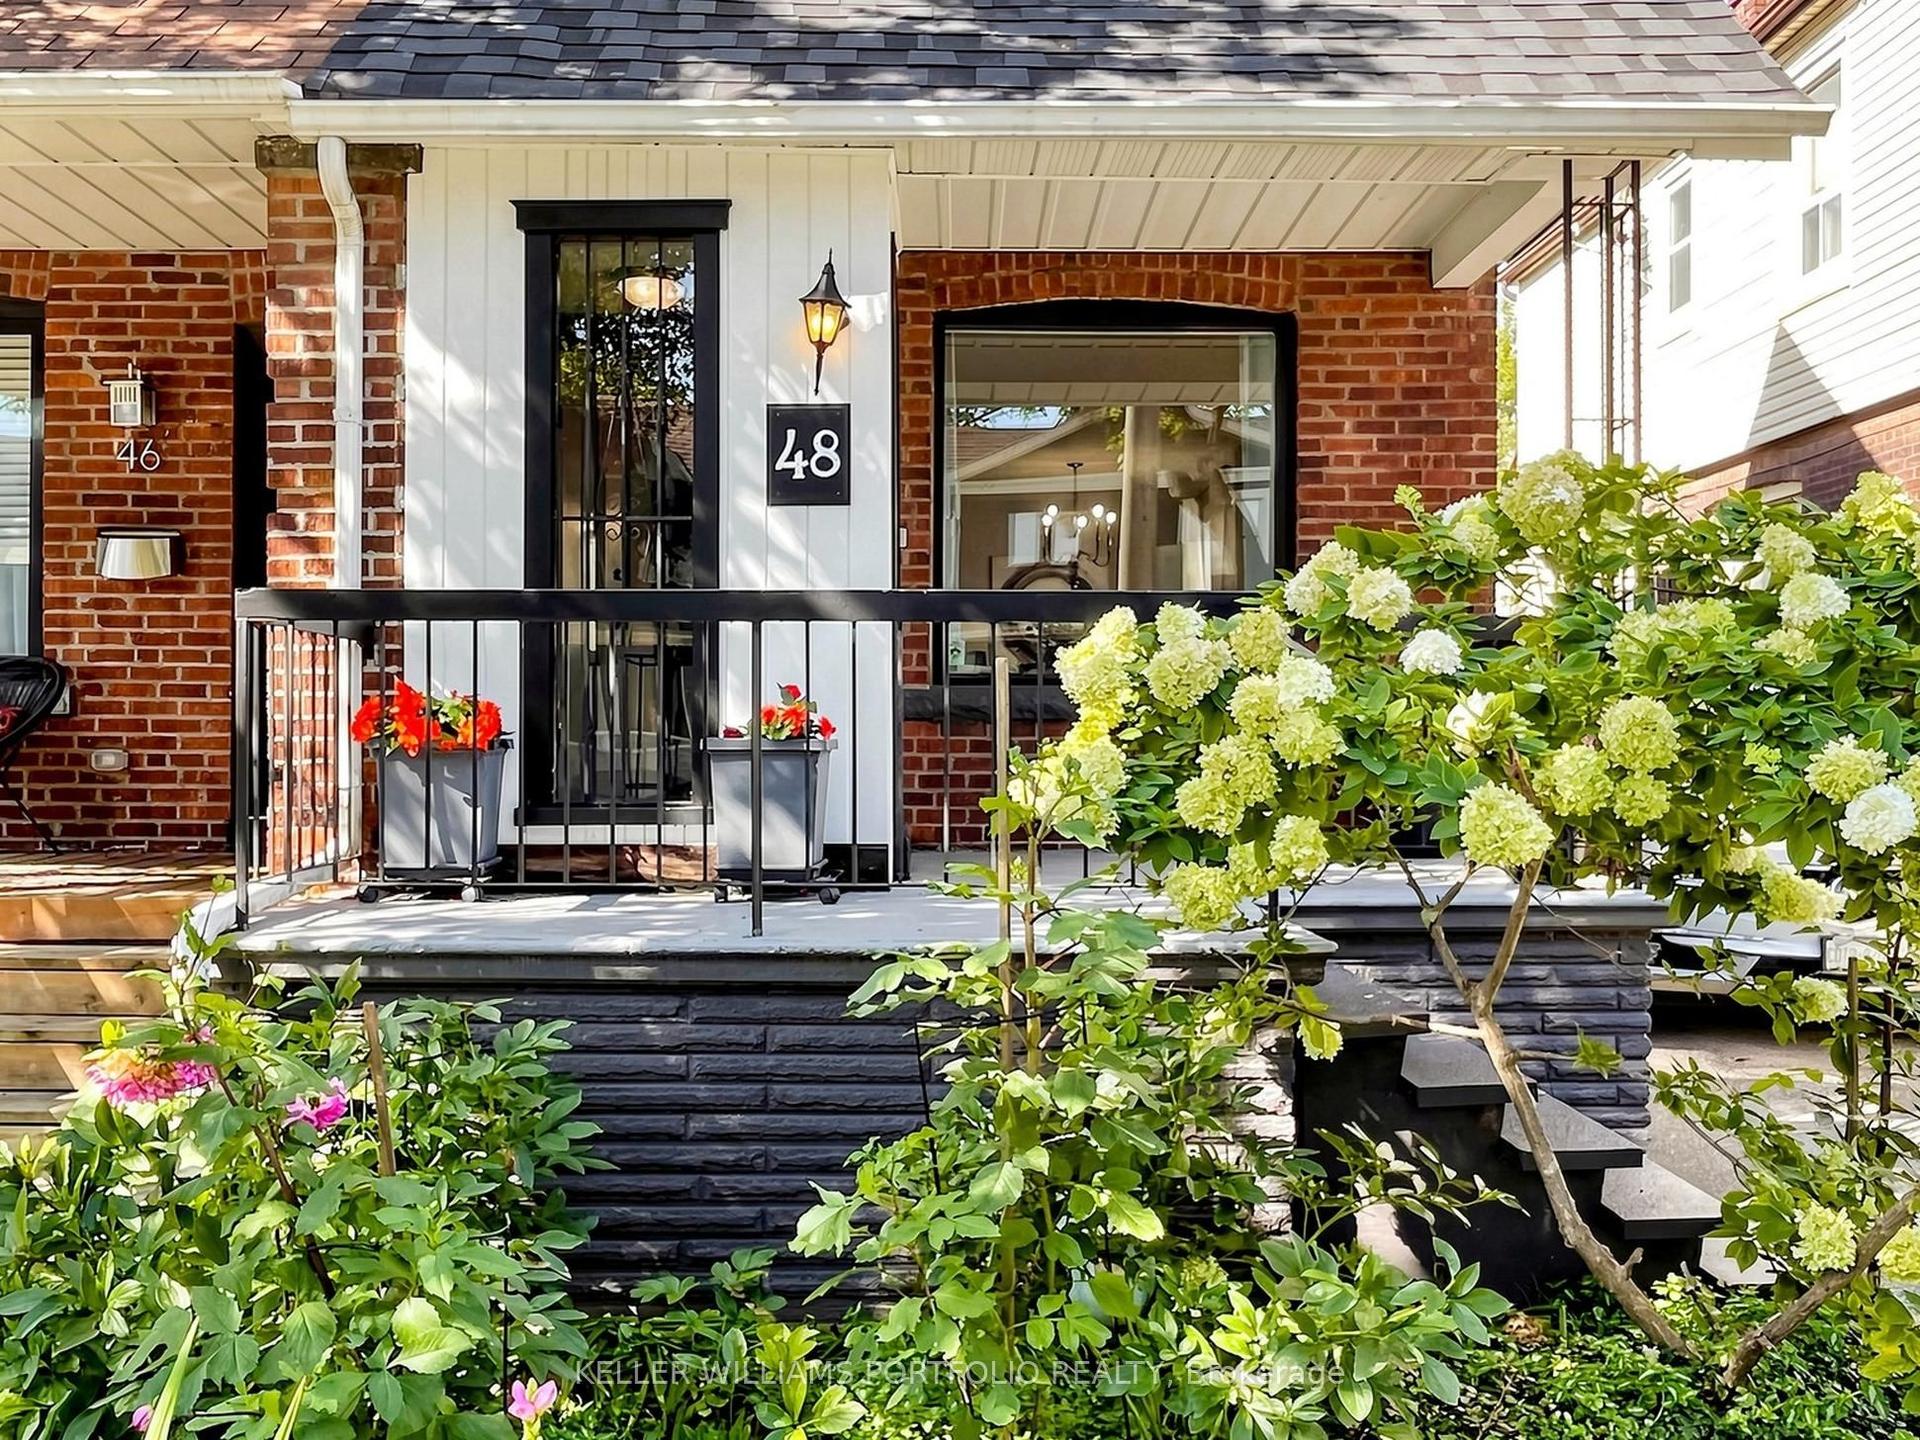
For Sale8 days ago
$1,049,000
Semi-Detached
est. $4,599/mo
48 Hiltz Avenue, South Riverdale
Toronto, ON
3 bd
2 ba
1,300
1
MLS# E13751906Keller Williams Portfolio Realty
WhatsApp Aman