For Sale
46 Orchard Park Boulevard
Woodbine Corridor, Toronto, ON
$1,399,000
3+1Bd
2Ba
1,300+sqft
2Parking
30 x 107 ftlot
$1076/sqft
DetachedMLS# E13778796Listed 2026-09-149 DOM
Heating
On Demand Water Heater
Basement
Finished with Walk-Out
About this home
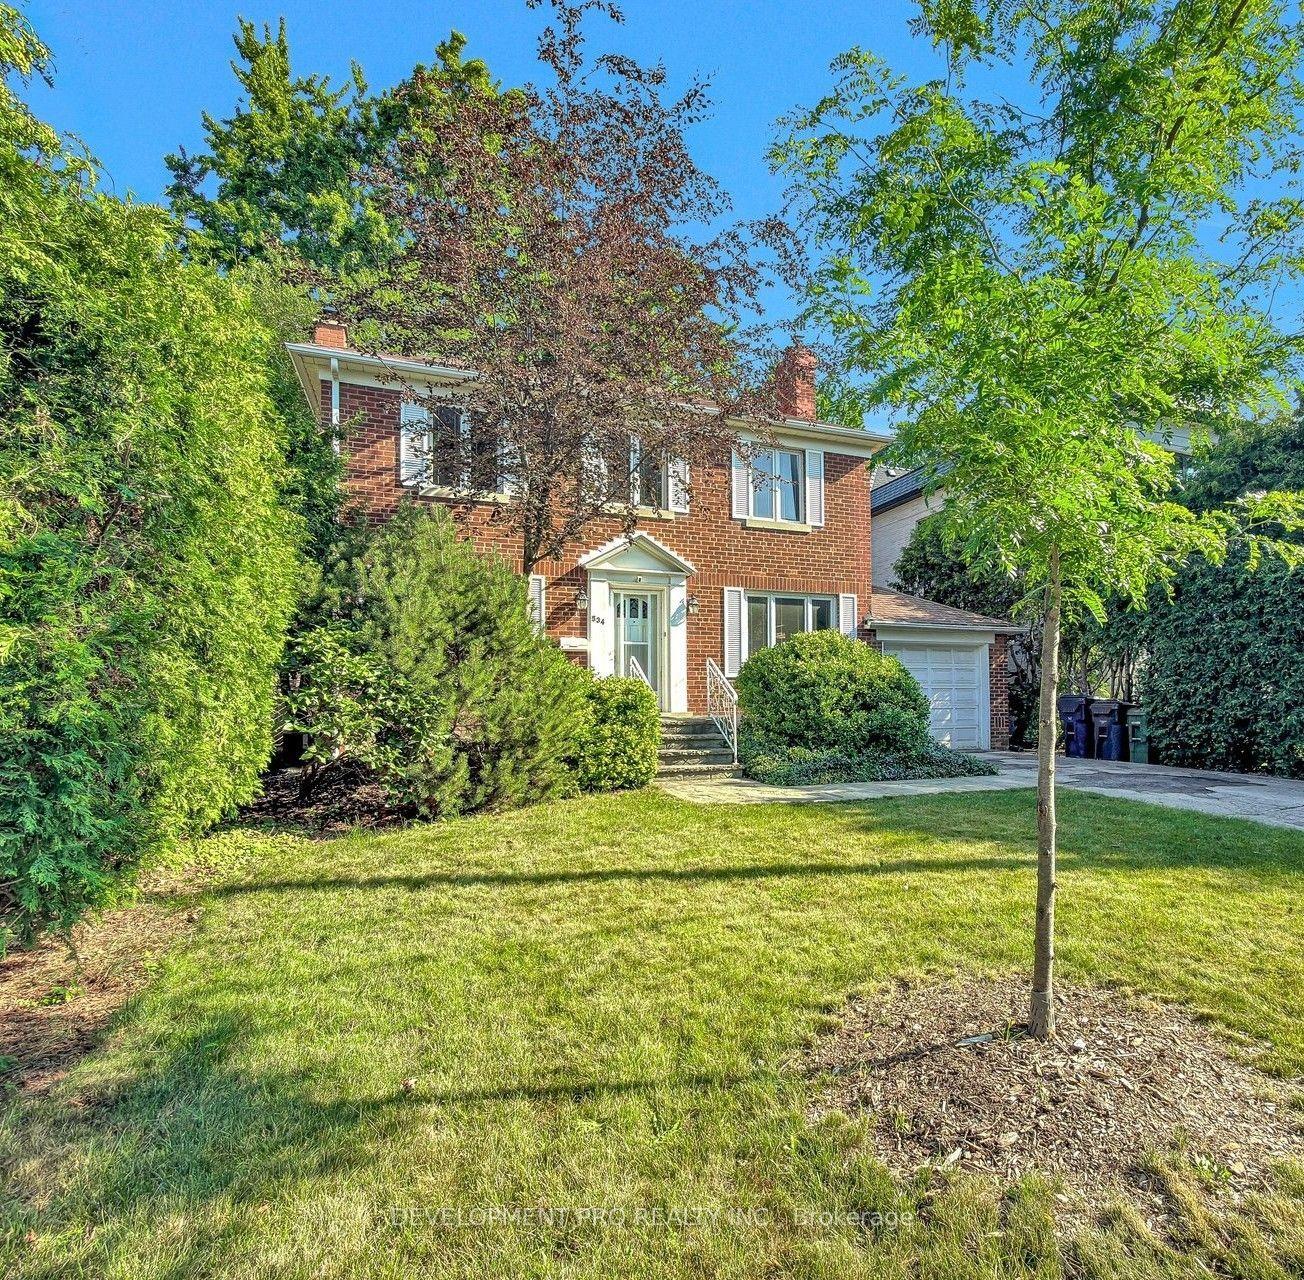
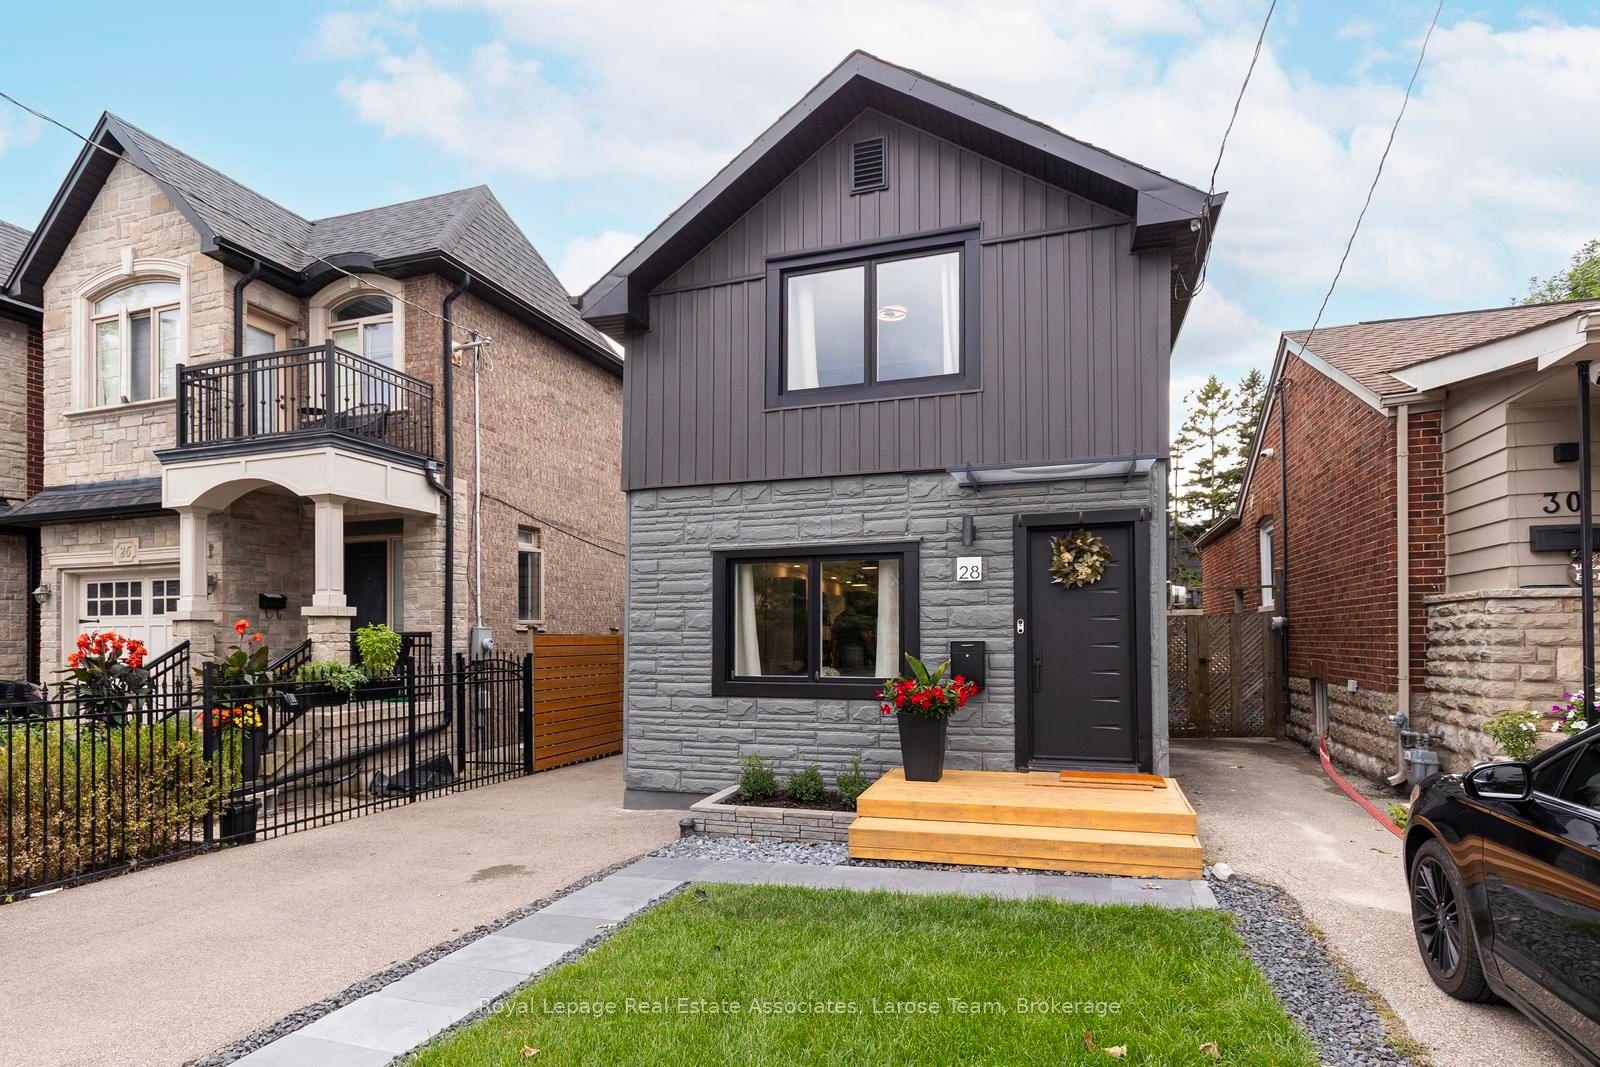
One of those houses that just feels good. Full of Beach character, set on a quiet, tree-lined, one-way street and backing onto Orchard Park, this much-loved home has been in the same family for 30 years. Inside, generous rooms, a great layout and loads of original charm make it wonderfully livable. Outside, the big front porch is pure neighbourhood magic, while the beautifully established garden opens to the park beyond. And yes - two-car parking. Three in a pinch! The location might be the sweet spot: a little Beach, a little Leslieville, with Queen Street around the corner, the lake just minutes away and the park & TTC literally at your back door. And here's where it gets interesting. The lower level is a completely separate one-bedroom apartment with its own entrance, full kitchen and three-piece bath - perfect for income, extended family or simply having options. Park-side living. Income potential. And a location that gives you the best of both worlds. Duke of Connaught w/French & Monarch w/ IB program.
Rooms
Main Floor
| Foyer | 3.53 × 2.51 m | |
| Kitchen | 3.84 × 2.95 m | W/O To Yard Stainless Steel Appl |
| Dining Room | 3.84 × 3.53 m | Overlooks Backyard Coffered Ceiling(s) Overlooks Family |
| Living Room | 4.65 × 4.19 m | Brick Fireplace Coffered Ceiling(s) Overlooks Dining |
Second Floor
| Primary Bedroom | 3.99 × 3.43 m | Overlooks Park Walk-In Closet(s) Hardwood Floor |
| Bedroom 2 | 3.61 × 3.43 m | Double Closet Overlooks Frontyard |
| Bedroom 3 | 3.53 × 3.43 m | Overlooks Garden |
Lower
| Recreation | 4.14 × 3.99 m | W/O To Yard Double Doors Open Concept |
| Bedroom 4 | 3.89 × 3.33 m | 3 Pc Bath B/I Closet |
| Kitchen | 2.82 × 1.88 m | Open Concept |
| Laundry | 4.19 × 3.00 m |
Features
- Accessory Apartment
- Guest Accommodations
- In-Law Suite
- On Demand Water Heater
- Water Heater Owned
- Apartment
- Finished with Walk-Out
- Separate Entrance
- Window Unit(s)
- 2-Storey
Financials
Annual Taxes
$6,422.39
Estimated Rental Income
Entire property$3,200 – $4,800/mo
Rental yield2.7% – 4.1%
*Estimates based on comparable rentals in the area. Actual income may vary.
Market Data — Toronto
Days on market9 days
Buyer's MarketSeller's Market
Based on active listings in Toronto. Data updates daily.
Demographics — Toronto
Population
2,794,356
Avg Household Income
$102,000
Age Distribution
0-19
19%
20-34
24%
35-49
21%
50-64
19%
65+
17%
Ownership53% own · 47% rent
EnglishMandarinCantoneseTagalogTamil
Getting around
How walkable, bikeable, and transit-friendly this neighbourhood is.
70
/ 100
Walk Score
Very Walkable
64
/ 100
Transit Score
Good Transit
76
/ 100
Bike Score
Very Bikeable
Scores are estimates based on neighbourhood data and are for informational purposes only.
MLS® data courtesy of the Toronto Regional Real Estate Board (TRREB).
The information provided herein must only be used by consumers that have a bona fide interest in the purchase, sale, or lease of real estate and may not be used for any commercial purpose or any other purpose. Listing information is deemed reliable but is not guaranteed accurate by the Toronto Regional Real Estate Board, the listing brokerage, or this website. The trademarks REALTOR®, REALTORS® and the REALTOR® logo are controlled by The Canadian Real Estate Association (CREA) and identify real estate professionals who are members of CREA. MLS®, Multiple Listing Service®, and the associated logos are owned by CREA. Not intended to solicit properties currently listed for sale or buyers under contract.
You may also like
More homes in Toronto
Hand-picked listings with a similar price range and style.
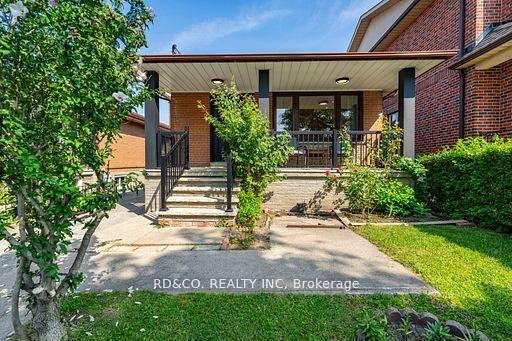
For Sale6 days ago
$1,250,000
Detached
est. $5,480/mo
98 Hay Avenue, Mimico
Toronto, ON
3+2 bd
2 ba
900
5
MLS# W13798668Rd&Co. Realty Inc
WhatsApp Aman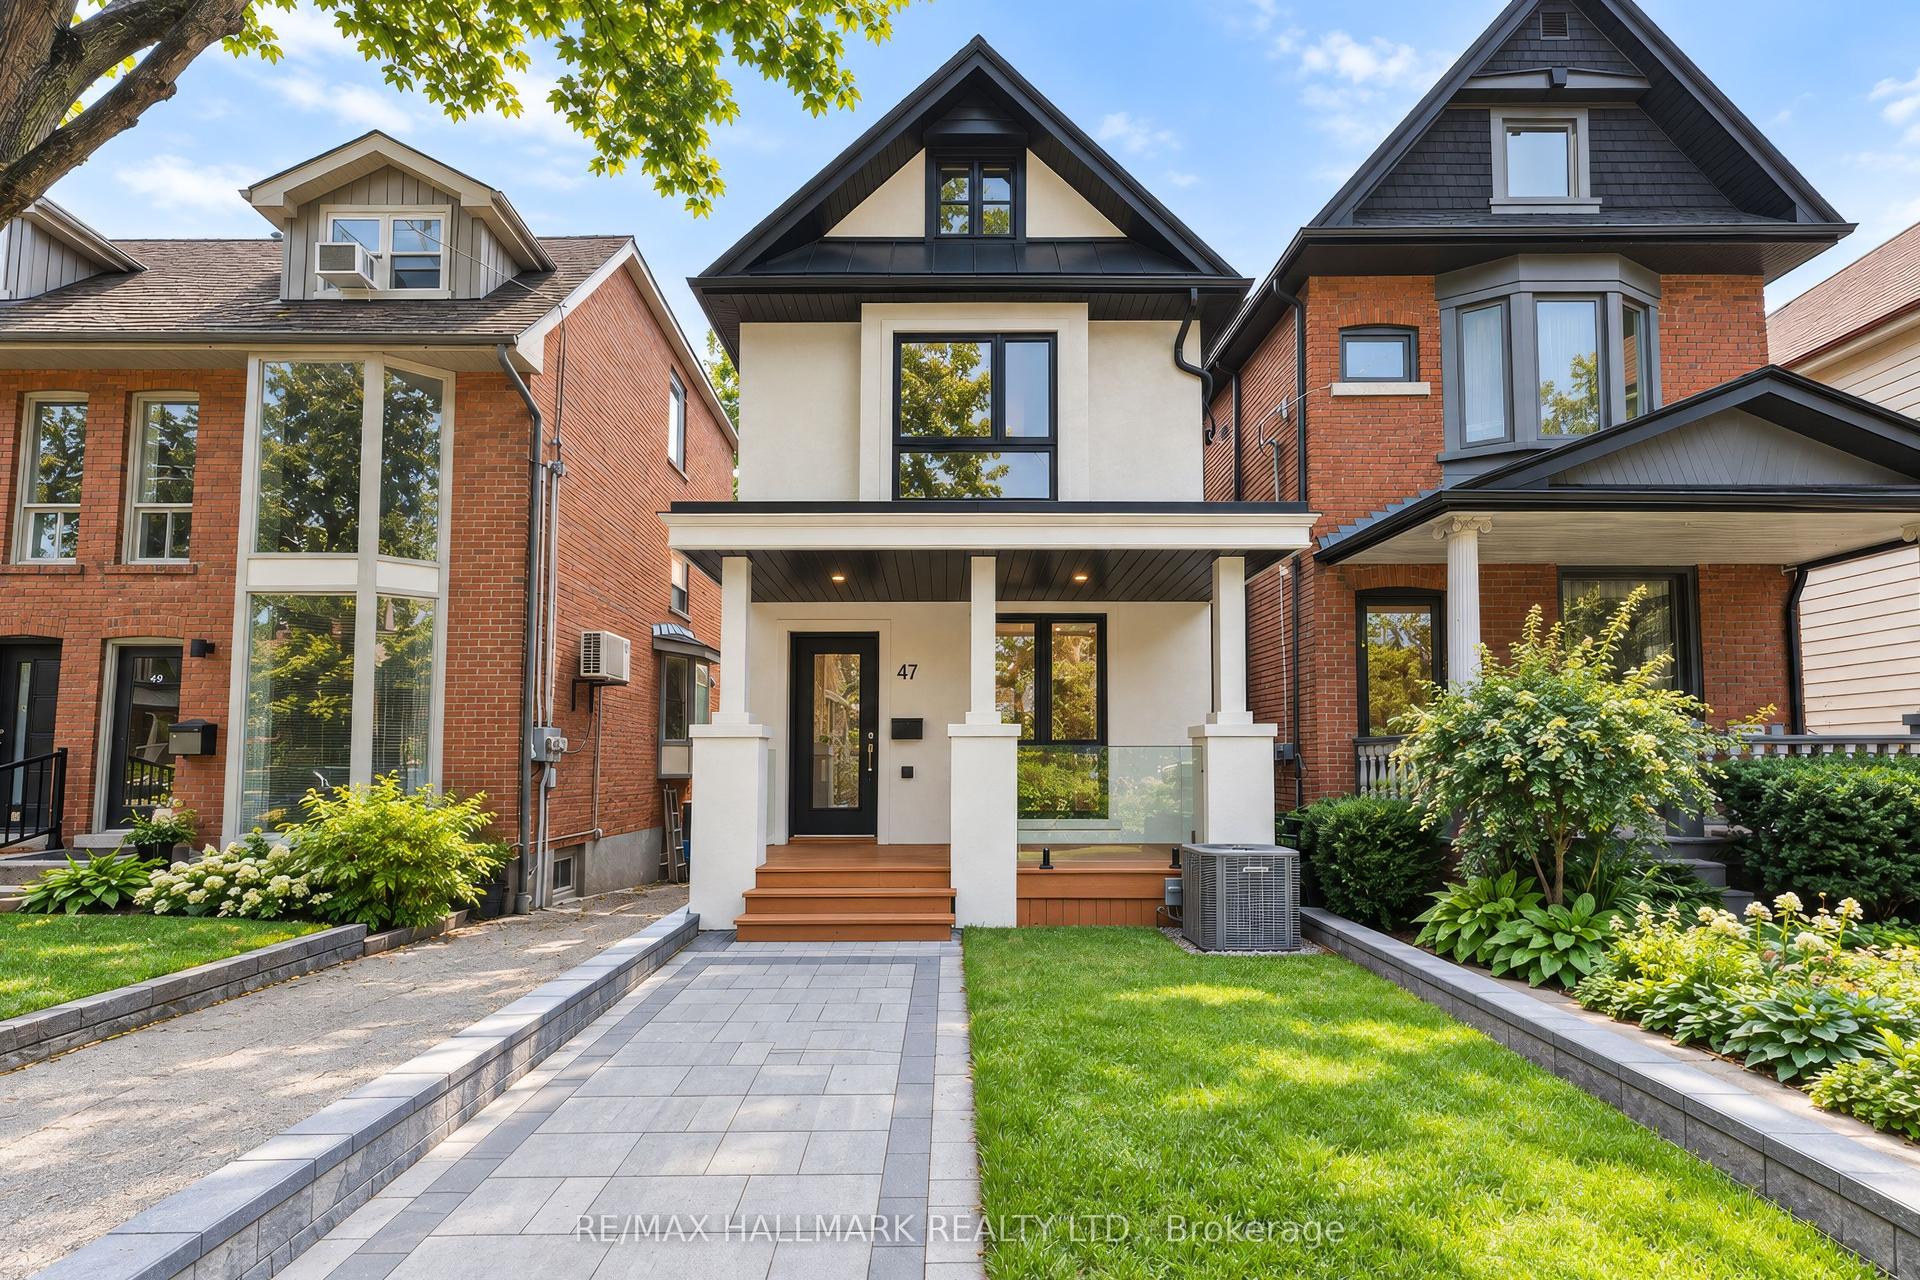
For Sale5 days ago
$1,549,000
Detached
est. $6,791/mo
47 Harcourt Avenue, North Riverdale
Toronto, ON
3 bd
3 ba
1,300
2
MLS# E13802262Re/Max Hallmark Realty Ltd.
WhatsApp Aman