For Sale
1210 Meath Drive
Pinecrest, Oshawa, ON
$729,000
3Bd
3Ba
1,300+sqft
3Parking
30.18 x 114.79 ftlot
$561/sqft
DetachedMLS# E13779716Listed 2026-09-1446 DOM
Cooling
Central Air
Basement
Unfinished
On the market for 46 days — longer than average. The seller may be open to negotiation.
About this home
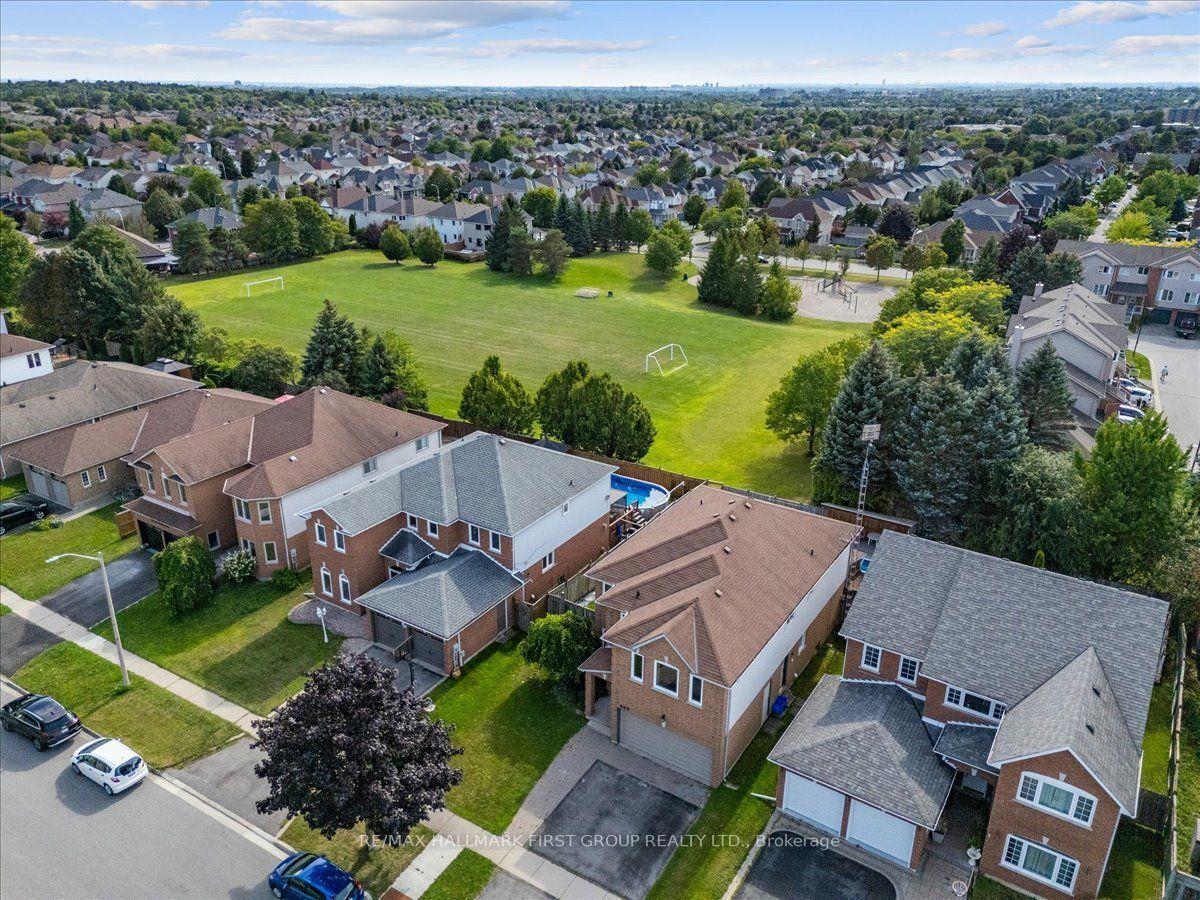
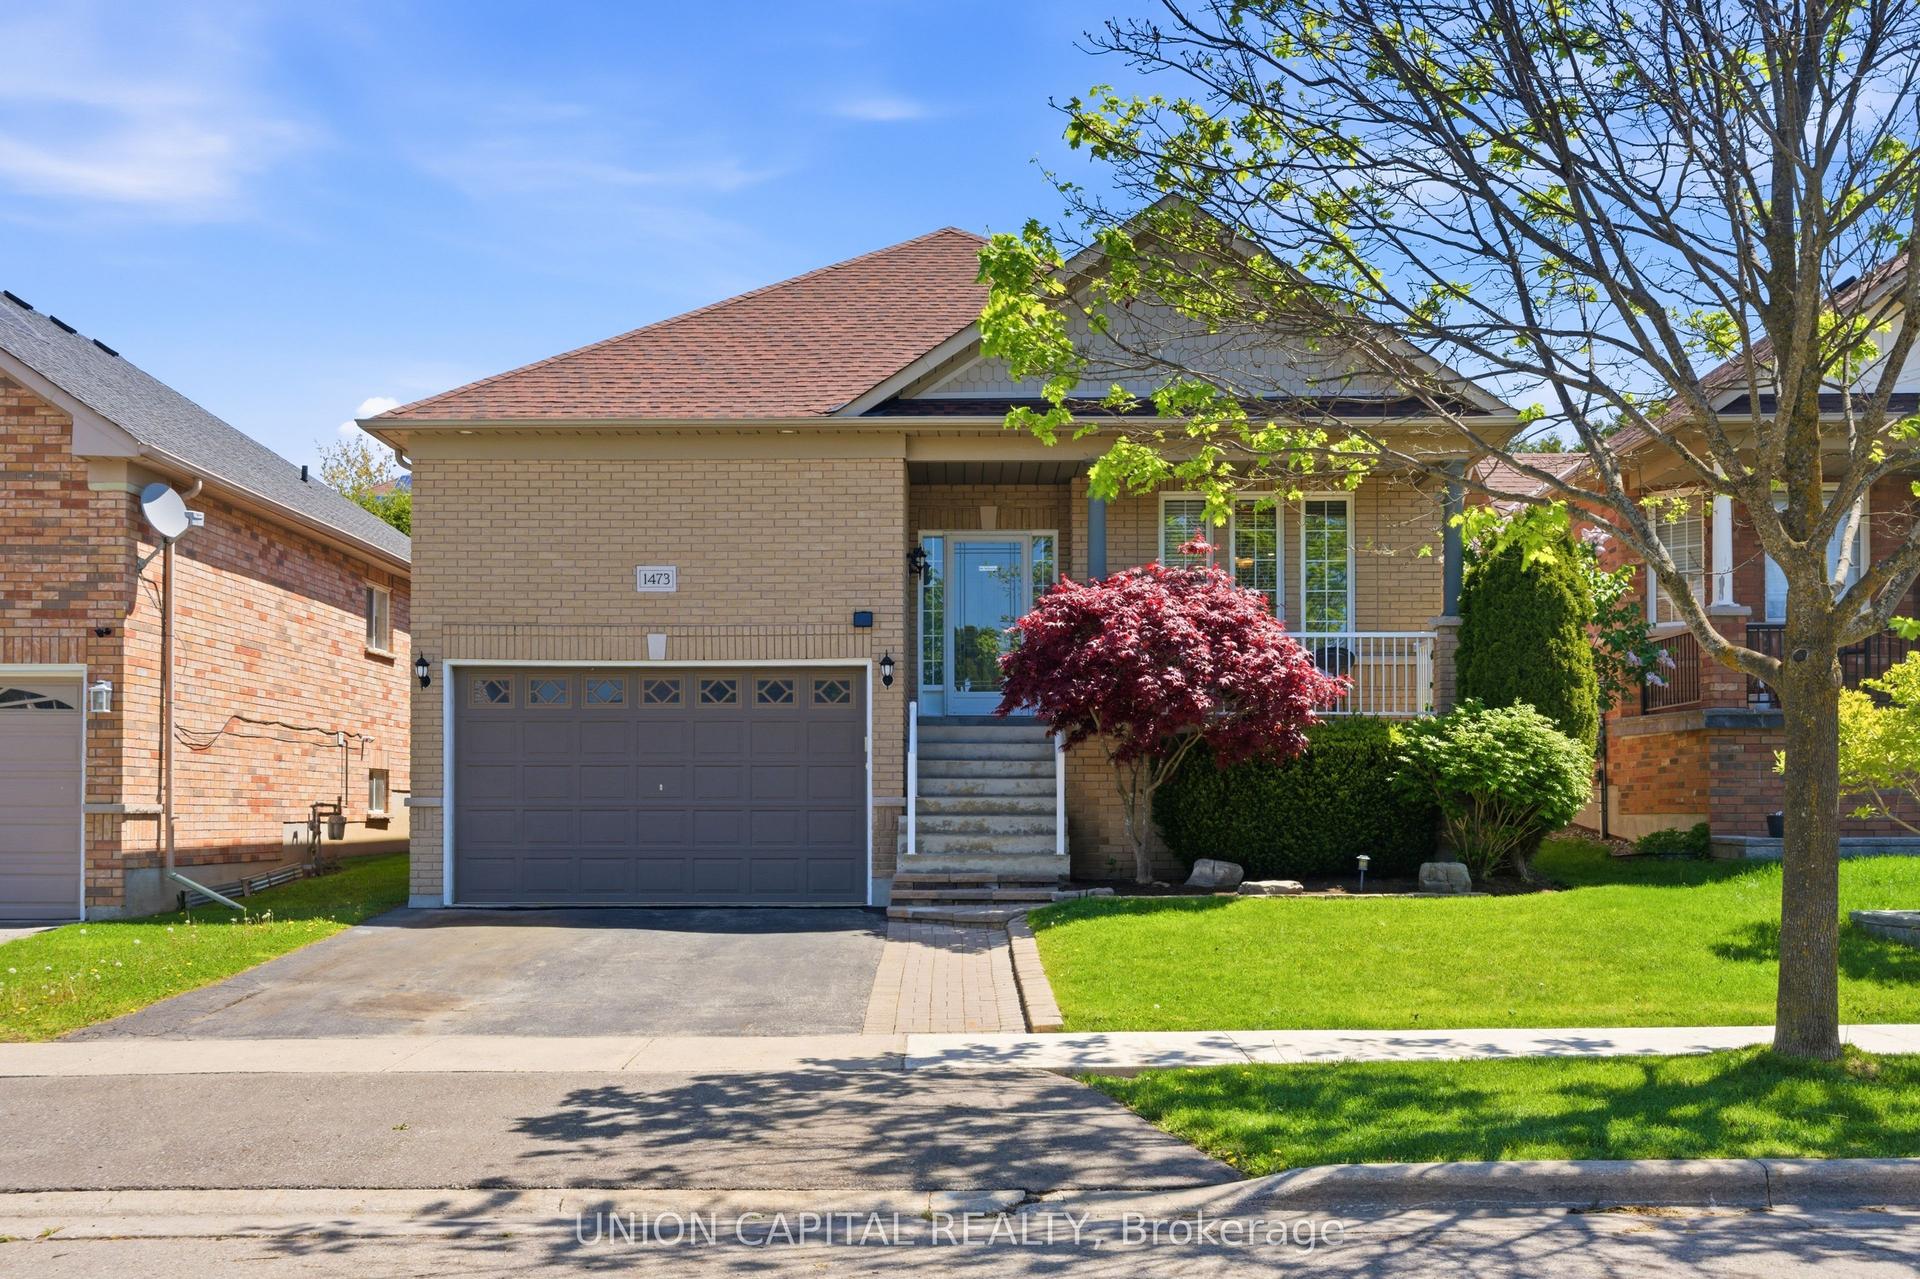
This is the kind of home that immediately feels right. Beautifully maintained and designed for both comfortable family living and memorable entertaining, this detached home offers a bright, open layout with space to grow and a backyard you'll look forward to enjoying all season long. The open-concept main floor centres around a stylish kitchen featuring stainless steel appliances, generous cabinetry and a large breakfast bar, with the adjoining breakfast area opening through double doors to the expansive rear deck. Upstairs, the spacious primary bedroom offers a walk-in closet and private 4-piece ensuite, complemented by two additional well-sized bedrooms with large windows and ample closet space. The backyard is where this home truly shines. An expansive wooden deck, gazebo and hot tub create your own private escape-perfect for summer BBQs, entertaining friends or relaxing at the end of the day. Direct garage access adds convenience, while the large unfinished basement provides an excellent opportunity to customize additional living space to suit your lifestyle. New asphalt roof shingles were completed in 2025. Located in a growing, family-friendly community within walking distance of a new elementary school scheduled for completion in September 2027. A home offering the space, lifestyle and setting to enjoy for years to come.
Garage
Rooms
Main Floor
| Living Room | 4.59 × 3.72 m | Hardwood Floor Fireplace Window |
| Breakfast | 4.99 × 3.54 m | W/O To Deck Tile Floor Open Concept |
| Kitchen | 4.99 × 3.54 m | Open Concept Stainless Steel Appl Combined w/Br |
Second Floor
| Primary Bedroom | 4.01 × 3.52 m | 4 Pc Ensuite Walk-In Closet(s) Large Window |
| Bedroom 2 | 3.80 × 2.73 m | Broadloom Walk-In Closet(s) Window |
| Bedroom 3 | 3.21 × 2.98 m | Broadloom Closet Window |
Features
- Water Meter
- Unfinished
- Full
- Central Air
- 2-Storey
Financials
Annual Taxes
$5,381
Estimated Rental Income
Entire property$3,200 – $4,800/mo
Rental yield5.3% – 7.9%
*Estimates based on comparable rentals in the area. Actual income may vary.
Market Data — Oshawa
Days on market46 days
Buyer's MarketSeller's Market
Based on active listings in Oshawa. Data updates daily.
Demographics — Oshawa
Population
175,383
Avg Household Income
$87,000
Age Distribution
0-19
22%
20-34
22%
35-49
19%
50-64
20%
65+
17%
Ownership63% own · 37% rent
EnglishFrenchArabicUrduTagalog
Getting around
How walkable, bikeable, and transit-friendly this neighbourhood is.
53
/ 100
Walk Score
Somewhat Walkable
44
/ 100
Transit Score
Some Transit
51
/ 100
Bike Score
Bikeable
Scores are estimates based on neighbourhood data and are for informational purposes only.
MLS® data courtesy of the Toronto Regional Real Estate Board (TRREB).
The information provided herein must only be used by consumers that have a bona fide interest in the purchase, sale, or lease of real estate and may not be used for any commercial purpose or any other purpose. Listing information is deemed reliable but is not guaranteed accurate by the Toronto Regional Real Estate Board, the listing brokerage, or this website. The trademarks REALTOR®, REALTORS® and the REALTOR® logo are controlled by The Canadian Real Estate Association (CREA) and identify real estate professionals who are members of CREA. MLS®, Multiple Listing Service®, and the associated logos are owned by CREA. Not intended to solicit properties currently listed for sale or buyers under contract.
You may also like
More homes in Oshawa
Hand-picked listings with a similar price range and style.
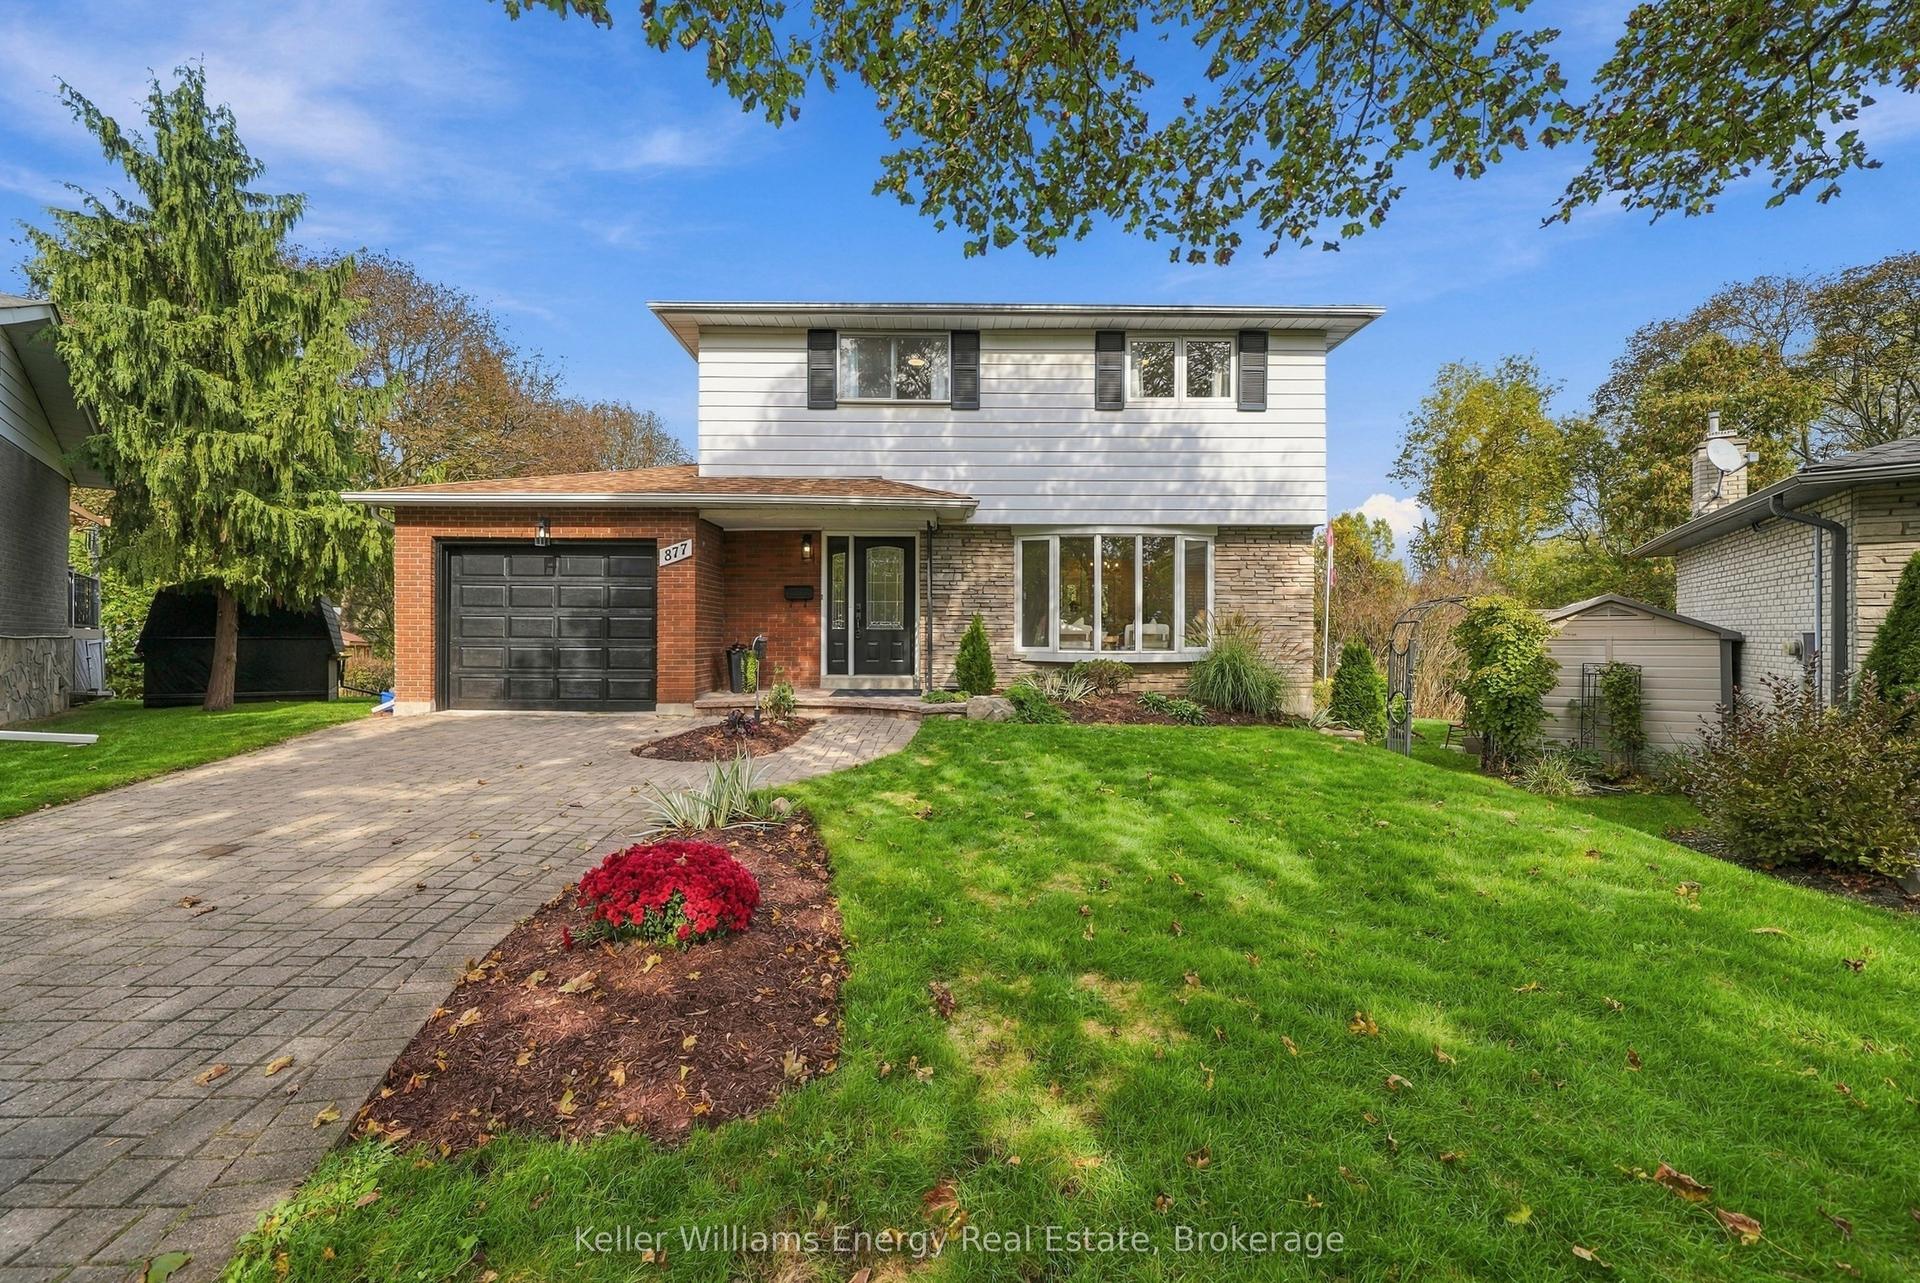
For Sale14 days ago
$794,000
Detached
est. $3,481/mo
877 Capri Court, Donevan
Oshawa, ON
4 bd
2 ba
1,300
3
MLS# E14089350Keller Williams Energy Real Estate
WhatsApp Aman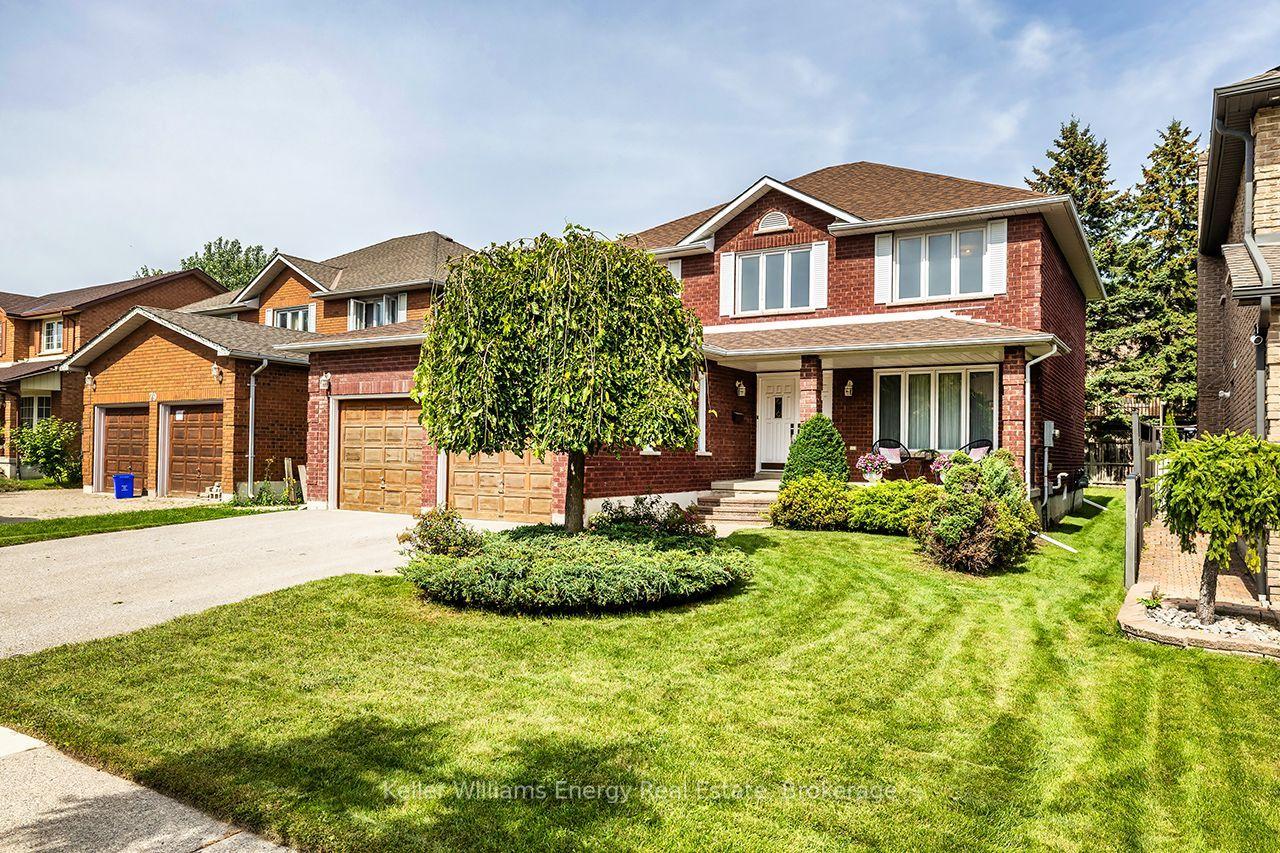
For Sale5 h ago
$884,900
Detached
est. $3,879/mo
75 Waverly Street N, McLaughlin
Oshawa, ON
4 bd
3 ba
2,250
6
MLS# E14132062Keller Williams Energy Real Estate
WhatsApp Aman