For Sale
172 Clonmore Drive 15 #15
Birchcliffe-Cliffside, Toronto, ON
$825,000
3Bd
3Ba
1,100+sqft
1Parking
$750/sqft
Condo TownMLS# E13782452Listed 2026-09-1411 DOM
Cooling
Central Air
Basement
Finished
About this home
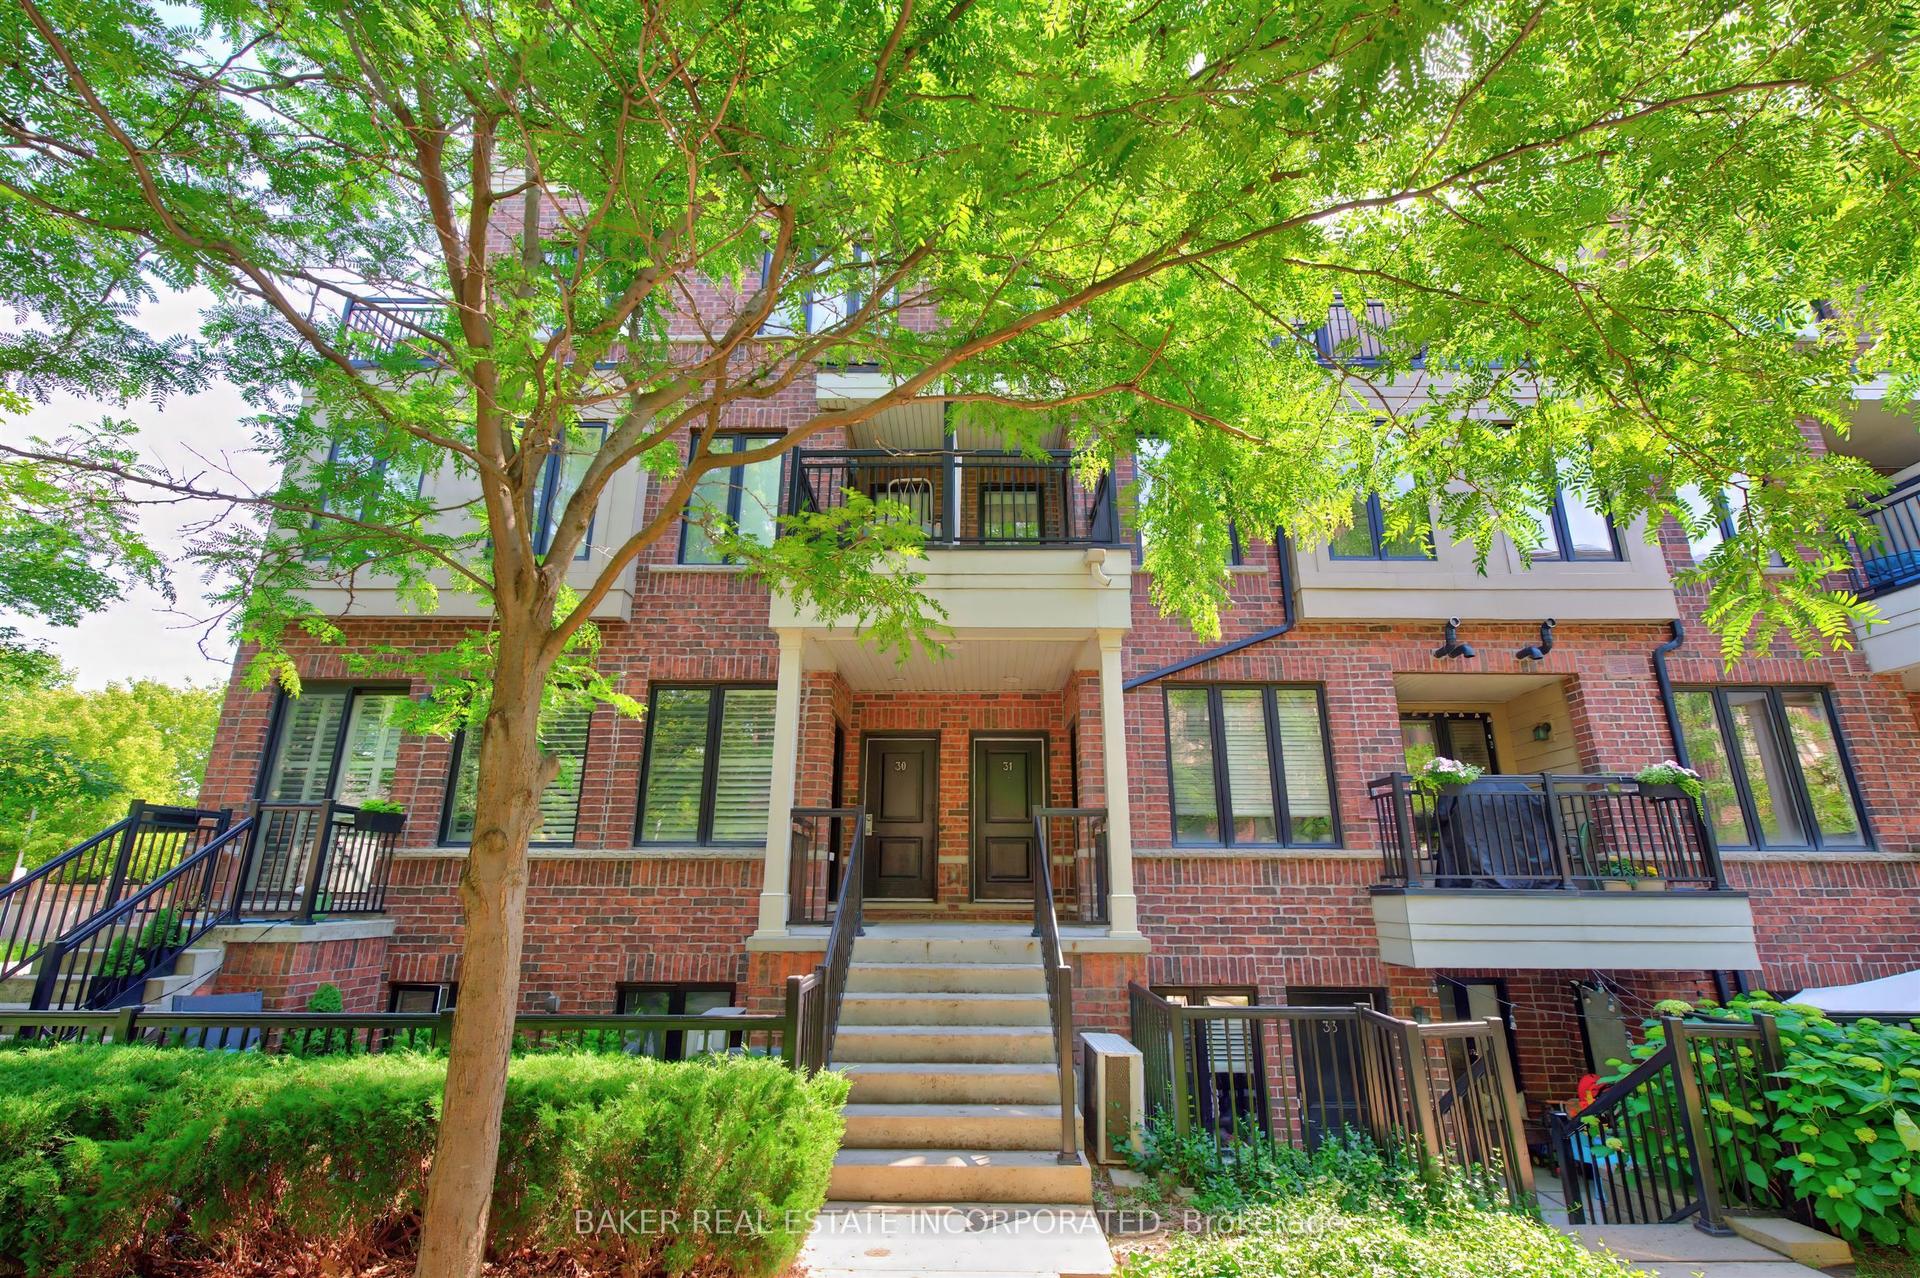
Visit REALTOR website for additional information. Welcome to 115-72 Clonmore Drive, a newly built, modern 3-bedroom, 3-bathroom townhouse offering approximately 1076 sq. ft. of thoughtfully designed living space in Scarborough's desirable Birchcliffe-Cliffside community. Featuring a contemporary aesthetic with sophisticated light-toned finishes, this home combines clean design, functionality and comfortable everyday living. The main level offers a bright, open-concept layout with generous living and dining areas and a modern kitchen designed for both daily living and entertaining. Large windows provide excellent natural light throughout the home, complemented by sleek finishes and a cohesive modern design. The spacious layout provides plenty of room for comfortable furniture arrangements, dining and entertaining. Includes three well-proportioned bedrooms provide flexibility for families, professionals orthose looking for a dedicated home office or guest space. The home features 3 modern bathrooms, including convenient options for both residents and guests. Additional highlights include private parking, in-home laundry and ample storage, providing the practical features expected from a newly built home. Ideally located in Birchcliffe-Cliffside, with easy access to some of Toronto's most sought-after east-end amenities. Enjoy proximity to The Beaches, Danforth Village, Lake Ontario and the Scarborough Bluffs, along with nearby parks, schools, shops, cafés and restaurants. TTC and major roadways provide convenient connections to downtown Toronto and surrounding areas. A great opportunity to enjoy new construction, modern finishes, generous living space and a convenient east-end location. Move-in ready and well suited for families, professionals or anyone looking for a contemporary home in an established neighbourhood with excellent access to recreation, amenities and transportation.
Rooms
Main Floor
| Living Room | 4.38 × 2.60 m | |
| Kitchen | 3.36 × 2.28 m | |
| Bedroom 2 | 2.82 × 3.54 m |
Other
| Primary Bedroom | 4.70 × 2.98 m | |
| Bedroom 3 | 3.40 × 3.13 m | |
| Utility Room | 3.03 × 1.65 m |
Features
- Carpet Free
- Full
- Finished
- Central Air
- Stacked Townhouse
Financials
Annual Taxes
$0
Estimated Rental Income
Entire property$3,200 – $4,200/mo
Rental yield4.7% – 6.1%
*Estimates based on comparable rentals in the area. Actual income may vary.
Market Data — Toronto
Days on market11 days
Buyer's MarketSeller's Market
Based on active listings in Toronto. Data updates daily.
Demographics — Toronto
Population
2,794,356
Avg Household Income
$102,000
Age Distribution
0-19
19%
20-34
24%
35-49
21%
50-64
19%
65+
17%
Ownership53% own · 47% rent
EnglishMandarinCantoneseTagalogTamil
Getting around
How walkable, bikeable, and transit-friendly this neighbourhood is.
83
/ 100
Walk Score
Very Walkable
83
/ 100
Transit Score
Excellent Transit
66
/ 100
Bike Score
Bikeable
Scores are estimates based on neighbourhood data and are for informational purposes only.
MLS® data courtesy of the Toronto Regional Real Estate Board (TRREB).
The information provided herein must only be used by consumers that have a bona fide interest in the purchase, sale, or lease of real estate and may not be used for any commercial purpose or any other purpose. Listing information is deemed reliable but is not guaranteed accurate by the Toronto Regional Real Estate Board, the listing brokerage, or this website. The trademarks REALTOR®, REALTORS® and the REALTOR® logo are controlled by The Canadian Real Estate Association (CREA) and identify real estate professionals who are members of CREA. MLS®, Multiple Listing Service®, and the associated logos are owned by CREA. Not intended to solicit properties currently listed for sale or buyers under contract.
You may also like
More homes in Toronto
Hand-picked listings with a similar price range and style.
For Sale8 h ago
$709,999
Condo Town
est. $3,113/mo
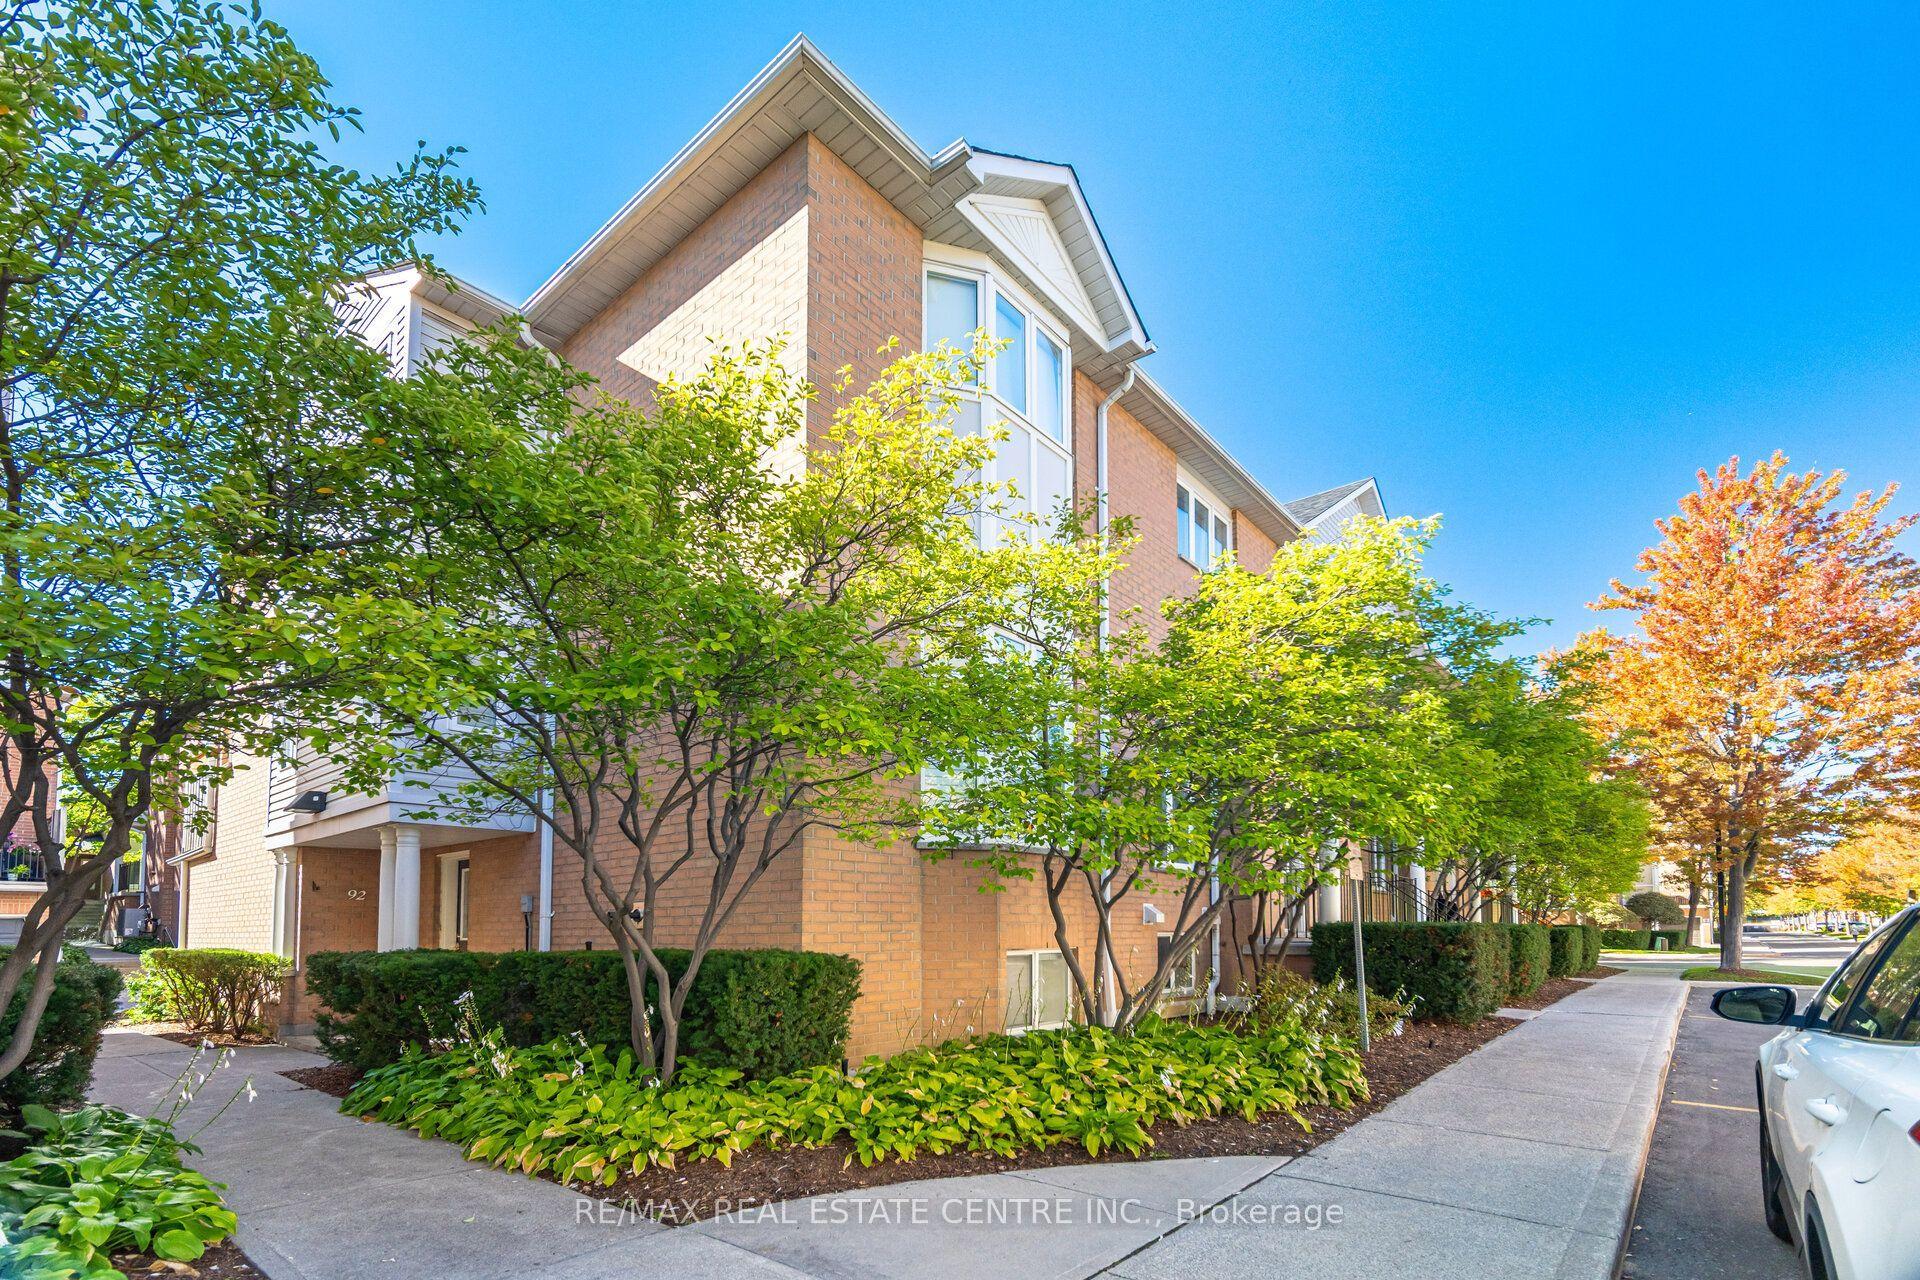
83 Mondeo Drive 96 #96, Dorset Park
Toronto, ON
2+1 bd
2 ba
1,300
1
MLS# E13829886Re/Max Real Estate Centre Inc.
WhatsApp Aman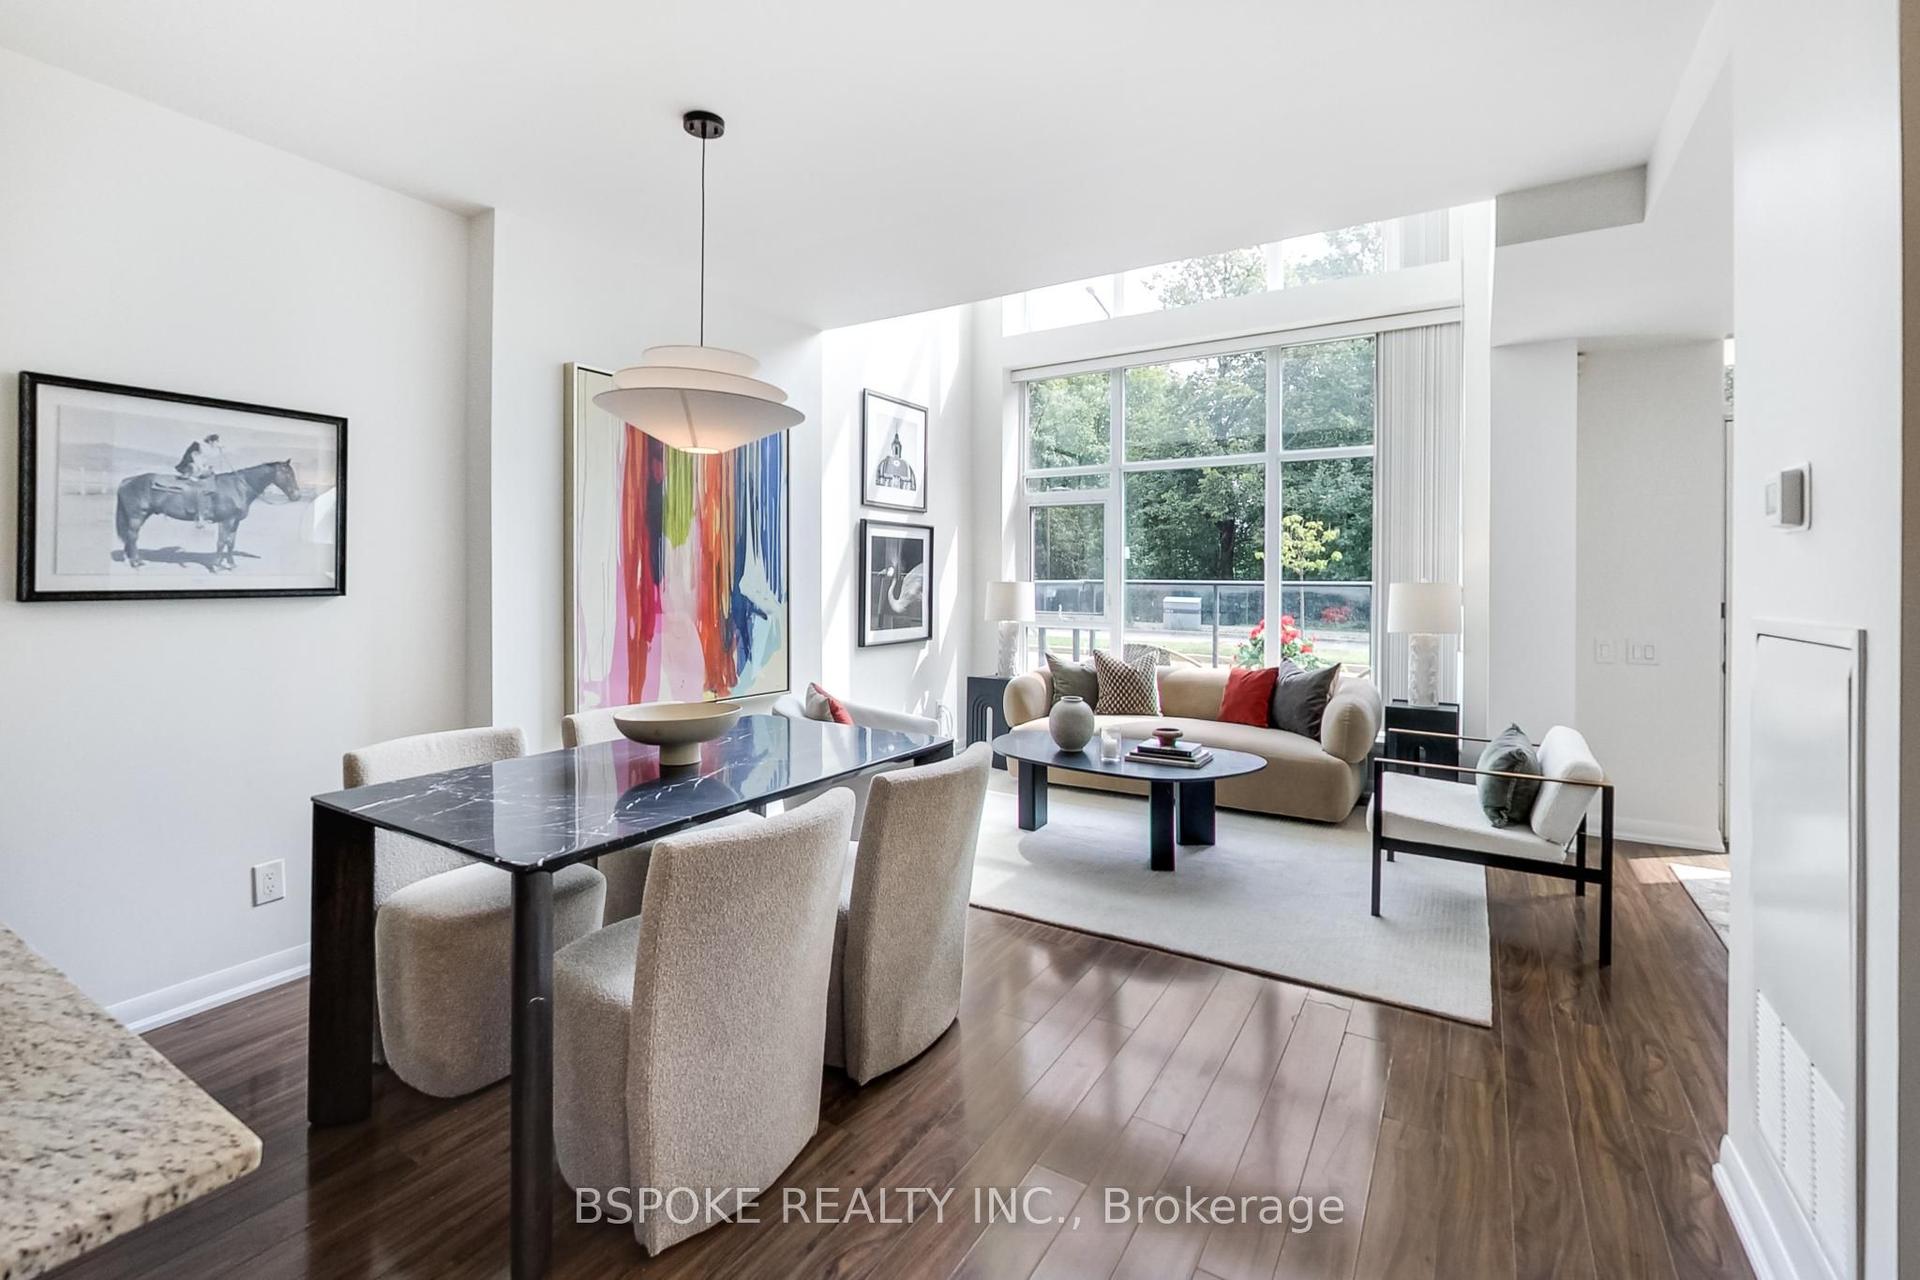
For Sale8 h ago
$675,000
Condo Town
est. $2,959/mo
186 Borough Drive, Bendale
Toronto, ON
2+1 bd
2 ba
1,100
2
MLS# E13828232Bspoke Realty Inc.
WhatsApp Aman