For Sale
Just Listed
Open House Sun 16–20
442 Pharmacy Avenue S
Clairlea-Birchmount, Toronto, ON
$1,249,900
4+3Bd
5Ba
2,250+sqft
4Parking
25 x 102.84 ftlot
$556/sqft
DetachedMLS# E13783140Listed 2026-09-147 DOM
Heating
On Demand Water Heater
Cooling
Central Vacuum
About this home
Pride of Ownership! Welcome to 442 Pharmacy Avenue - a CUSTOM-BUILT (2021) detached duplex offering luxury, comfort and versatility. Featuring 2,959 Sq Ft of Living Space = 2,209 Sq Ft (Upper Floor) 4 bedrooms & 4 bathrooms above grade, plus 750 Sq Ft (Basement) 3-bedroom basement apartment with kitchen, bathroom and 2 private entrances - perfect for Rental Potential or extended family. The bright open-concept main floor offers 10.5-ft ceilings, radiant heated oversized porcelain tile floors, sensor-lit wide stair case and a chef-inspired kitchen, Gas Stove, Built-In Oven and Large quartz island / countertops & backsplash. Custom built-in bookshelf, with electric fireplace - Large Windows and Sliding Doors to the 2 Balconies Fill the main floor with natural light. Upstairs features 2 skylights, a spacious primary bedroom with private balcony and heated floors in the luxurious 4-piece ensuite. Additional highlights include 2 main-floor balconies, 1 Private Balcony from the Primary bedroom, tankless water heater, 200-amp service, central vacuum, EV-wired garage, hot & cold water in garage, BBQ gas line and parking for 4 cars. Conveniently located near TTC, DVP, shopping and Downtown Toronto. A thoughtfully designed home offering modern living with excellent flexibility and income potential - * Come see it for yourself ! * Some photos may contain virtual staging.
GarageBasement AptFireplace
Rooms
Main Floor
| Kitchen | 5.21 × 3.35 m | Quartz Counter Heated Floor Centre Island |
| Living Room | 7.96 × 3.29 m | Hardwood Floor W/O To Balcony Open Concept |
| Dining Room | 3.96 × 4.42 m | Porcelain Floor W/O To Balcony Open Concept |
| Family Room | 5.21 × 2.26 m | Heated Floor Porcelain Floor Electric Fireplace |
Second Floor
| Primary Bedroom | 4.90 × 3.66 m | 4 Pc Ensuite W/O To Balcony Coffered Ceiling(s) |
| Bedroom 2 | 3.75 × 2.65 m | Large Window Closet Coffered Ceiling(s) |
| Bedroom 3 | 3.57 × 2.78 m | Large Window Closet Coffered Ceiling(s) |
| Bedroom 4 | 2.90 × 3.84 m | 3 Pc Ensuite Walk-In Closet(s) Large Window |
| Laundry | 0.00 × 0.00 m | Tile Floor |
Basement
| Kitchen | 4.82 × 2.47 m | Quartz Counter Tile Floor Pot Lights |
| Bedroom | 3.35 × 2.68 m | Window Tile Floor Closet |
| Bedroom 2 | 2.47 × 2.80 m | Window Tile Floor Closet |
| Bedroom 3 | 2.77 × 2.47 m | Window Tile Floor Walk-Up |
Features
- Accessory Apartment
- Auto Garage Door Remote
- Built-In Oven
- Carpet Free
- Central Vacuum
- Countertop Range
- ERV/HRV
- On Demand Water Heater
- Deck
- Landscaped
- Lighting
- Apartment
- Separate Entrance
- Full
- Walk-Up
- Central Air
- 2-Storey
Financials
Annual Taxes
$6,944.16
Estimated Rental Income
Entire property$4,000 – $6,500/mo
Basement apartment$1,800 – $2,500/mo
Rental yield3.8% – 6.2%
*Estimates based on comparable rentals in the area. Actual income may vary.
Market Data — Toronto
Days on market7 days
Buyer's MarketSeller's Market
Based on active listings in Toronto. Data updates daily.
Demographics — Toronto
Population
2,794,356
Avg Household Income
$102,000
Age Distribution
0-19
19%
20-34
24%
35-49
21%
50-64
19%
65+
17%
Ownership53% own · 47% rent
EnglishMandarinCantoneseTagalogTamil
Getting around
How walkable, bikeable, and transit-friendly this neighbourhood is.
77
/ 100
Walk Score
Very Walkable
69
/ 100
Transit Score
Good Transit
63
/ 100
Bike Score
Bikeable
Scores are estimates based on neighbourhood data and are for informational purposes only.
MLS® data courtesy of the Toronto Regional Real Estate Board (TRREB).
The information provided herein must only be used by consumers that have a bona fide interest in the purchase, sale, or lease of real estate and may not be used for any commercial purpose or any other purpose. Listing information is deemed reliable but is not guaranteed accurate by the Toronto Regional Real Estate Board, the listing brokerage, or this website. The trademarks REALTOR®, REALTORS® and the REALTOR® logo are controlled by The Canadian Real Estate Association (CREA) and identify real estate professionals who are members of CREA. MLS®, Multiple Listing Service®, and the associated logos are owned by CREA. Not intended to solicit properties currently listed for sale or buyers under contract.
You may also like
More homes in Toronto
Hand-picked listings with a similar price range and style.
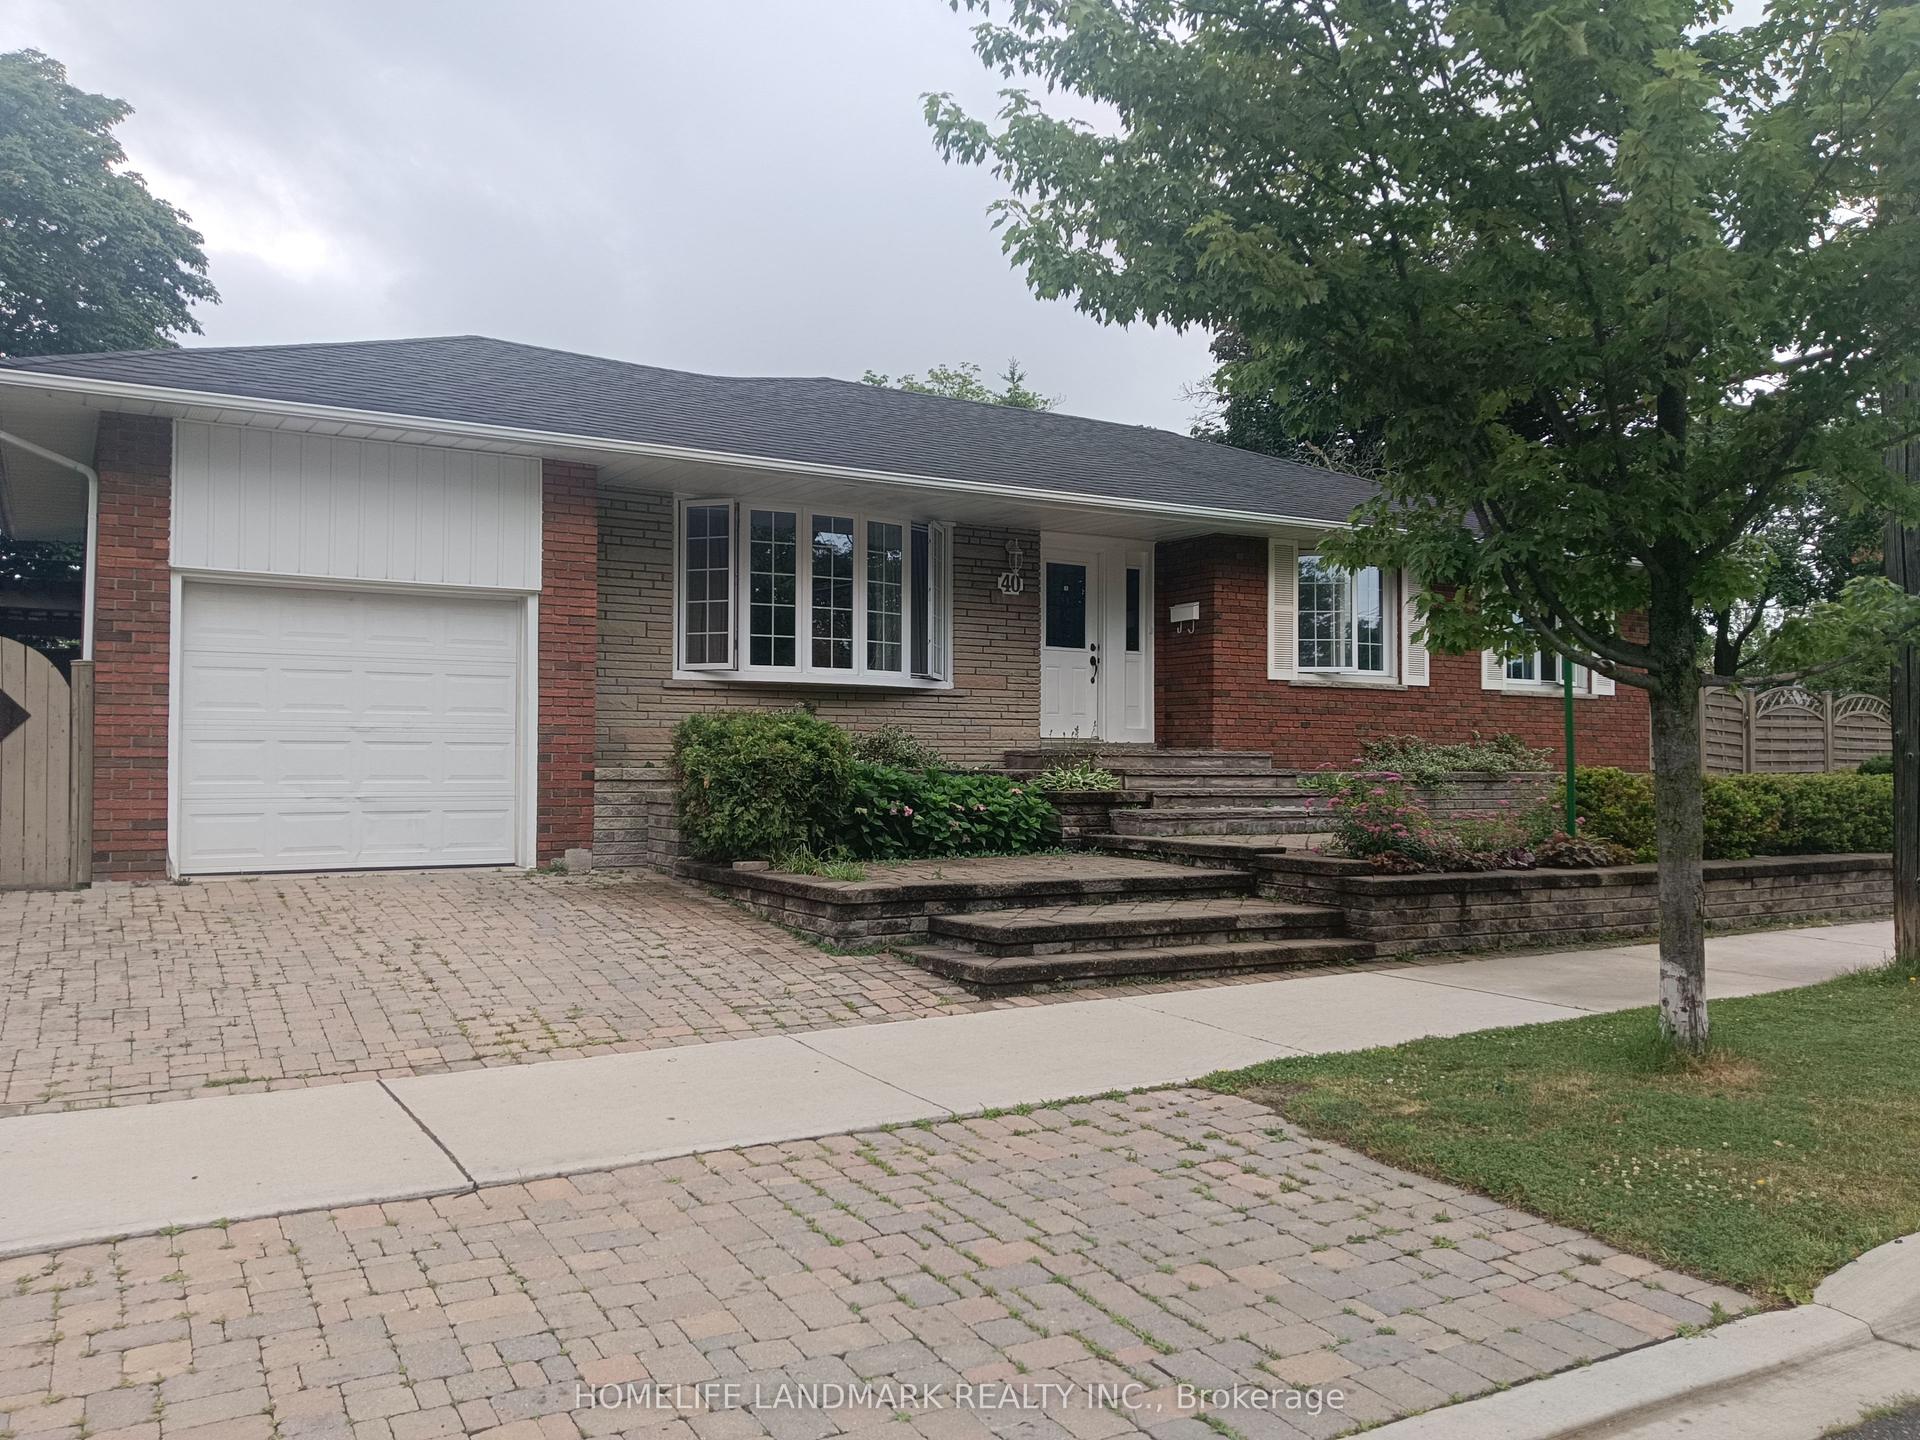
For Sale8 h ago
$999,000
Detached
est. $4,380/mo
40 Carsbrooke Road, Etobicoke West Mall
Toronto, ON
3+2 bd
2 ba
1,300
3
MLS# W13810208Homelife Landmark Realty Inc.
WhatsApp Aman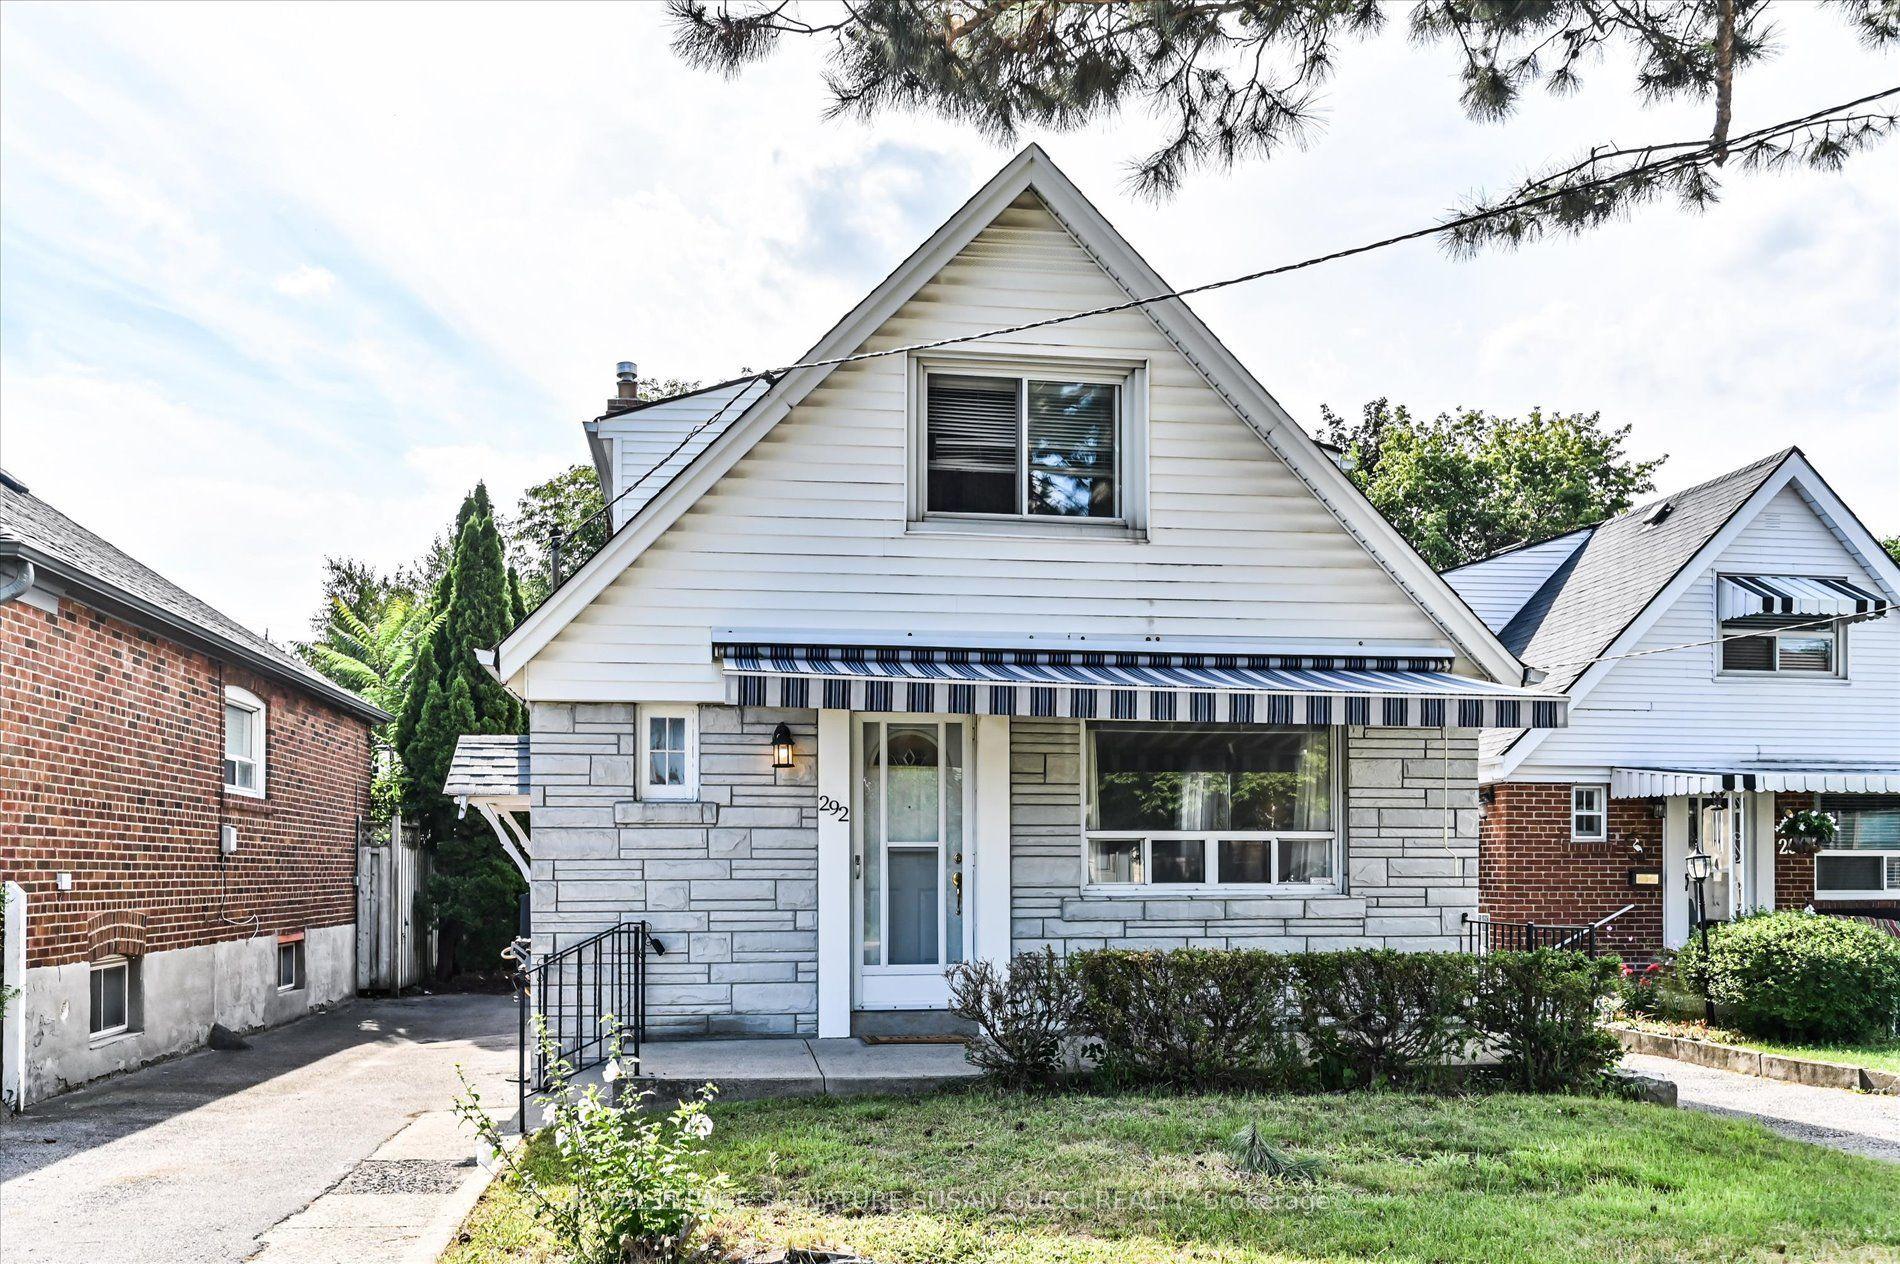
For Sale12 days ago
$1,099,000
Detached
est. $4,818/mo
292 Glebemount Avenue, East York
Toronto, ON
5 bd
2 ba
1,300
4
MLS# E13760374Royal Lepage Signature Susan Gucc…
WhatsApp Aman
