For Lease
Just Listed
67 watson Street
Highland Creek, Toronto, ON
$3,800
3Bd
2Ba
1,750+sqft
2Parking
$2/sqft
DetachedMLS# E13783374Listed 2026-09-150 DOM
Cooling
Central Air
Just listed! New listings in Toronto often receive offers within the first week.
About this home
Welcome to 67 Watson Street, nestled in the heart of the highly desirable Highland Creek Village. This exceptionally spacious main floor of a detached bungalow is being leased as a fully furnished home, offering a completely move-in-ready, premium living experience. The well-designed layout features a generous primary bedroom complete with a 4-piece ensuite, alongside two additional bright bedrooms, a main bathroom and a convenient, dedicated main-floor laundry room. The inviting living room and formal dining room flow seamlessly into a fully equipped, spacious kitchen boasting ample cabinet storage. A standout feature of this home is the stunning, sun-drenched solarium/sunroom, serving as a peaceful indoor garden oasis perfect for relaxation year-round. With beautiful hardwood and tile flooring throughout, this residence offers a clean, low-maintenance, and elevated living experience. Unbeatable Location & Conveniences: Education: Minutes away from University of Toronto Scarborough Campus and Centennial College. Recreation: Close proximity to the state-of-the-art Toronto Pan Am Sports Centre, Rouge National Urban Park, and scenic waterfront trails. Transit: Superb accessibility with nearby public transportation links and easy access to Highway 401 for effortless commuting.
WaterfrontHardwood
Rooms
Main Floor
| Kitchen | 5.16 × 3.68 m | Granite Counters Centre Island Ceramic Backsplash |
| Sunroom | 5.64 × 3.00 m | W/O To Deck Ceramic Floor |
| Living Room | 5.03 × 4.19 m | Bay Window Hardwood Floor 2 Way Fireplace |
| Dining Room | 3.56 × 3.56 m | Ceramic Floor 2 Way Fireplace |
| Room | 4.65 × 3.56 m | Hardwood Floor Casement Windows 4 Pc Ensuite |
| Bedroom 2 | 3.91 × 2.97 m | Hardwood Floor Large Closet Casement Windows |
| Bedroom 3 | 3.30 × 2.80 m | Hardwood Floor Casement Windows Closet |
| Laundry | 3.91 × 2.80 m | Hardwood Floor W/O To Balcony |
Features
- Carpet Free
- Deck
- None
- Central Air
- Bungalow
Financials
Estimated Rental Income
Entire property$3,200 – $4,800/mo
Rental yield1010.5% – 1515.8%
*Estimates based on comparable rentals in the area. Actual income may vary.
Market Data — Toronto
Days on market0 days
Buyer's MarketSeller's Market
Based on active listings in Toronto. Data updates daily.
Demographics — Toronto
Population
2,794,356
Avg Household Income
$102,000
Age Distribution
0-19
19%
20-34
24%
35-49
21%
50-64
19%
65+
17%
Ownership53% own · 47% rent
EnglishMandarinCantoneseTagalogTamil
Other rentals like this
Similar rentals in Toronto
Same property type, similar price, similar size — currently for rent.
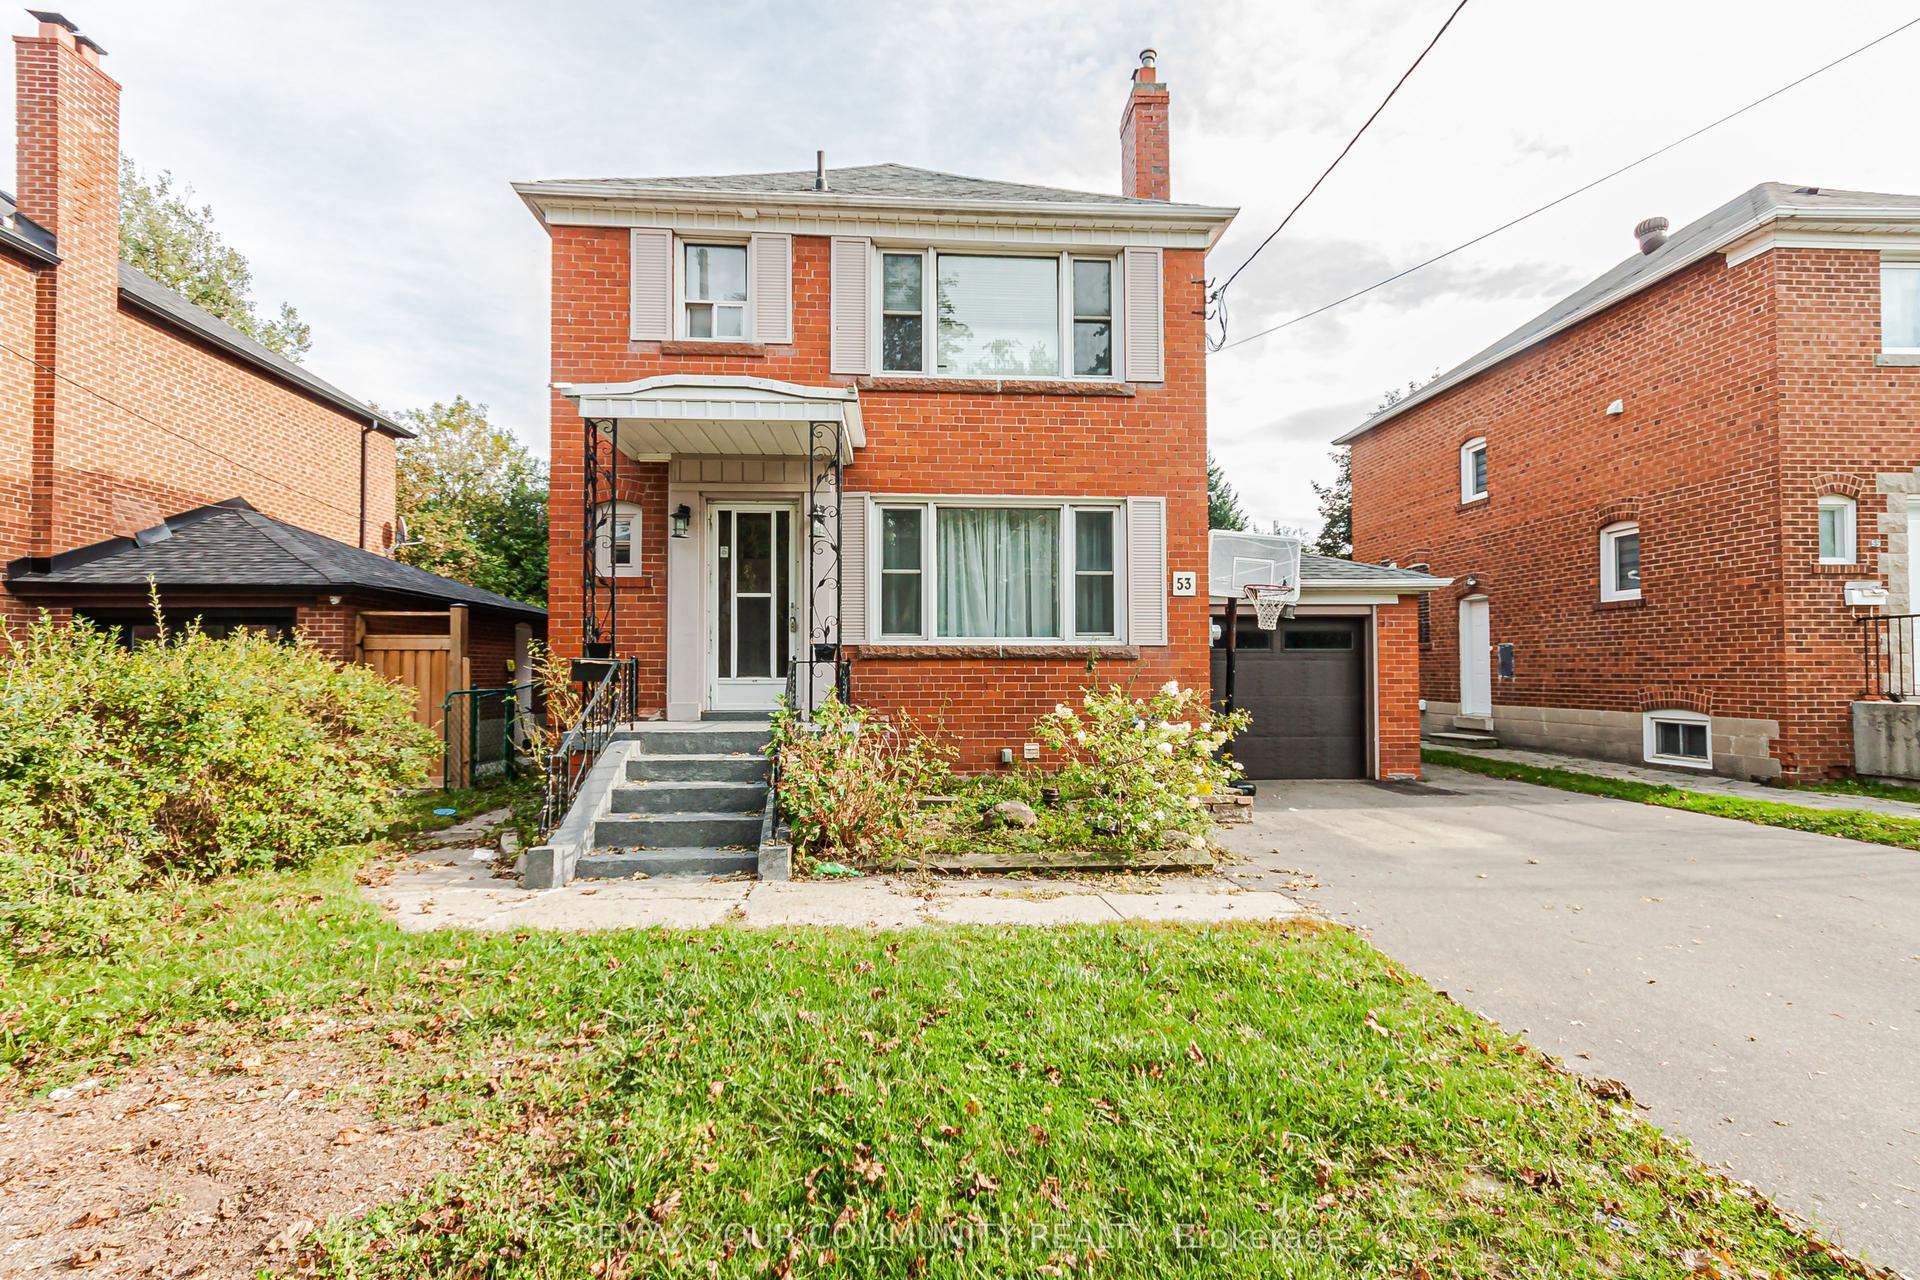
For Lease4 days ago
$4,500
Detached
53 Raeburn Avenue, Lansing-Westgate
Toronto, ON
3 bd
3 ba
1,300
5
MLS# C13771712Remax Your Community Realty
WhatsApp Aman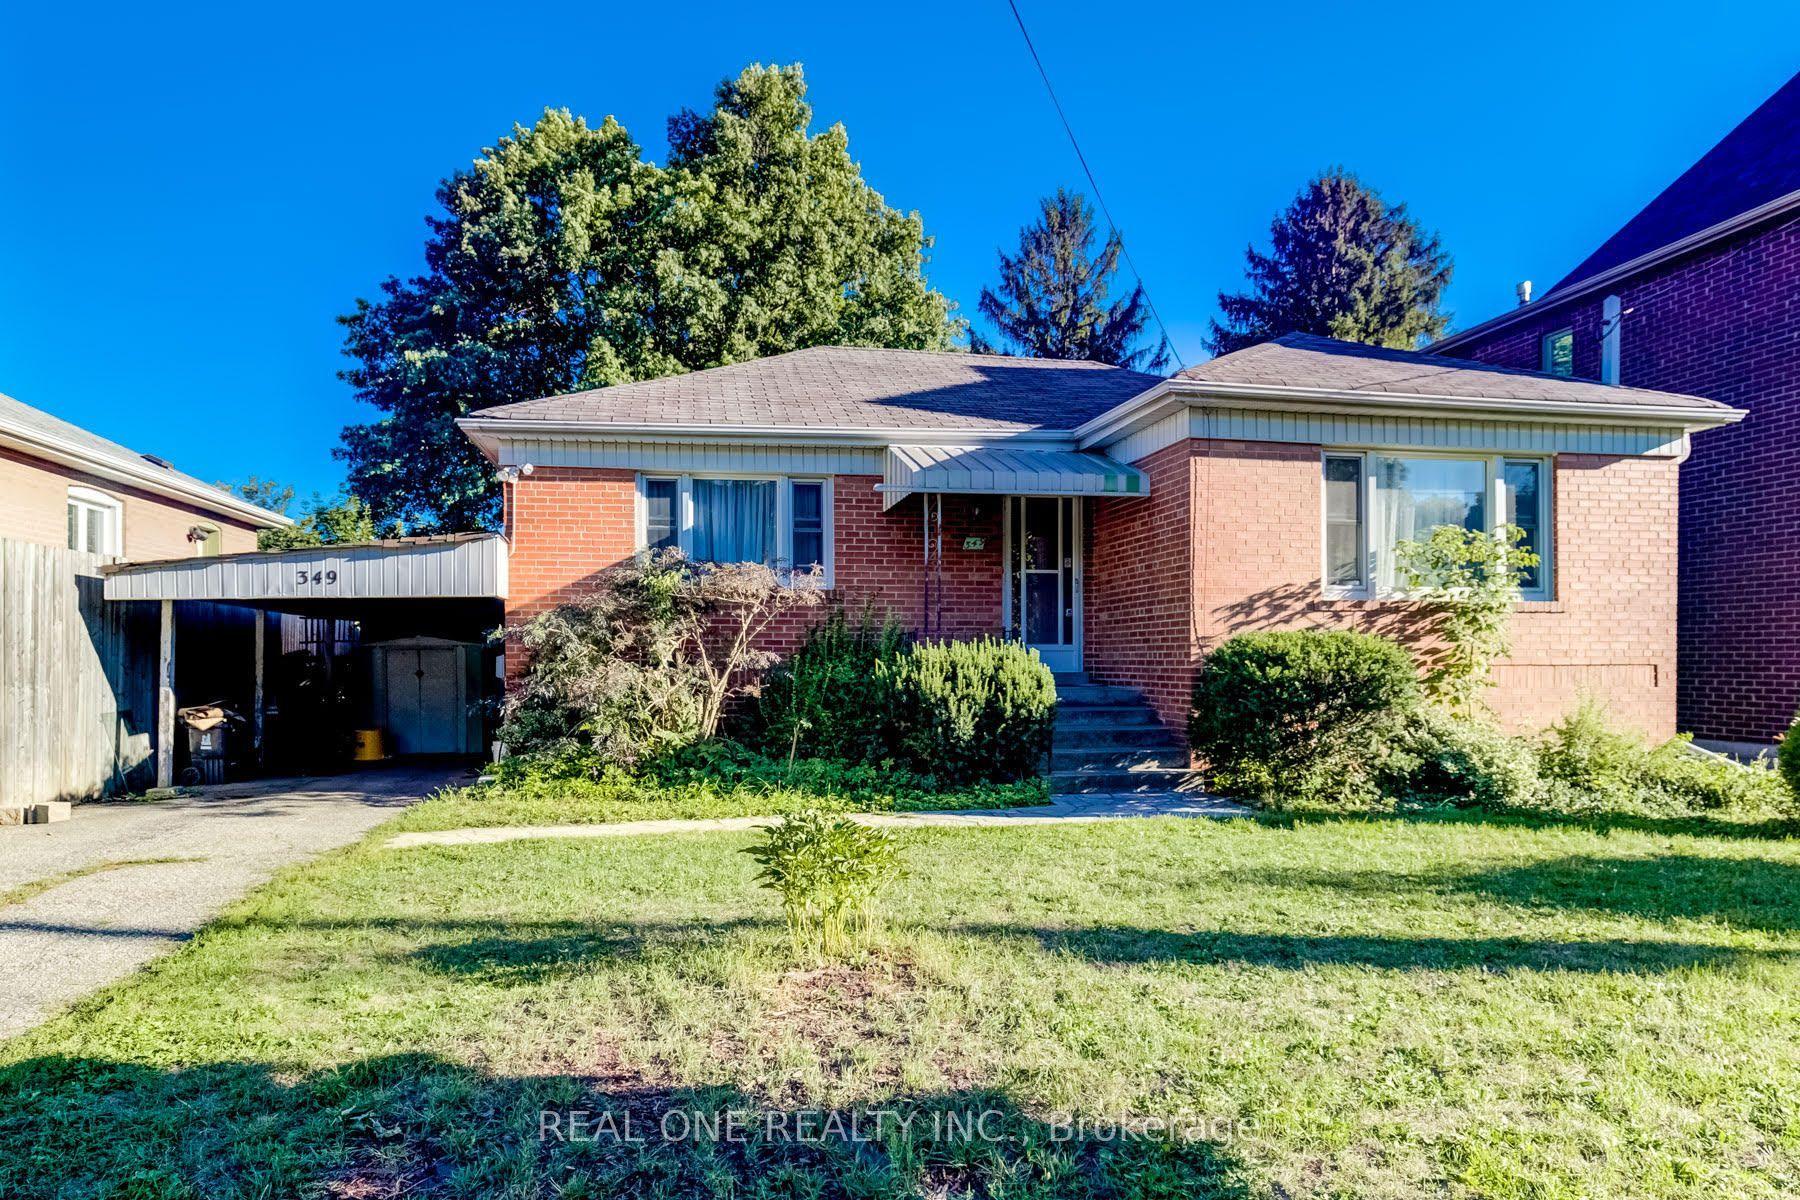
For Lease3 months ago
$3,680
Detached
349 Horsham Avenue, Willowdale West
Toronto, ON
3+2 bd
2 ba
1,750
3
MLS# C13507004Real One Realty Inc.
WhatsApp Aman
Getting around
How walkable, bikeable, and transit-friendly this neighbourhood is.
72
/ 100
Walk Score
Very Walkable
58
/ 100
Transit Score
Good Transit
60
/ 100
Bike Score
Bikeable
Scores are estimates based on neighbourhood data and are for informational purposes only.
MLS® data courtesy of the Toronto Regional Real Estate Board (TRREB).
The information provided herein must only be used by consumers that have a bona fide interest in the purchase, sale, or lease of real estate and may not be used for any commercial purpose or any other purpose. Listing information is deemed reliable but is not guaranteed accurate by the Toronto Regional Real Estate Board, the listing brokerage, or this website. The trademarks REALTOR®, REALTORS® and the REALTOR® logo are controlled by The Canadian Real Estate Association (CREA) and identify real estate professionals who are members of CREA. MLS®, Multiple Listing Service®, and the associated logos are owned by CREA. Not intended to solicit properties currently listed for sale or buyers under contract.