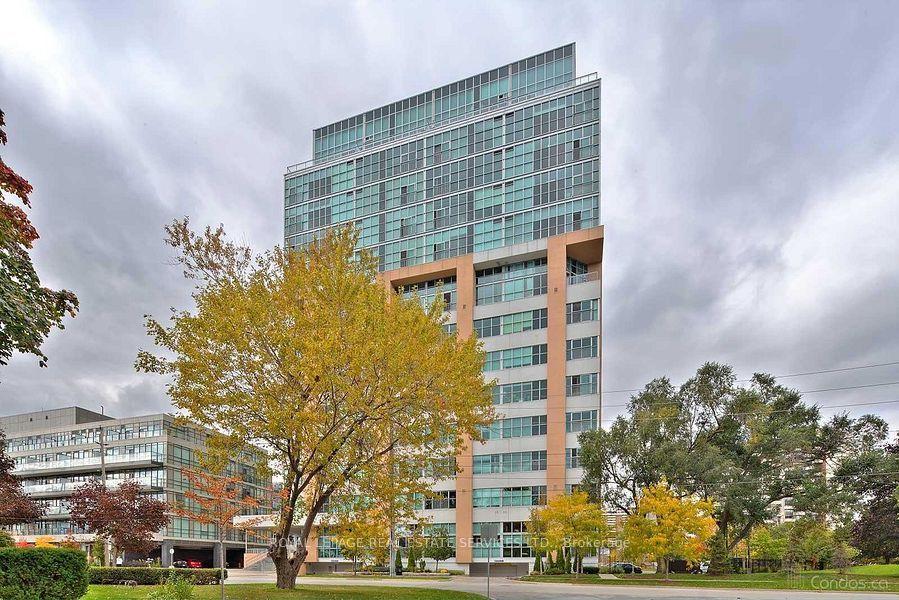
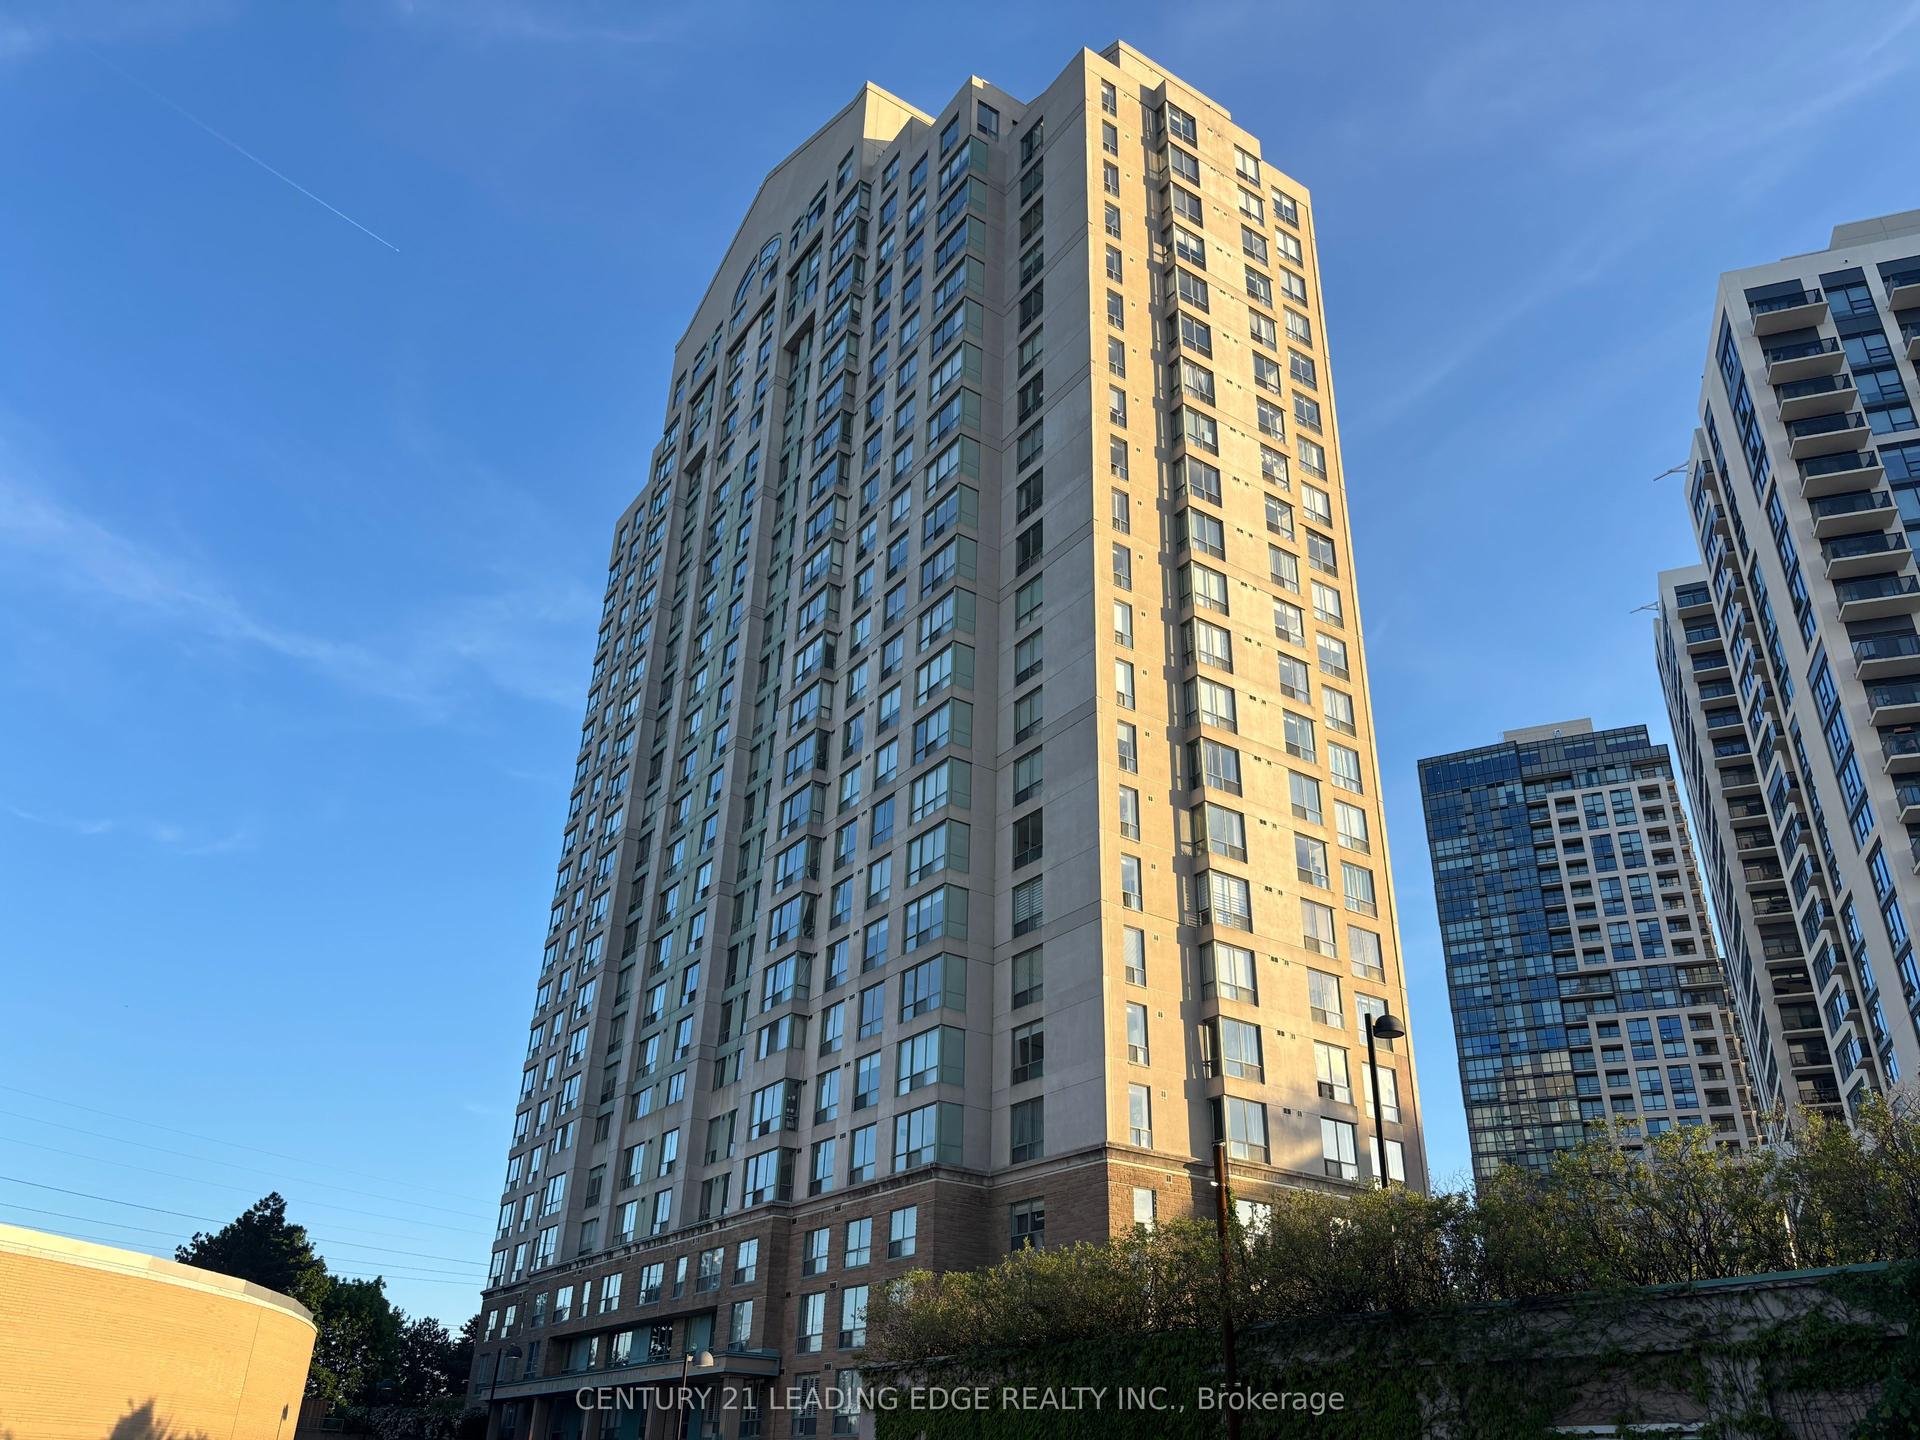
For Sale
Just Listed
30 Thunder Grove 413 #413
Agincourt North, Toronto, ON
$459,000
2+1Bd
2Ba
1,100+sqft
2Parking
$417/sqft
CondoMLS# E13783550Listed 2026-09-150 DOM
Cooling
Central Air
Just listed! New listings in Toronto often receive offers within the first week.
About this home
Rarely Offered, Beautifully Upgraded & Spacious Condo in a Prime Scarborough Location. This bright and impeccably maintained 1,161 sq. ft. suite features 2 generous bedrooms + solarium, 2 full bathrooms, and a functional open-concept layout filled with natural light. Tastefully upgraded with elegant marble flooring in the foyer, laminate flooring throughout, upgraded kitchen countertops, and modern bathroom vanities, offering both style and comfort. The versatile solarium is perfect as a home office, reading area, or additional living space. Includes 2 parking spaces (tandem). Maintenance fees include hydro, gas, water and cable TV, providing exceptional value. Enjoy premium building amenities including concierge, indoor pool, gym, tennis court, BBQ area, party room, and ample visitor parking. Conveniently located close to TTC, Pacific Mall, Woodside Square, parks, schools, restaurants, supermarkets, and with easy access to Highways 401, 404 & 407. An exceptional opportunity for first-time buyers, growing families or investors seeking a move-in-ready home in a highly desirable community.
Pool
Rooms
Other
| Living Room | 3.40 × 5.49 m | L-Shaped Room W/O To Sunroom Laminate |
| Dining Room | 3.23 × 2.50 m | Combined w/Living Laminate |
| Kitchen | 5.14 × 2.41 m | Eat-in Kitchen W/O To Sunroom Large Window |
| Primary Bedroom | 6.46 × 3.30 m | 4 Pc Ensuite Walk-In Closet(s) W/O To Balcony |
| Bedroom 2 | 4.60 × 2.71 m | Large Closet Window Laminate |
| Solarium | 3.03 × 2.58 m | W/O To Balcony Laminate |
Features
- Carpet Free
- None
- Central Air
- Apartment
Financials
Annual Taxes
$1,938
Estimated Rental Income
Entire property$2,600 – $3,500/mo
Rental yield6.8% – 9.2%
*Estimates based on comparable rentals in the area. Actual income may vary.
Market Data — Toronto
Days on market0 days
Buyer's MarketSeller's Market
Based on active listings in Toronto. Data updates daily.
Demographics — Toronto
Population
2,794,356
Avg Household Income
$102,000
Age Distribution
0-19
19%
20-34
24%
35-49
21%
50-64
19%
65+
17%
Ownership53% own · 47% rent
EnglishMandarinCantoneseTagalogTamil
Getting around
How walkable, bikeable, and transit-friendly this neighbourhood is.
83
/ 100
Walk Score
Very Walkable
83
/ 100
Transit Score
Excellent Transit
76
/ 100
Bike Score
Very Bikeable
Scores are estimates based on neighbourhood data and are for informational purposes only.
MLS® data courtesy of the Toronto Regional Real Estate Board (TRREB).
The information provided herein must only be used by consumers that have a bona fide interest in the purchase, sale, or lease of real estate and may not be used for any commercial purpose or any other purpose. Listing information is deemed reliable but is not guaranteed accurate by the Toronto Regional Real Estate Board, the listing brokerage, or this website. The trademarks REALTOR®, REALTORS® and the REALTOR® logo are controlled by The Canadian Real Estate Association (CREA) and identify real estate professionals who are members of CREA. MLS®, Multiple Listing Service®, and the associated logos are owned by CREA. Not intended to solicit properties currently listed for sale or buyers under contract.
You may also like
More homes in Toronto
Hand-picked listings with a similar price range and style.
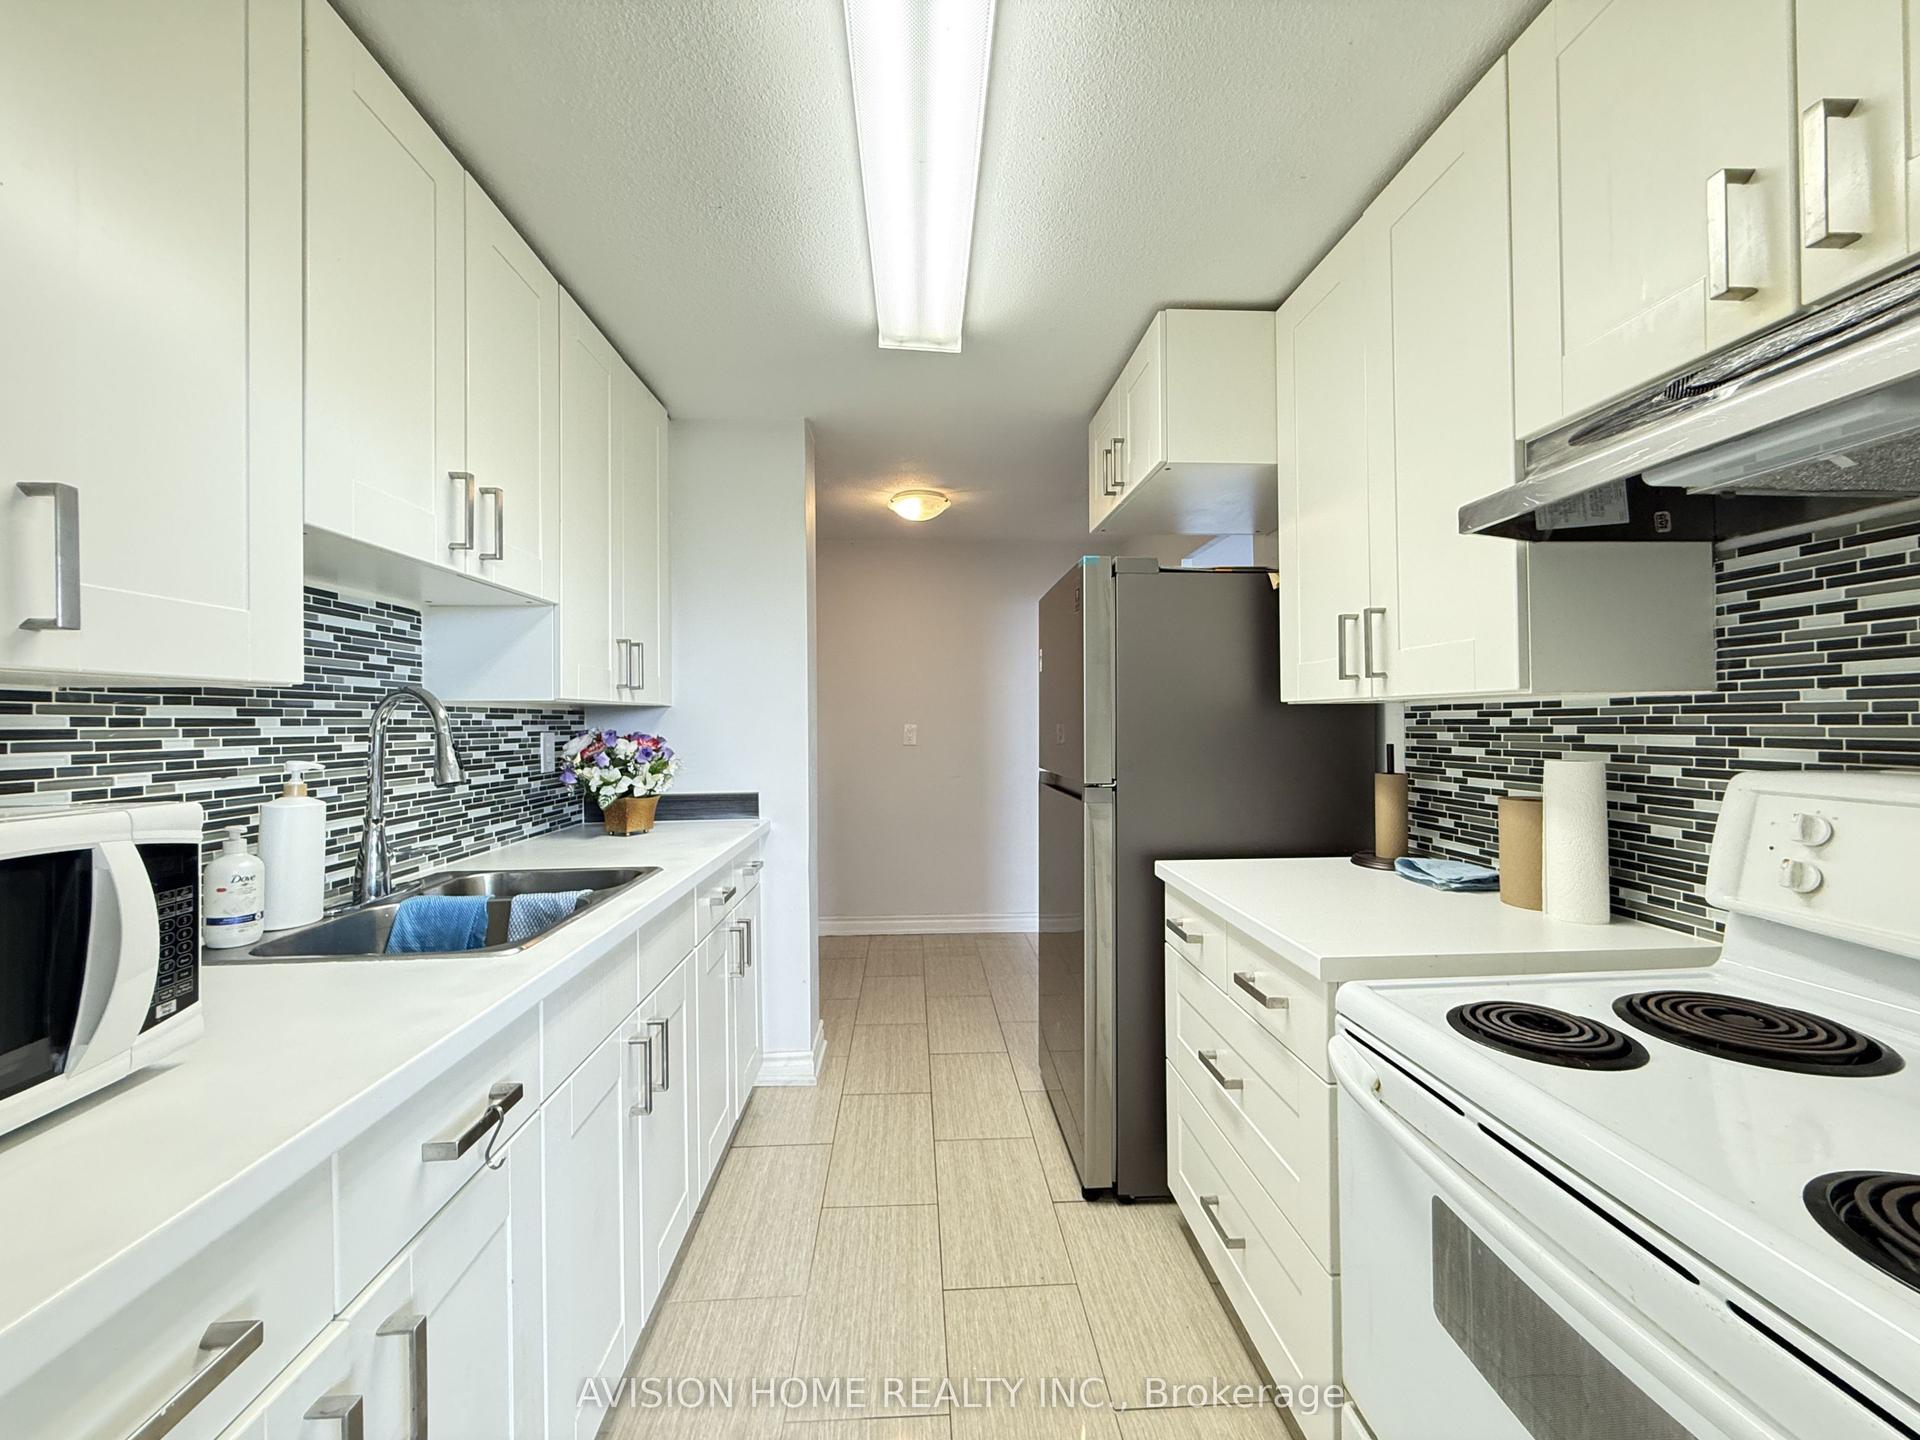
For SaleJust listed
$499,000
Condo
est. $2,188/mo
270 Palmdale Drive Ph09 #Ph09, Tam O'Shanter-Sullivan
Toronto, ON
2 bd
1 ba
1,100
1
MLS# E13783600Avision Home Realty Inc.
WhatsApp Aman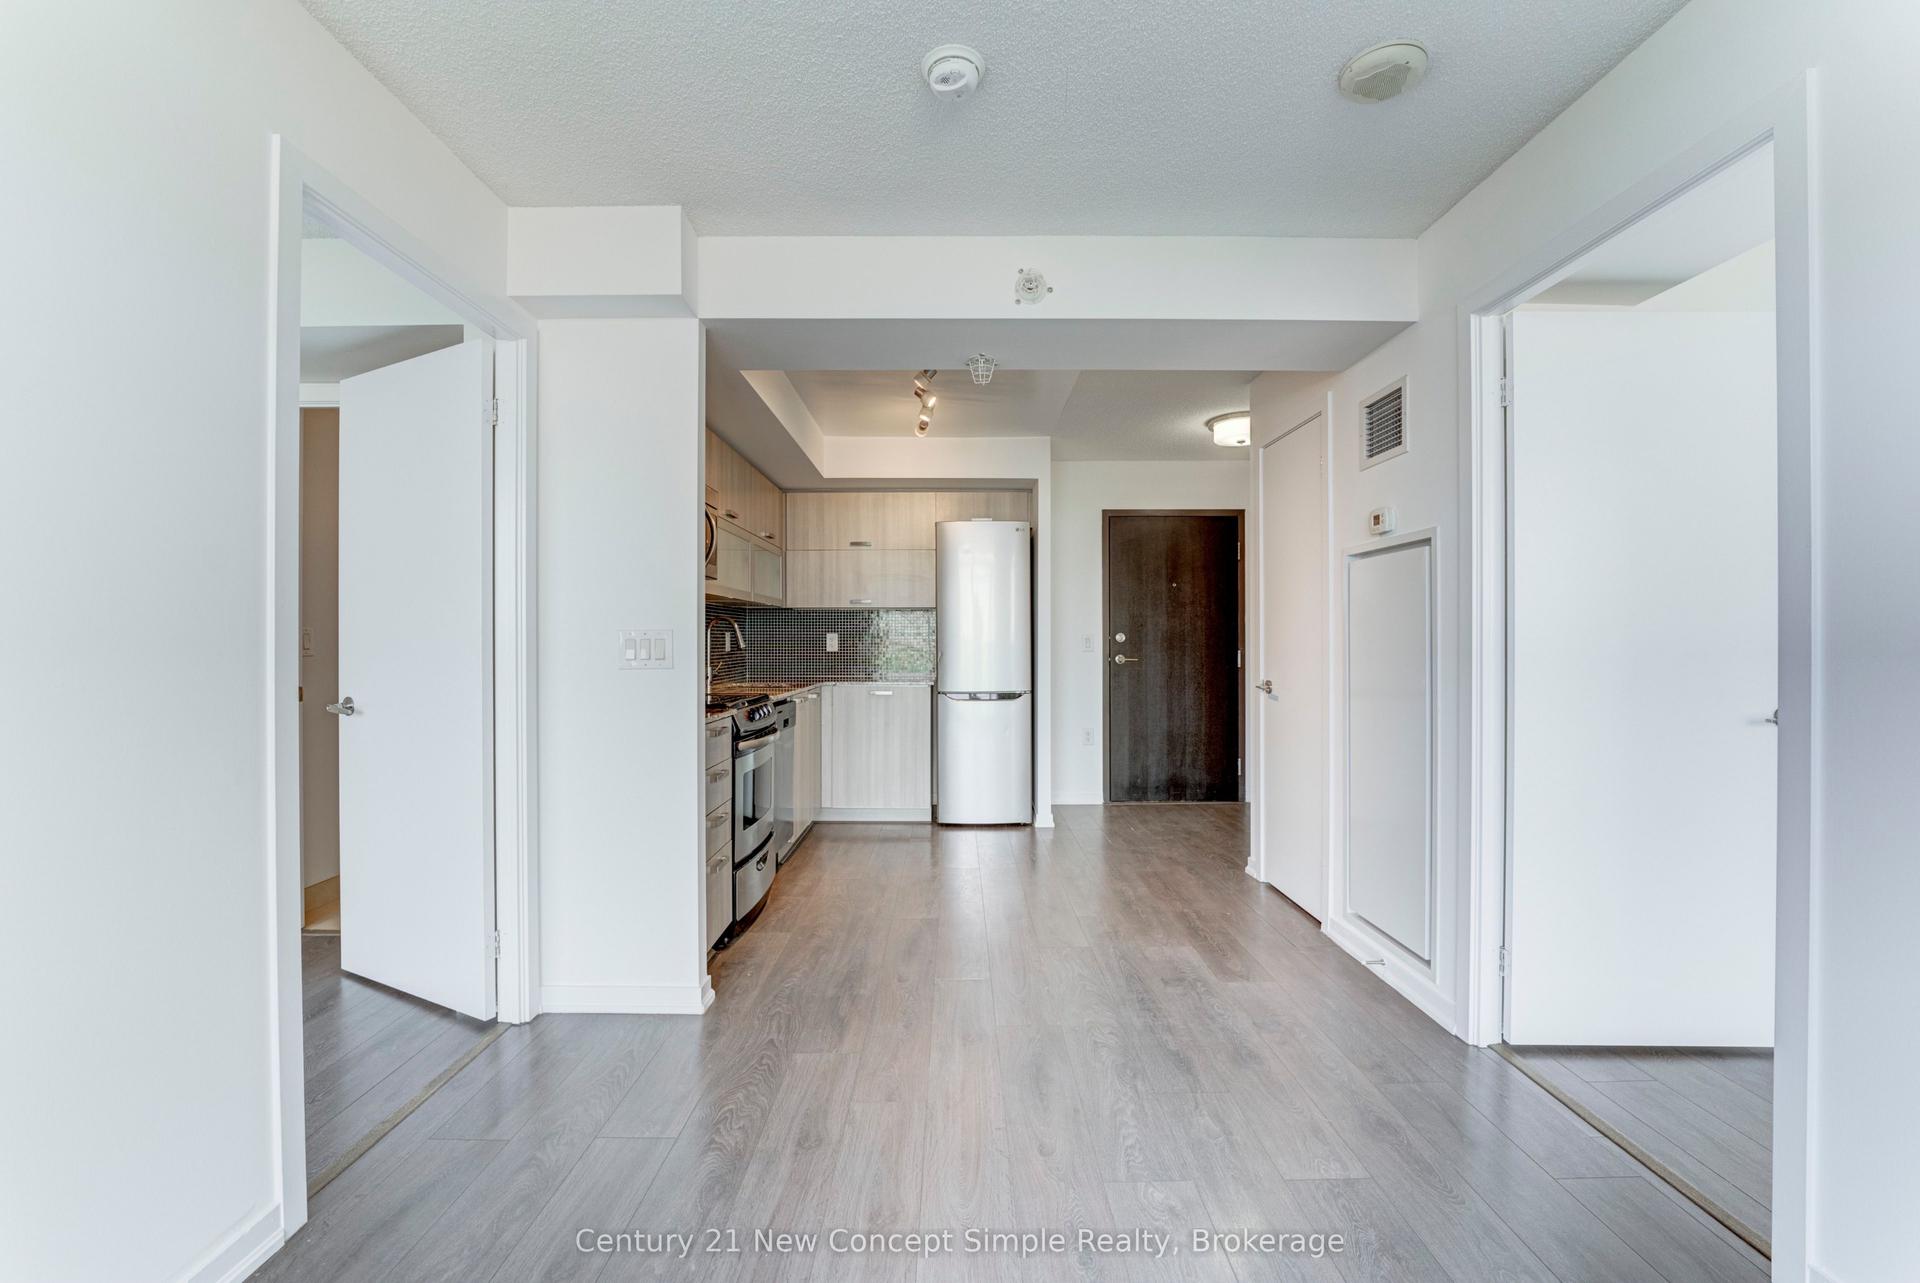
For Sale18 h ago
$478,000
Condo
est. $2,096/mo
36 Lisgar Street 2016E #2016E, Little Portugal
Toronto, ON
2 bd
2 ba
550
1
MLS# C13782862Century 21 New Concept Simple Rea…
WhatsApp Aman