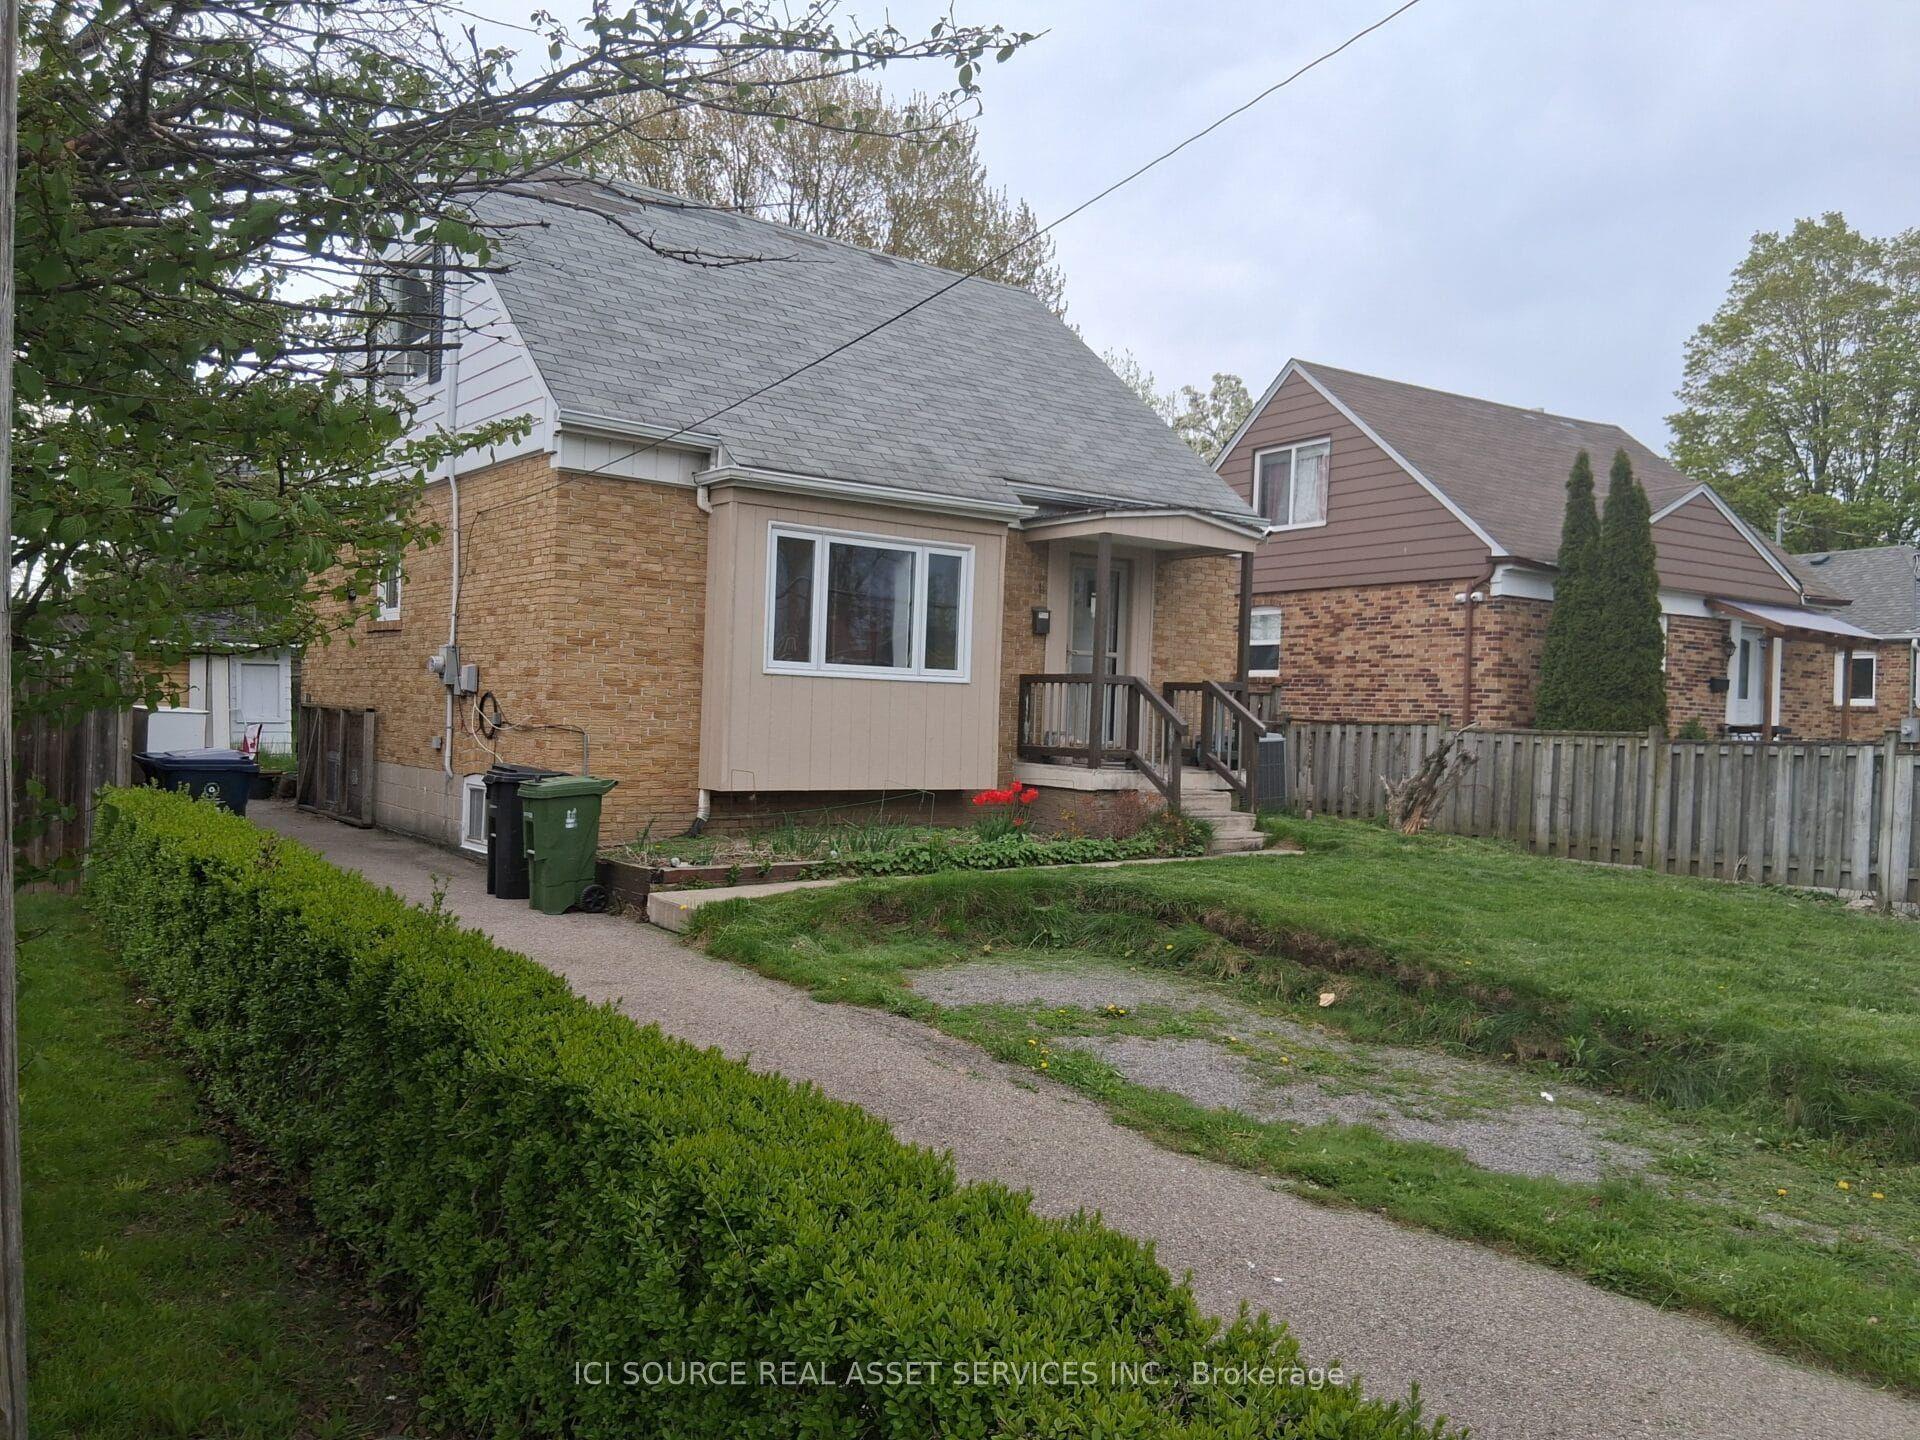
For Sale
Just Listed
Open House Sat 18–20
12 Manilow Street
Steeles, Toronto, ON
$618,000
3Bd
3Ba
1,750+sqft
2Parking
26 x 119.27 ftlot
$353/sqft
DetachedMLS# E13783822Listed 2026-09-151 DOM
Cooling
Central Air
Basement
Unfinished
Just listed! New listings in Toronto often receive offers within the first week.
About this home
Wow! Welcome To This Quiet, Family - Friendly Street, Home To Many Young Families & A Wonderful Sense Of Community! Lovingly Cared For By The Same Owner Since 1982, This Cherished Home Is Ready For It's Next Chapter, Linked Only At The Garage Foundation, With No Shared Walls Above Grade! This Home Enjoys A Peaceful Setting On A Mature, Tree-Lined Street With Minimal Traffic -- An IDEAL PLACE For Children To PLAY & Families To GROW! Three Generous Sized Bedrooms, Include A Primary Retreat with An Ensuite Bath, His & Hers Closets & A Comfortable Sitting Area -- Perfect For Relaxing With a Favourite Book! The Separate Sunken Living Room, Enhanced By Beautiful Hardwood Flooring, Offers An Inviting Setting To Gather With Family & Friends, While The Dining Room Sets The Stage For Elegant Dinners & Memorable Entertaining! The Large Eat-In Kitchen Features A Bright Breakfast Area Overlooking The Tranquil Backyard! Gather Around the Gas Fireplace In The Welcoming Main Floor Family Room On A Winter's Evening, Or Step Outside Onto The Beautiful Deck To Enjoy Warm Summer Days & Family BBQ's! LOCATION, LOCATION, LOCATION! Situated Within The Catchment Area Of **Sought-After** Schools, Including Samuel B. Steele Public School (JK-6) Sir Ernest MacMillan Senior P.S. & Dr. Norman Bethune Collegiate Institute Grades 9-12! The Unfinished Basement Offers A Blank Canvas To Bring Your VISION TO LIFE- Whether You IMAGINE A Recreation Room, Home Gym, Or Additional Space For The Family - The Possibilities Are Yours To Explore- NO NEED TO :PAY For Someone Else's Choices That May Not Be Your Own! DON'T MISS THIS WONDERFUL OPPORTUNITY To Live In A Vibrant, Family Community Surrounded By Young Families, Excellent Shopping, Neighbourhood Parks, Convenient TTC Service & Easy Access To Major Highways!
GarageHardwoodFireplace
Rooms
Main Floor
| Foyer | 2.42 × 1.47 m | Double Closet Ceramic Floor |
| Living Room | 3.73 × 3.07 m | Sunken Room Hardwood Floor |
| Dining Room | 2.88 × 2.64 m | Hardwood Floor East View Window |
| Kitchen | 5.10 × 2.37 m | Breakfast Area Overlooks Backyard Family Size Kitchen |
| Family Room | 5.10 × 3.00 m | Gas Fireplace Hardwood Floor W/O To Deck |
Second Floor
| Primary Bedroom | 5.64 × 3.90 m | Ensuite Bath His and Hers Closets Overlooks Garden |
| Bedroom 2 | 4.45 × 2.90 m | Overlooks Backyard Double Closet Broadloom |
| Bedroom 3 | 4.48 × 2.77 m | Double Closet Overlooks Backyard Broadloom |
Lower
| Recreation | 9.10 × 5.60 m | L-Shaped Room Laundry Sink |
| Other | 3.77 × 3.67 m | |
| Furnace Room | 2.70 × 2.25 m |
Features
- Floor Drain
- Full
- Unfinished
- Central Air
- 2-Storey
Financials
Annual Taxes
$5,535
Estimated Rental Income
Entire property$3,200 – $4,800/mo
Rental yield6.2% – 9.3%
*Estimates based on comparable rentals in the area. Actual income may vary.
Market Data — Toronto
Days on market1 days
Buyer's MarketSeller's Market
Based on active listings in Toronto. Data updates daily.
Demographics — Toronto
Population
2,794,356
Avg Household Income
$102,000
Age Distribution
0-19
19%
20-34
24%
35-49
21%
50-64
19%
65+
17%
Ownership53% own · 47% rent
EnglishMandarinCantoneseTagalogTamil
Getting around
How walkable, bikeable, and transit-friendly this neighbourhood is.
72
/ 100
Walk Score
Very Walkable
66
/ 100
Transit Score
Good Transit
72
/ 100
Bike Score
Very Bikeable
Scores are estimates based on neighbourhood data and are for informational purposes only.
MLS® data courtesy of the Toronto Regional Real Estate Board (TRREB).
The information provided herein must only be used by consumers that have a bona fide interest in the purchase, sale, or lease of real estate and may not be used for any commercial purpose or any other purpose. Listing information is deemed reliable but is not guaranteed accurate by the Toronto Regional Real Estate Board, the listing brokerage, or this website. The trademarks REALTOR®, REALTORS® and the REALTOR® logo are controlled by The Canadian Real Estate Association (CREA) and identify real estate professionals who are members of CREA. MLS®, Multiple Listing Service®, and the associated logos are owned by CREA. Not intended to solicit properties currently listed for sale or buyers under contract.
You may also like
More homes in Toronto
Hand-picked listings with a similar price range and style.
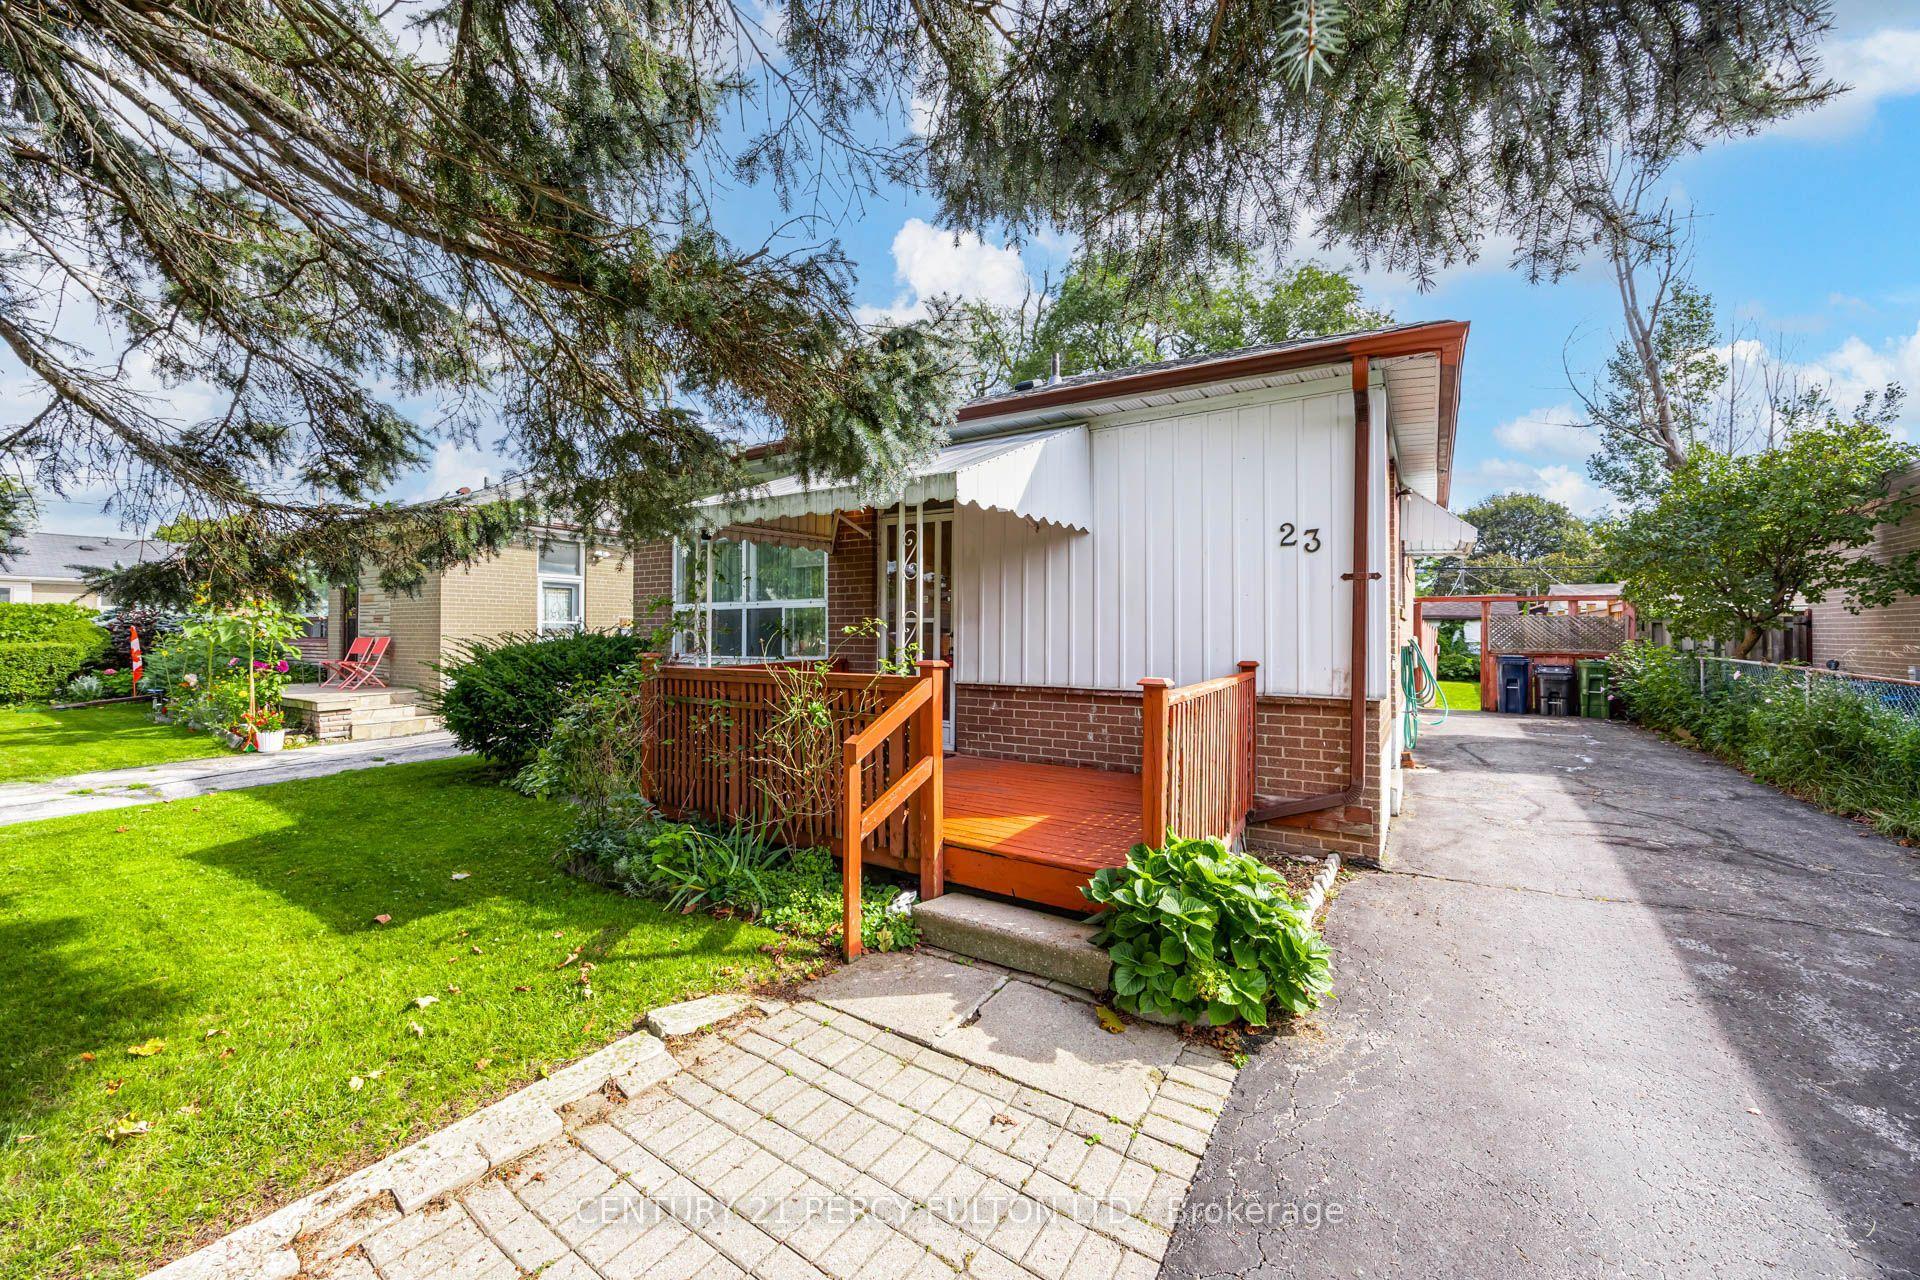
For Sale7 days ago
$750,000
Detached
est. $3,288/mo
23 Shier Drive, Woburn
Toronto, ON
3+1 bd
2 ba
900
3
MLS# E13761158Century 21 Percy Fulton Ltd.
WhatsApp Aman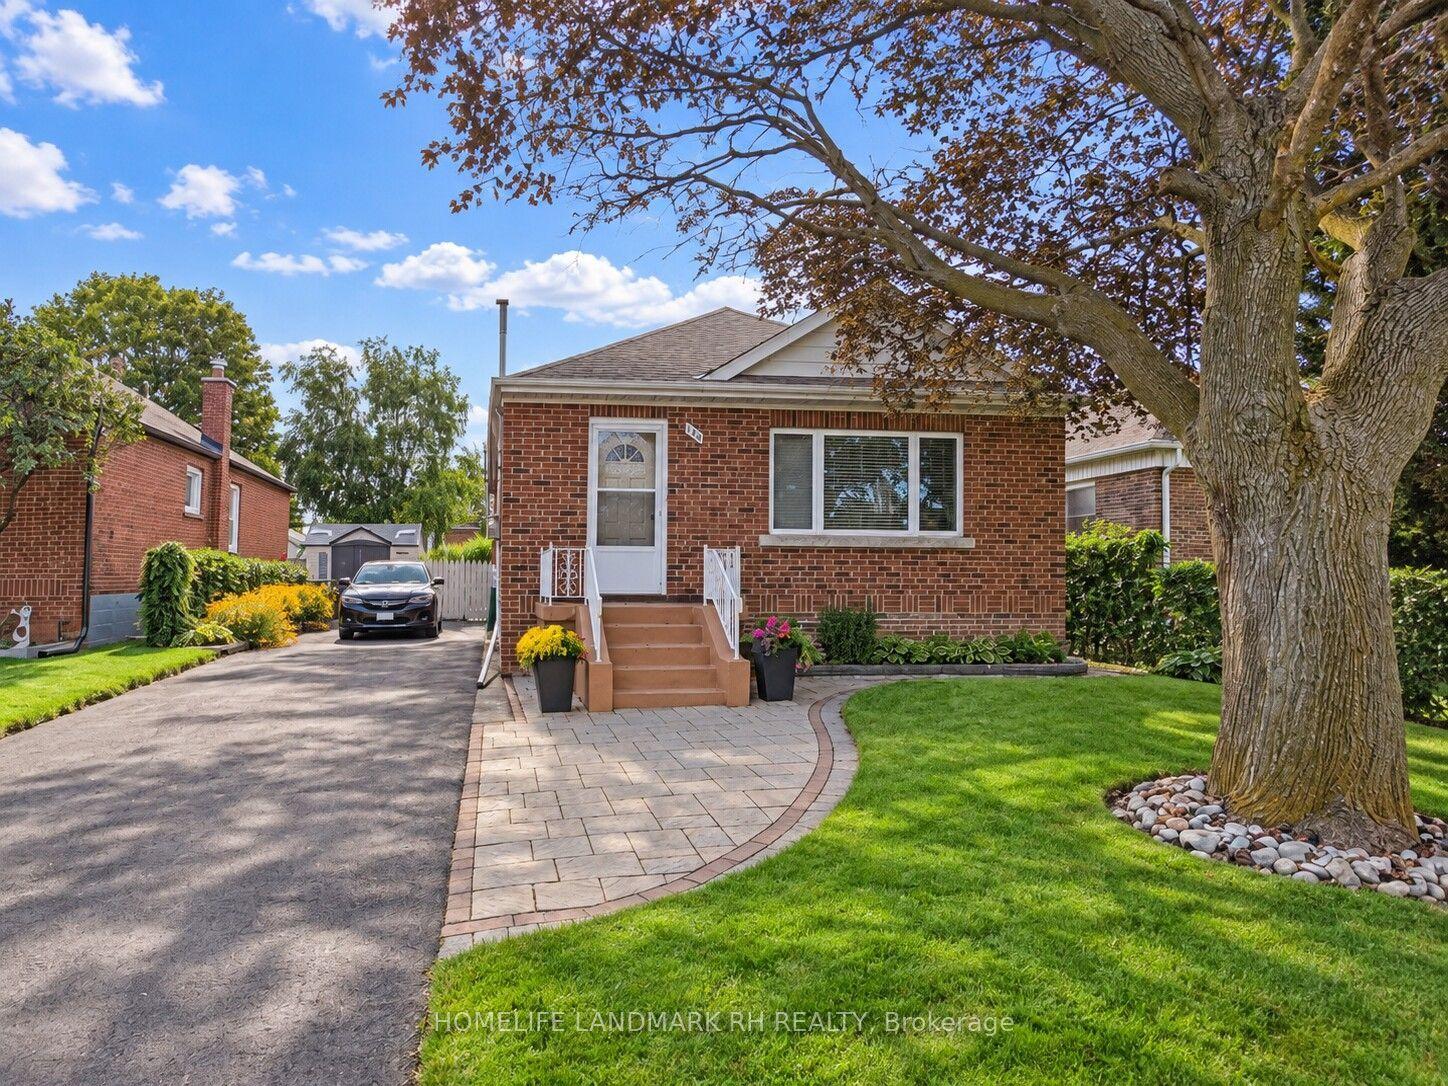
For SaleJust listed
$699,000
Detached
est. $3,064/mo
164 Marchington Circle, Wexford-Maryvale
Toronto, ON
3+1 bd
1 ba
1,300
5
MLS# E13789250Homelife Landmark Rh Realty
WhatsApp Aman