For Sale
Just Listed
1995 Royal Road 157 #157
Village East, Pickering, ON
$729,900
3Bd
3Ba
2,125+sqft
2Parking
$343/sqft
Condo TownMLS# E13784052Listed 2026-09-156 DOM
Heating
Water Heater
Cooling
Central Air
Basement
Finished
About this home
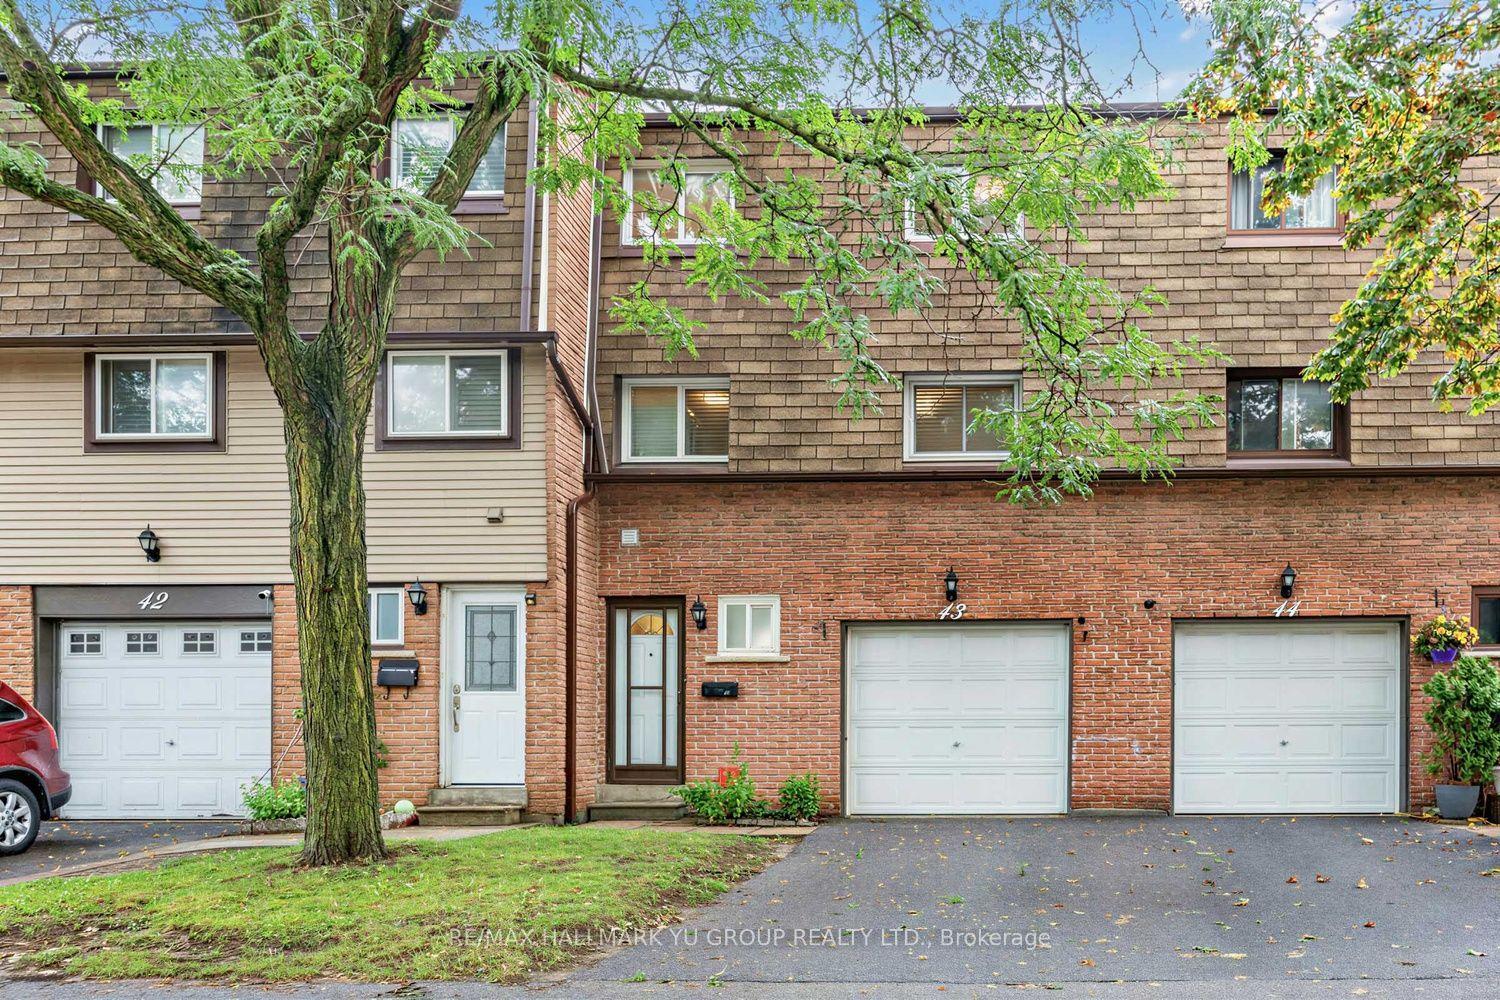
Classy Executive Three-Storey Townhome in Chateau by the Park. Built by Coughlan Homes, this elegant residence blends upscale finishes, thoughtful design, & a coveted Pickering location steps from green space & everyday amenities. With three spacious bedrooms, a finished basement, and refined living areas across all three levels, this home delivers comfort, flexibility, and timeless appeal. Beautifully maintained inside and out. One of the largest units with over 2000 square feet. Main Floor flows with its beautiful hardwood floors with California shutters to open concept kitchen with granite counters and seating at the island. Lots of cupboards. Great room is spacious with newer gas fireplace and w/o to deck and relaxing & private landscaping. Three well-sized bedrooms, including a private top-floor primary retreat. Bright, comfortable rooms perfect for family, guests, or a home office. Second Floor 4 piece washroom & laundry room. Top floor retreat has Juliet balcony, spa-inspired designer ensuite and sitting area. Finished Basement(2015)- A versatile lower-level space ideal for a media room, gym, play area, or workspace. Thoughtful craftsmanship and timeless materials throughout Chateau-Inspired Architecture - Elegant façade with refined brickwork and upscale curb appeal. Low-Maintenance Yard. Enjoy outdoor living without the upkeep of a detached home. Maint. includes Cable TV, internet, Water, Snow Removal, Exterior maintenance, & Party Room. Two underground parking spots directly accessible to home at the lower level plus additional storage. Walkable Community Setting - Steps to parks, trails, & natural surroundings. Situated in the sought-after Chateau by the Park enclave. Close to top schools, parks, & family-friendly amenities. Minutes to shopping, transit, & major commuter routes A quiet, well-maintained community known for pride of ownership. Many Upgrades Basement(2015); Hardwood 2/3 Floors(2015); Bathroom Main/2nd fl (2018); Ensuite(2023)
HardwoodFireplace
Rooms
Main Floor
| Dining Room | 3.17 × 3.84 m | Overlooks Frontyard Hardwood Floor Formal Rm |
| Kitchen | 3.90 × 3.25 m | Granite Counters Slate Flooring Breakfast Bar |
| Living Room | 5.12 × 4.42 m | W/O To Deck Hardwood Floor Gas Fireplace |
| Bathroom | 1.52 × 1.83 m | 2 Pc Bath Ceramic Floor Wainscoting |
| Foyer | 2.26 × 1.57 m | Closet Slate Flooring |
Second Floor
| Bedroom 2 | 4.18 × 4.39 m | Window Hardwood Floor His and Hers Closets |
| Bedroom 3 | 4.79 × 3.96 m | Window Hardwood Floor Double Closet |
| Bathroom | 3.69 × 1.52 m | 4 Pc Bath Ceramic Floor Quartz Counter |
| Laundry | 2.44 × 1.77 m | Laundry Sink Ceramic Floor Closet |
Third Floor
| Primary Bedroom | 4.88 × 4.34 m | Large Window Hardwood Floor Walk-In Closet(s) |
| Sitting | 3.17 × 2.56 m | Juliette Balcony Hardwood Floor Overlooks Backyard |
| Bathroom | 3.20 × 3.17 m | 4 Pc Ensuite Heated Floor Separate Shower |
Basement
| Recreation | 5.30 × 3.96 m | W/O To Garage Broadloom Window |
| Utility Room | 1.95 × 2.74 m | |
| Furnace Room | 3.05 × 1.95 m |
Features
- Water Heater
- Deck
- Finished
- Central Air
- 3-Storey
Financials
Annual Taxes
$4,560
Estimated Rental Income
Entire property$3,200 – $4,200/mo
Rental yield5.3% – 6.9%
*Estimates based on comparable rentals in the area. Actual income may vary.
Market Data — Pickering
Days on market6 days
Buyer's MarketSeller's Market
Based on active listings in Pickering. Data updates daily.
Demographics — Pickering
Population
99,186
Avg Household Income
$116,000
Age Distribution
0-19
22%
20-34
19%
35-49
22%
50-64
21%
65+
16%
Ownership78% own · 22% rent
EnglishTamilTagalogUrduFrench
Getting around
How walkable, bikeable, and transit-friendly this neighbourhood is.
67
/ 100
Walk Score
Somewhat Walkable
52
/ 100
Transit Score
Good Transit
44
/ 100
Bike Score
Somewhat Bikeable
Scores are estimates based on neighbourhood data and are for informational purposes only.
MLS® data courtesy of the Toronto Regional Real Estate Board (TRREB).
The information provided herein must only be used by consumers that have a bona fide interest in the purchase, sale, or lease of real estate and may not be used for any commercial purpose or any other purpose. Listing information is deemed reliable but is not guaranteed accurate by the Toronto Regional Real Estate Board, the listing brokerage, or this website. The trademarks REALTOR®, REALTORS® and the REALTOR® logo are controlled by The Canadian Real Estate Association (CREA) and identify real estate professionals who are members of CREA. MLS®, Multiple Listing Service®, and the associated logos are owned by CREA. Not intended to solicit properties currently listed for sale or buyers under contract.
You may also like
More homes in Pickering
Hand-picked listings with a similar price range and style.
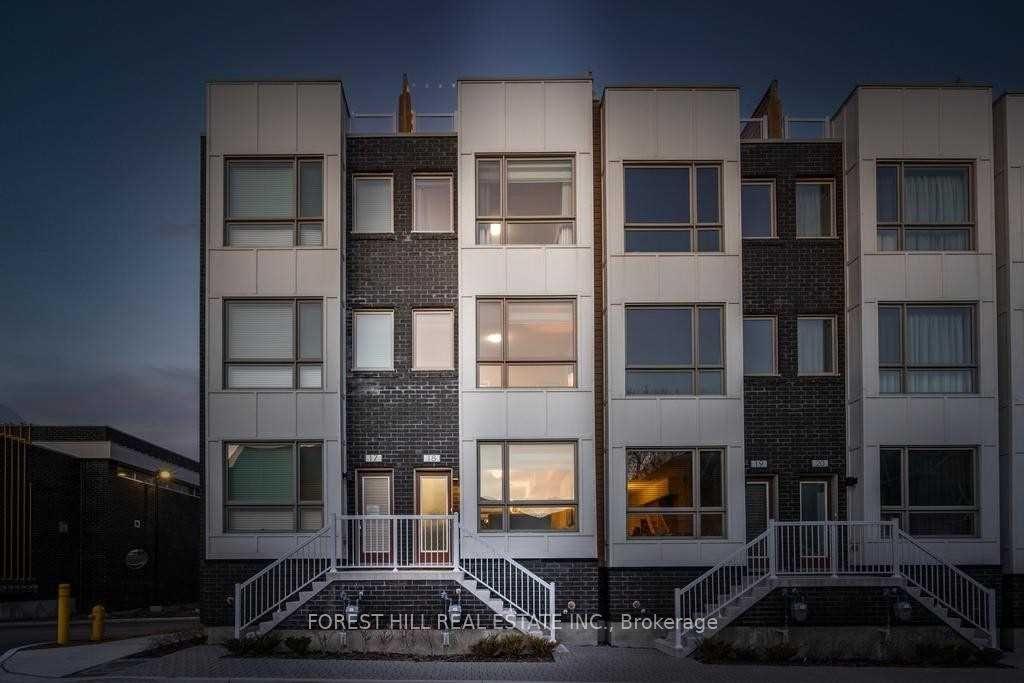
For Sale1 h ago
$719,900
Condo Town
est. $3,156/mo
1870 Altona Road 18 #18, Highbush
Pickering, ON
3 bd
2 ba
1,700
2
MLS# E13807750Forest Hill Real Estate Inc.
WhatsApp Aman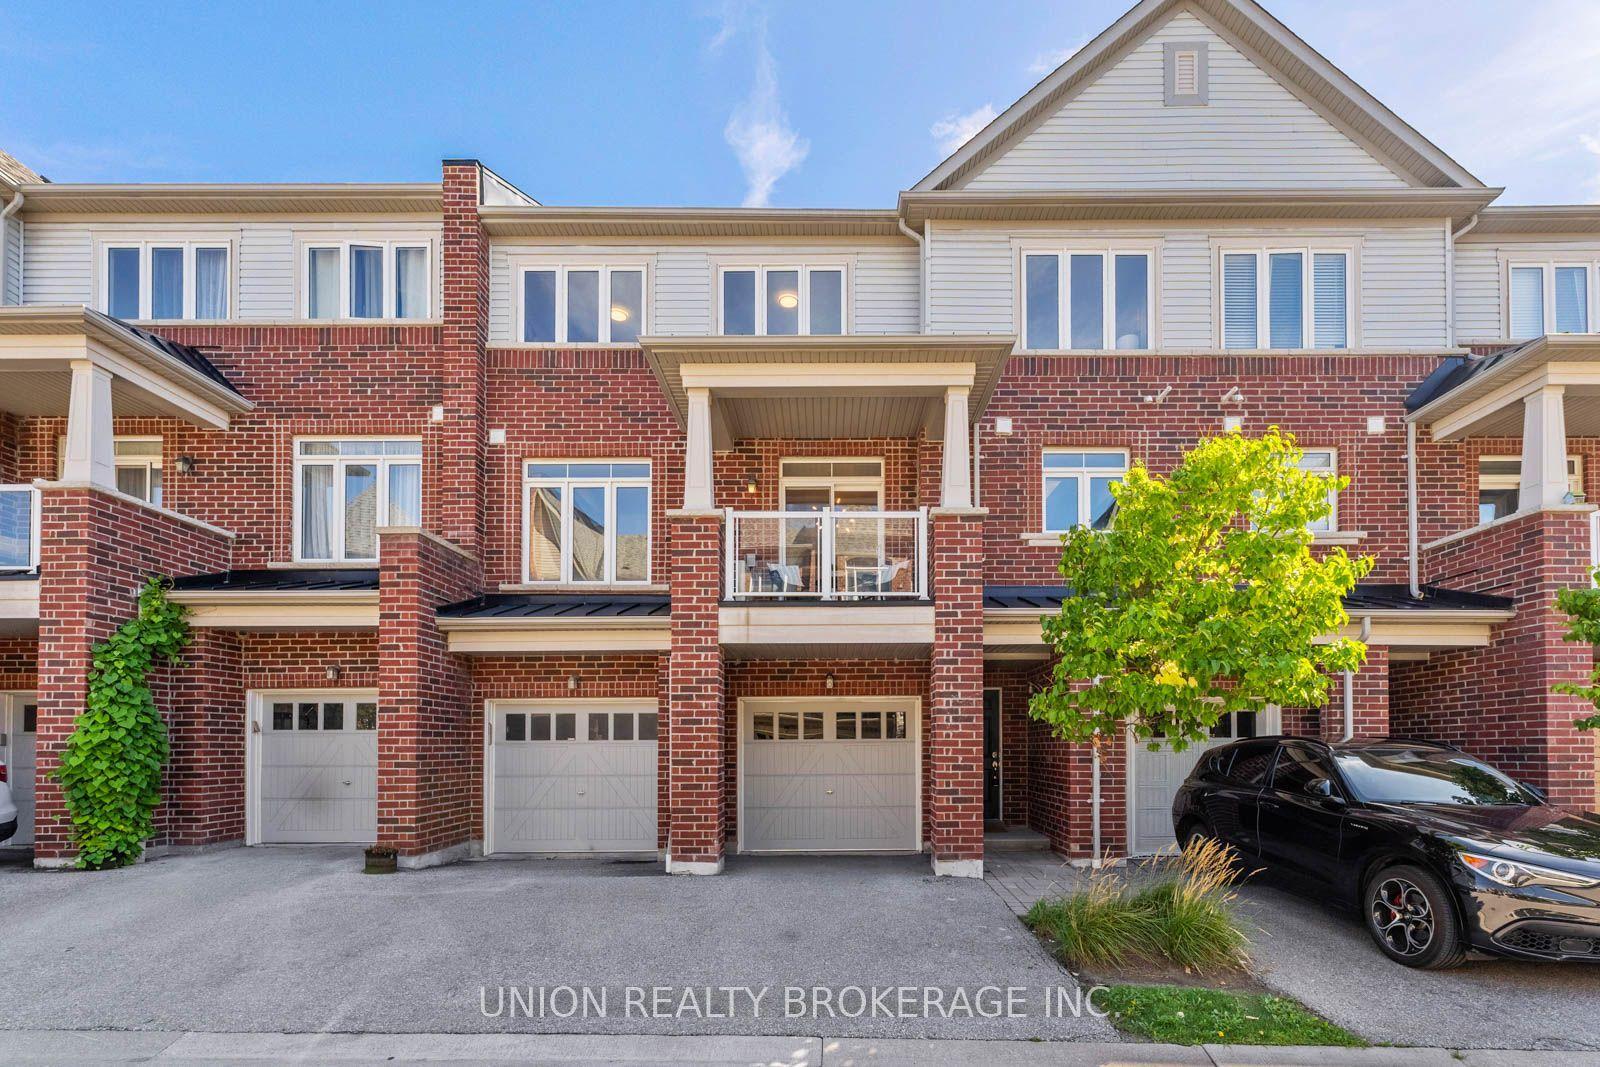
For Sale7 days ago
$689,900
Condo Town
est. $3,025/mo
2425 Nantucket Chase, Duffin Heights
Pickering, ON
3+1 bd
3 ba
1,700
2
MLS# E13779972Union Realty Brokerage Inc.
WhatsApp Aman