For Sale
Just Listed
Open House Sat 18–20
122 Duvernet Avenue
East End-Danforth, Toronto, ON
$999,000
3+1Bd
2Ba
1,300+sqft
1Parking
16.99 x 117 ftlot
$768/sqft
DetachedMLS# E13784056Listed 2026-09-153 DOM
Cooling
Central Air
Basement
Finished
Just listed! New listings in Toronto often receive offers within the first week.
About this home
Stunning, Extensively Renovated Detached Home In The Highly Sought-After Upper Beaches! Thoughtfully Updated By The Current Owners With Significant Investment Throughout, This Move-In-Ready Home Beautifully Blends Character, Style And Modern Convenience. The Bright Open-Concept Main Floor Features New Flooring, Pot Lights, California Shutters And A Striking Textured Brick-Veneer Feature Wall With Cozy Gas Fireplace. The Dining Area Is Enhanced With LED Strip Lighting, While The Upgraded Kitchen Features Refreshed Cabinetry, Double Sink, Touch-Sensor Faucet And A Handcrafted Tree Of Life Sliding Barn Door Adding A Truly Unique Designer Touch. Three Bedrooms Upstairs, Plus A Completely Finished Lower Level Offering Valuable Additional Living Space, A Second 4-Piece Bathroom With Shower And Beautifully Finished Laundry Area. New Flooring Extends Throughout The Home With The Exception Of The Existing Upper-Level Bathroom. Extensive Electrical And Lighting Upgrades Include Pot Lights Throughout And Smart Automated Lighting With Multiple Colour Settings That Can Be Controlled Individually Or In Groups. Major Improvements Include A New Shingle Roof (August 2025), Furnace, Tankless Hot Water System And Appliances (2022), With All Equipment Owned And No Rental Equipment To Assume. The Upgrades Continue Outdoors With A Beautifully Finished Front Porch Featuring A Cedar Ceiling And Pot Lights, While The Private Backyard Has Been Transformed Into A Peaceful Urban Oasis, Perfect For Relaxing And Entertaining. A Custom Entry Organizer Adds Function And Style To The Foyer. Front-Yard Parking And A Deep 117-Ft Lot Complete This Exceptional Home. Ideally Located Close To The Beach, Parks, Schools, Shops, Restaurants And Transit. A Truly Turnkey Upper Beach Home Where The Major Work Has Already Been Done, Just Move In And Enjoy!
RenovatedFireplace
Rooms
Main Floor
| Living Room | 4.59 × 4.01 m | Open Concept Gas Fireplace Overlooks Frontyard |
| Dining Room | 3.62 × 3.16 m | Combined w/Living Bamboo Walk Through |
| Kitchen | 3.59 × 2.75 m | Bamboo Corian Counter W/O To Garden |
Second Floor
| Primary Bedroom | 3.39 × 3.12 m | Carpet Free Walk-In Closet(s) Overlooks Frontyard |
| Bedroom 2 | 3.03 × 2.52 m | Carpet Free Closet Window |
| Bedroom 3 | 3.60 × 2.90 m | Carpet Free Window Overlooks Backyard |
Basement
| Bedroom 4 | 5.84 × 3.67 m | Combined w/Laundry 4 Pc Ensuite Above Grade Window |
Features
- None
- Finished
- Central Air
- 2-Storey
Financials
Annual Taxes
$5,295.51
Estimated Rental Income
Entire property$3,200 – $4,800/mo
Basement apartment$1,800 – $2,500/mo
Rental yield3.8% – 5.8%
*Estimates based on comparable rentals in the area. Actual income may vary.
Market Data — Toronto
Days on market3 days
Buyer's MarketSeller's Market
Based on active listings in Toronto. Data updates daily.
Demographics — Toronto
Population
2,794,356
Avg Household Income
$102,000
Age Distribution
0-19
19%
20-34
24%
35-49
21%
50-64
19%
65+
17%
Ownership53% own · 47% rent
EnglishMandarinCantoneseTagalogTamil
Getting around
How walkable, bikeable, and transit-friendly this neighbourhood is.
78
/ 100
Walk Score
Very Walkable
58
/ 100
Transit Score
Good Transit
68
/ 100
Bike Score
Bikeable
Scores are estimates based on neighbourhood data and are for informational purposes only.
MLS® data courtesy of the Toronto Regional Real Estate Board (TRREB).
The information provided herein must only be used by consumers that have a bona fide interest in the purchase, sale, or lease of real estate and may not be used for any commercial purpose or any other purpose. Listing information is deemed reliable but is not guaranteed accurate by the Toronto Regional Real Estate Board, the listing brokerage, or this website. The trademarks REALTOR®, REALTORS® and the REALTOR® logo are controlled by The Canadian Real Estate Association (CREA) and identify real estate professionals who are members of CREA. MLS®, Multiple Listing Service®, and the associated logos are owned by CREA. Not intended to solicit properties currently listed for sale or buyers under contract.
You may also like
More homes in Toronto
Hand-picked listings with a similar price range and style.
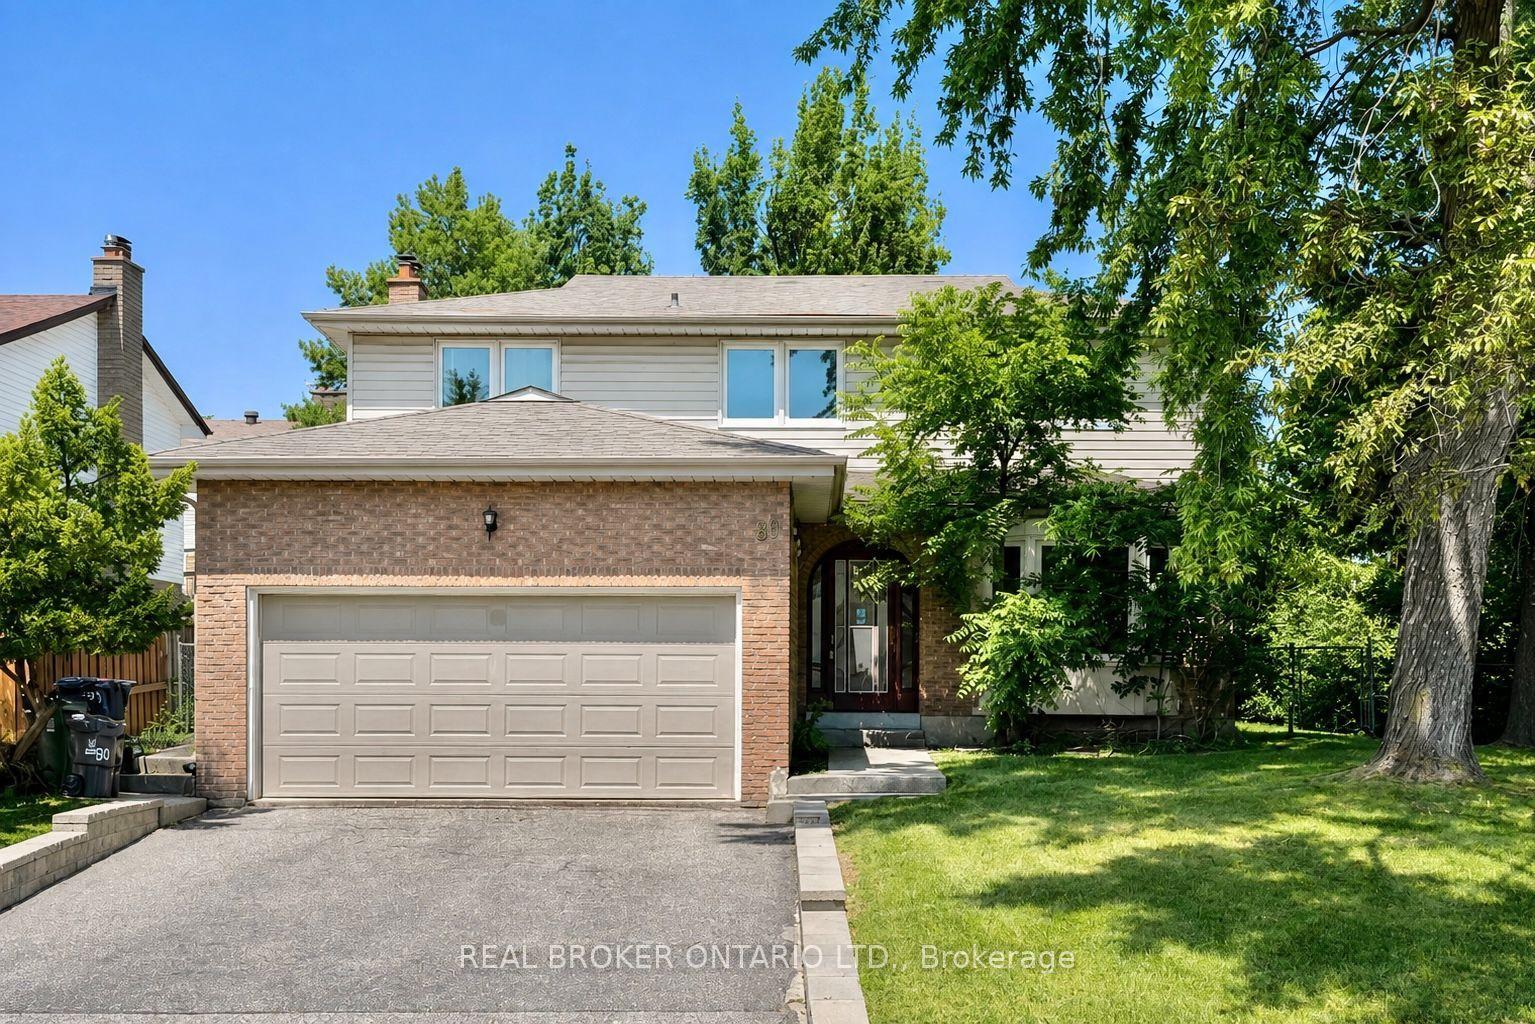
For Sale10 h ago
$1,088,000
Detached
est. $4,770/mo
89 Bushmills Square, Agincourt North
Toronto, ON
4+2 bd
4 ba
2,250
4
MLS# E13804802Real Broker Ontario Ltd.
WhatsApp Aman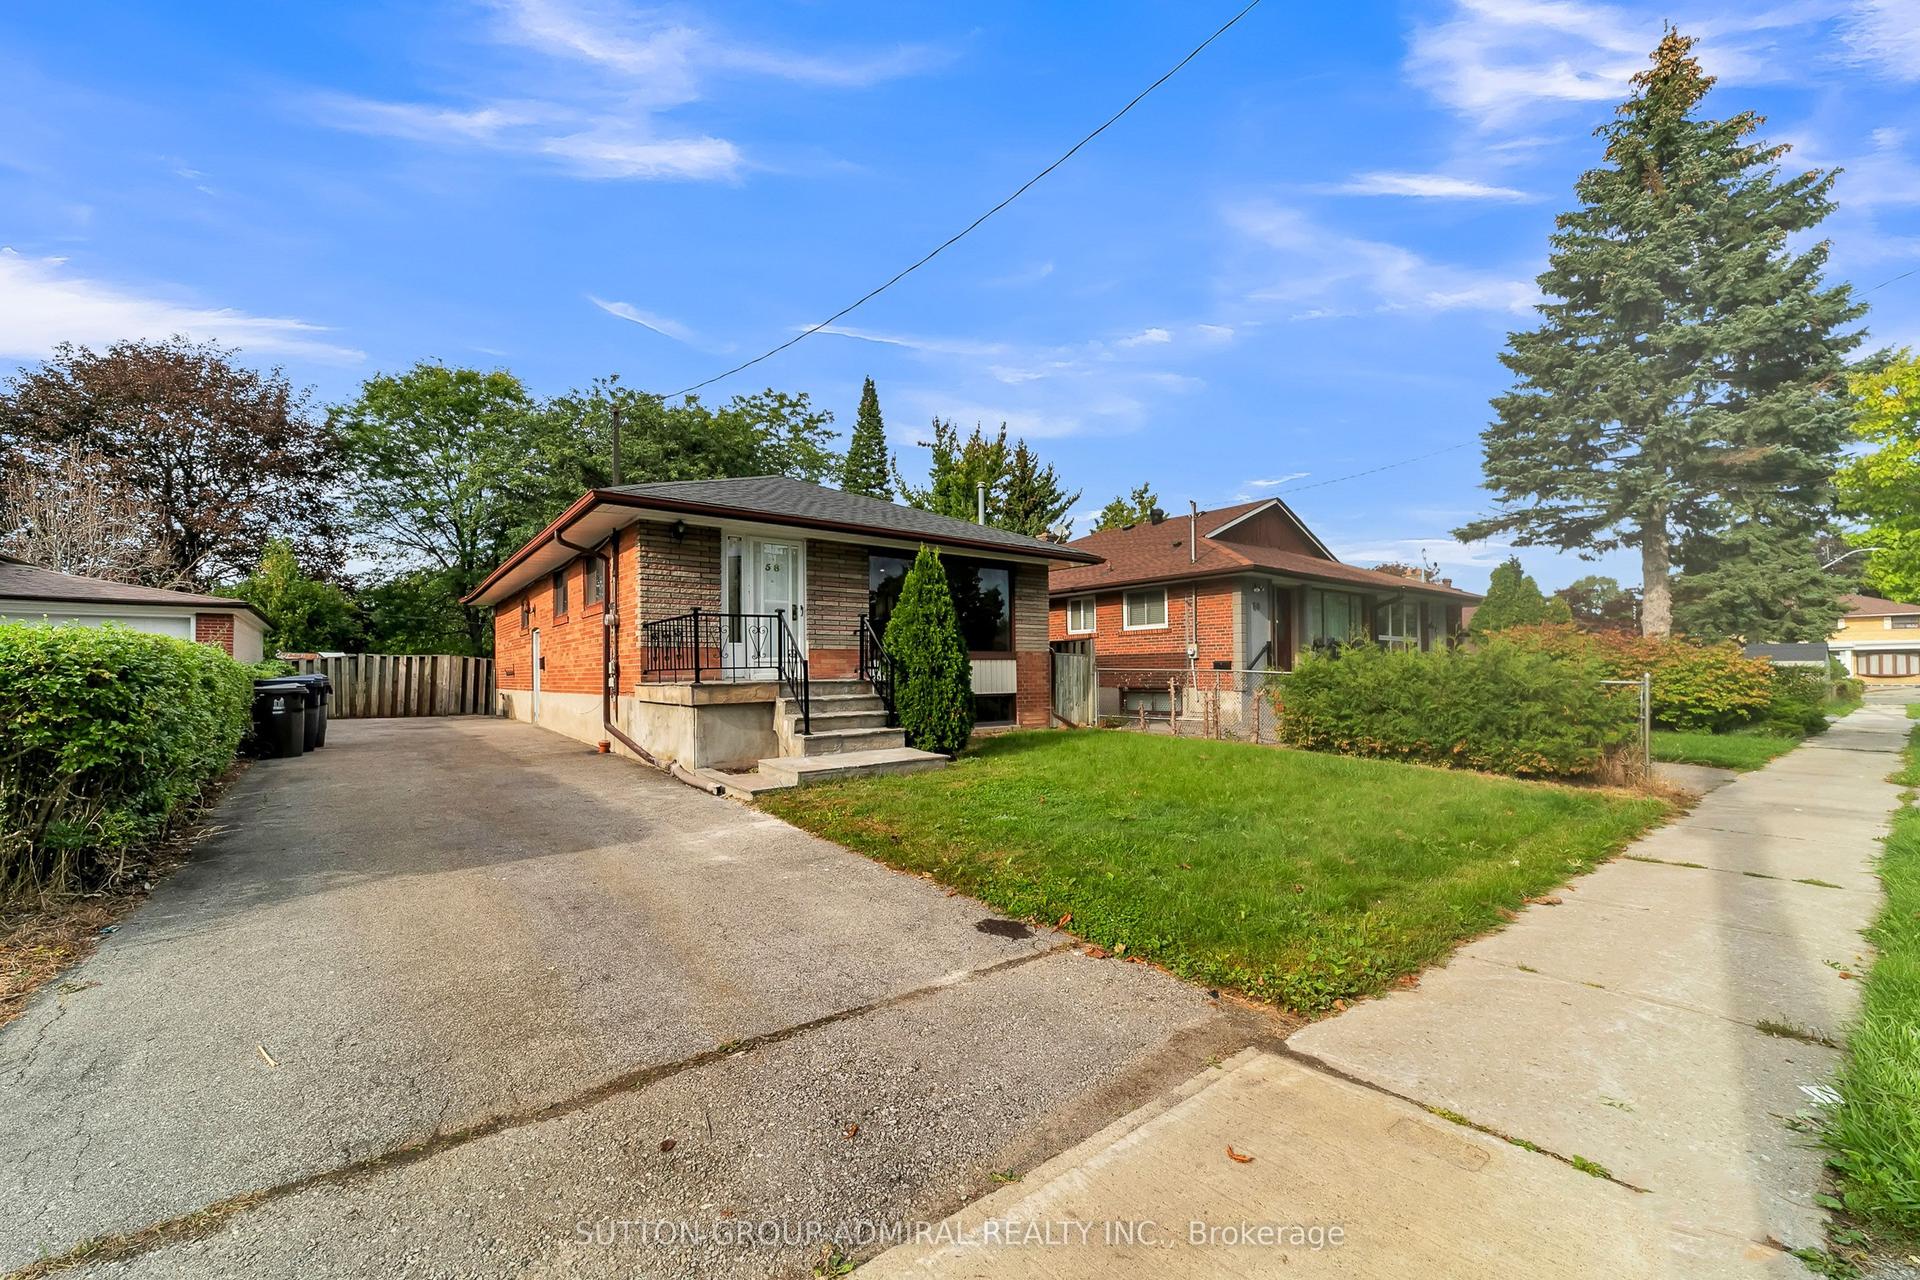
For Sale10 h ago
$800,000
Detached
est. $3,507/mo
58 Rochman Boulevard E, Woburn
Toronto, ON
3+1 bd
2 ba
900
3
MLS# E13803988Sutton Group-Admiral Realty Inc.
WhatsApp Aman