For Sale
750 Military Trail 15 #15
Morningside, Toronto, ON
$630,000
3Bd
2Ba
1,300+sqft
2Parking
$485/sqft
Condo TownMLS# E13784108Listed 2026-09-1512 DOM
Heating
Water Heater
Cooling
Central Air
Basement
Finished
About this home
Welcome to this well-kept 3-bedroom, 2-bath condo townhouse located near Morningside & Military Trail, offering space, functionality, and outdoor living rarely found at this price point.The home features a thoughtfully designed split-level second floor, where the living room sits just above the dining and kitchen area, creating natural separation while maintaining an open, connected feel. Hardwood flooring updated in 2021 adds warmth and durability throughout the main living spaces.Upstairs, you'll find three well-proportioned bedrooms, ideal for growing families, remote work, or added flexibility. The finished basement provides valuable bonus space perfect for rec room, home office, gym, or play area.Step outside to your private, fully fenced backyard, an ideal setting for entertaining, gardening, or simply enjoying your own outdoor retreat.Parking is a standout feature with two dedicated spaces, including one garage spot and one driveway space.Maintenance fees include landscaping, building insurance, and common area maintenance, offering peace of mind and predictable ownership costs.Conveniently located close to schools, parks, TTC, Hwy 401, University of Toronto Scarborough, and Centennial College, this home presents an excellent opportunity for first-time buyers or someone seeking to add value with mindful upgrades with strong fundamentals and long-term upside in a well-connected Scarborough community. Some Photos have been virtually staged.
GarageHardwood
Rooms
Main Floor
| Kitchen | 3.38 × 5.58 m | Laminate Window |
| Living Room | 3.32 × 5.54 m | W/O To Yard Laminate Combined w/Dining |
| Dining Room | 3.18 × 2.70 m | Laminate Combined w/Dining |
| Breakfast | 3.38 × 5.58 m | Laminate Window |
Second Floor
| Bedroom | 5.56 × 3.12 m | Walk-In Closet(s) Window |
| Bedroom | 2.98 × 2.64 m | Closet Window |
| Bedroom | 3.10 × 3.83 m | Closet Window |
Features
- Storage
- Water Heater
- Finished
- Central Air
- 2-Storey
Financials
Annual Taxes
$2,270
Estimated Rental Income
Entire property$3,200 – $4,200/mo
Rental yield6.1% – 8.0%
*Estimates based on comparable rentals in the area. Actual income may vary.
Market Data — Toronto
Days on market12 days
Buyer's MarketSeller's Market
Based on active listings in Toronto. Data updates daily.
Demographics — Toronto
Population
2,794,356
Avg Household Income
$102,000
Age Distribution
0-19
19%
20-34
24%
35-49
21%
50-64
19%
65+
17%
Ownership53% own · 47% rent
EnglishMandarinCantoneseTagalogTamil
Getting around
How walkable, bikeable, and transit-friendly this neighbourhood is.
89
/ 100
Walk Score
Very Walkable
83
/ 100
Transit Score
Excellent Transit
68
/ 100
Bike Score
Bikeable
Scores are estimates based on neighbourhood data and are for informational purposes only.
MLS® data courtesy of the Toronto Regional Real Estate Board (TRREB).
The information provided herein must only be used by consumers that have a bona fide interest in the purchase, sale, or lease of real estate and may not be used for any commercial purpose or any other purpose. Listing information is deemed reliable but is not guaranteed accurate by the Toronto Regional Real Estate Board, the listing brokerage, or this website. The trademarks REALTOR®, REALTORS® and the REALTOR® logo are controlled by The Canadian Real Estate Association (CREA) and identify real estate professionals who are members of CREA. MLS®, Multiple Listing Service®, and the associated logos are owned by CREA. Not intended to solicit properties currently listed for sale or buyers under contract.
You may also like
More homes in Toronto
Hand-picked listings with a similar price range and style.
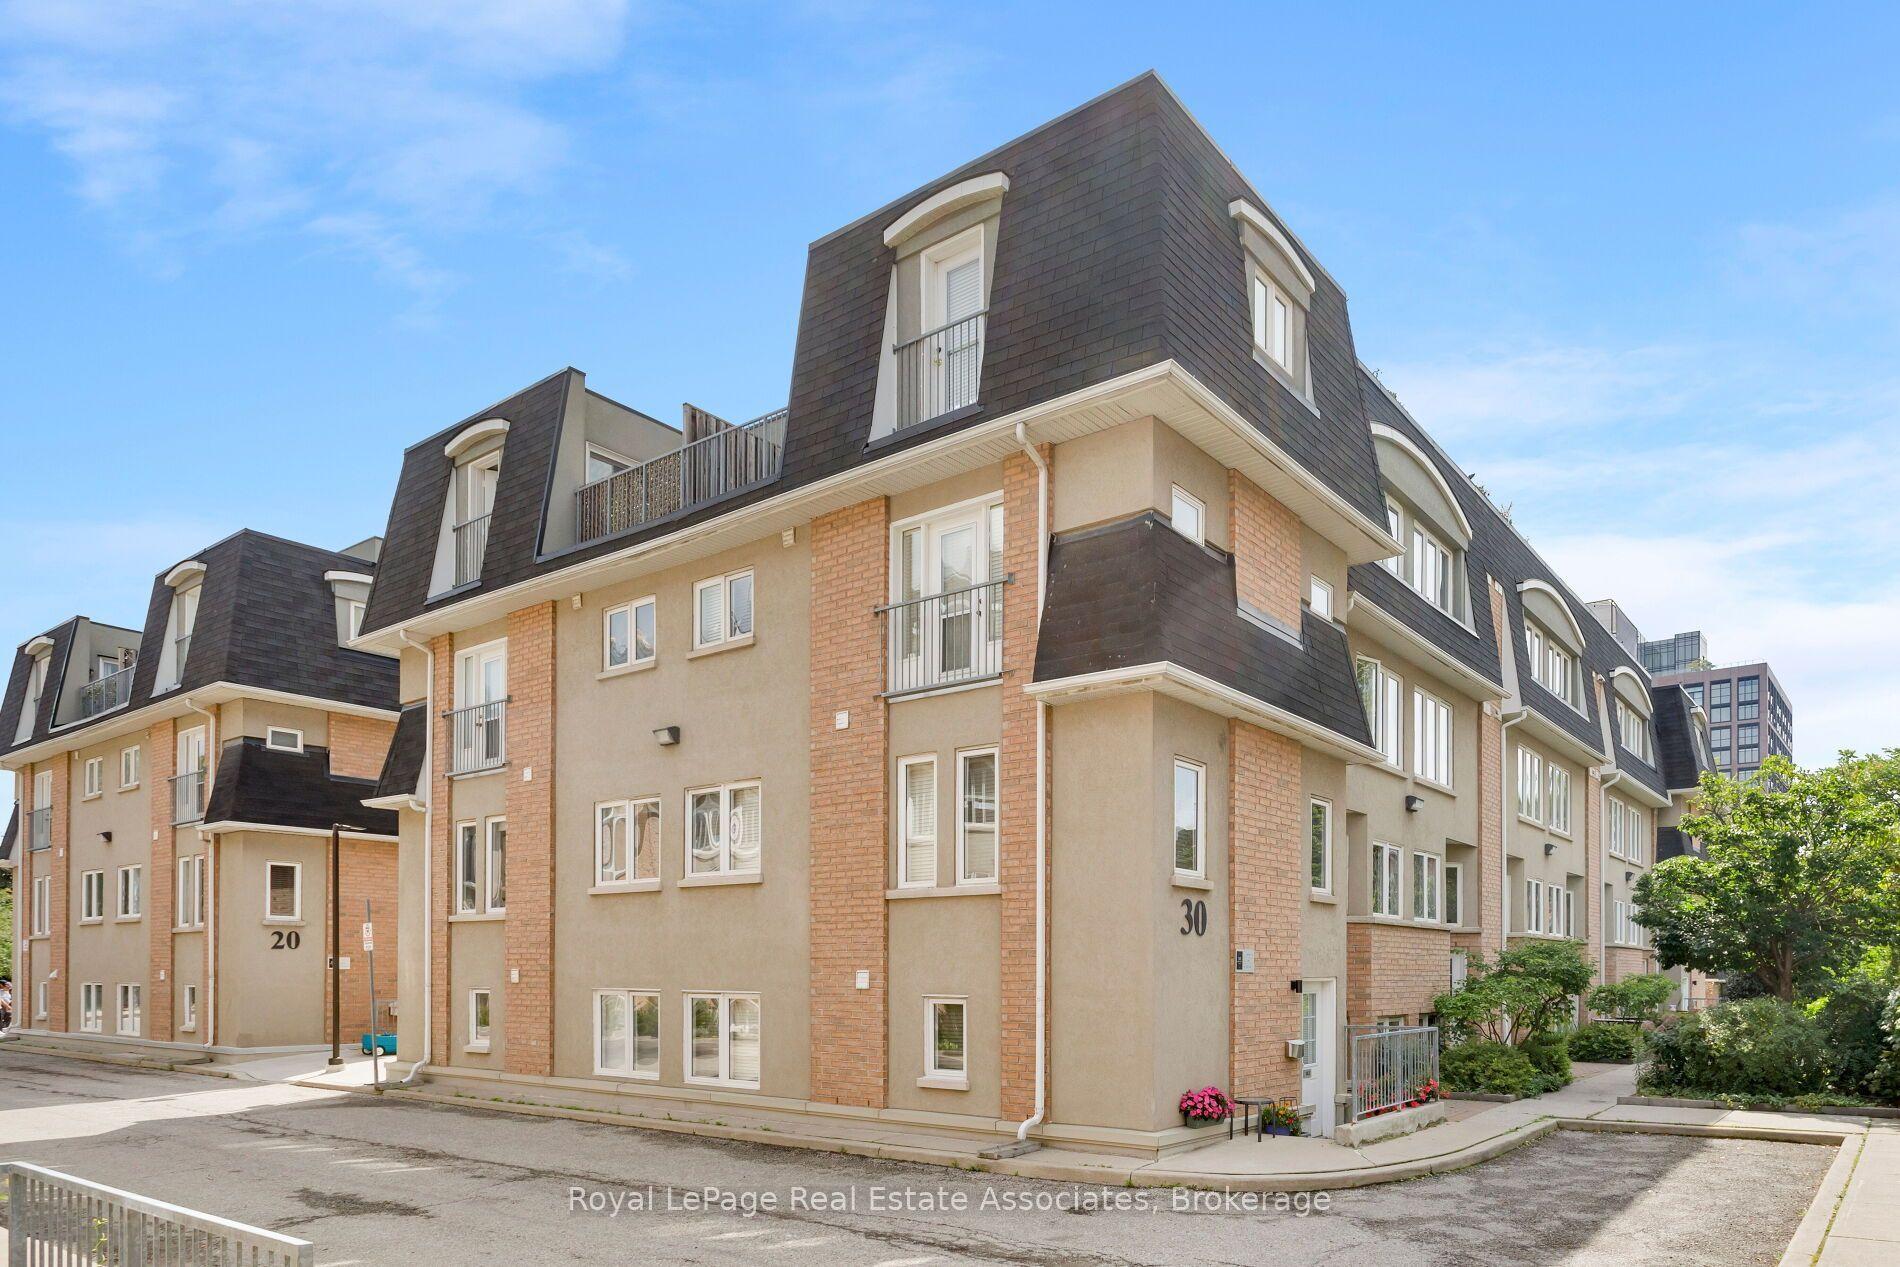
For Sale1 month ago
$740,000
Condo Town
est. $3,244/mo
30 Merchant Lane 140 #140, Dufferin Grove
Toronto, ON
2 bd
2 ba
1,100
1
MLS# C13698990Royal Lepage Real Estate Associat…
WhatsApp Aman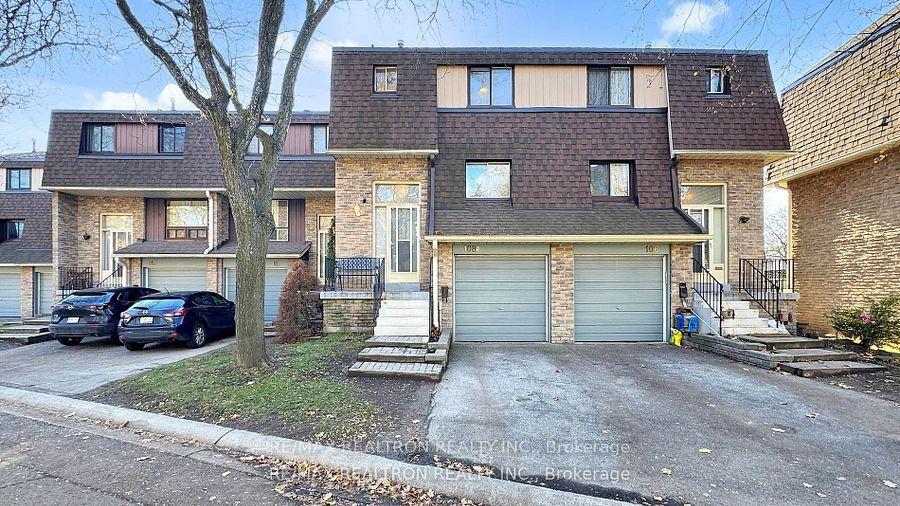
For Sale16 days ago
$669,000
Condo Town
est. $2,933/mo
371 Orton Park Road 108 #108, Morningside
Toronto, ON
3 bd
2 ba
1,100
2
MLS# E13774580Re/Max Realtron Realty Inc.
WhatsApp Aman
