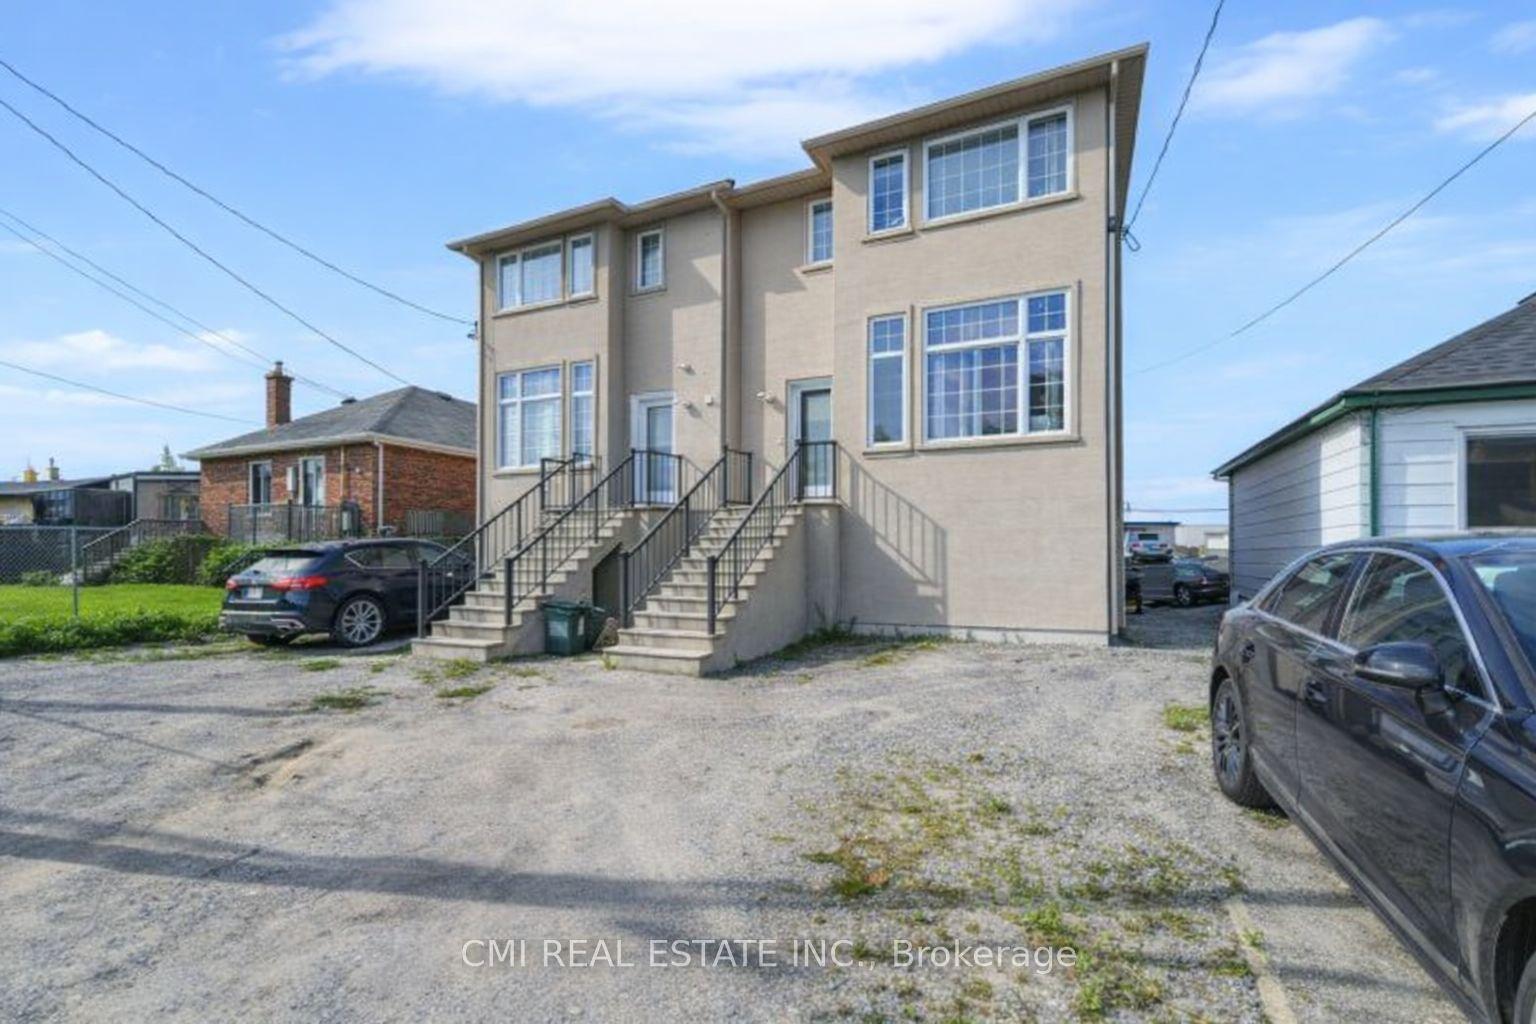
For Sale
Open House Sat 18–20
18 Dentonia Park Avenue S
Crescent Town, Toronto, ON
$998,000
4+3Bd
3Ba
1,750+sqft
1Parking
20 x 103 ftlot
$570/sqft
DetachedMLS# E13784296Listed 2026-09-1510 DOM
Cooling
Central Air
Basement
Finished
About this home
Welcome to 18 Dentonia Park Ave - a spacious detached home in East Toronto where family living, outdoor recreation and exceptional transit convenience come together. Offering 4 bedrooms above grade plus 3 additional bedrooms on the lower level and 2+1 bathrooms, this versatile home provides exceptional space for a growing family, guests, a home office or extended family living. The open-concept living and dining areas create a welcoming space for everyday living and entertaining. The spacious backyard, complete with a composite deck, extends the living space outdoors - perfect for summer entertaining, relaxing or enjoying evenings with family and friends. A convenient side entrance adds valuable flexibility and creates exciting future possibilities for the lower level, subject to applicable permits and approvals. Step outside and enjoy the neighbourhood's close connection to Dentonia Park, a popular community green space featuring playgrounds and recreational facilities. The nearby Taylor-Massey Creek trail network offers opportunities for walking, running and cycling, providing a wonderful way to enjoy nature and the outdoors right in the heart of Toronto. Families will appreciate the proximity to established schools, including Secord Elementary School, D.A. Morrison Middle School and East York Collegiate Institute, with St. Brigid Catholic School also nearby. Both Main Street TTC Station on Line 2 (Bloor-Danforth) and Danforth GO Station are an easy walk from the home, offering convenient connections throughout Toronto and the GTA. Enjoy the best of East Toronto living, with parks, trails, schools, transit, shopping and neighbourhood amenities all close at hand. The combination of a detached home, generous bedroom count, open living space, spacious backyard, composite deck, parking and flexible lower-level space makes this home an excellent opportunity for families, commuters and buyers looking for long-term potential.
Rooms
Main Floor
| Foyer | 4.09 × 2.31 m | Above Grade Window Tile Floor Closet |
| Living Room | 3.96 × 3.66 m | Laminate Combined w/Dining Pot Lights |
| Dining Room | 4.01 × 3.15 m | Laminate Combined w/Dining Pot Lights |
| Dining Room | 4.01 × 3.15 m | Laminate Combined w/Living Pot Lights |
| Kitchen | 3.99 × 3.43 m | Ceramic Floor Eat-in Kitchen Breakfast Area |
| Breakfast | 3.20 × 2.50 m | Window Combined w/Sitting |
Second Floor
| Primary Bedroom | 4.45 × 3.33 m | Laminate Large Window Closet Organizers |
| Bedroom 2 | 2.79 × 2.44 m | Laminate Closet Window |
| Bedroom 3 | 3.35 × 3.07 m | Laminate Closet Window |
| Bedroom 4 | 3.40 × 2.79 m | Laminate Closet Window |
Lower
| Primary Bedroom | 4.05 × 2.00 m | Laminate Window Closet |
| Bedroom 2 | 3.00 × 2.00 m | Laminate Window |
Features
- Carpet Free
- Paved Yard
- Landscaped
- Separate Entrance
- Finished
- Central Air
- 2-Storey
Financials
Annual Taxes
$4,344
Estimated Rental Income
Entire property$4,000 – $6,500/mo
Rental yield4.8% – 7.8%
*Estimates based on comparable rentals in the area. Actual income may vary.
Market Data — Toronto
Days on market10 days
Buyer's MarketSeller's Market
Based on active listings in Toronto. Data updates daily.
Demographics — Toronto
Population
2,794,356
Avg Household Income
$102,000
Age Distribution
0-19
19%
20-34
24%
35-49
21%
50-64
19%
65+
17%
Ownership53% own · 47% rent
EnglishMandarinCantoneseTagalogTamil
Getting around
How walkable, bikeable, and transit-friendly this neighbourhood is.
72
/ 100
Walk Score
Very Walkable
58
/ 100
Transit Score
Good Transit
76
/ 100
Bike Score
Very Bikeable
Scores are estimates based on neighbourhood data and are for informational purposes only.
MLS® data courtesy of the Toronto Regional Real Estate Board (TRREB).
The information provided herein must only be used by consumers that have a bona fide interest in the purchase, sale, or lease of real estate and may not be used for any commercial purpose or any other purpose. Listing information is deemed reliable but is not guaranteed accurate by the Toronto Regional Real Estate Board, the listing brokerage, or this website. The trademarks REALTOR®, REALTORS® and the REALTOR® logo are controlled by The Canadian Real Estate Association (CREA) and identify real estate professionals who are members of CREA. MLS®, Multiple Listing Service®, and the associated logos are owned by CREA. Not intended to solicit properties currently listed for sale or buyers under contract.
You may also like
More homes in Toronto
Hand-picked listings with a similar price range and style.
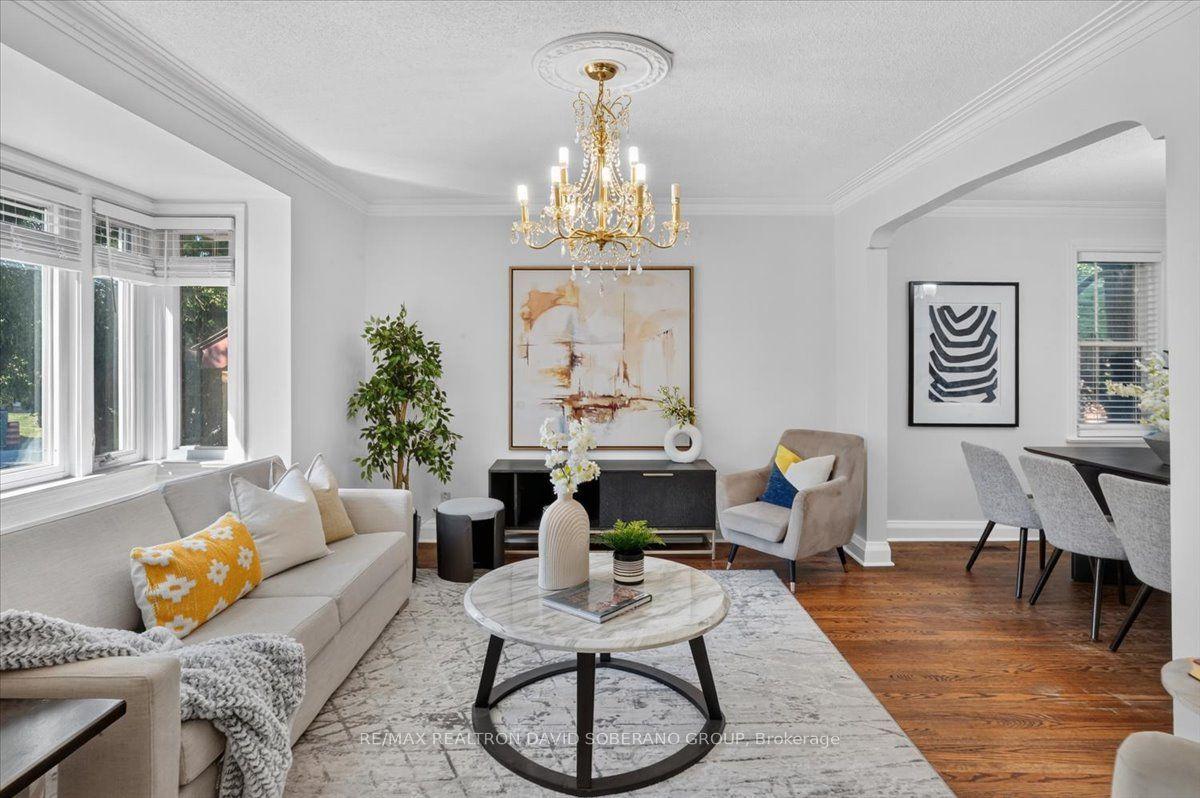
For Sale5 h ago
$1,194,990
Detached
est. $5,239/mo
122 Mcgillivray Avenue, Bedford Park-Nortown
Toronto, ON
3+2 bd
3 ba
900
3
MLS# C13829236Re/Max Realtron David Soberano Gr…
WhatsApp Aman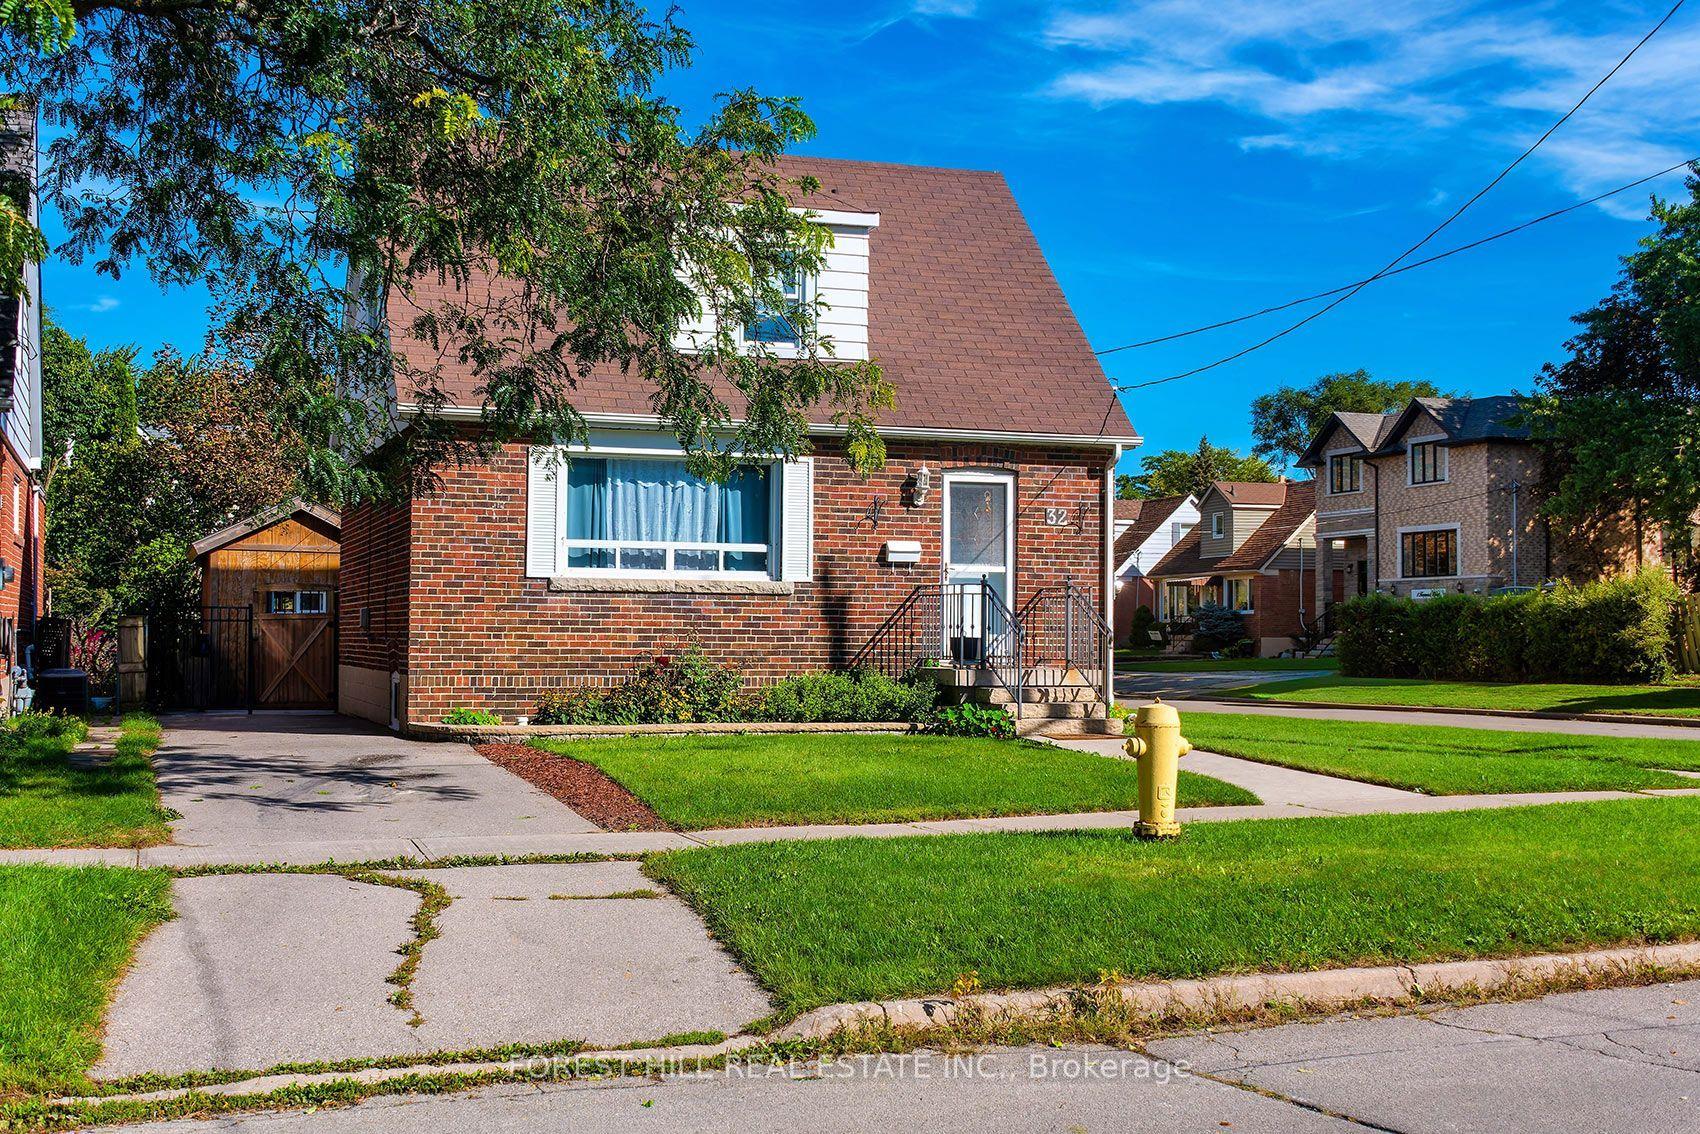
For Sale14 days ago
$949,000
Detached
est. $4,160/mo
32 Stamford Square N, Clairlea-Birchmount
Toronto, ON
3+2 bd
3 ba
1,300
2
MLS# E13773146Forest Hill Real Estate Inc.
WhatsApp Aman