For Lease
270 Coventry Court
Eastdale, Oshawa, ON
$1,700
2Bd
1Ba
900+sqft
1Parking
$2/sqft
Semi-DetachedMLS# E13786966Listed 2026-09-1554 DOM
Cooling
Central Air
Basement
Finished
On the market for 54 days — longer than average. The seller may be open to negotiation.
About this home
Wake up to sun-filled rooms in this newly renovated 2-bedroom basement apartment, tucked away on a quiet Eastdale cul-de-sac-move-in ready. Enjoy a warm, welcoming community with friendly neighbours, two professional upstairs tenants, and a responsive landlord.Ideal for a professional or couple seeking a peaceful retreat to call home.Within walking distance of groceries, parks, Harmony Creek Trails, schools, banks, restaurants, shopping, and public transit. A short drive to Hwy 401, GO Station, and Lakeview Park. Relax in your modern open-concept kitchen and living area, unwind in two spacious bedrooms with sunlit above-grade windows, and enjoy private laundry, one parking space, and ample storage-including a large crawl space. Step outside to a shared backyard and BBQ-perfect for summer evenings. Stay connected with high-speed Bell Fibe internet and reliable mesh Wi-Fi coverage. Tenant pays 40% of shared household utilities (including hydro). Internet: Tenant pays 50%. Snow clearing: Tenant is responsible for their portion of snow removal. No smoking.
RenovatedCul-de-sacBasement Apt
Rooms
Lower
| Primary Bedroom | 0.00 × 0.00 m | Vinyl Floor Above Grade Window Closet |
| Bedroom 2 | 0.00 × 0.00 m | Vinyl Floor Above Grade Window Closet |
| Bathroom | 0.00 × 0.00 m | Tile Floor 4 Pc Bath |
Basement
| Kitchen | 0.00 × 0.00 m | Tile Floor |
| Living Room | 0.00 × 0.00 m | Vinyl Floor Window |
Features
- Other
- Finished
- Separate Entrance
- Central Air
- Backsplit 4
Financials
Estimated Rental Income
Entire property$2,600 – $3,800/mo
Basement apartment$1,800 – $2,500/mo
Rental yield1835.3% – 2682.4%
*Estimates based on comparable rentals in the area. Actual income may vary.
Market Data — Oshawa
Days on market54 days
Buyer's MarketSeller's Market
Based on active listings in Oshawa. Data updates daily.
Demographics — Oshawa
Population
175,383
Avg Household Income
$87,000
Age Distribution
0-19
22%
20-34
22%
35-49
19%
50-64
20%
65+
17%
Ownership63% own · 37% rent
EnglishFrenchArabicUrduTagalog
Other rentals like this
Similar rentals in Oshawa
Same property type, similar price, similar size — currently for rent.
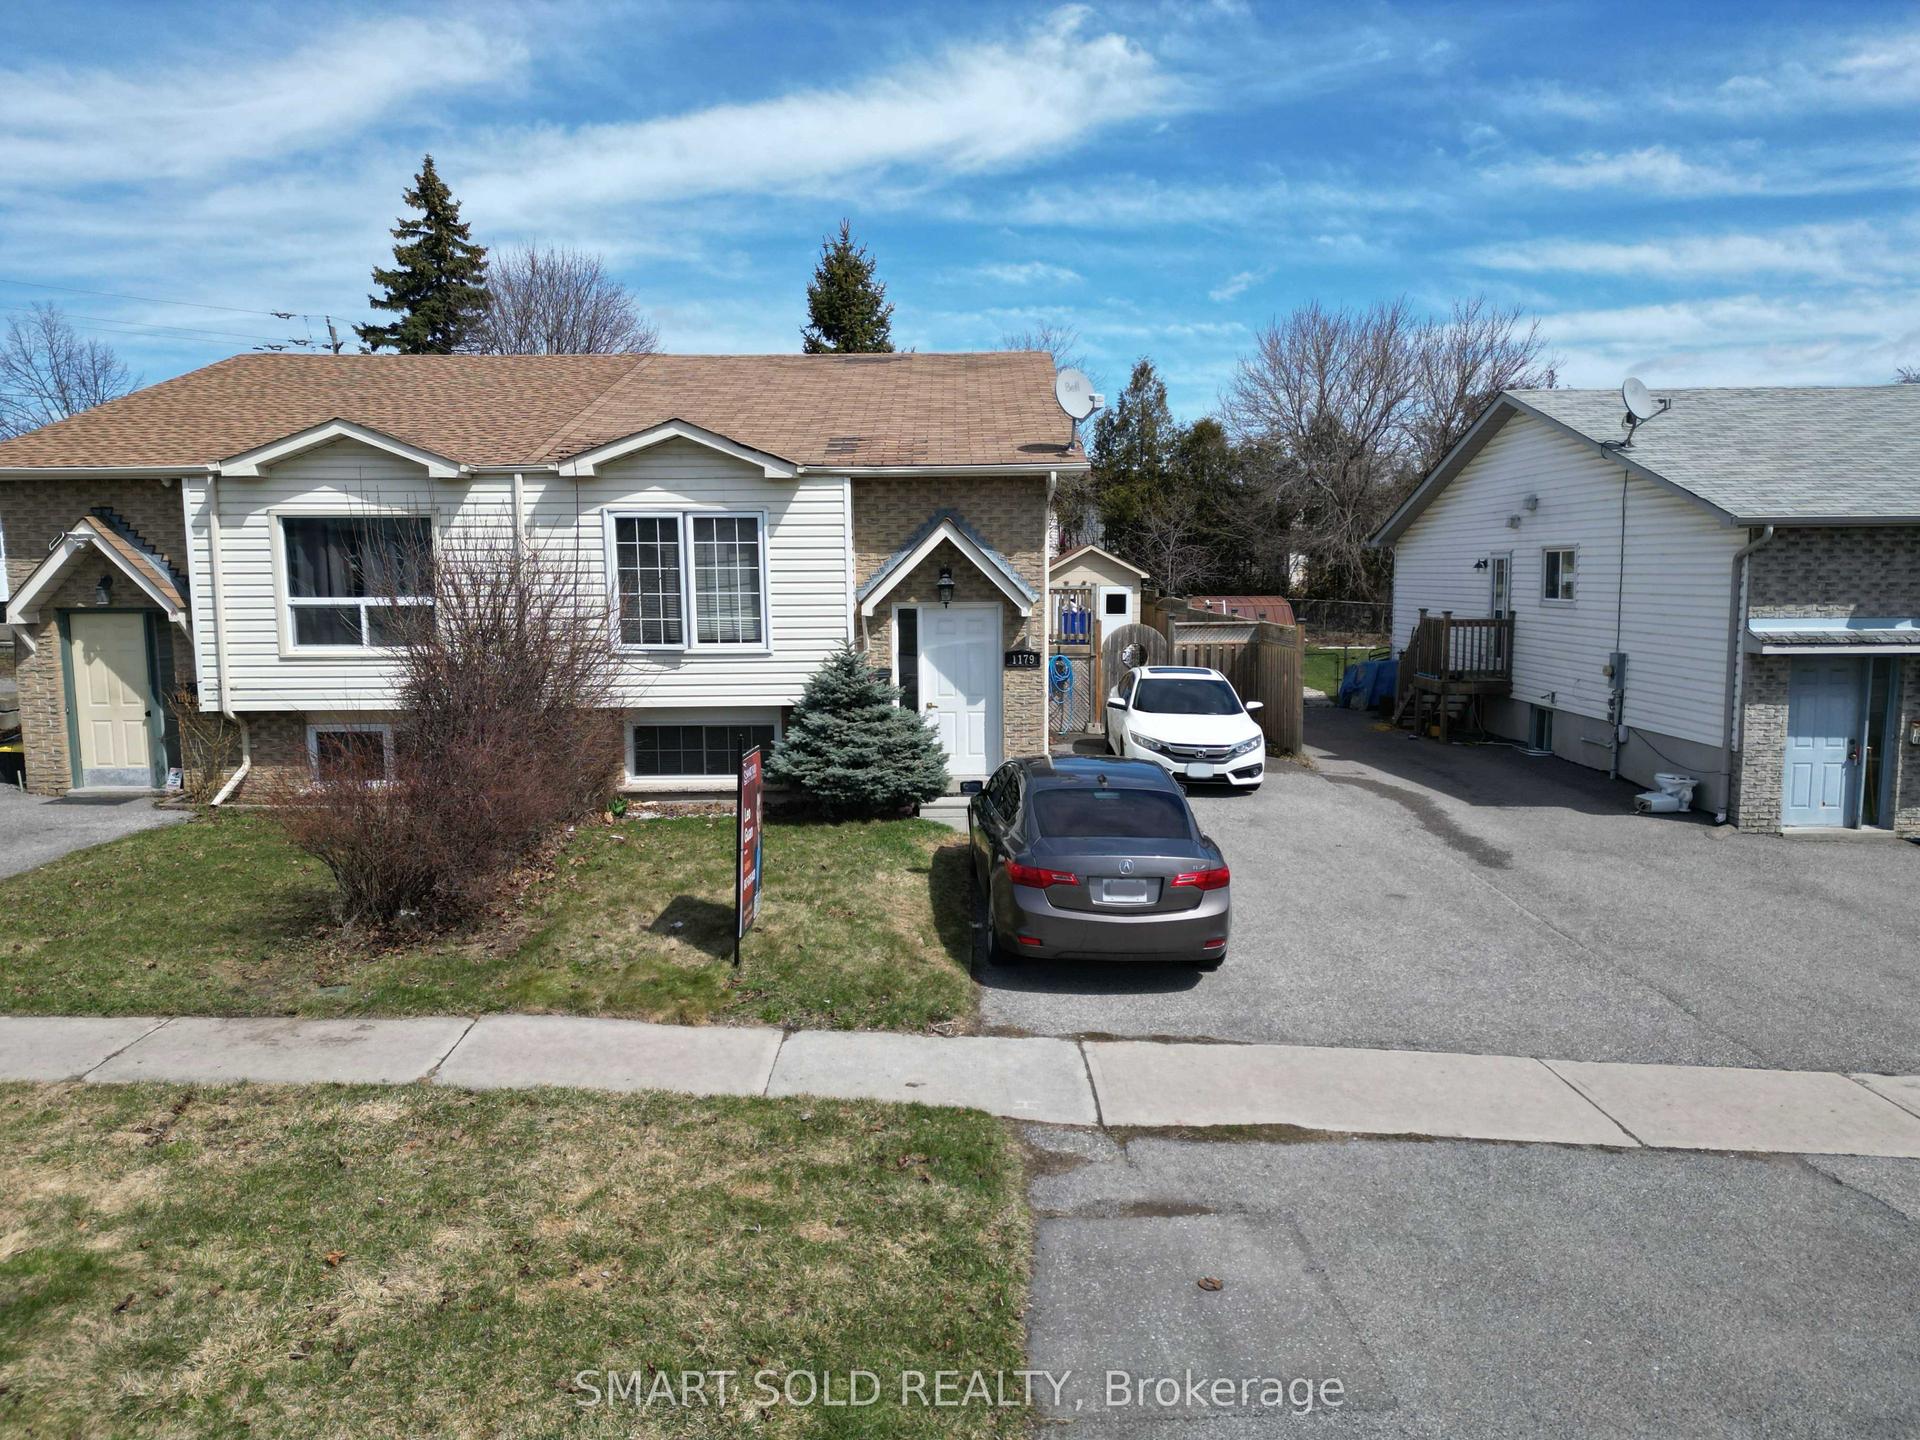
For Lease5 days ago
$1,450
Semi-Detached
1179 Simcoe Street S unit 2 #unit 2, Farewell
Oshawa, ON
1 bd
1 ba
900
1
MLS# E14142476Smart Sold Realty
WhatsApp Aman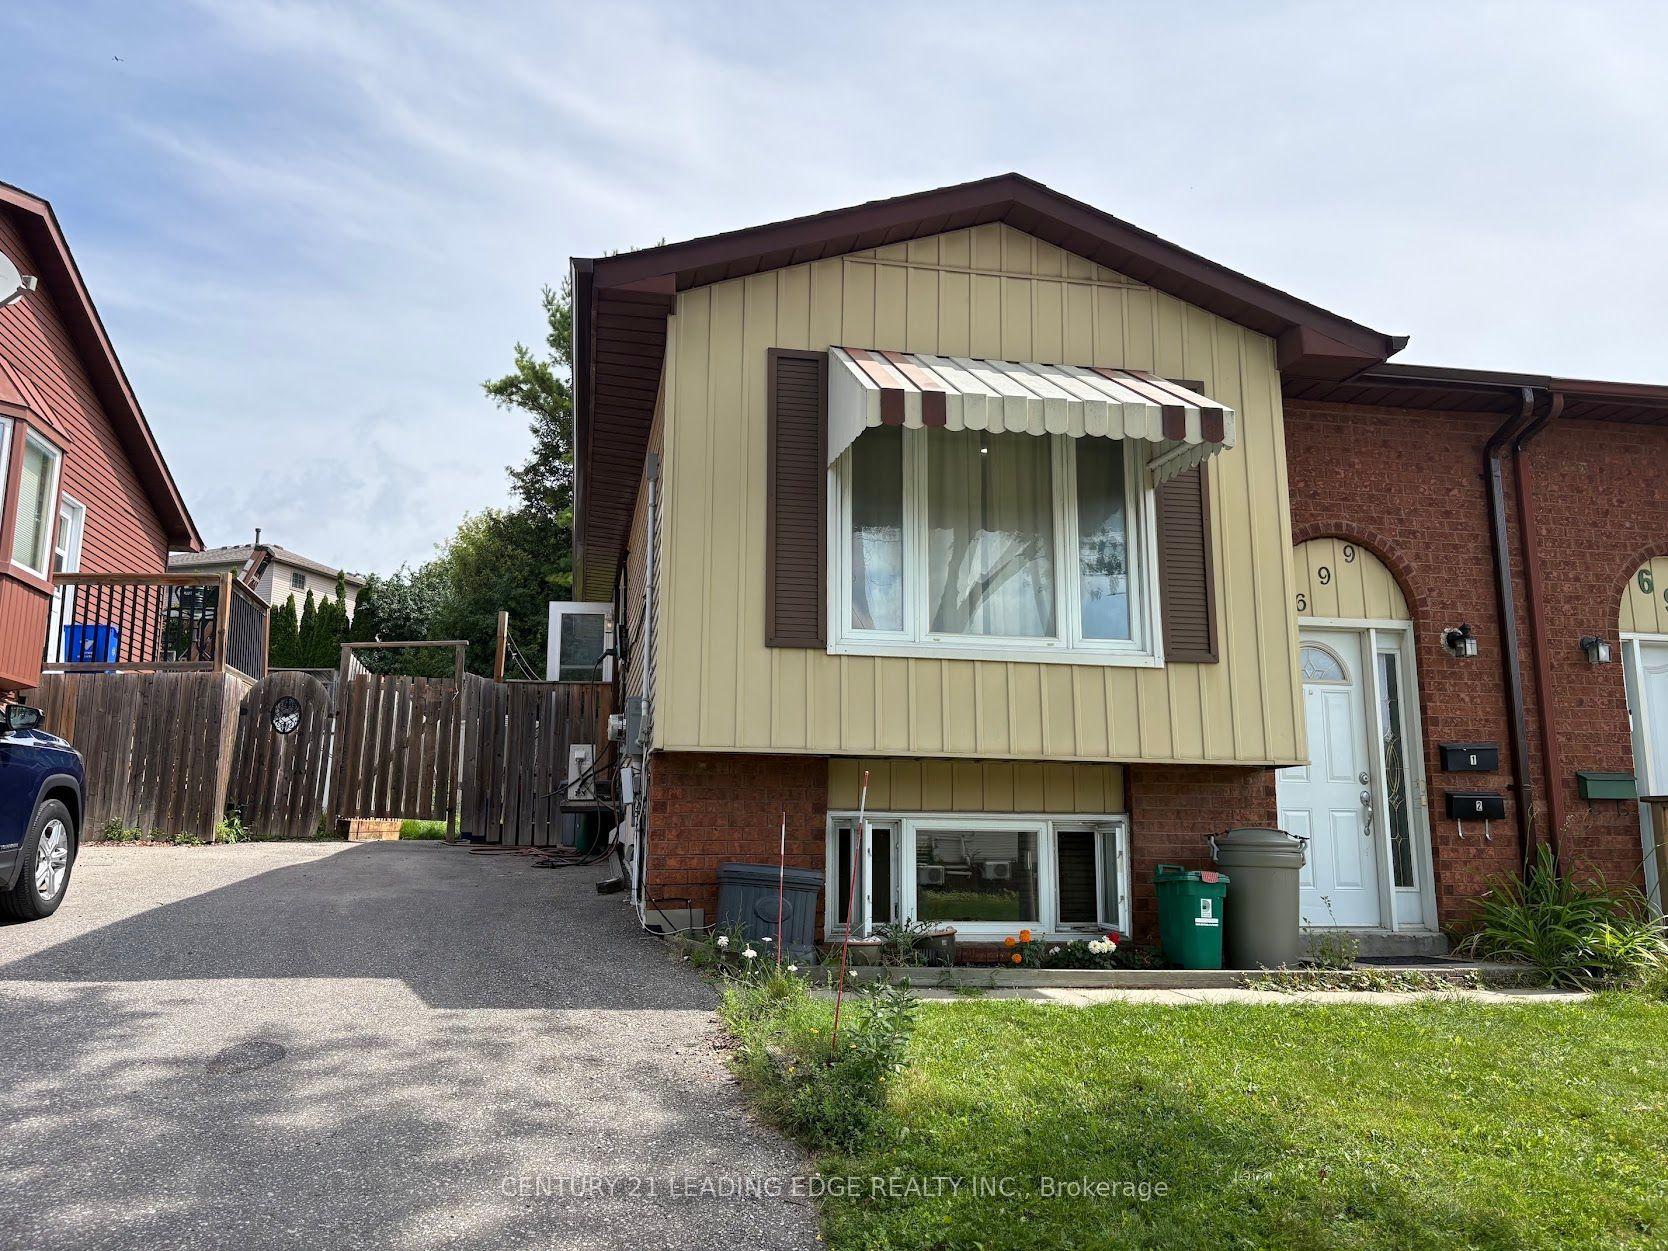
For Lease3 months ago
$1,950
Semi-Detached
699 Attersley Drive 1 #1, Pinecrest
Oshawa, ON
2 bd
1 ba
900
1
MLS# E13708170Century 21 Leading Edge Realty In…
WhatsApp Aman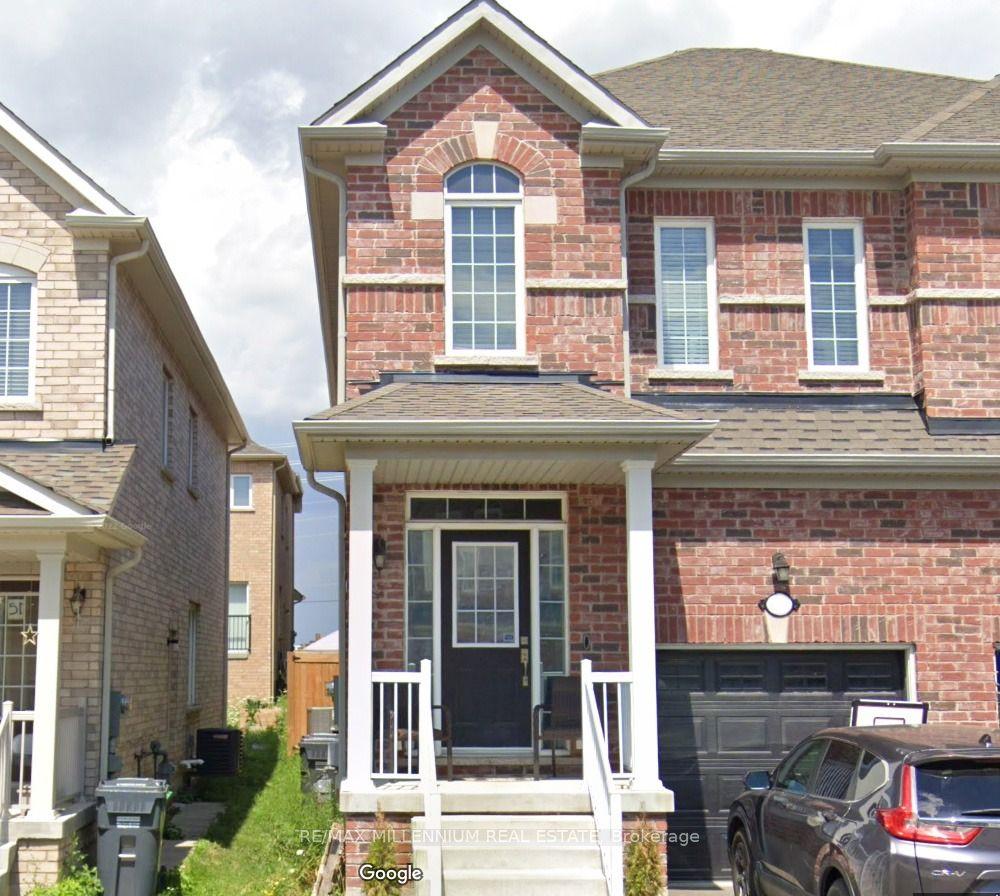
Getting around
How walkable, bikeable, and transit-friendly this neighbourhood is.
64
/ 100
Walk Score
Somewhat Walkable
41
/ 100
Transit Score
Some Transit
52
/ 100
Bike Score
Bikeable
Scores are estimates based on neighbourhood data and are for informational purposes only.
MLS® data courtesy of the Toronto Regional Real Estate Board (TRREB).
The information provided herein must only be used by consumers that have a bona fide interest in the purchase, sale, or lease of real estate and may not be used for any commercial purpose or any other purpose. Listing information is deemed reliable but is not guaranteed accurate by the Toronto Regional Real Estate Board, the listing brokerage, or this website. The trademarks REALTOR®, REALTORS® and the REALTOR® logo are controlled by The Canadian Real Estate Association (CREA) and identify real estate professionals who are members of CREA. MLS®, Multiple Listing Service®, and the associated logos are owned by CREA. Not intended to solicit properties currently listed for sale or buyers under contract.