For Sale
Just Listed
Open House Sat 18–20
13 Mcgregor Drive
Northwest Ajax, Ajax, ON
$999,900
3+2Bd
3Ba
1,750+sqft
4Parking
59.14 x 109.77 ftlot
$571/sqft
DetachedMLS# E13787684Listed 2026-09-151 DOM
Cooling
Central Air
Basement
Finished
Just listed! New listings in Ajax often receive offers within the first week.
About this home
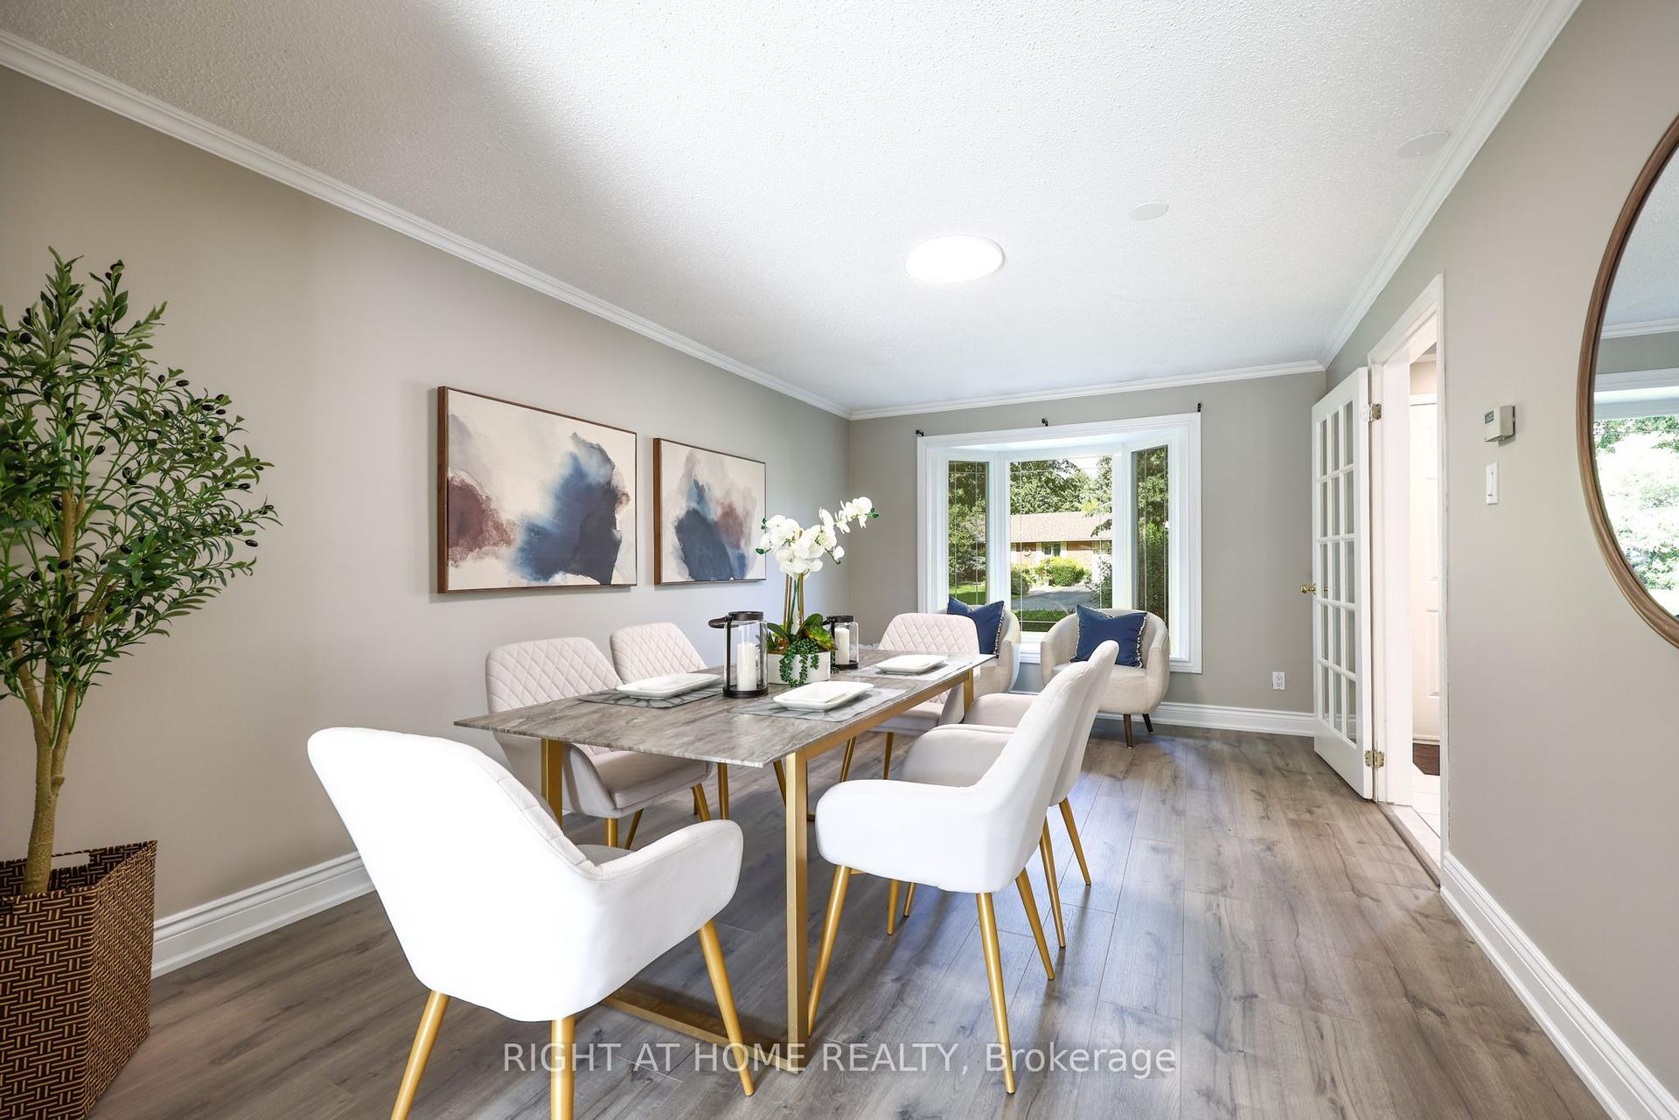
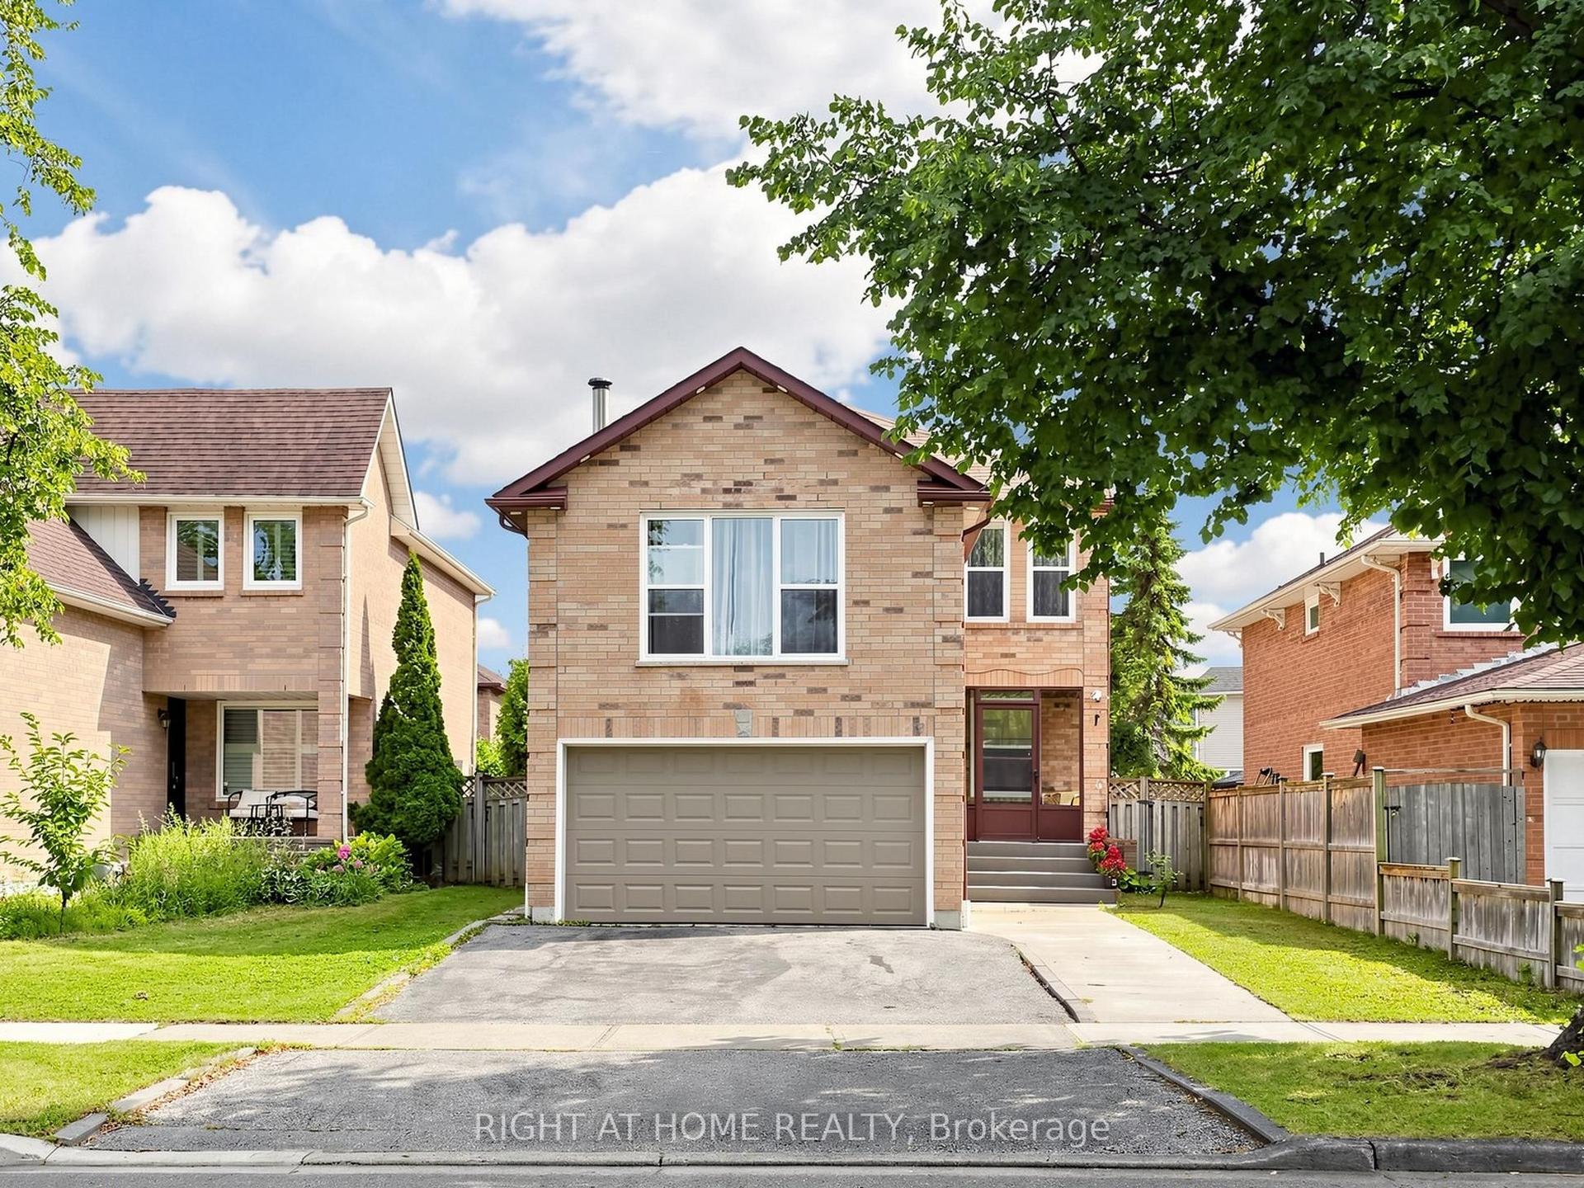
A rare find indeed! Welcome to this beautiful 3+2bdrm all-brick family bungalow, ideally situated on a prime 59ft corner lot with the added benefit of Duffins Creek to the west and Paulyn Park to the north. Enjoy the wonderful sense of space, privacy and nature that this exceptional location provides. From the moment you arrive, you'll appreciate the home's attractive curb appeal, two-car garage, mature surroundings and thoughtfully designed layout. The main floor features beautiful hardwood flooring and a comfortable, inviting flow throughout the principal living spaces. A gas fireplace creates a warm focal point in the main floor family room, while the bright, open design is perfect for both everyday family life and entertaining in the kitchen. The primary bedroom offers the luxury of an accessible ensuite with heated floors, a dual sink vanity and an oversized roll-in shower providing style, comfort and functionality. A unique sunken laundry room adds practicality and character to the home with extra high ceilings and easy access to the 2 car garage. Downstairs, the finished lower level provides excellent additional living space with 2 additional bedrooms, an open media room complete with a built-in bookcase as well as a home office, a cold cellar and a large utility room with even more storage-ideal for movie nights, working from home, hobbies or a quiet retreat for extended family. A second gas fireplace adds warmth and ambiance on those cool winter nights. Additional features include central air conditioning, stainless steel appliances, private deck, inground sprinkler system, 4 car parking, and a garden shed all complemented by private and lush mature trees and greenery.
GarageCorner LotHardwoodFireplace
Rooms
Main Floor
| Living Room | 6.43 × 2.78 m | Bay Window Combined w/Dining Broadloom |
| Dining Room | 6.43 × 2.78 m | Large Window Combined w/Living Broadloom |
| Kitchen | 6.25 × 2.78 m | Backsplash W/O To Sundeck Stainless Steel Appl |
| Family Room | 4.60 × 3.35 m | Hardwood Floor Gas Fireplace Open Concept |
| Laundry | 3.08 × 1.25 m | Sunken Room Access To Garage Cathedral Ceiling(s) |
| Primary Bedroom | 5.91 × 3.20 m | Hardwood Floor Walk-In Closet(s) 4 Pc Ensuite |
| Bedroom 2 | 2.90 × 2.78 m | Large Window Closet Broadloom |
| Bedroom 3 | 2.78 × 2.78 m | Large Window Closet Broadloom |
Basement
| Bedroom 4 | 3.81 × 3.17 m | French Doors Broadloom |
| Bedroom 5 | 4.60 × 3.17 m | French Doors Closet Organizers Broadloom |
| Office | 3.17 × 2.65 m | Gas Fireplace Broadloom |
| Media Room | 8.57 × 6.25 m | B/I Bookcase Open Concept Broadloom |
| Utility Room | 6.98 × 3.72 m | Laundry Sink |
Features
- In-Law Suite
- Primary Bedroom - Main Floor
- Storage Area Lockers
- Controlled Entry
- Deck
- Landscaped
- Lawn Sprinkler System
- Patio
- Privacy
- Porch
- Finished
- Central Air
- Bungalow
Financials
Annual Taxes
$8,107.15
Estimated Rental Income
Entire property$3,200 – $4,800/mo
Basement apartment$1,800 – $2,500/mo
Rental yield3.8% – 5.8%
*Estimates based on comparable rentals in the area. Actual income may vary.
Market Data — Ajax
Days on market1 days
Buyer's MarketSeller's Market
Based on active listings in Ajax. Data updates daily.
Demographics — Ajax
Population
126,666
Avg Household Income
$108,000
Age Distribution
0-19
24%
20-34
20%
35-49
22%
50-64
20%
65+
14%
Ownership79% own · 21% rent
EnglishTamilUrduTagalogFrench
Getting around
How walkable, bikeable, and transit-friendly this neighbourhood is.
60
/ 100
Walk Score
Somewhat Walkable
37
/ 100
Transit Score
Some Transit
54
/ 100
Bike Score
Bikeable
Scores are estimates based on neighbourhood data and are for informational purposes only.
MLS® data courtesy of the Toronto Regional Real Estate Board (TRREB).
The information provided herein must only be used by consumers that have a bona fide interest in the purchase, sale, or lease of real estate and may not be used for any commercial purpose or any other purpose. Listing information is deemed reliable but is not guaranteed accurate by the Toronto Regional Real Estate Board, the listing brokerage, or this website. The trademarks REALTOR®, REALTORS® and the REALTOR® logo are controlled by The Canadian Real Estate Association (CREA) and identify real estate professionals who are members of CREA. MLS®, Multiple Listing Service®, and the associated logos are owned by CREA. Not intended to solicit properties currently listed for sale or buyers under contract.
You may also like
More homes in Ajax
Hand-picked listings with a similar price range and style.
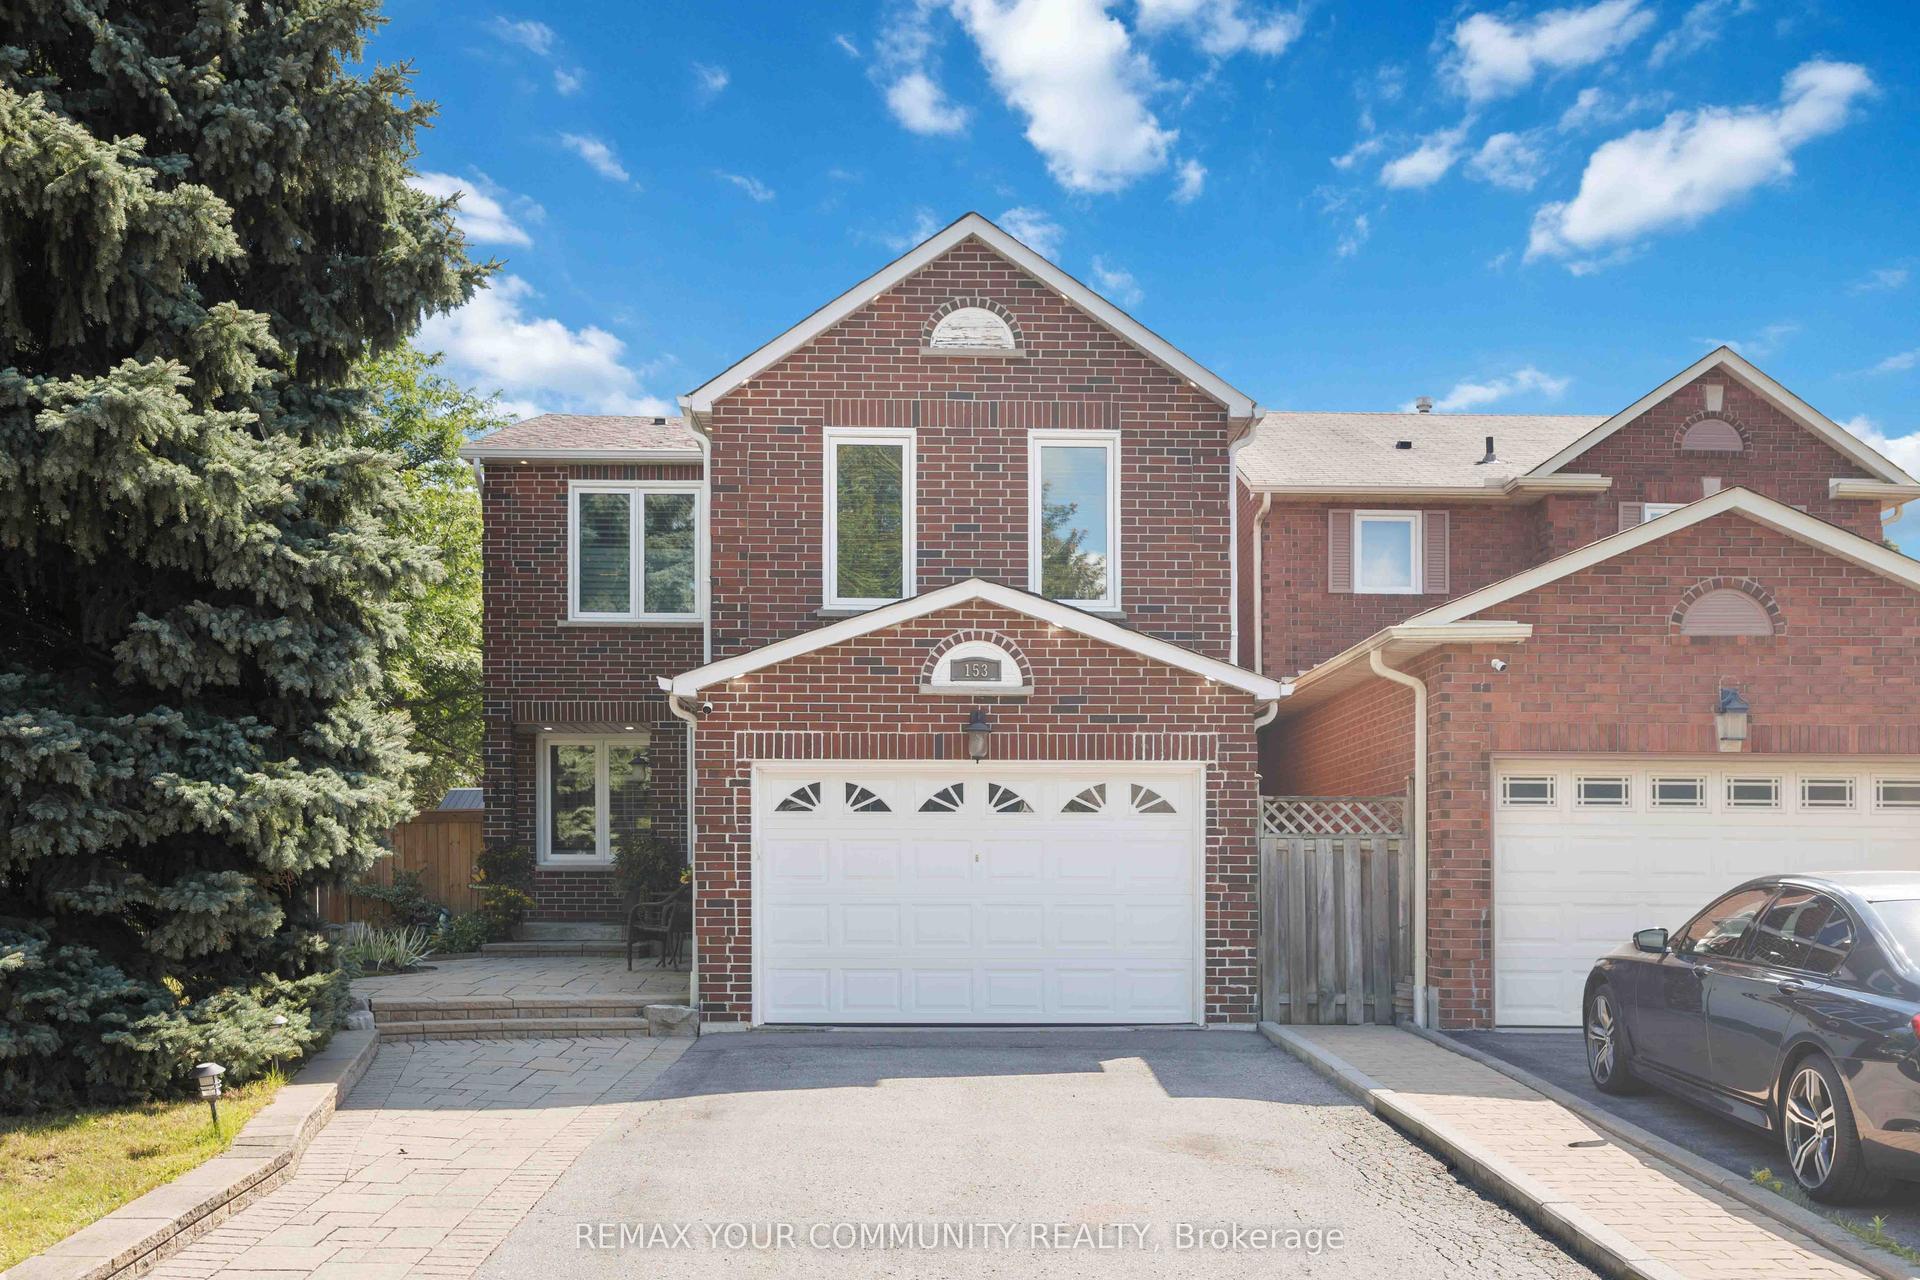
For Sale1 h ago
$989,900
Detached
est. $4,340/mo
153 Reed Drive, Central
Ajax, ON
3 bd
4 ba
1,750
5
MLS# E13789558Remax Your Community Realty
WhatsApp Aman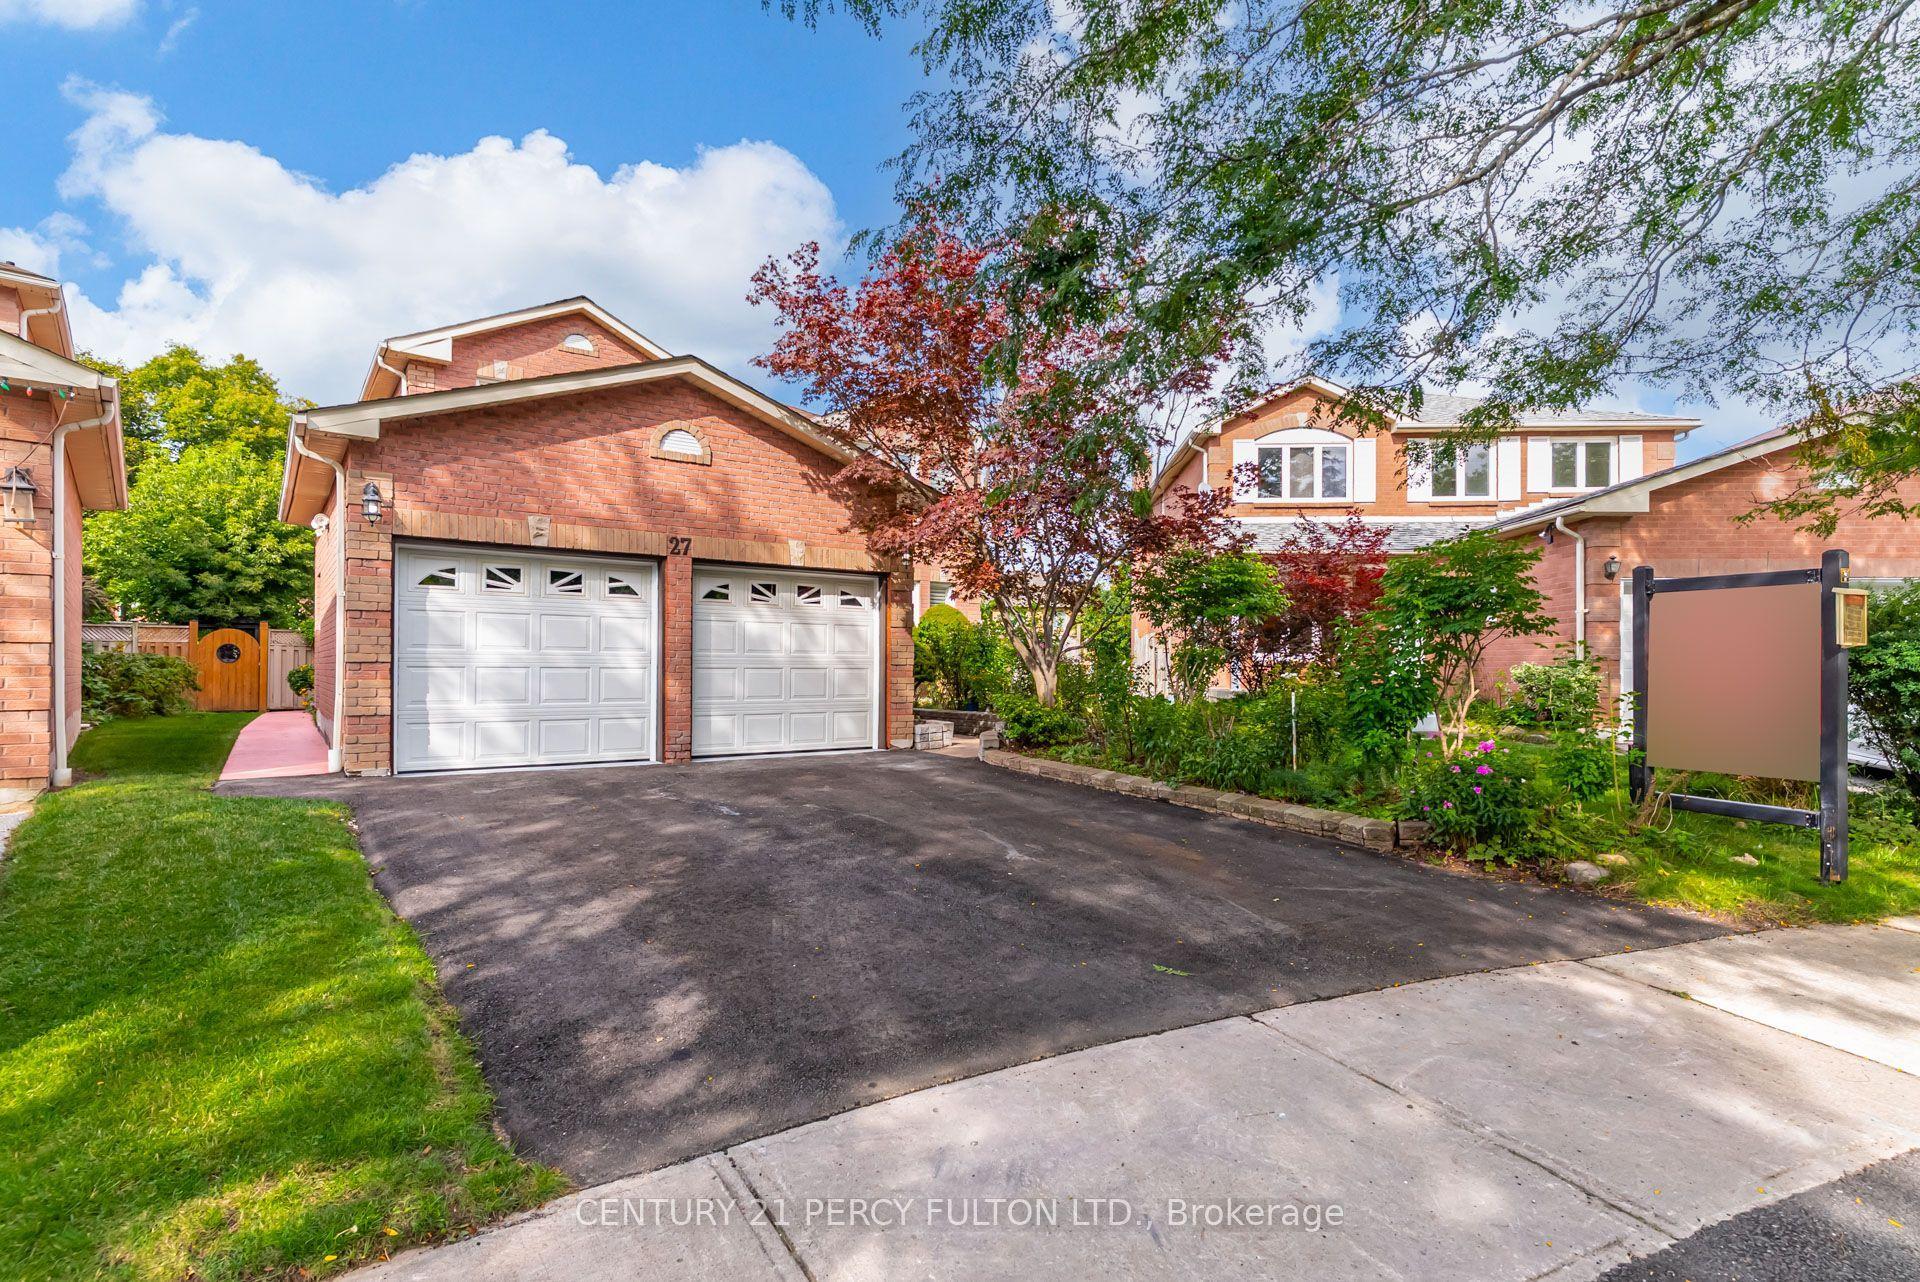
For Sale7 days ago
$1,100,000
Detached
est. $4,822/mo
27 Dagwell Crescent, Central West
Ajax, ON
4 bd
4 ba
2,750
4
MLS# E13763152Century 21 Percy Fulton Ltd.
WhatsApp Aman