For Lease
1329 Belair Crescent (Rear) #(Rear)
Eastdale, Oshawa, ON
$1,400
1Bd
1Ba
< 700sqft
1Parking
47.38 x 10² ftlot
DetachedMLS# E13787928Listed 2026-09-1530 DOM
Cooling
Central Air
Basement
Finished
About this home
RENOVATED ONE (1) BEDROOM ONLY UPPER-LEVEL SUITE WITH PRIVATE DECK IN REAR | $1,400 ALL-INCLUSIVE! Welcome to 1329 Belair Crescent in Oshawa! This beautifully renovated One (1) bedroom upper-level unit offers approximately 400 sq. ft. of efficiently designed living space, with a private entrance from the backyard and your own private deck, perfect for enjoying your morning coffee or relaxing outdoors. Renovated in 2026, the suite features stylish laminate flooring throughout kitchenette, living room and bedroom, pot lights, updated finishes and plenty of storage. The bright kitchenette offers an excellent combination of style and functionality, featuring upgraded cabinetry with drawers, generous storage, a wood-top countertop, stainless steel single farmhouse sink with brushed nickel faucet and vegetable sprayer, stainless steel Hisense refrigerator, Schott Ceran smooth-top cooktop with touch capability and stainless steel hood range. The living room offers a comfortable open living space w/ laminate flooring, pot lights and a walkout to your private deck. The spacious bedroom features laminate flooring, sliding screen doors for some privacy, a window, pot lights and convenient access to a beautifully renovated 4-piece ensuite bathroom. The bathroom features ceramic flooring, window, bathtub, upgraded vanity with quartz countertop, elegant gold hardware & matching mirror. Located on the rear upper level of a corner-unit house, the suite provides excellent privacy and its own separate entrance from the backyard. One street parking space is available in front/along the side of the house. Conveniently located in a quiet residential area w/easy access to everyday amenities, shopping, dining, schools, parks and public transit. Enjoy convenient access to major roads and highways, making commuting throughout Oshawa & the surrounding Durham Region easy. A great location for those looking for a comfortable home in an established neighbourhood w/everything you need close by.
RenovatedWalkout
Rooms
Main Floor
| Kitchen | 3.49 × 2.59 m | Laminate Window Stainless Steel Sink |
| Living Room | 3.52 × 3.47 m | Laminate Walk-Out Pot Lights |
| Primary Bedroom | 3.75 × 3.47 m | Laminate Window 4 Pc Ensuite |
| Bathroom | 2.43 × 1.48 m | Ceramic Floor Pocket Doors Window |
Second Floor
| Bedroom | 3.35 × 2.95 m | Laminate Closet |
Third Floor
| Primary Bedroom | 3.56 × 3.38 m | Semi Ensuite Broadloom Double Closet |
| Bedroom | 3.87 × 2.80 m | Broadloom Double Closet |
| Bedroom | 3.35 × 2.35 m | Broadloom Double Closet |
Basement
| Recreation | 6.74 × 3.23 m | 2 Pc Bath Above Grade Window Fireplace Insert |
Features
- Carpet Free
- Finished
- Central Air
- 2-Storey
Financials
Estimated Rental Income
Entire property$2,000 – $3,000/mo
Basement apartment$1,800 – $2,500/mo
Rental yield1714.3% – 2571.4%
*Estimates based on comparable rentals in the area. Actual income may vary.
Market Data — Oshawa
Days on market30 days
Buyer's MarketSeller's Market
Based on active listings in Oshawa. Data updates daily.
Demographics — Oshawa
Population
175,383
Avg Household Income
$87,000
Age Distribution
0-19
22%
20-34
22%
35-49
19%
50-64
20%
65+
17%
Ownership63% own · 37% rent
EnglishFrenchArabicUrduTagalog
Other rentals like this
Similar rentals in Oshawa
Same property type, similar price, similar size — currently for rent.
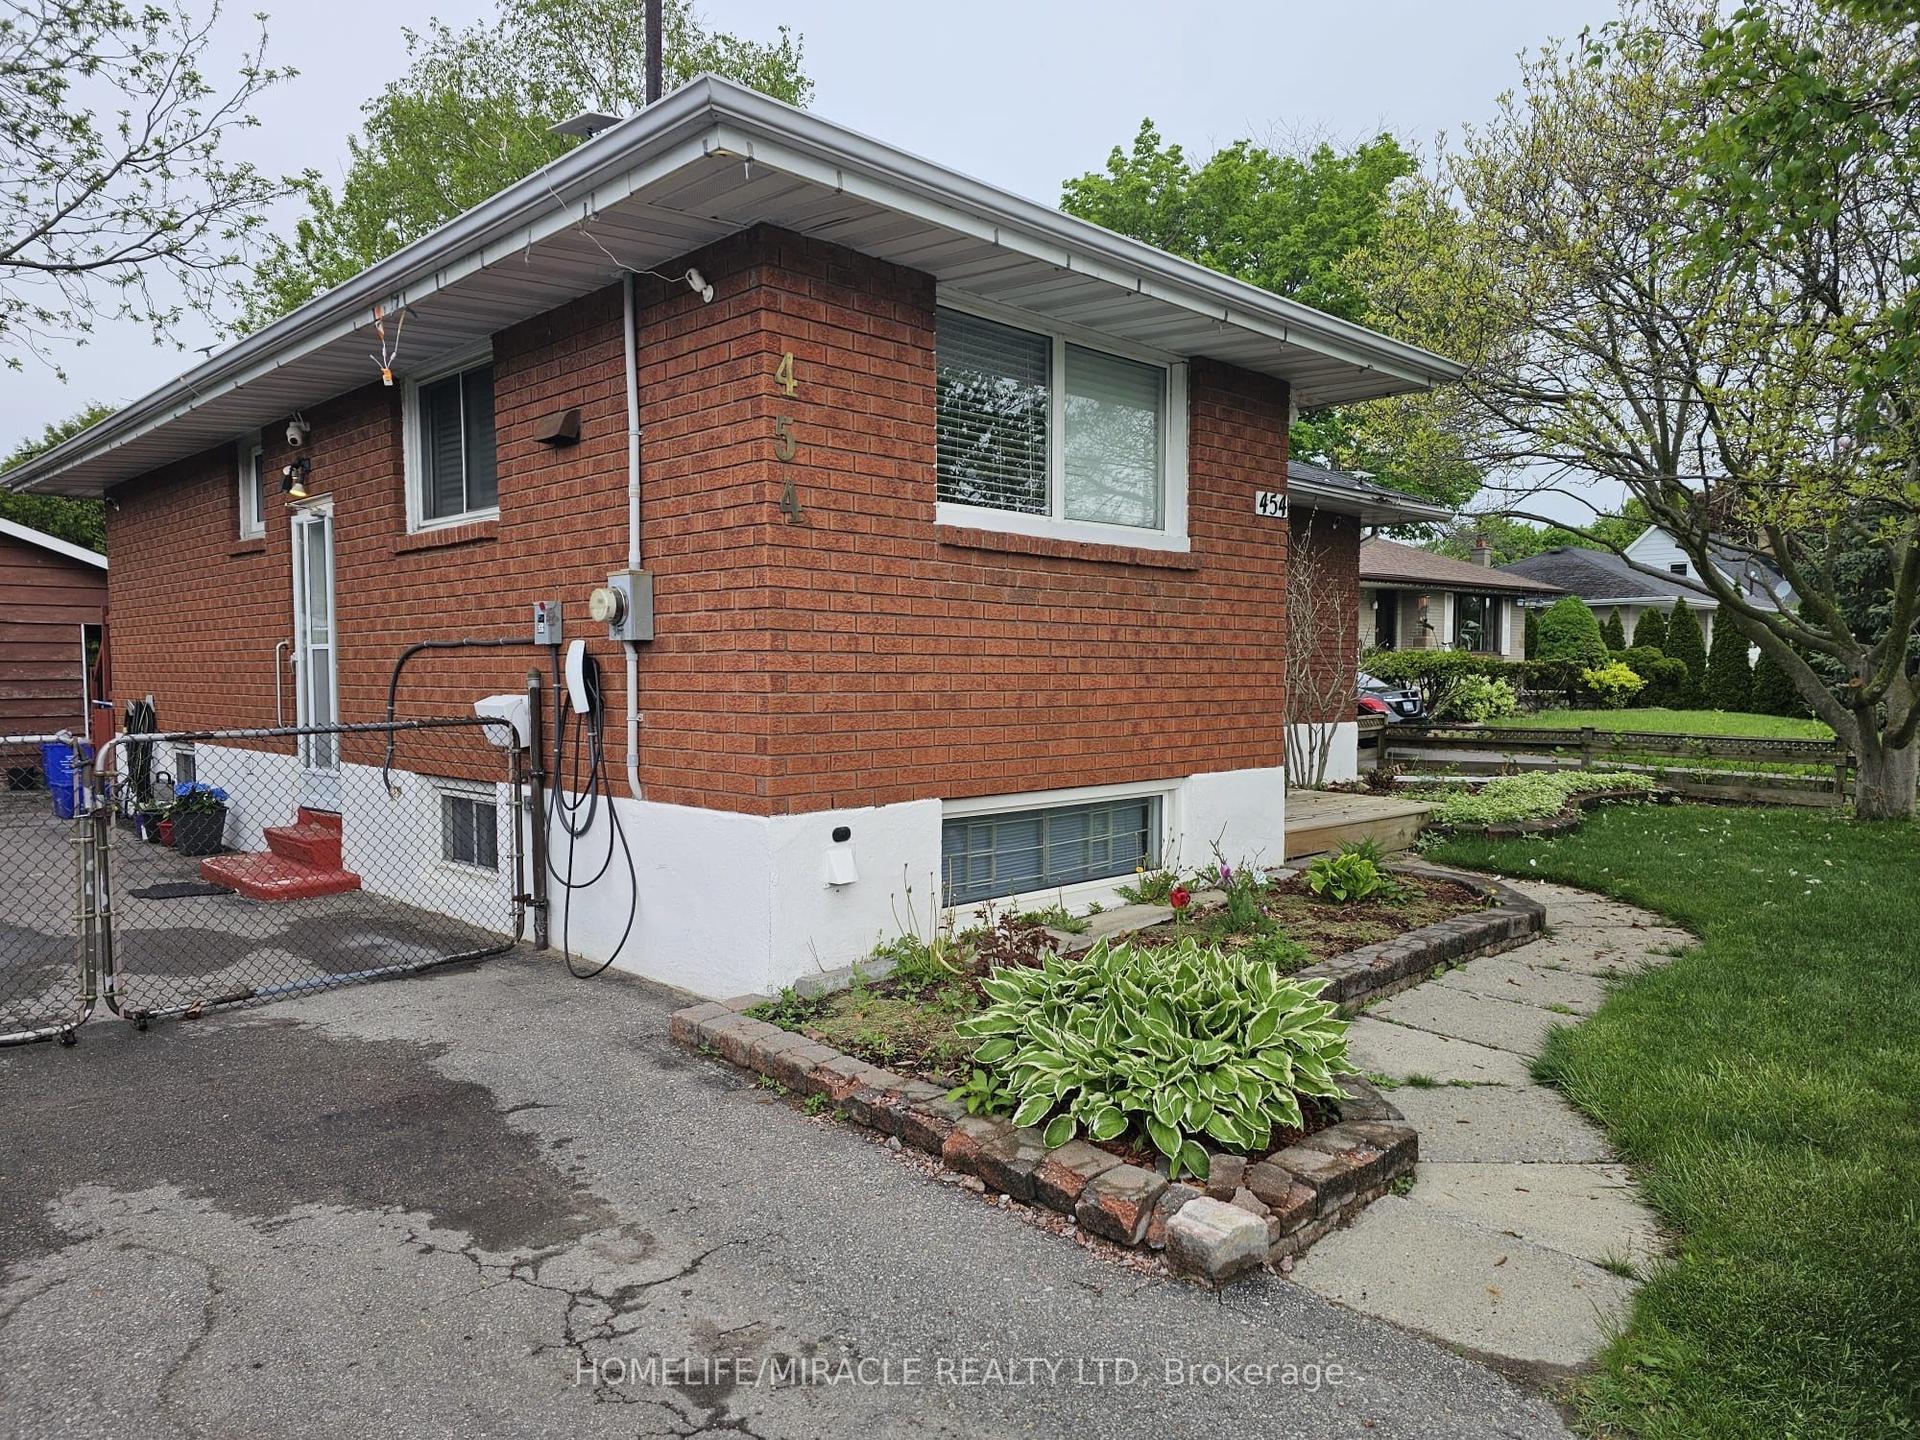
For Lease15 h ago
$1,599
Detached
454 Stevenson Road N Basement #Basement, McLaughlin
Oshawa, ON
2 bd
1 ba
900
1
MLS# E14034612Homelife/Miracle Realty Ltd
WhatsApp Aman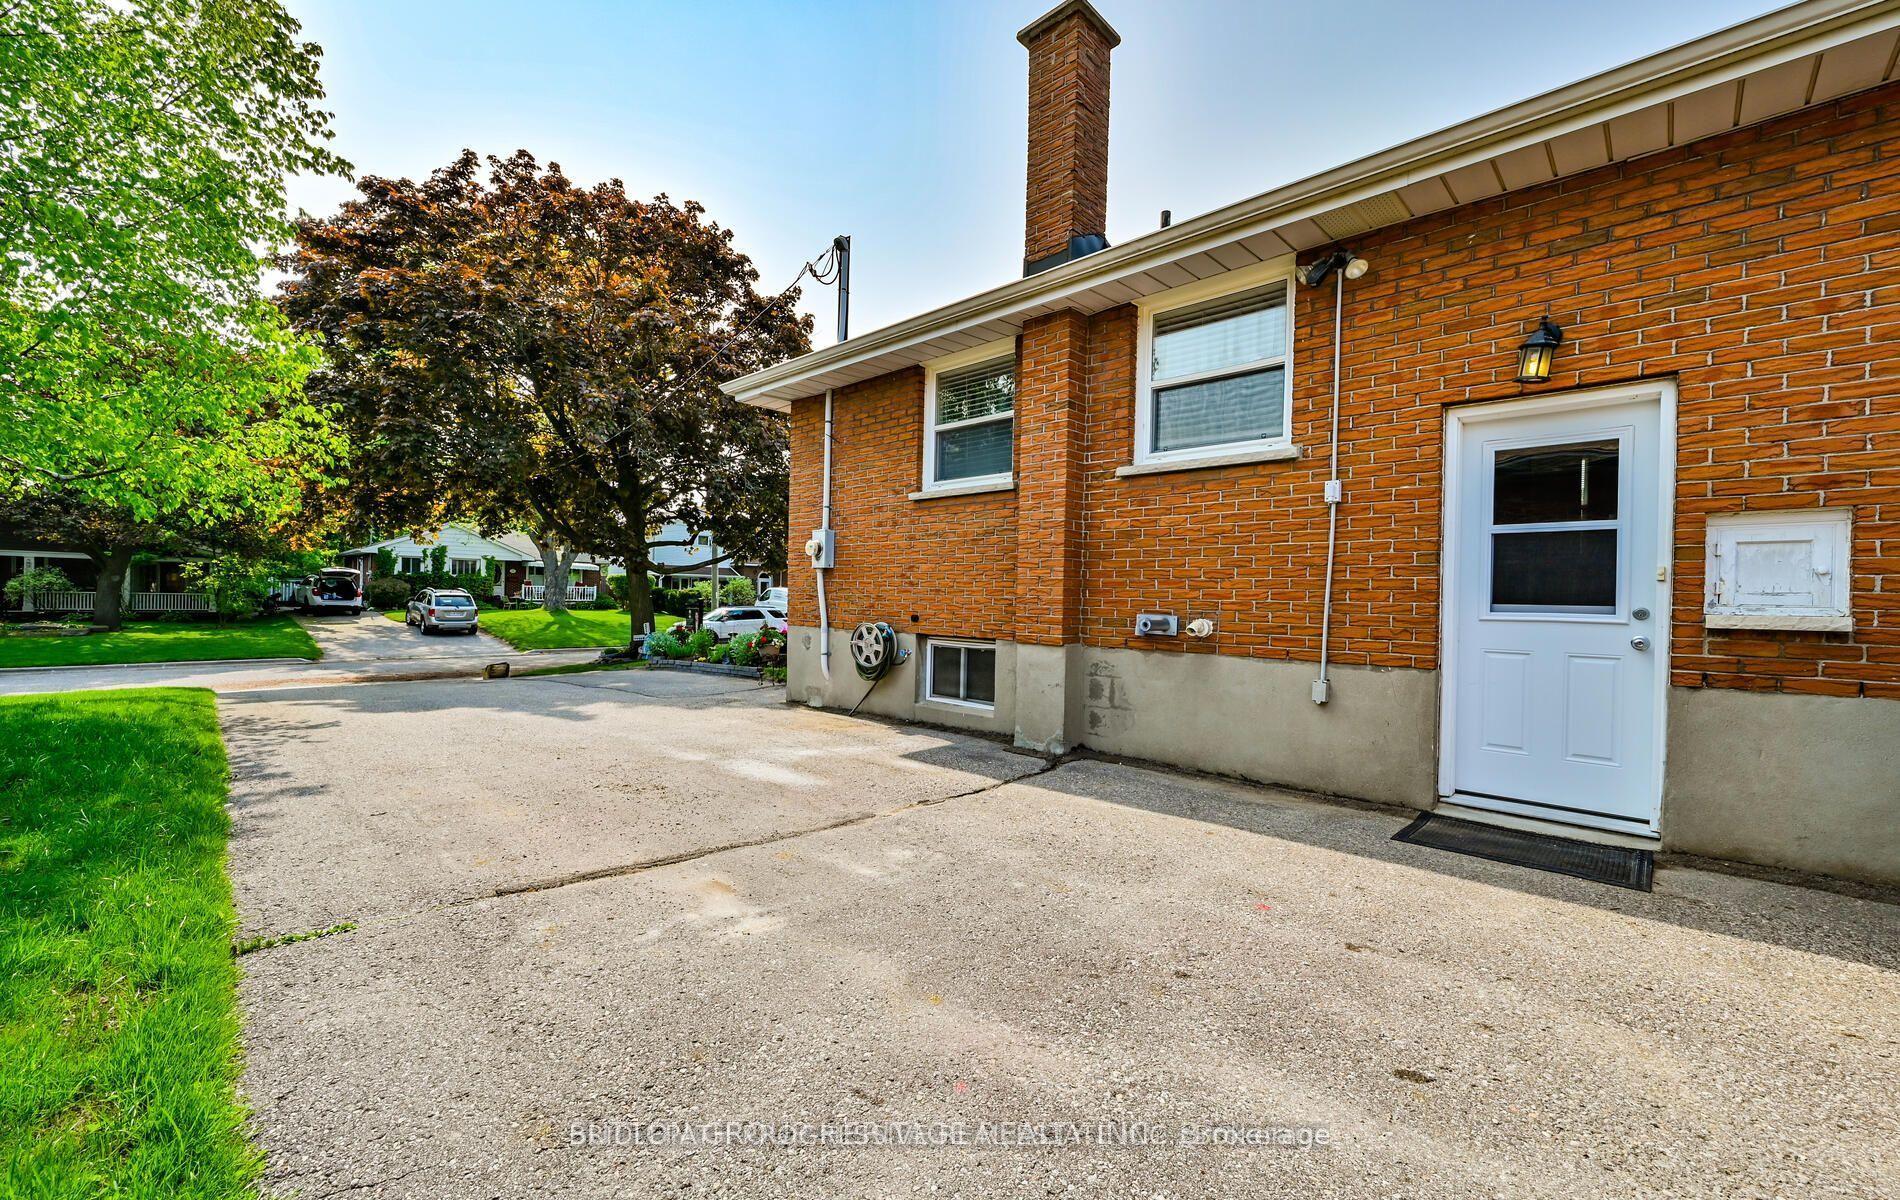
For Lease1 month ago
$1,650
Detached
621 Wychwood Street, O'Neill
Oshawa, ON
2 bd
1 ba
900
3
MLS# E13753812Bridlepath Progressive Real Estat…
WhatsApp Aman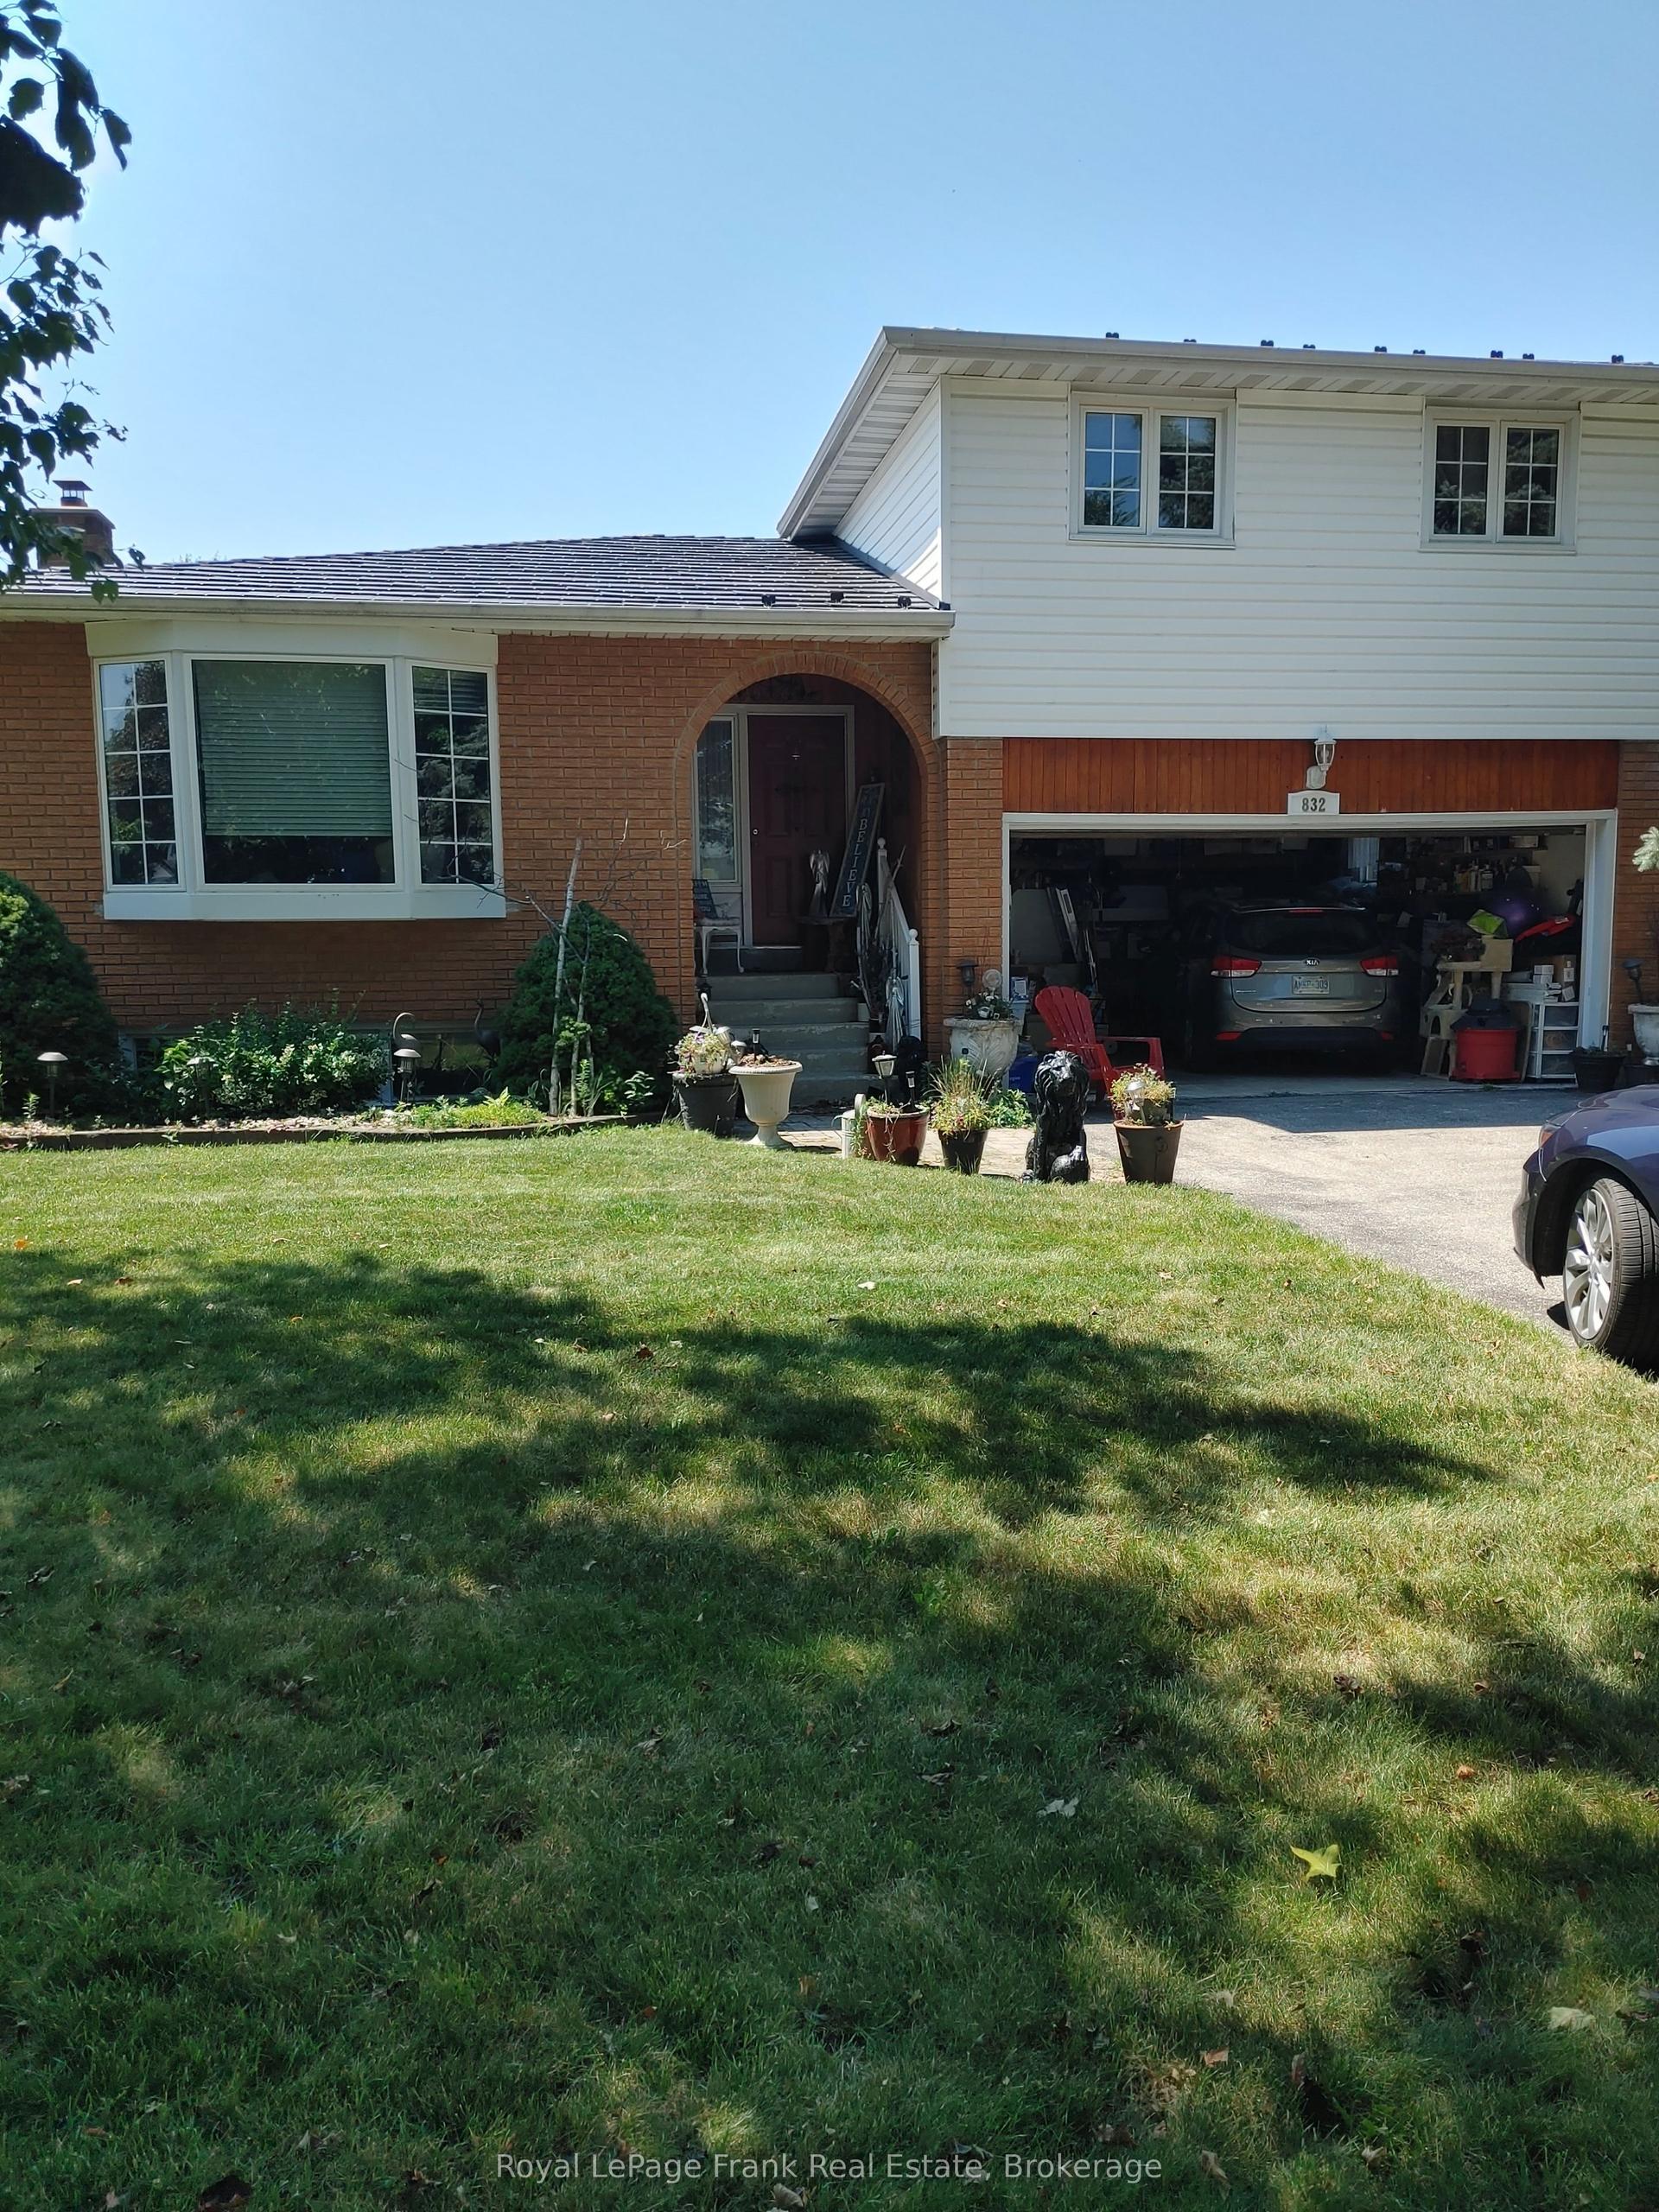

Getting around
How walkable, bikeable, and transit-friendly this neighbourhood is.
59
/ 100
Walk Score
Somewhat Walkable
36
/ 100
Transit Score
Some Transit
51
/ 100
Bike Score
Bikeable
Scores are estimates based on neighbourhood data and are for informational purposes only.
MLS® data courtesy of the Toronto Regional Real Estate Board (TRREB).
The information provided herein must only be used by consumers that have a bona fide interest in the purchase, sale, or lease of real estate and may not be used for any commercial purpose or any other purpose. Listing information is deemed reliable but is not guaranteed accurate by the Toronto Regional Real Estate Board, the listing brokerage, or this website. The trademarks REALTOR®, REALTORS® and the REALTOR® logo are controlled by The Canadian Real Estate Association (CREA) and identify real estate professionals who are members of CREA. MLS®, Multiple Listing Service®, and the associated logos are owned by CREA. Not intended to solicit properties currently listed for sale or buyers under contract.