For Lease
Just Listed
29 Bald Eagle Avenue BSMT #BSMT
Rouge E11, Toronto, ON
$1,750
2Bd
1Ba
2,750+sqft
1Parking
41.01 x 81.2 ftlot
$1/sqft
DetachedMLS# E13788948Listed 2026-09-160 DOM
Cooling
Central Air
Just listed! New listings in Toronto often receive offers within the first week.
About this home
Bright & Spacious 2-Bedroom Basement Apartment in Desirable Rouge Community! Modern, move-in ready 2-bedroom basement suite offering a functional open-concept layout. Features 2 comfortable bedrooms with windows and closets, a 3-piece bathroom with a glass shower booth, and a sleek kitchen equipped with stainless steel appliances. Enjoy the ultimate convenience of your own brand-new, private ensuite washer and dryer, plus 1 dedicated driveway parking space included! Separate private entrance for complete privacy. Prime Scarborough location close to public transit (TTC), top-rated schools, parks, shopping, and easy access to Hwy 401. Ideal for clean, non-smoking professional tenants or small families.
Basement Apt
Rooms
Basement
| Living Room | 4.42 × 5.64 m | Laminate Window Combined w/Laundry |
| Dining Room | 4.42 × 5.64 m | Laminate Combined w/Living |
| Kitchen | 3.96 × 4.27 m | Laminate Stone Counters Stainless Steel Appl |
| Bedroom | 3.50 × 3.81 m | Laminate Window Closet |
| Bedroom 2 | 3.05 × 3.96 m | Above Grade Window Walk-In Closet(s) Ceramic Floor |
Features
- Carpet Free
- Apartment
- Separate Entrance
- Central Air
- 2-Storey
Financials
Estimated Rental Income
Entire property$2,600 – $3,800/mo
Basement apartment$1,800 – $2,500/mo
Rental yield1782.9% – 2605.7%
*Estimates based on comparable rentals in the area. Actual income may vary.
Market Data — Toronto
Days on market0 days
Buyer's MarketSeller's Market
Based on active listings in Toronto. Data updates daily.
Demographics — Toronto
Population
2,794,356
Avg Household Income
$102,000
Age Distribution
0-19
19%
20-34
24%
35-49
21%
50-64
19%
65+
17%
Ownership53% own · 47% rent
EnglishMandarinCantoneseTagalogTamil
Other rentals like this
Similar rentals in Toronto
Same property type, similar price, similar size — currently for rent.
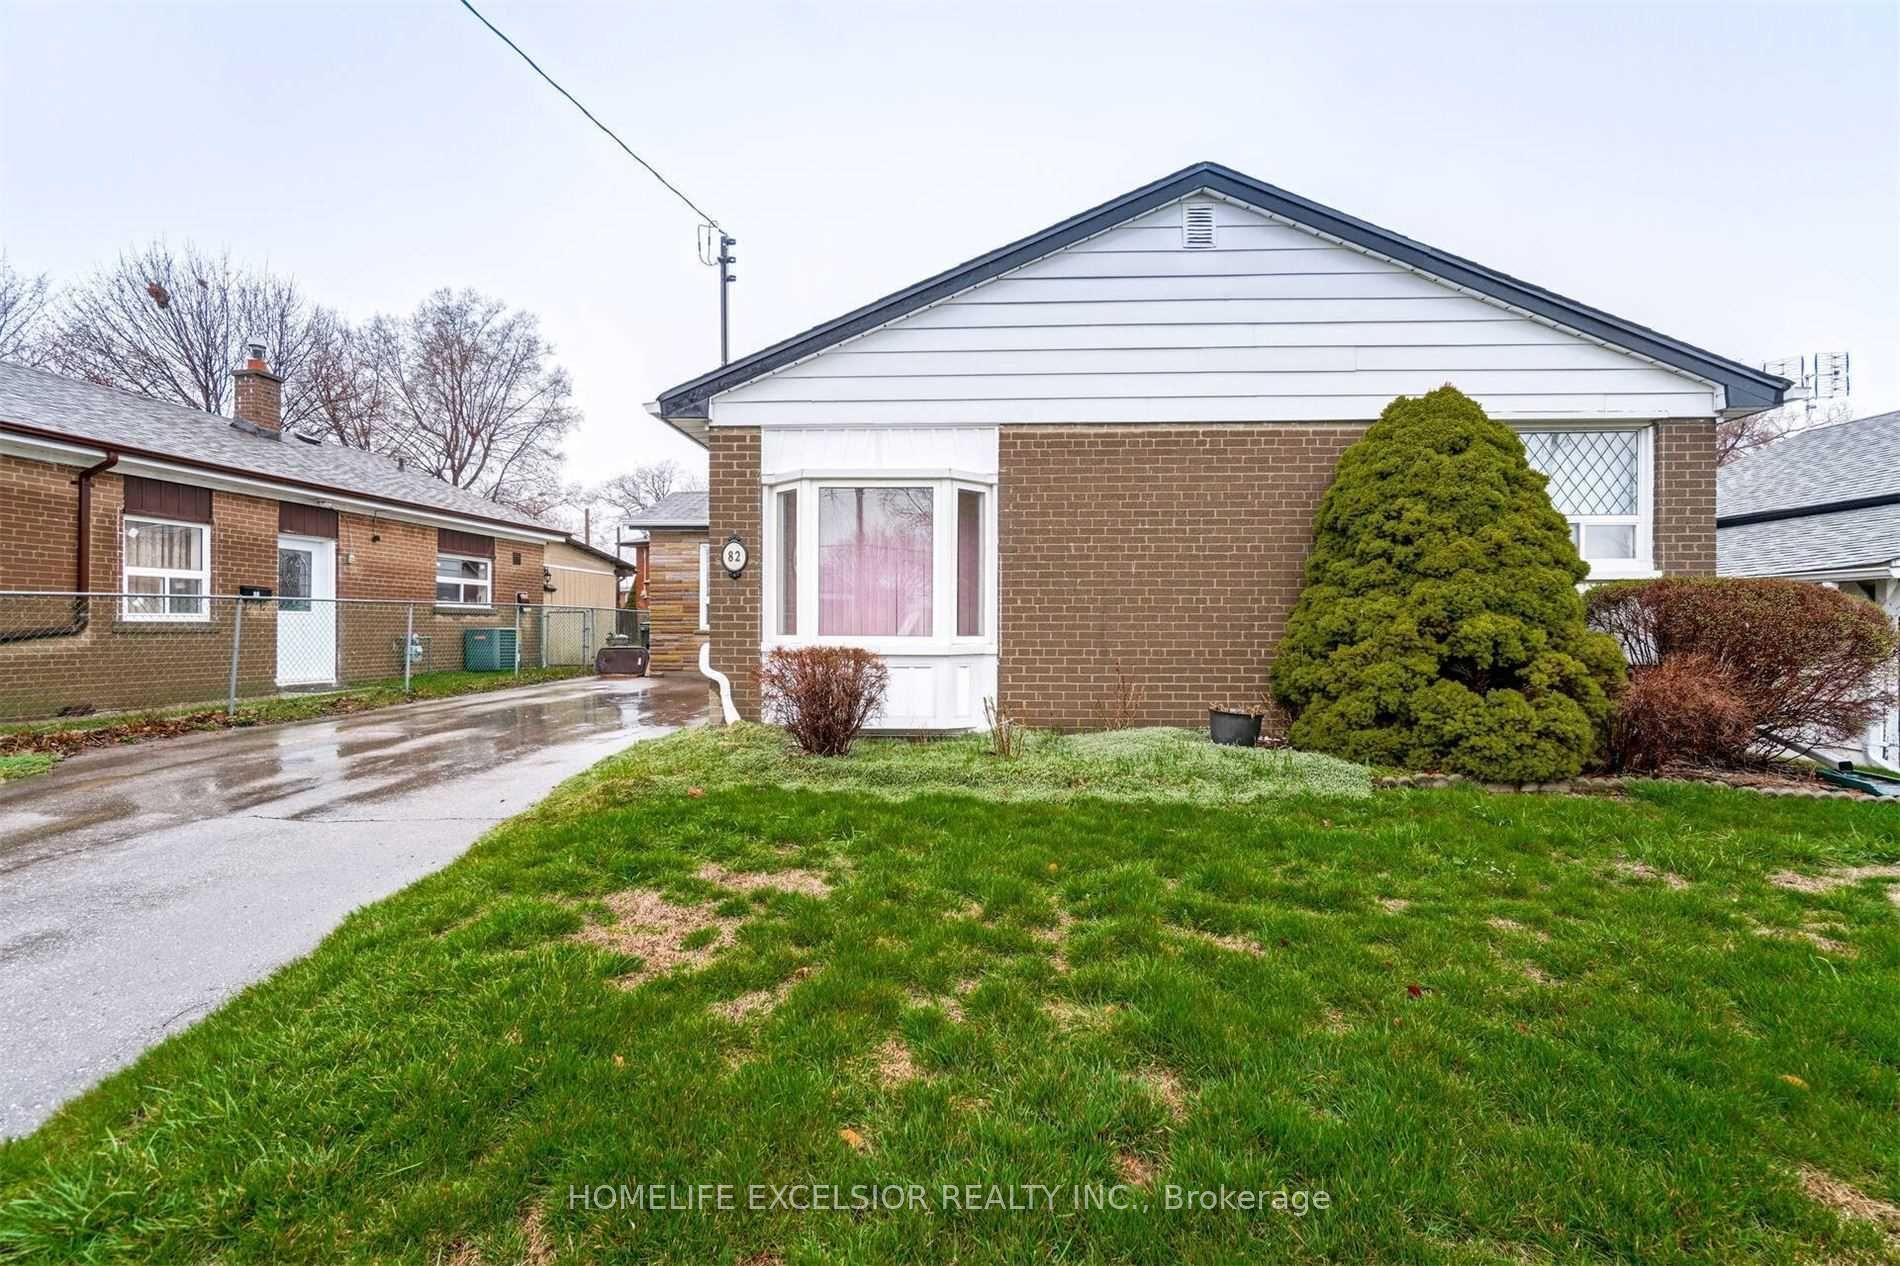
For LeaseJust listed
$1,499
Detached
82 Pandora Circle Basement #Basement, Woburn
Toronto, ON
2 bd
1 ba
1,300
1
MLS# E13789232Homelife Excelsior Realty Inc.
WhatsApp Aman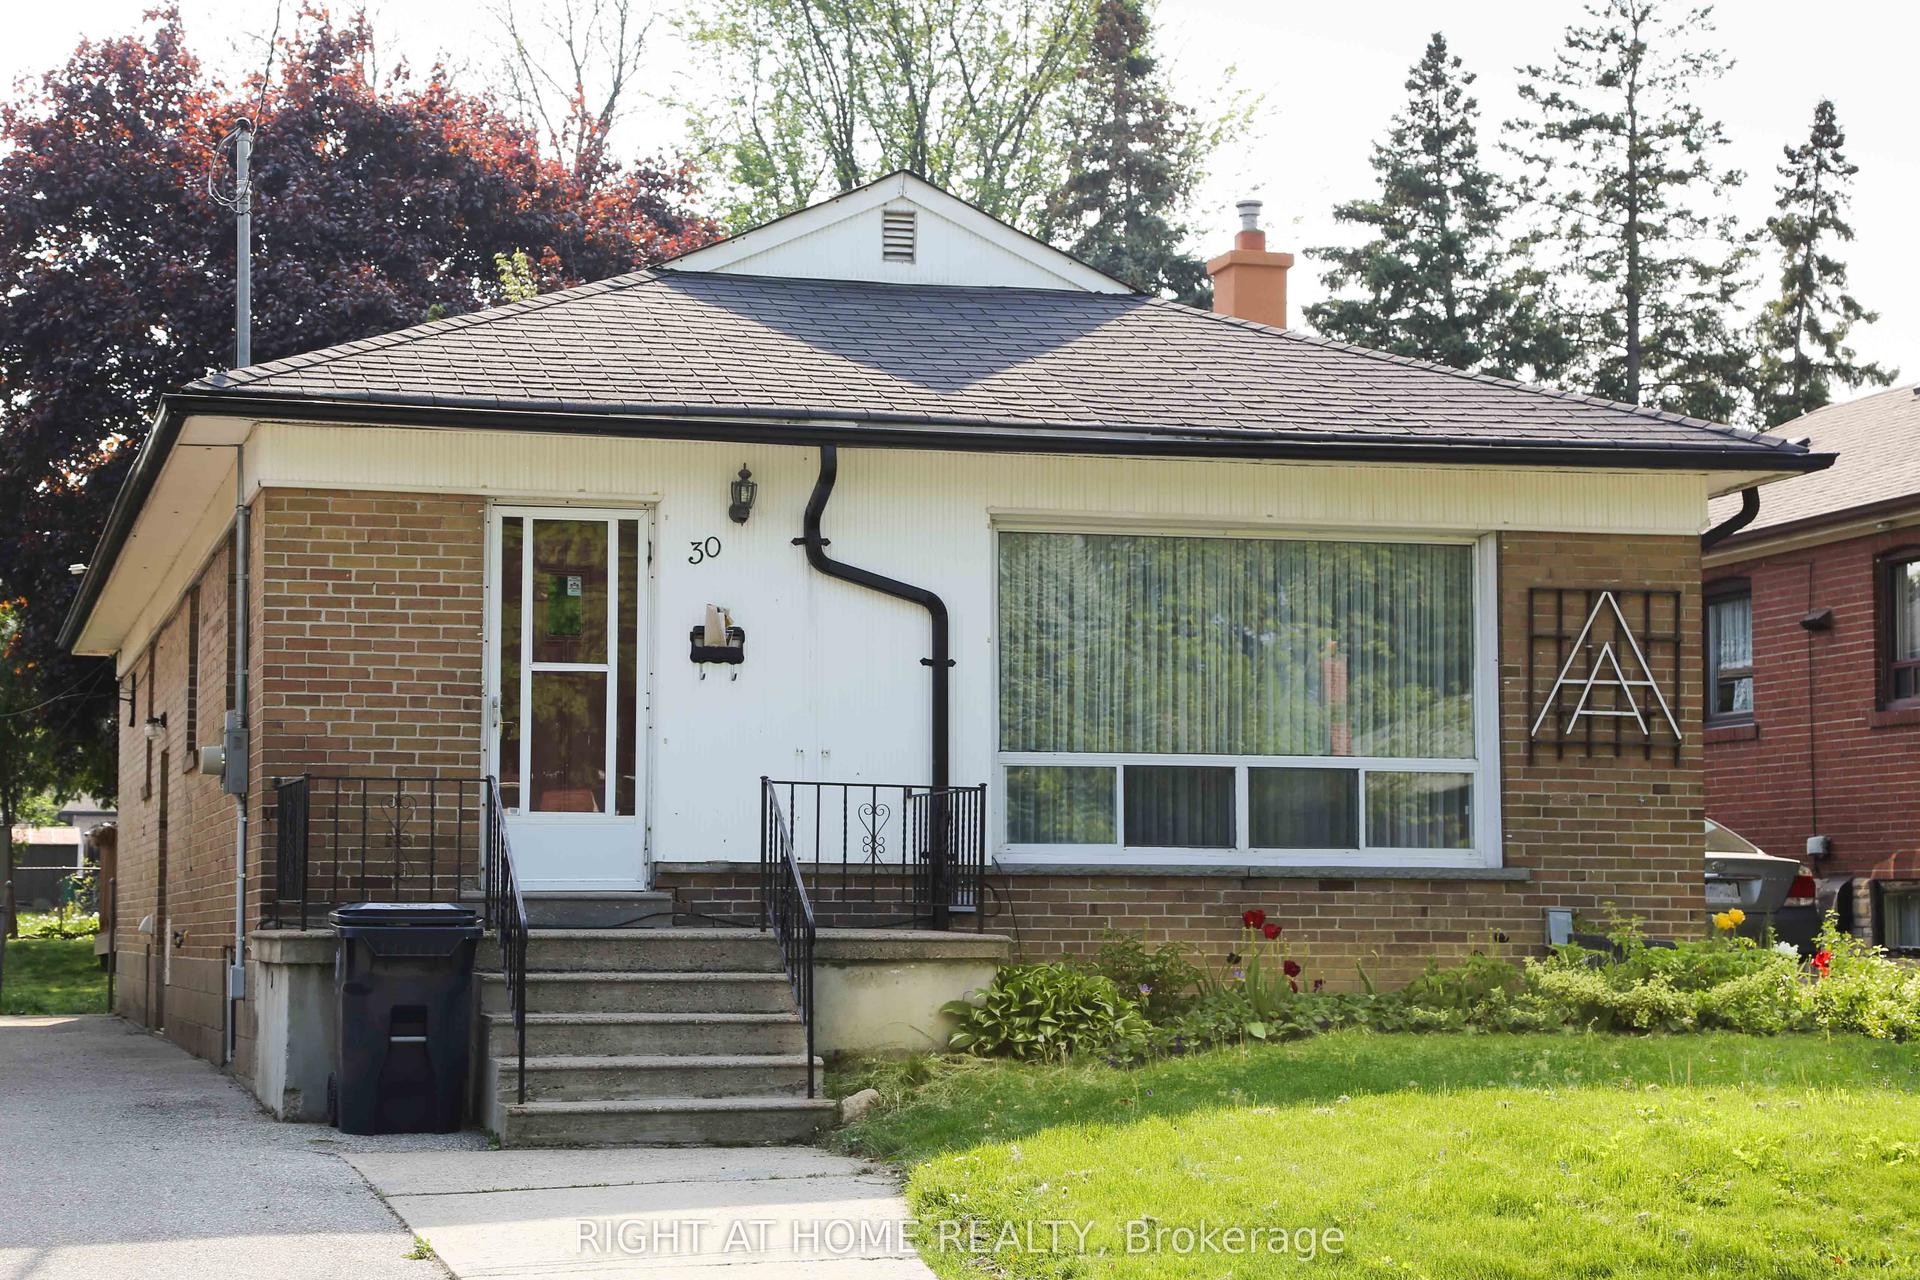
For Lease5 days ago
$1,900
Detached
30 Northampton Drive BSMT #BSMT, Islington-City Centre West
Toronto, ON
2 bd
1 ba
900
1
MLS# W13775396Right At Home Realty
WhatsApp Aman
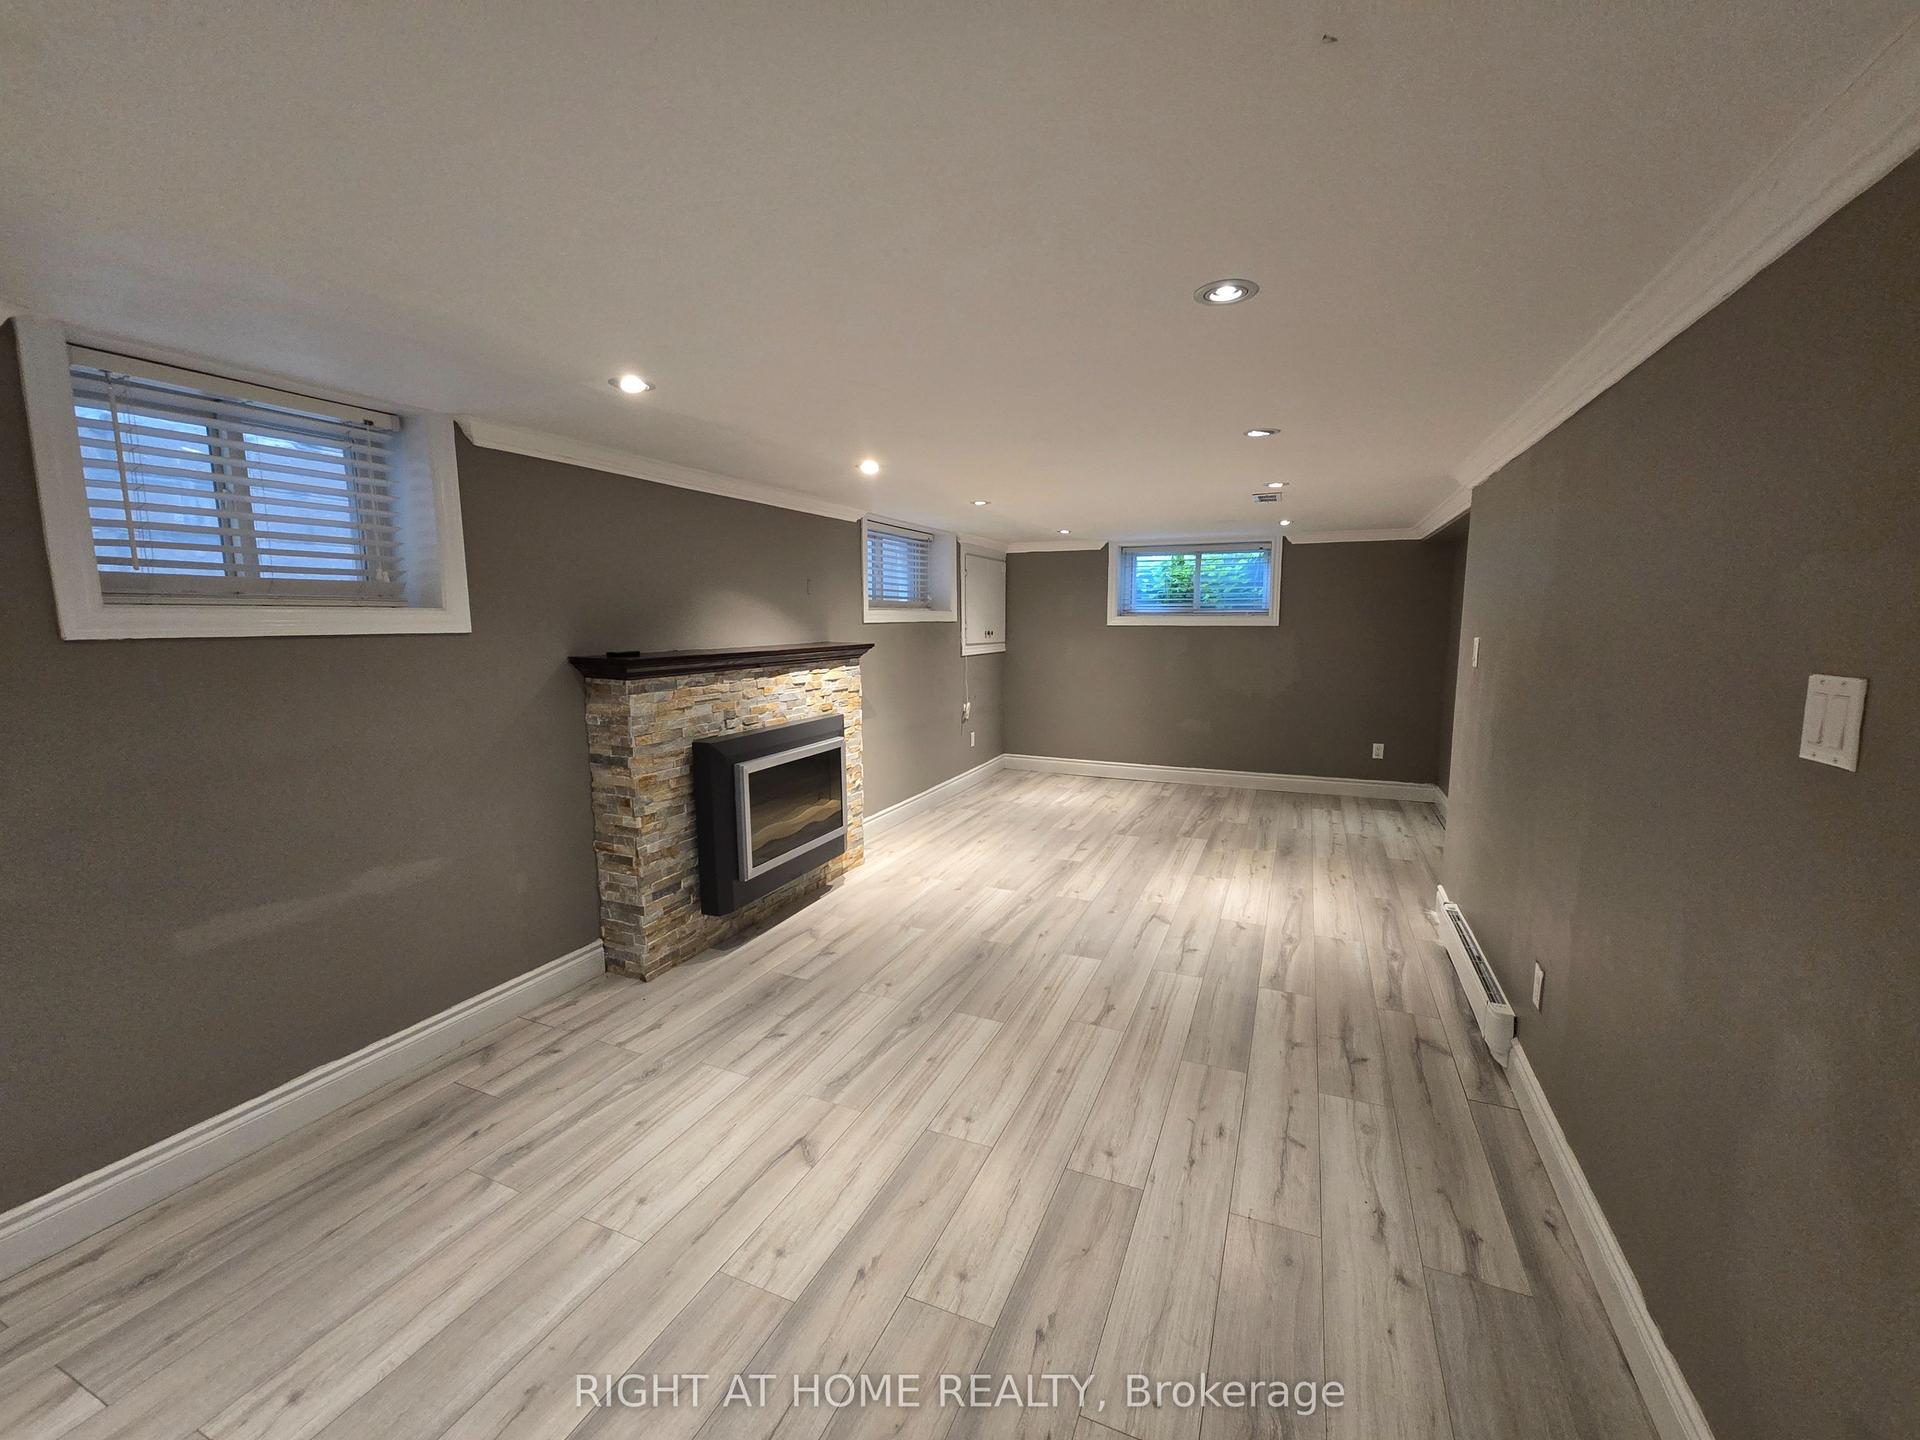
Getting around
How walkable, bikeable, and transit-friendly this neighbourhood is.
78
/ 100
Walk Score
Very Walkable
58
/ 100
Transit Score
Good Transit
74
/ 100
Bike Score
Very Bikeable
Scores are estimates based on neighbourhood data and are for informational purposes only.
MLS® data courtesy of the Toronto Regional Real Estate Board (TRREB).
The information provided herein must only be used by consumers that have a bona fide interest in the purchase, sale, or lease of real estate and may not be used for any commercial purpose or any other purpose. Listing information is deemed reliable but is not guaranteed accurate by the Toronto Regional Real Estate Board, the listing brokerage, or this website. The trademarks REALTOR®, REALTORS® and the REALTOR® logo are controlled by The Canadian Real Estate Association (CREA) and identify real estate professionals who are members of CREA. MLS®, Multiple Listing Service®, and the associated logos are owned by CREA. Not intended to solicit properties currently listed for sale or buyers under contract.