For Lease
Just Listed
221 Ormond Drive 18 #18
Samac, Oshawa, ON
$2,700
3Bd
2Ba
1,100+sqft
2Parking
$2/sqft
Condo TownMLS# E13789122Listed 2026-09-160 DOM
Basement
Finished
Just listed! New listings in Oshawa often receive offers within the first week.
About this home
** Attention Families & Young Professionals ** 221 Ormond Dr Unit 18, Newly renovated and spanning over 1,500 sqft of living space including a fully finished basement, this functionally laid out 2-storey townhome is one you do not want to miss. Freshly painted with updated flooring, modern kitchen, finished basement with powder room, and a private backyard that you simply can't find at this price point. Take advantage of this move-in ready home along with the space and peace of mind that comes with a well maintained and established community. Metro, Starbucks & Giant Tiger less than a 2 minute drive away, Costco 10 minutes north, and for commuting to the city you have easy access to the 407 or enjoy an incredibly efficient 45 minute commute to Downtown Toronto. Seller is open to RTO (rent-to-own) the property, under certain conditions. Ductless heating: updated 2021. HVAC/AC: updated 2026.
Renovated
Rooms
Main Floor
| Kitchen | 2.53 × 2.33 m | Eat-in Kitchen Backsplash B/I Dishwasher |
| Breakfast | 3.04 × 1.84 m | Breakfast Bar Open Concept Vinyl Floor |
| Living Room | 5.22 × 3.18 m | W/O To Patio Combined w/Dining Laminate |
| Dining Room | 5.22 × 3.18 m | Open Concept Combined w/Living Laminate |
Second Floor
| Primary Bedroom | 3.99 × 3.47 m | Overlooks Frontyard Laminate |
| Bedroom 2 | 3.50 × 2.71 m | Overlooks Backyard Laminate |
| Bedroom 3 | 2.98 × 2.42 m | Closet Overlooks Backyard Laminate |
Basement
| Recreation | 5.12 × 5.08 m | Above Grade Window 2 Pc Bath Broadloom |
| Laundry | 2.91 × 2.21 m | Finished Laundry Sink Laminate |
Features
- Other
- Finished
- Full
- Wall Unit(s)
- 2-Storey
Financials
Estimated Rental Income
Entire property$3,200 – $4,200/mo
Rental yield1422.2% – 1866.7%
*Estimates based on comparable rentals in the area. Actual income may vary.
Market Data — Oshawa
Days on market0 days
Buyer's MarketSeller's Market
Based on active listings in Oshawa. Data updates daily.
Demographics — Oshawa
Population
175,383
Avg Household Income
$87,000
Age Distribution
0-19
22%
20-34
22%
35-49
19%
50-64
20%
65+
17%
Ownership63% own · 37% rent
EnglishFrenchArabicUrduTagalog
Other rentals like this
Similar rentals in Oshawa
Same property type, similar price, similar size — currently for rent.
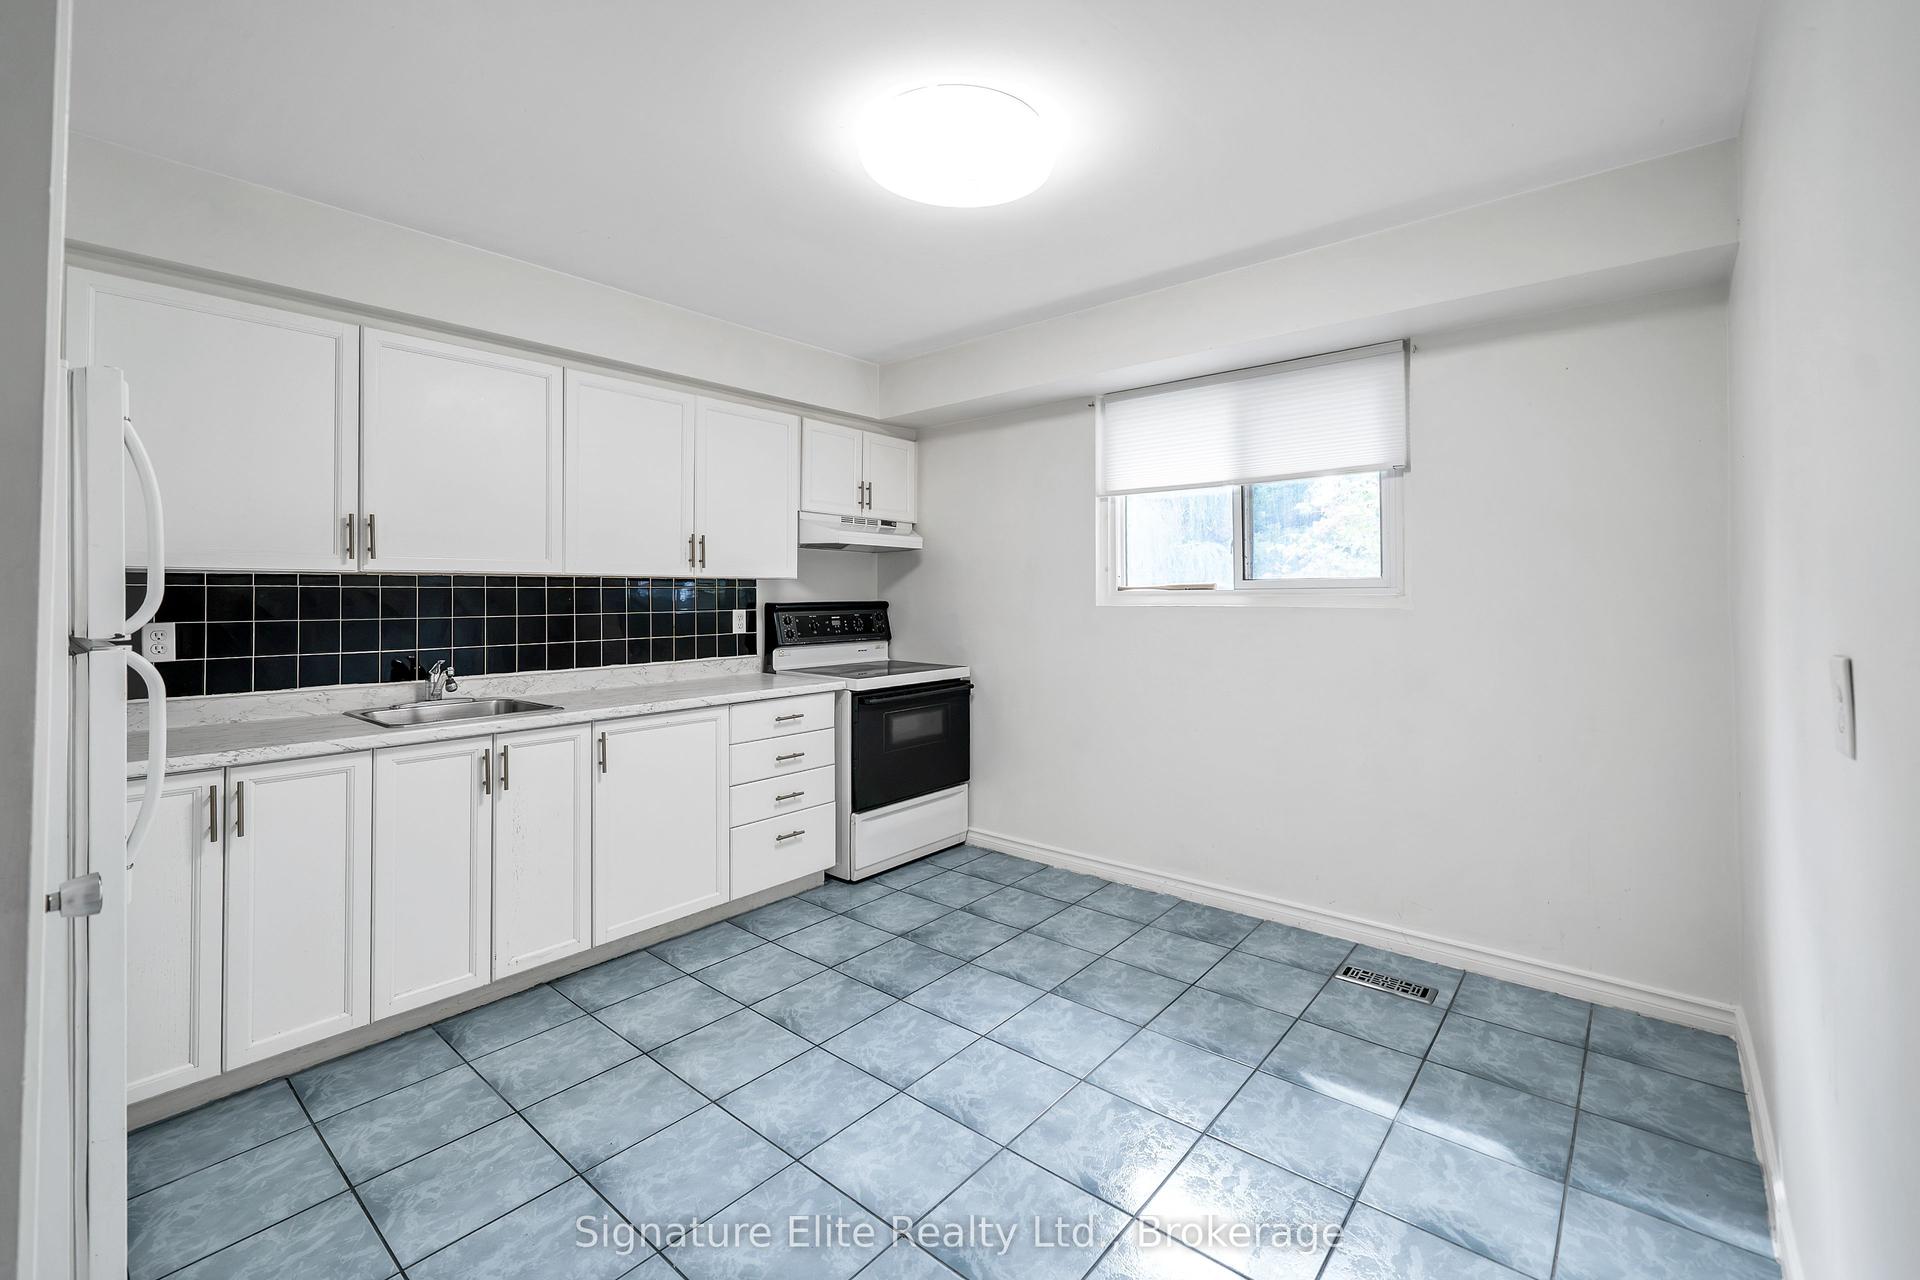
For Lease23 days ago
$2,500
Condo Town
730 Cedar Street 7 #7, Lakeview
Oshawa, ON
3 bd
2 ba
1,100
1
MLS# E13705906Signature Elite Realty Ltd.
WhatsApp Aman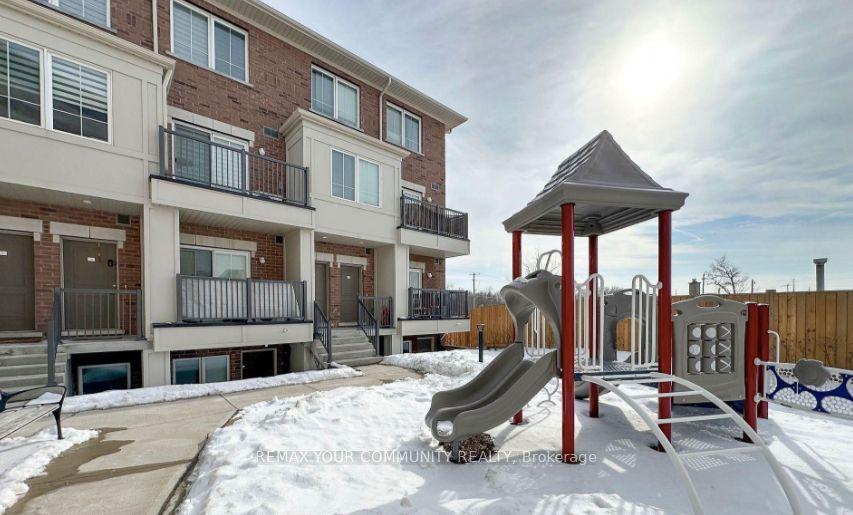
For Lease1 day ago
$2,400
Condo Town
490 BERESFORD Path 11 #11, Central
Oshawa, ON
2 bd
2 ba
1,100
2
MLS# E13784100Remax Your Community Realty
WhatsApp Aman

Getting around
How walkable, bikeable, and transit-friendly this neighbourhood is.
66
/ 100
Walk Score
Somewhat Walkable
57
/ 100
Transit Score
Good Transit
53
/ 100
Bike Score
Bikeable
Scores are estimates based on neighbourhood data and are for informational purposes only.
MLS® data courtesy of the Toronto Regional Real Estate Board (TRREB).
The information provided herein must only be used by consumers that have a bona fide interest in the purchase, sale, or lease of real estate and may not be used for any commercial purpose or any other purpose. Listing information is deemed reliable but is not guaranteed accurate by the Toronto Regional Real Estate Board, the listing brokerage, or this website. The trademarks REALTOR®, REALTORS® and the REALTOR® logo are controlled by The Canadian Real Estate Association (CREA) and identify real estate professionals who are members of CREA. MLS®, Multiple Listing Service®, and the associated logos are owned by CREA. Not intended to solicit properties currently listed for sale or buyers under contract.