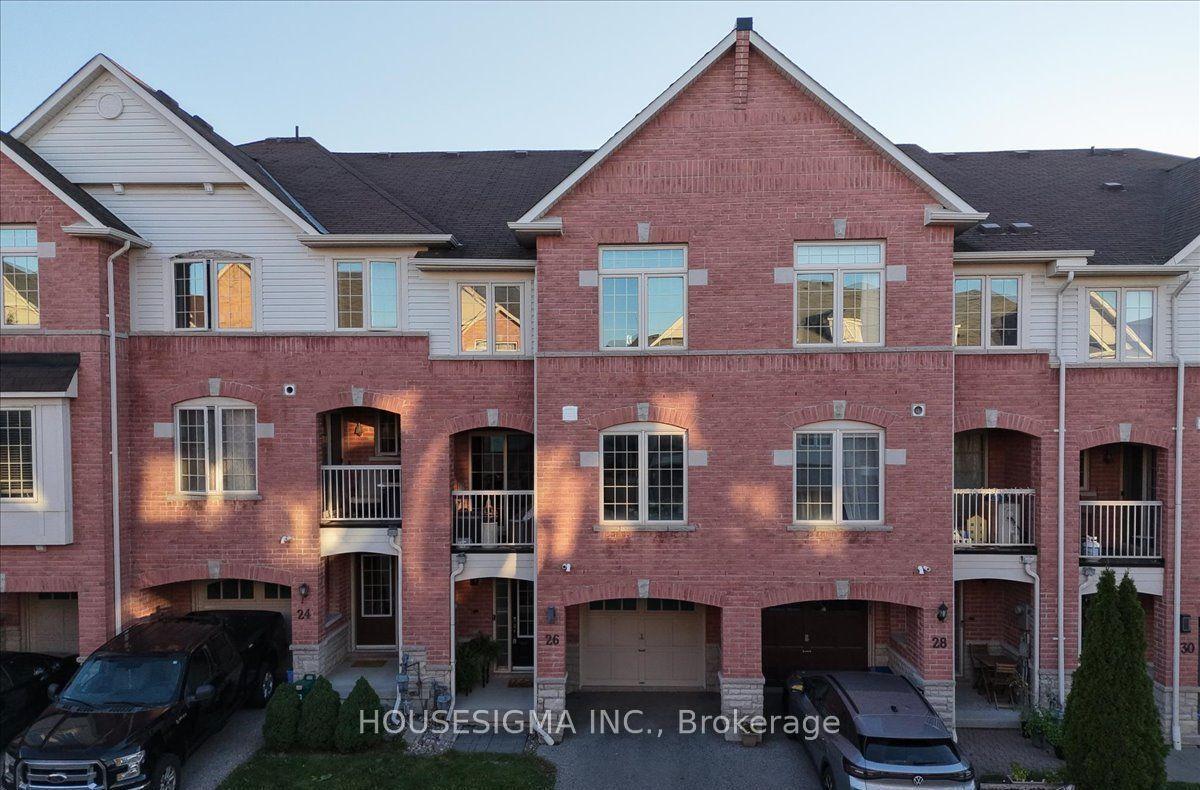
For Sale
Just Listed
74 Elliottglen Drive
Northeast Ajax, Ajax, ON
$750,000
3Bd
3Ba
1,300+sqft
2Parking
22.93 x 95.14 ftlot
$577/sqft
TownhouseMLS# E13789288Listed 2026-09-160 DOM
Cooling
Central Air
Basement
Finished
Just listed! New listings in Ajax often receive offers within the first week.
About this home
Embrace exquisite style, comfort, and modern sophistication in this recently renovated 2-storey freehold townhouse, ideally situated in a high-demand enclave of Northeast Ajax. Offering 3 spacious bedrooms, 3 bathrooms, and multi-level curated living space, this turn-key residence seamlessly blends everyday functionality with high-end aesthetic appeal.The open-concept main floor centers around a beautifully updated kitchen featuring sleek stainless steel appliances, seamlessly flowing into the main living spaces where you can step straight outside to your private outdoor oasis-a fully fenced backyard with no rear neighbors, offering rare privacy for weekend barbecues and quiet evenings alike. Near the home's entrance, you'll find convenient direct interior access to the garage. Designer pot lights enhance the kitchen, family room, and basement, adding a refined touch throughout.Upstairs, you'll find newer flooring leading through all three oversized bedrooms. The primary sanctuary features a private attached bathroom and a large walk-in closet. The highlights continue on the lower level, where a recently finished open-concept basement expands your footprint with a versatile recreation room-ideal for a luxurious media lounge, home gym, or entertainment hub.Ideally positioned in a premier Durham Region location, this property offers incredible lifestyle convenience. Enjoy seamless connectivity for daily travel with swift access to Highway 401, Highway 407, and the Ajax GO Station. Everything you need is right at your doorstep, from top-rated schools, lush neighborhood parks, and community centers to major retail hubs and fine dining, delivering the perfect balance of refined living and prime accessibility.
GarageRenovated
Rooms
Main Floor
| Living Room | 4.88 × 3.99 m | Hardwood Floor W/O To Yard |
| Kitchen | 2.92 × 2.47 m | Ceramic Floor Combined w/Dining |
| Dining Room | 2.44 × 2.35 m | Ceramic Floor Combined w/Living |
Second Floor
| Primary Bedroom | 4.88 × 3.48 m | Laminate Closet |
| Bedroom 2 | 3.36 × 3.23 m | Laminate Closet |
| Bedroom 3 | 3.78 × 3.26 m | Laminate Closet |
| Bedroom 3 | 3.78 × 3.26 m | Laminate Closet |
Basement
| Recreation | 7.65 × 3.99 m | Laminate Pot Lights |
Features
- None
- Finished
- Central Air
- 2-Storey
Financials
Annual Taxes
$5,068
Estimated Rental Income
Entire property$3,200 – $4,800/mo
Basement apartment$1,800 – $2,500/mo
Rental yield5.1% – 7.7%
*Estimates based on comparable rentals in the area. Actual income may vary.
Market Data — Ajax
Days on market0 days
Buyer's MarketSeller's Market
Based on active listings in Ajax. Data updates daily.
Demographics — Ajax
Population
126,666
Avg Household Income
$108,000
Age Distribution
0-19
24%
20-34
20%
35-49
22%
50-64
20%
65+
14%
Ownership79% own · 21% rent
EnglishTamilUrduTagalogFrench
Getting around
How walkable, bikeable, and transit-friendly this neighbourhood is.
64
/ 100
Walk Score
Somewhat Walkable
49
/ 100
Transit Score
Some Transit
46
/ 100
Bike Score
Somewhat Bikeable
Scores are estimates based on neighbourhood data and are for informational purposes only.
MLS® data courtesy of the Toronto Regional Real Estate Board (TRREB).
The information provided herein must only be used by consumers that have a bona fide interest in the purchase, sale, or lease of real estate and may not be used for any commercial purpose or any other purpose. Listing information is deemed reliable but is not guaranteed accurate by the Toronto Regional Real Estate Board, the listing brokerage, or this website. The trademarks REALTOR®, REALTORS® and the REALTOR® logo are controlled by The Canadian Real Estate Association (CREA) and identify real estate professionals who are members of CREA. MLS®, Multiple Listing Service®, and the associated logos are owned by CREA. Not intended to solicit properties currently listed for sale or buyers under contract.
You may also like
More homes in Ajax
Hand-picked listings with a similar price range and style.
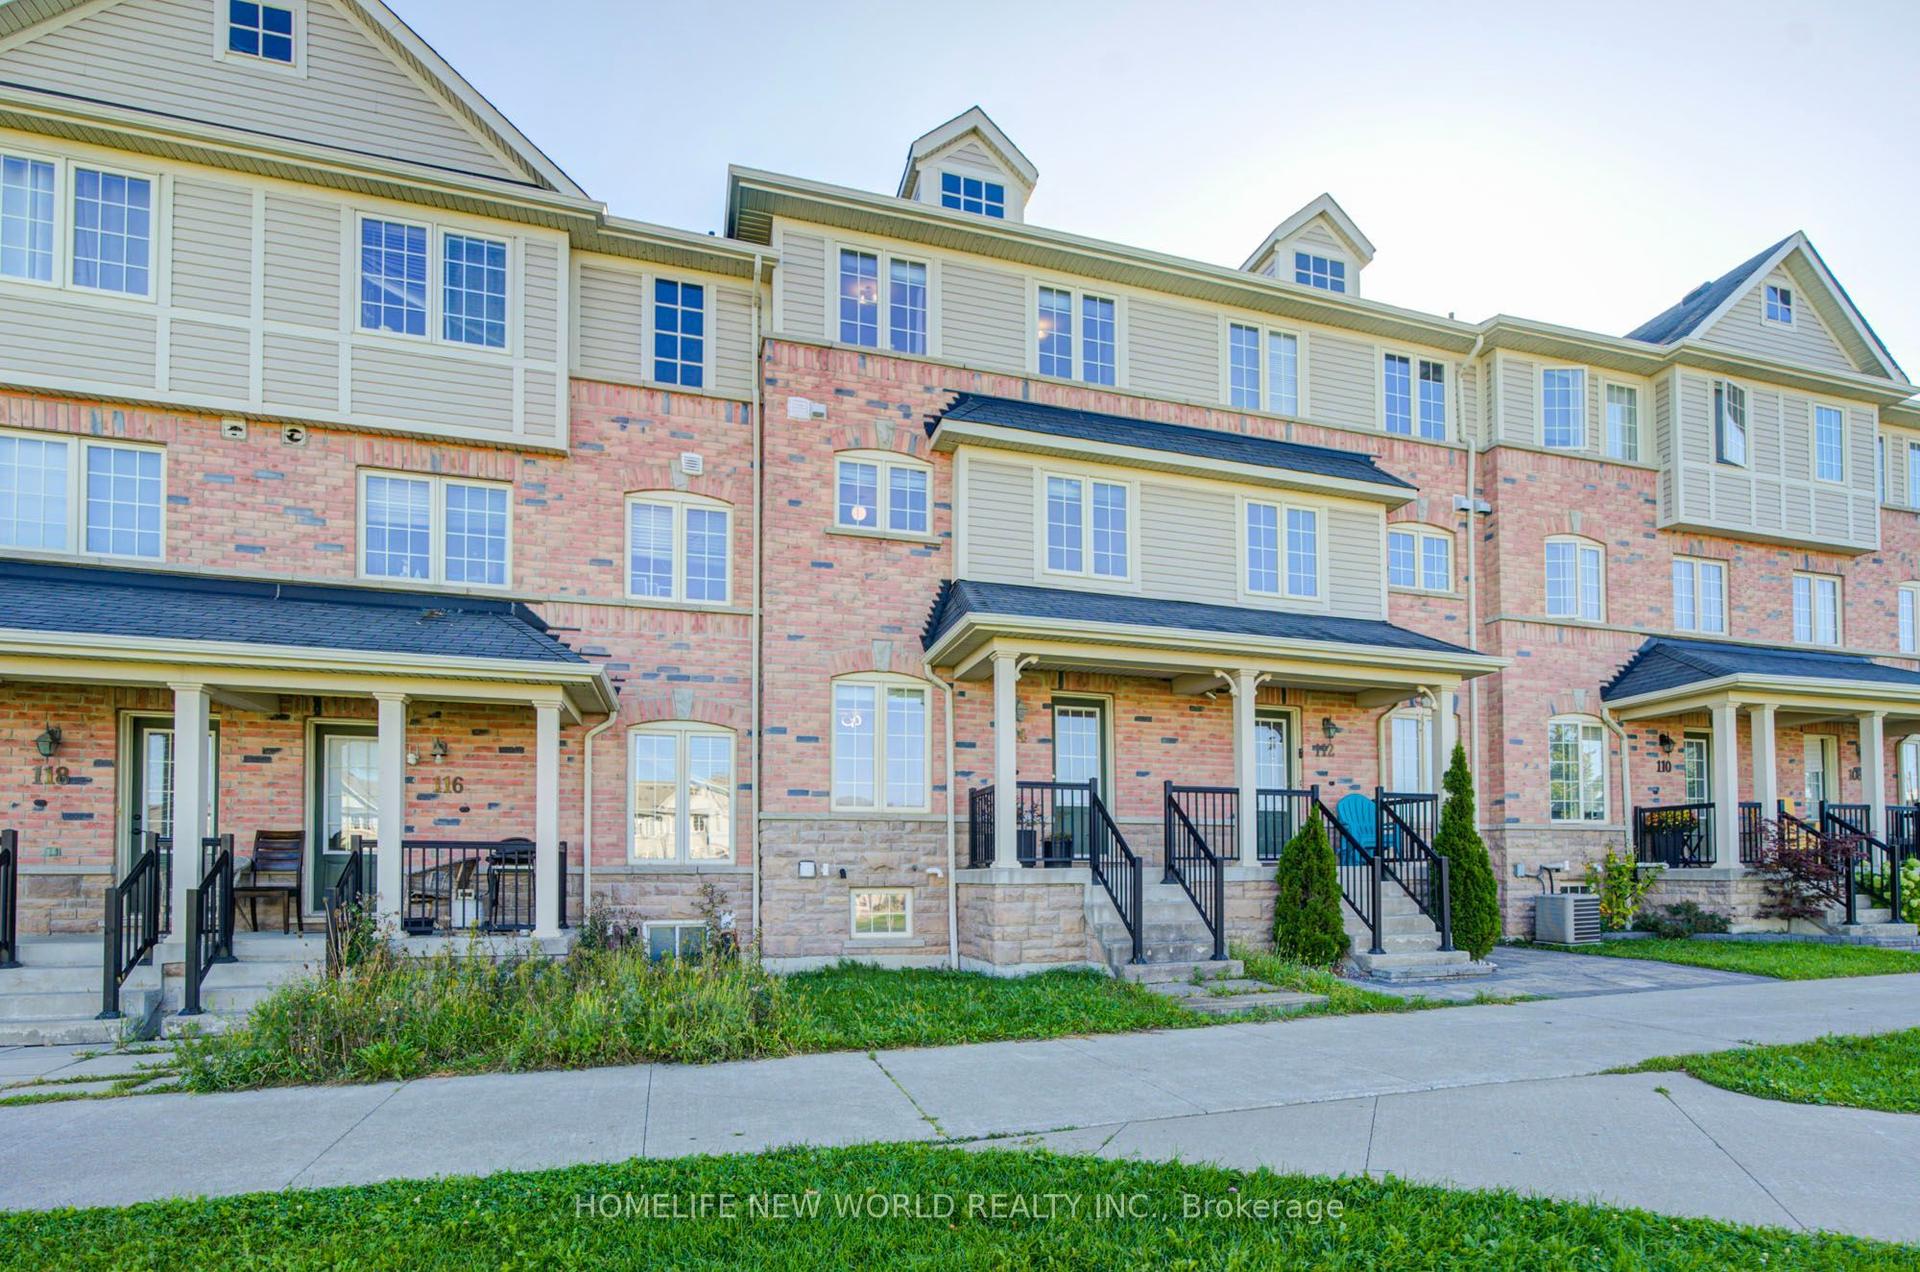
For Sale5 days ago
$689,999
Townhouse
est. $3,025/mo
114 Goss Lane, Central East
Ajax, ON
3 bd
3 ba
1,750
2
MLS# E13774486Homelife New World Realty Inc.
WhatsApp Aman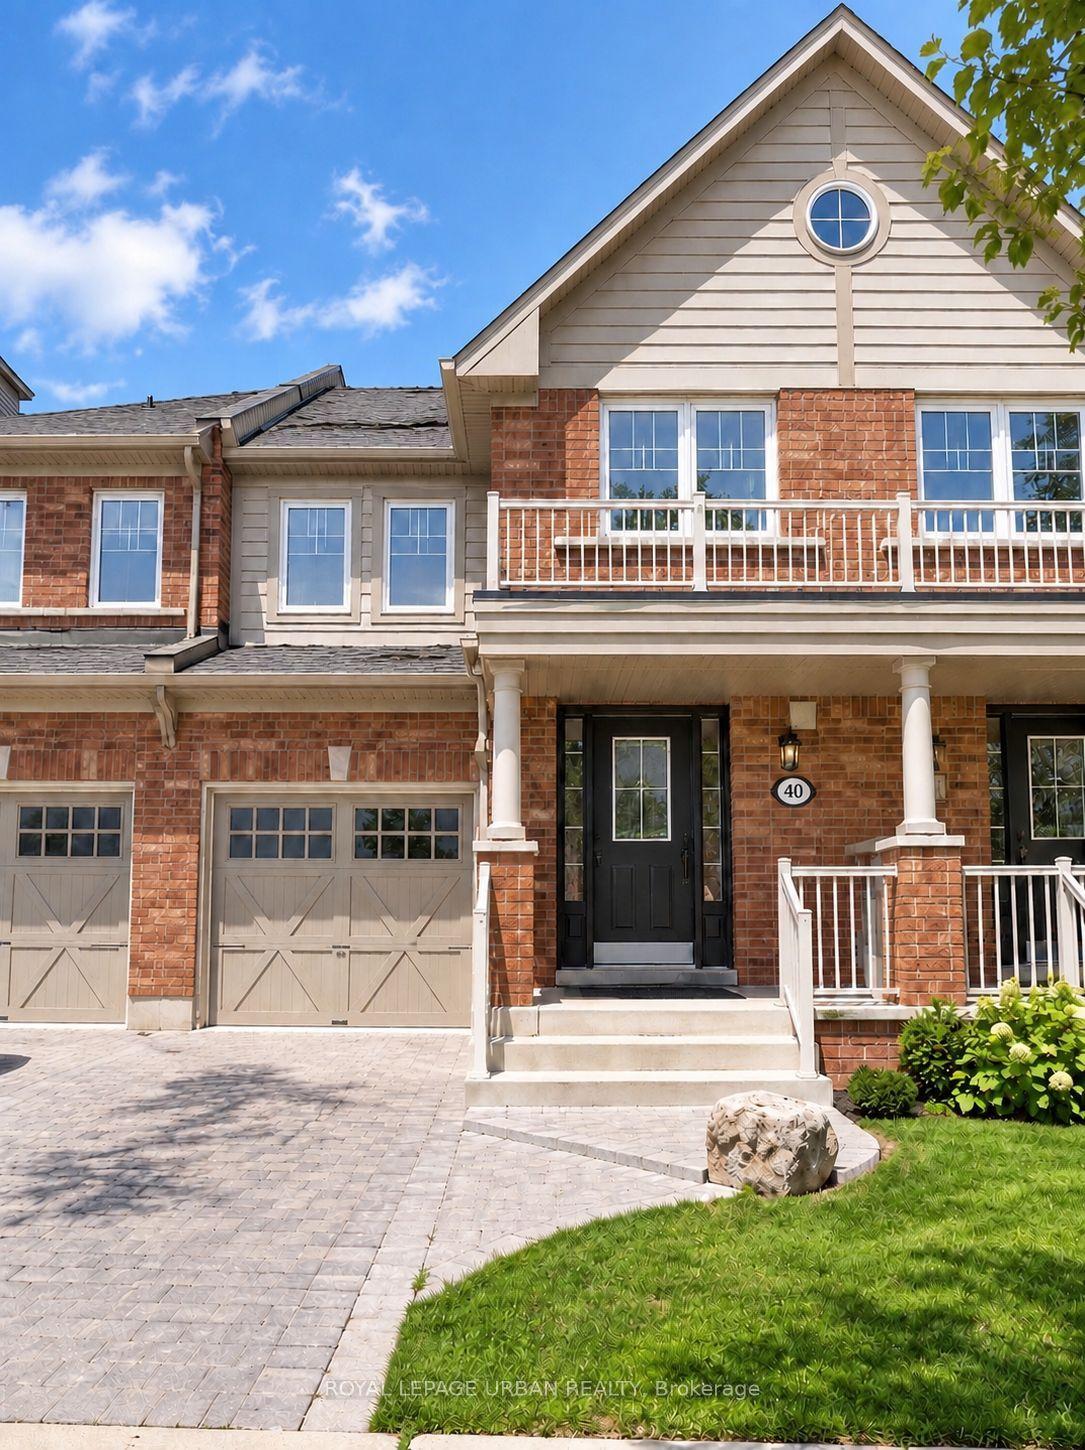
For Sale1 day ago
$779,900
Townhouse
est. $3,419/mo
40 Keywood Street, South East
Ajax, ON
3 bd
3 ba
1,300
3
MLS# E13786046Royal Lepage Urban Realty
WhatsApp Aman