For Sale
Open House Sun 18–20
1 Baronial Court
Rouge E10, Toronto, ON
$1,129,000
4Bd
4Ba
2,250+sqft
4Parking
59.8 x 114.75 ftlot
$502/sqft
DetachedMLS# E13789856Listed 2026-09-169 DOM
Cooling
Central Vacuum
Basement
Finished
About this home
More Space For The Family. More Time To Enjoy It. And A Neighbourhood That Lets You Have The Best Of Both Worlds. Imagine Mornings Filled With Coffee In The Kitchen, Kids Getting Ready For School, And Everyone Having Room To Move. Welcome To 1 Baronial Court, A 4-Bedroom, 4-Bathroom Detached Home Set On An Impressive 59.8 X 114.75 Ft Corner Lot In Family-Friendly West Rouge. Inside, Approximately 2,500 Sqft Total Gives Your Family Space To Grow And Make The Home Your Own. The Main Floor Brings Everyone Together With A Renovated Kitchen, Spacious Living And Dining Areas, And A Warm Family Room With Fireplace And Walkout To The Backyard. Upstairs, The Generous Primary Suite Offers A Walk-In Closet And Private Ensuite, Alongside Three Additional Bedrooms For Children, Guests Or A Home Office. The Finished Basement Creates Even More Room For Movie Nights, Playtime, A Home Gym Or Work-From-Home Days.Outside, The Corner Lot Gives You Space To Enjoy The Seasons - From Summer Barbecues And Kids Playing Outside To Quiet Evenings Under The Stars. Then Comes The Best Part: Time. Rouge Hill GO Station Is Approximately 2 Minutes Away By Car, With A Direct GO Train To Union Station Taking Roughly 35-38 Minutes. Spend Less Time Commuting And More Time At Home. On Weekends, Walk Or Bike To Nearby Parks, The Waterfront And Rouge National Urban Park For Trails, Beaches And Nature. West Rouge Offers The Kind Of Established Community Families Love - Quiet Streets, Green Space, Schools And A Strong Neighbourhood Feel. For First-Time Buyers Ready For Detached Living Or Young Families Looking For More Room, 1 Baronial Court Is A Place To Grow, Gather And Make Memories - Without Giving Up Your Connection To The City.
RenovatedWaterfrontWalkoutCorner LotFireplace
Rooms
Second Floor
| Primary Bedroom | 4.60 × 3.60 m | 3 Pc Ensuite Walk-In Closet(s) Broadloom |
| Bedroom 2 | 3.57 × 3.63 m | Ceiling Fan(s) Closet Broadloom |
| Bedroom 3 | 3.69 × 2.83 m | Ceiling Fan(s) Closet Broadloom |
| Bedroom 4 | 2.65 × 3.38 m | Ceiling Fan(s) Closet Broadloom |
Basement
| Office | 2.38 × 3.39 m | Dropped Ceiling Finished Laminate |
Other
| Living Room | 7.44 × 3.47 m | Combined w/Dining Overlooks Backyard Hardwood Floor |
| Dining Room | 7.44 × 3.47 m | Combined w/Living Above Grade Window Hardwood Floor |
| Family Room | 4.27 × 3.23 m | Fireplace W/O To Yard Hardwood Floor |
| Kitchen | 2.74 × 2.83 m | Pot Lights Tile Floor Renovated |
| Laundry | 1.96 × 1.73 m | Access To Garage 2 Pc Bath Tile Floor |
Features
- Auto Garage Door Remote
- Carpet Free
- Central Vacuum
- Finished
- Central Air
- 2-Storey
Financials
Annual Taxes
$5,785
Estimated Rental Income
Entire property$4,000 – $6,500/mo
Basement apartment$1,800 – $2,500/mo
Rental yield4.3% – 6.9%
*Estimates based on comparable rentals in the area. Actual income may vary.
Market Data — Toronto
Days on market9 days
Buyer's MarketSeller's Market
Based on active listings in Toronto. Data updates daily.
Demographics — Toronto
Population
2,794,356
Avg Household Income
$102,000
Age Distribution
0-19
19%
20-34
24%
35-49
21%
50-64
19%
65+
17%
Ownership53% own · 47% rent
EnglishMandarinCantoneseTagalogTamil
Getting around
How walkable, bikeable, and transit-friendly this neighbourhood is.
67
/ 100
Walk Score
Somewhat Walkable
71
/ 100
Transit Score
Excellent Transit
69
/ 100
Bike Score
Bikeable
Scores are estimates based on neighbourhood data and are for informational purposes only.
MLS® data courtesy of the Toronto Regional Real Estate Board (TRREB).
The information provided herein must only be used by consumers that have a bona fide interest in the purchase, sale, or lease of real estate and may not be used for any commercial purpose or any other purpose. Listing information is deemed reliable but is not guaranteed accurate by the Toronto Regional Real Estate Board, the listing brokerage, or this website. The trademarks REALTOR®, REALTORS® and the REALTOR® logo are controlled by The Canadian Real Estate Association (CREA) and identify real estate professionals who are members of CREA. MLS®, Multiple Listing Service®, and the associated logos are owned by CREA. Not intended to solicit properties currently listed for sale or buyers under contract.
You may also like
More homes in Toronto
Hand-picked listings with a similar price range and style.
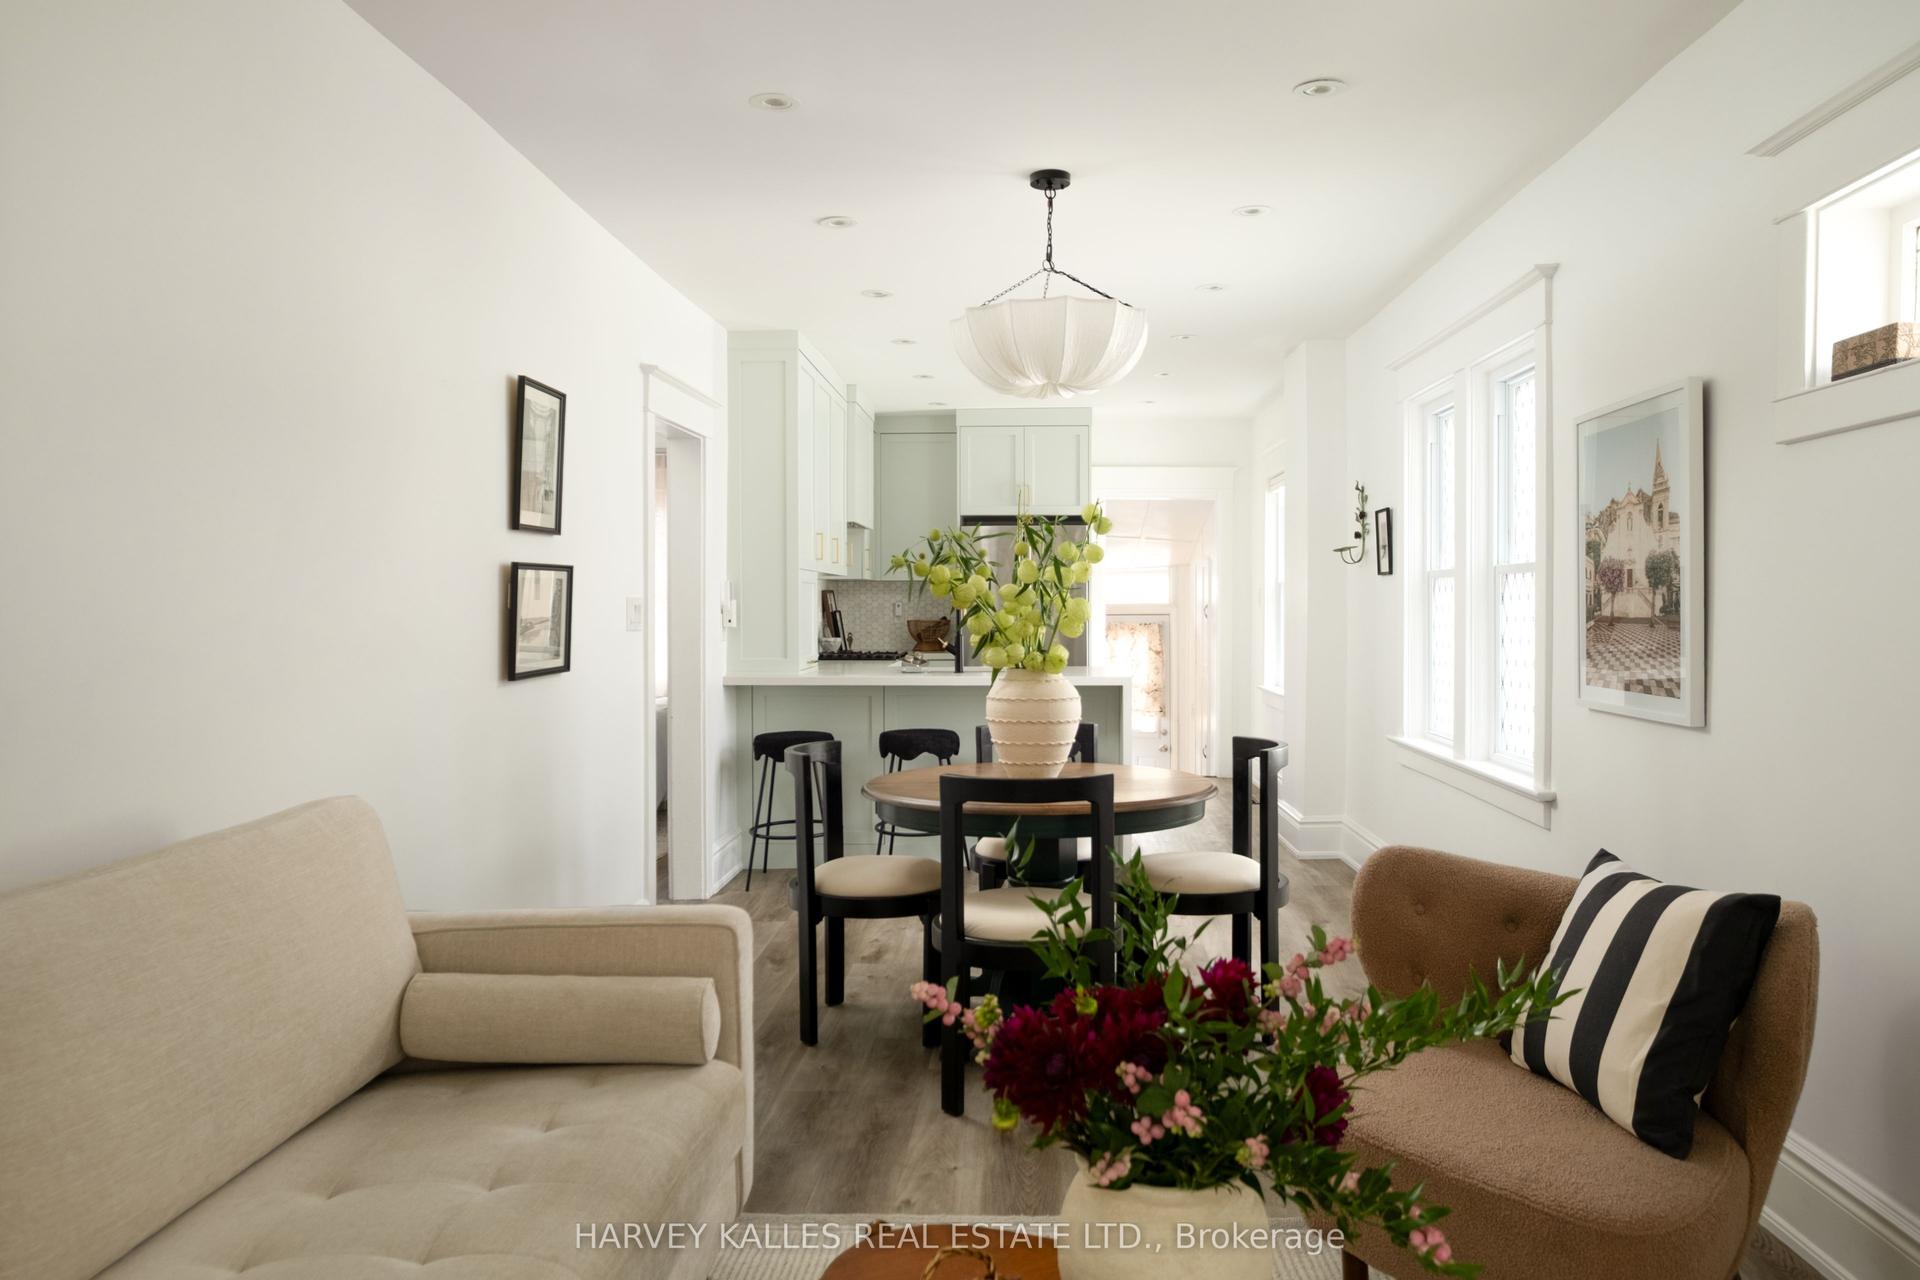
For Sale7 days ago
$879,000
Detached
est. $3,854/mo
84 Coleridge Avenue, Woodbine-Lumsden
Toronto, ON
2+1 bd
1 ba
1,300
1
MLS# E13804508Harvey Kalles Real Estate Ltd.
WhatsApp Aman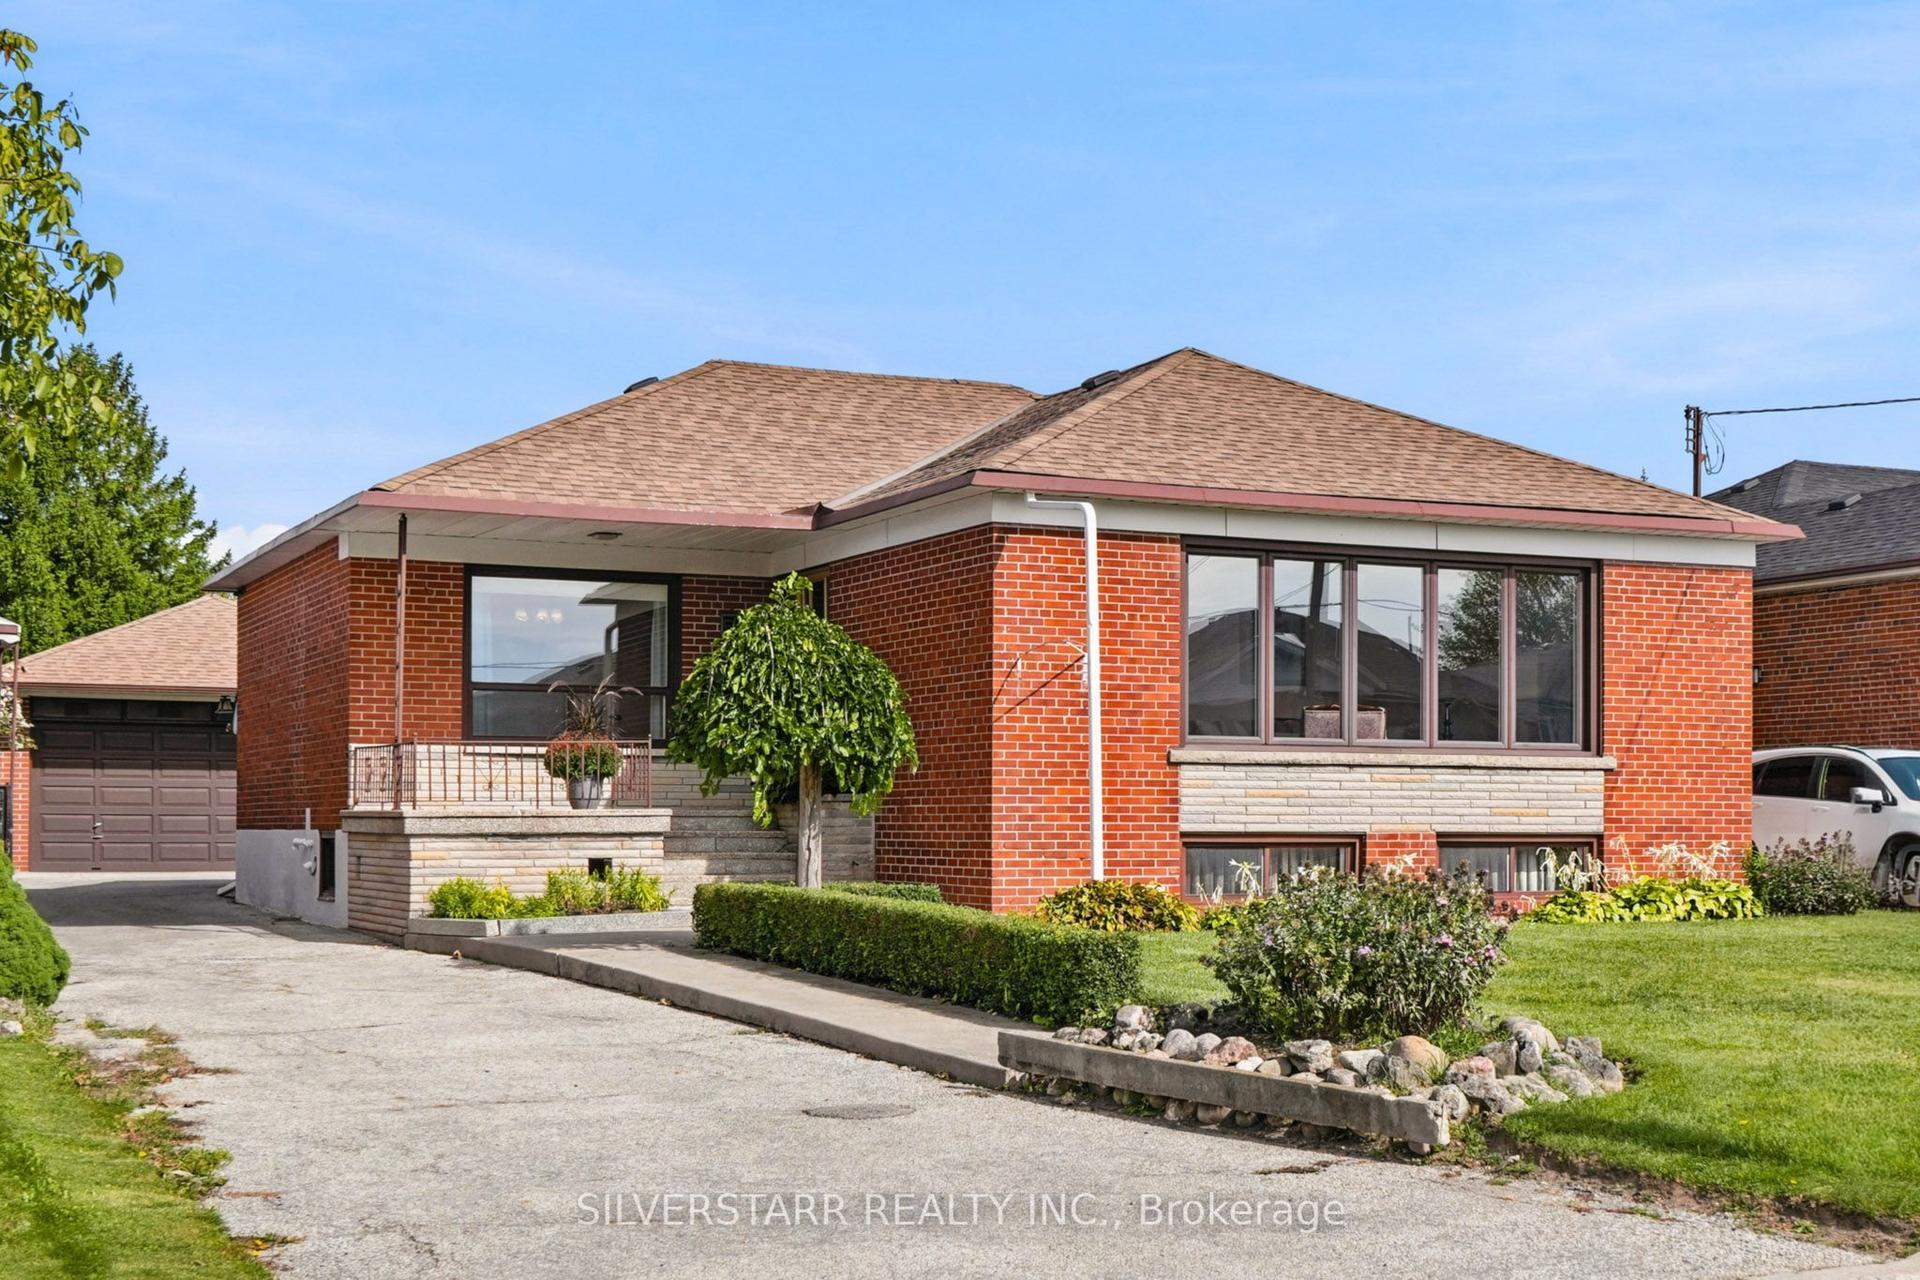
For Sale2 days ago
$1,029,000
Detached
est. $4,511/mo
56 Camborne Avenue, Downsview-Roding-CFB
Toronto, ON
3+2 bd
2 ba
1,300
7
MLS# W13817080Silverstarr Realty Inc.
WhatsApp Aman