For Sale
8 Trent Avenue 824 #824
East End-Danforth, Toronto, ON
$585,000
2Bd
2Ba
750+sqft
1Parking
$780/sqft
CondoMLS# E13790018Listed 2026-09-1619 DOM
Cooling
Central Air
About this home
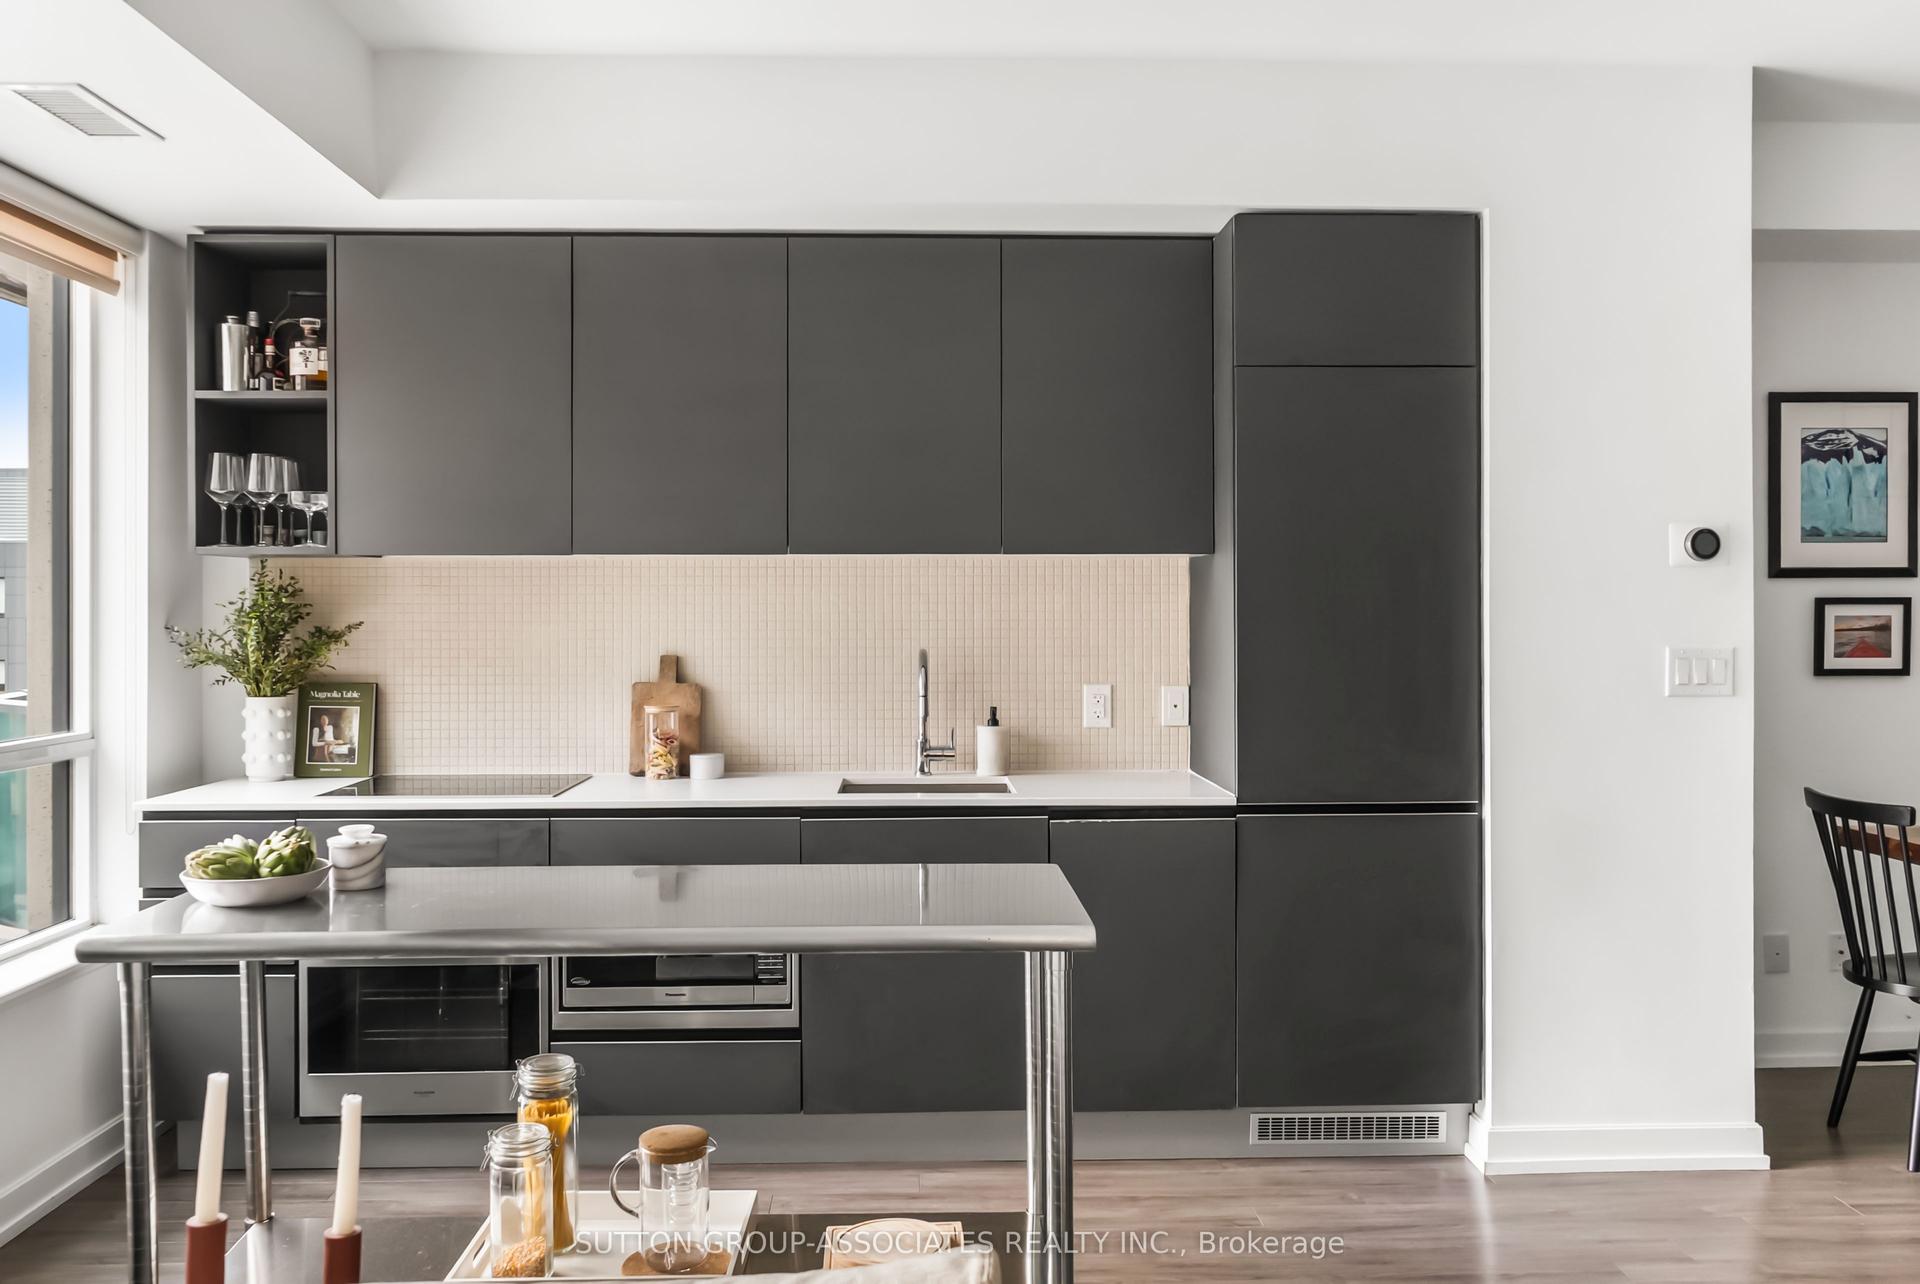
Bright, spacious and filled with natural light, this 2-bedroom, 2-bathroom condo offers just over 700 sq. ft. of comfortable, open-concept living with 9-ft ceilings and floor-to-ceiling windows that create an airy, inviting feel throughout.The modern kitchen features quartz countertops and stainless-steel appliances, while both bathrooms offer clean, contemporary quartz finishes. The thoughtfully designed layout provides plenty of space to relax and entertain, with custom roller shades adding both style and everyday convenience. Step outside and enjoy two private balconies-perfect for morning coffee, some fresh air or winding down at the end of the day. The unit also includes one underground parking space and a storage locker. Building amenities include a gym, games room and rooftop terrace with BBQs, giving you even more space to enjoy. The location is another highlight, with Main St Station just a 6-minute walk away and you can make it to the Danforth GO in approximately 7 mins. Shopping, dining and everyday conveniences are also close by. Bright, modern and thoughtfully laid out, this condo offers the space, natural light, outdoor living and convenience that make it easy to feel right at home. **Some photos have been virtually staged**
Rooms
Main Floor
| Living Room | 3.99 × 3.73 m | Combined w/Dining Window Floor to Ceiling Open Concept |
| Dining Room | 3.99 × 3.73 m | Combined w/Living Window Floor to Ceiling W/O To Balcony |
| Kitchen | 2.44 × 2.36 m | Quartz Counter Undermount Sink Breakfast Bar |
| Primary Bedroom | 2.97 × 3.20 m | Window Floor to Ceiling 4 Pc Ensuite Mirrored Closet |
| Bedroom 2 | 2.77 × 2.59 m | Window Floor to Ceiling Double Closet |
Features
- Carpet Free
- None
- Central Air
- Apartment
Financials
Annual Taxes
$3,583.34
Estimated Rental Income
Entire property$2,600 – $3,500/mo
Rental yield5.3% – 7.2%
*Estimates based on comparable rentals in the area. Actual income may vary.
Market Data — Toronto
Days on market19 days
Buyer's MarketSeller's Market
Based on active listings in Toronto. Data updates daily.
Demographics — Toronto
Population
2,794,356
Avg Household Income
$102,000
Age Distribution
0-19
19%
20-34
24%
35-49
21%
50-64
19%
65+
17%
Ownership53% own · 47% rent
EnglishMandarinCantoneseTagalogTamil
Getting around
How walkable, bikeable, and transit-friendly this neighbourhood is.
90
/ 100
Walk Score
Walker's Paradise
76
/ 100
Transit Score
Excellent Transit
71
/ 100
Bike Score
Very Bikeable
Scores are estimates based on neighbourhood data and are for informational purposes only.
MLS® data courtesy of the Toronto Regional Real Estate Board (TRREB).
The information provided herein must only be used by consumers that have a bona fide interest in the purchase, sale, or lease of real estate and may not be used for any commercial purpose or any other purpose. Listing information is deemed reliable but is not guaranteed accurate by the Toronto Regional Real Estate Board, the listing brokerage, or this website. The trademarks REALTOR®, REALTORS® and the REALTOR® logo are controlled by The Canadian Real Estate Association (CREA) and identify real estate professionals who are members of CREA. MLS®, Multiple Listing Service®, and the associated logos are owned by CREA. Not intended to solicit properties currently listed for sale or buyers under contract.
You may also like
More homes in Toronto
Hand-picked listings with a similar price range and style.
For Sale7 h ago
$519,000
Condo
est. $2,275/mo
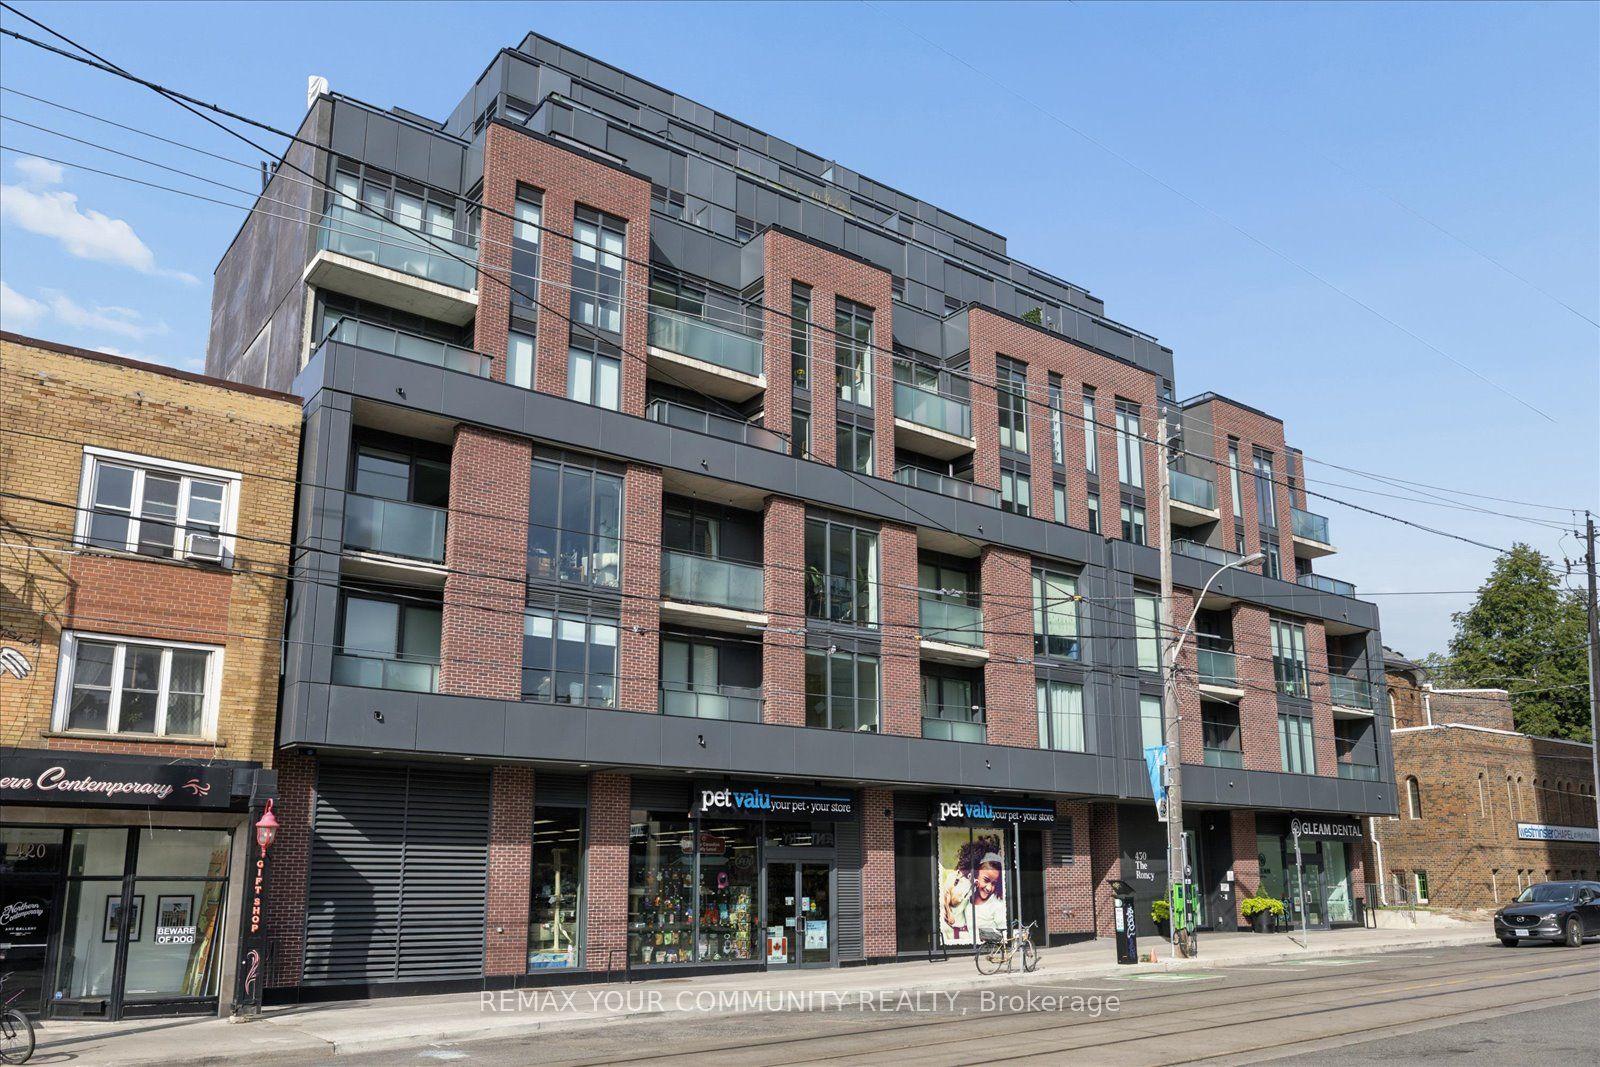
430 Roncesvalles Avenue 404 #404, Roncesvalles
Toronto, ON
1 bd
1 ba
250
0
MLS# W13861770Remax Your Community Realty
WhatsApp Aman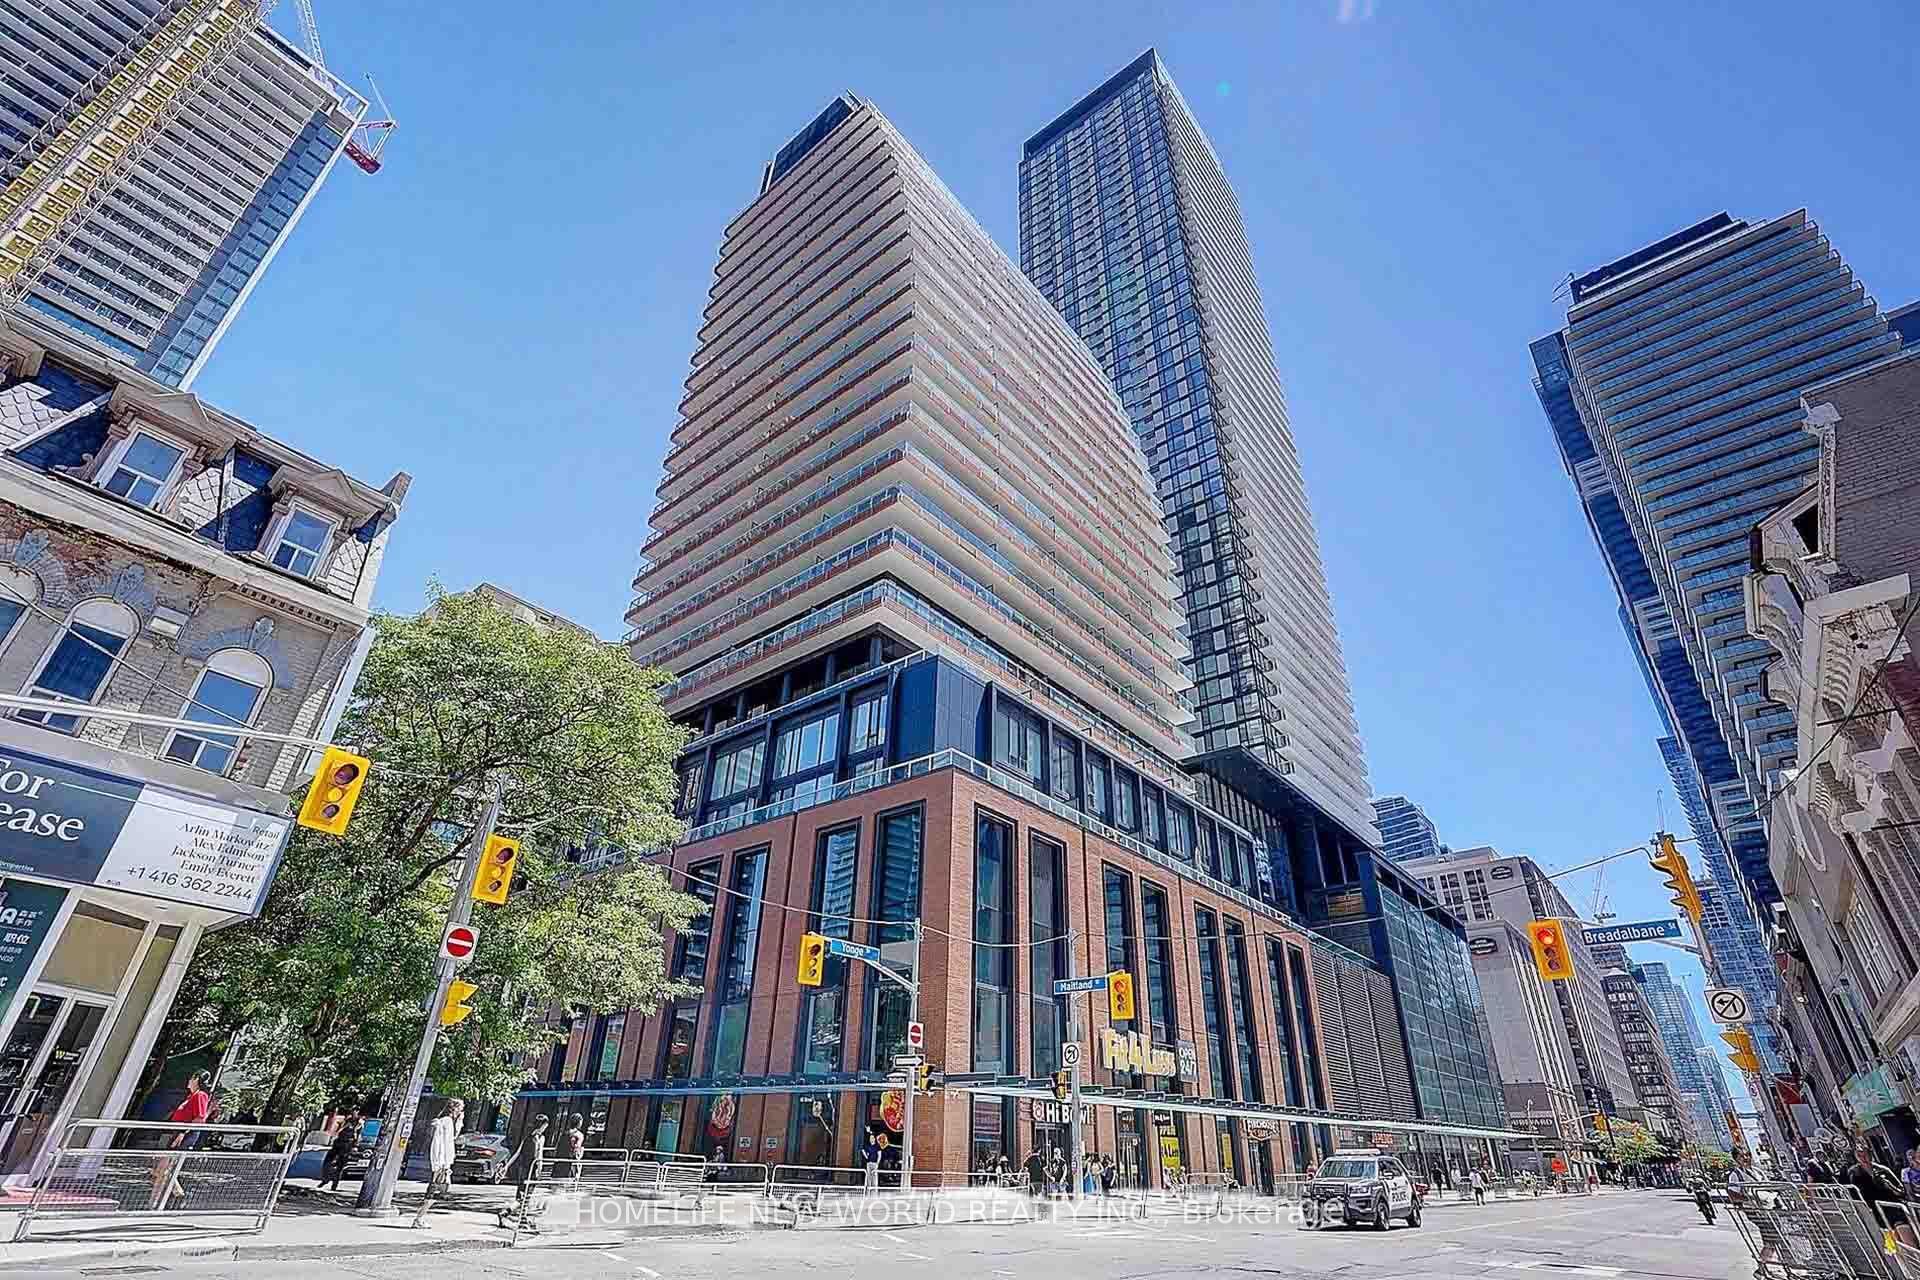
For Sale7 h ago
$499,900
Condo
est. $2,192/mo
501 Yonge Street 2508 #2508, Church-Yonge Corridor
Toronto, ON
1+1 bd
1 ba
250
0
MLS# C13862274Homelife New World Realty Inc.
WhatsApp Aman