For Sale
Just Listed
Open House Sat 18–20
200 First Avenue
South Riverdale, Toronto, ON
$1,279,000
3Bd
2Ba
1,750+sqft
0Parking
17.37 x 100 ftlot
$731/sqft
Semi-DetachedMLS# E13790270Listed 2026-09-160 DOM
Cooling
Central Air
Basement
Unfinished
Just listed! New listings in Toronto often receive offers within the first week.
About this home
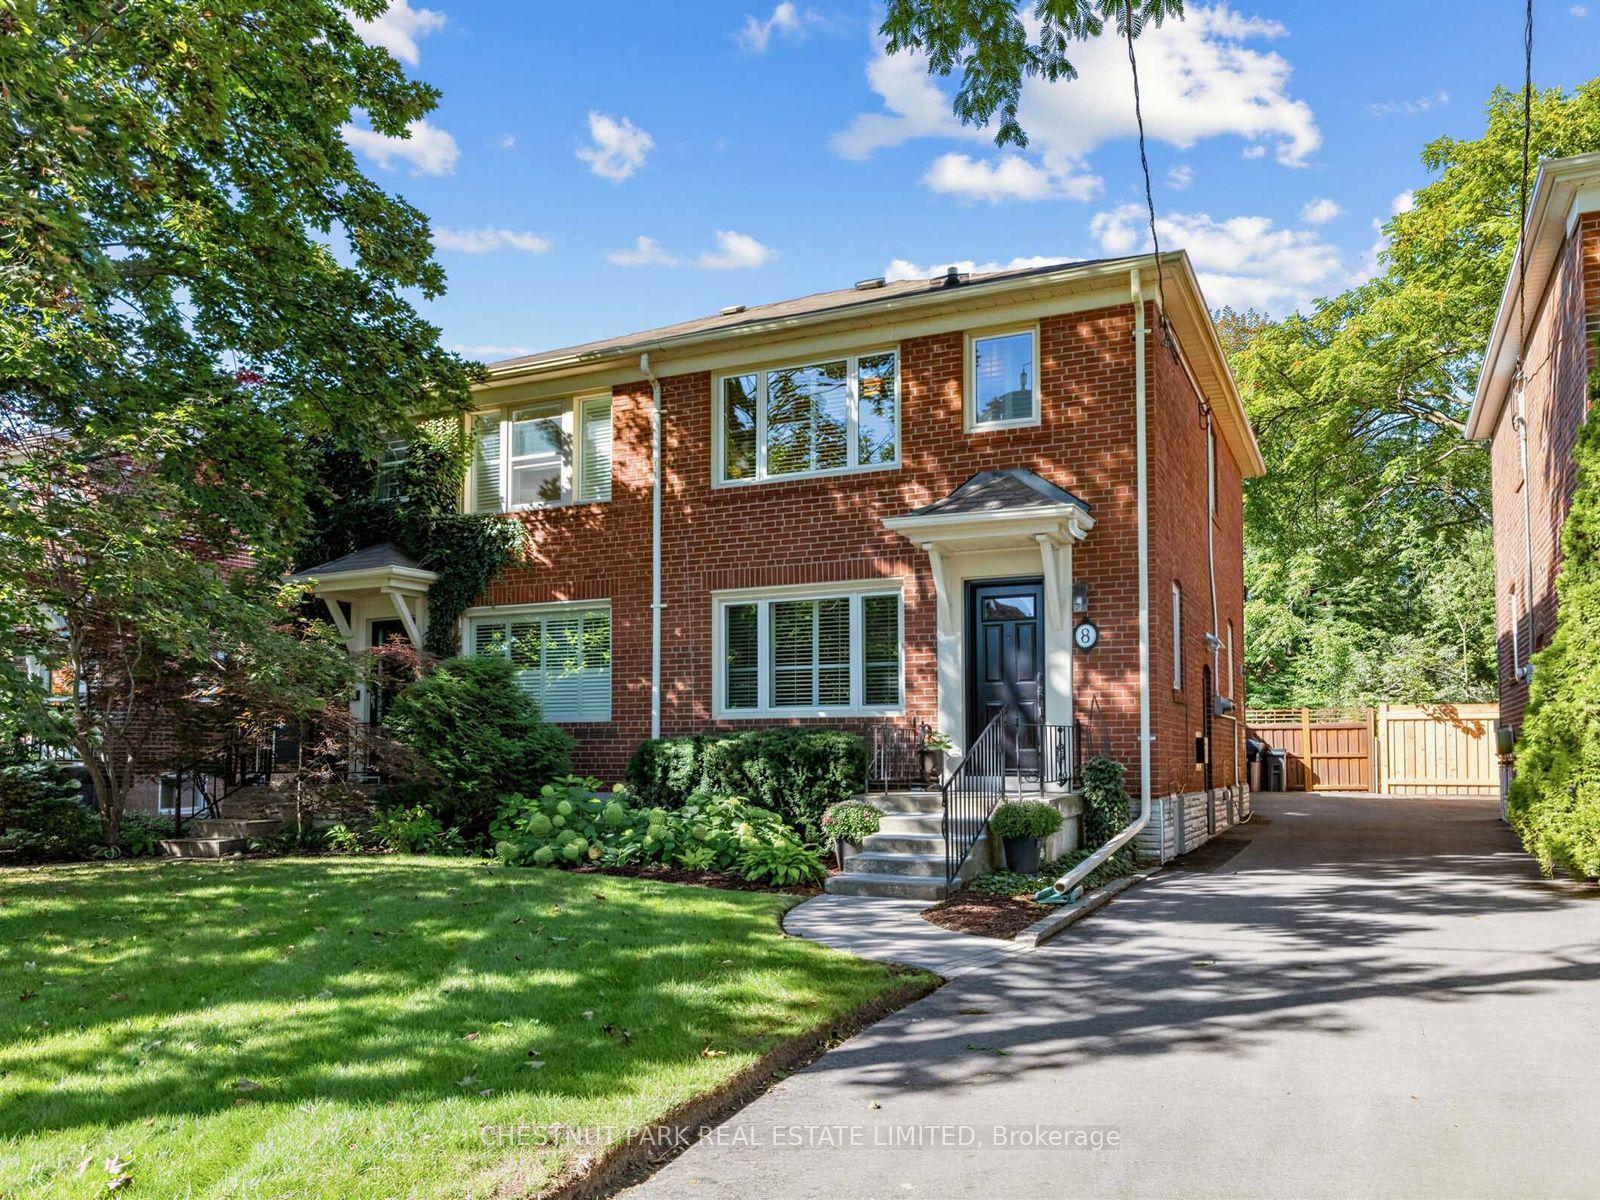
Behind a lush front garden, the red-brick façade of 200 First Ave rises three storeys, offering the first glimpse of the heritage character within. A foyer opens to the living and dining rooms, where high ceilings, crown moulding, graceful archways and exposed brick create a main floor with real presence. Stained glass brings colour to the living room, while a gas fireplace adds warmth. At the rear, the updated kitchen pairs butcher block counters with a centre island and walks directly out to a deck and pretty, low-maintenance garden. Upstairs, the second floor keeps the primary and second bedrooms together with a separate laundry room and gorgeous, extensively renovated, family bath featuring a huge glass-enclosed shower and soaker tub. The third floor adds a third bedroom plus a versatile bonus room (ideal as a fourth bedroom, family room, office or teenage hangout) with a walkout to a rooftop area ready to customize. Large basement has interior waterproof membrane and ready to be finished. All of this sits on a tree-lined, family-friendly South Riverdale street, close to parks, Queen East and Gerrard, TTC at Gerrard and Logan, and the new Ontario Line.
RenovatedWalkoutFireplace
Rooms
Main Floor
| Living Room | 5.47 × 3.06 m | Hardwood Floor Stained Glass Gas Fireplace |
| Dining Room | 3.76 × 3.22 m | Hardwood Floor Combined w/Living |
| Kitchen | 5.08 × 3.64 m | Hardwood Floor Centre Island W/O To Deck |
Second Floor
| Primary Bedroom | 4.55 × 3.81 m | Hardwood Floor California Shutters Ceiling Fan(s) |
| Bedroom 2 | 3.09 × 2.94 m | Hardwood Floor Closet |
| Bathroom | 3.64 × 3.07 m | Soaking Tub Separate Shower Tile Floor |
Third Floor
| Bedroom 3 | 4.52 × 3.11 m | Hardwood Floor Walk-In Closet(s) |
| Office | 4.52 × 4.13 m | Hardwood Floor Sliding Doors W/O To Roof |
Basement
| Utility Room | 13.79 × 4.51 m | 4 Pc Bath |
Other
| Room | — |
Features
- None
- Porch
- Unfinished
- Central Air
- 3-Storey
Financials
Annual Taxes
$7,327.82
Estimated Rental Income
Entire property$3,200 – $4,800/mo
Basement apartment$1,800 – $2,500/mo
Rental yield3.0% – 4.5%
*Estimates based on comparable rentals in the area. Actual income may vary.
Market Data — Toronto
Days on market0 days
Buyer's MarketSeller's Market
Based on active listings in Toronto. Data updates daily.
Demographics — Toronto
Population
2,794,356
Avg Household Income
$102,000
Age Distribution
0-19
19%
20-34
24%
35-49
21%
50-64
19%
65+
17%
Ownership53% own · 47% rent
EnglishMandarinCantoneseTagalogTamil
Getting around
How walkable, bikeable, and transit-friendly this neighbourhood is.
71
/ 100
Walk Score
Very Walkable
71
/ 100
Transit Score
Excellent Transit
63
/ 100
Bike Score
Bikeable
Scores are estimates based on neighbourhood data and are for informational purposes only.
MLS® data courtesy of the Toronto Regional Real Estate Board (TRREB).
The information provided herein must only be used by consumers that have a bona fide interest in the purchase, sale, or lease of real estate and may not be used for any commercial purpose or any other purpose. Listing information is deemed reliable but is not guaranteed accurate by the Toronto Regional Real Estate Board, the listing brokerage, or this website. The trademarks REALTOR®, REALTORS® and the REALTOR® logo are controlled by The Canadian Real Estate Association (CREA) and identify real estate professionals who are members of CREA. MLS®, Multiple Listing Service®, and the associated logos are owned by CREA. Not intended to solicit properties currently listed for sale or buyers under contract.
You may also like
More homes in Toronto
Hand-picked listings with a similar price range and style.
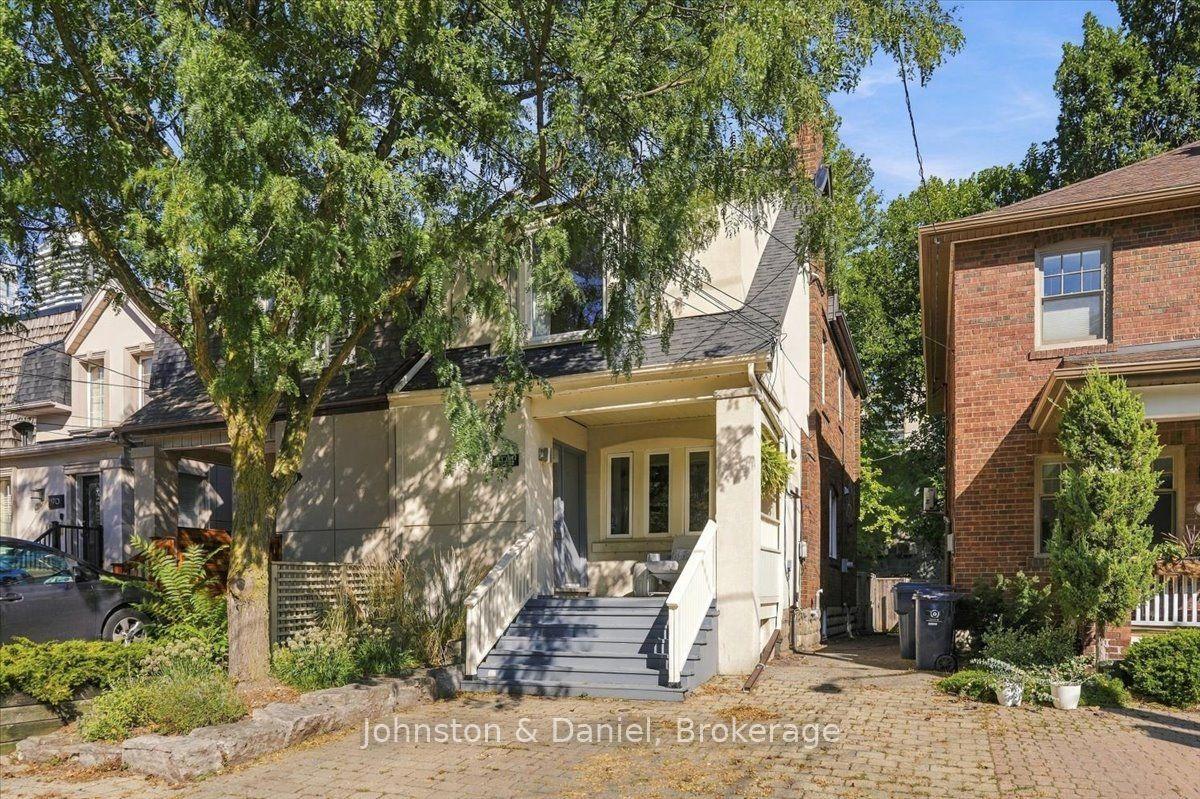
For Sale1 day ago
$1,340,000
Semi-Detached
est. $5,875/mo
194 Hillsdale Avenue E, Mount Pleasant West
Toronto, ON
2+1 bd
2 ba
1,300
1
MLS# C13786976Johnston & Daniel
WhatsApp Aman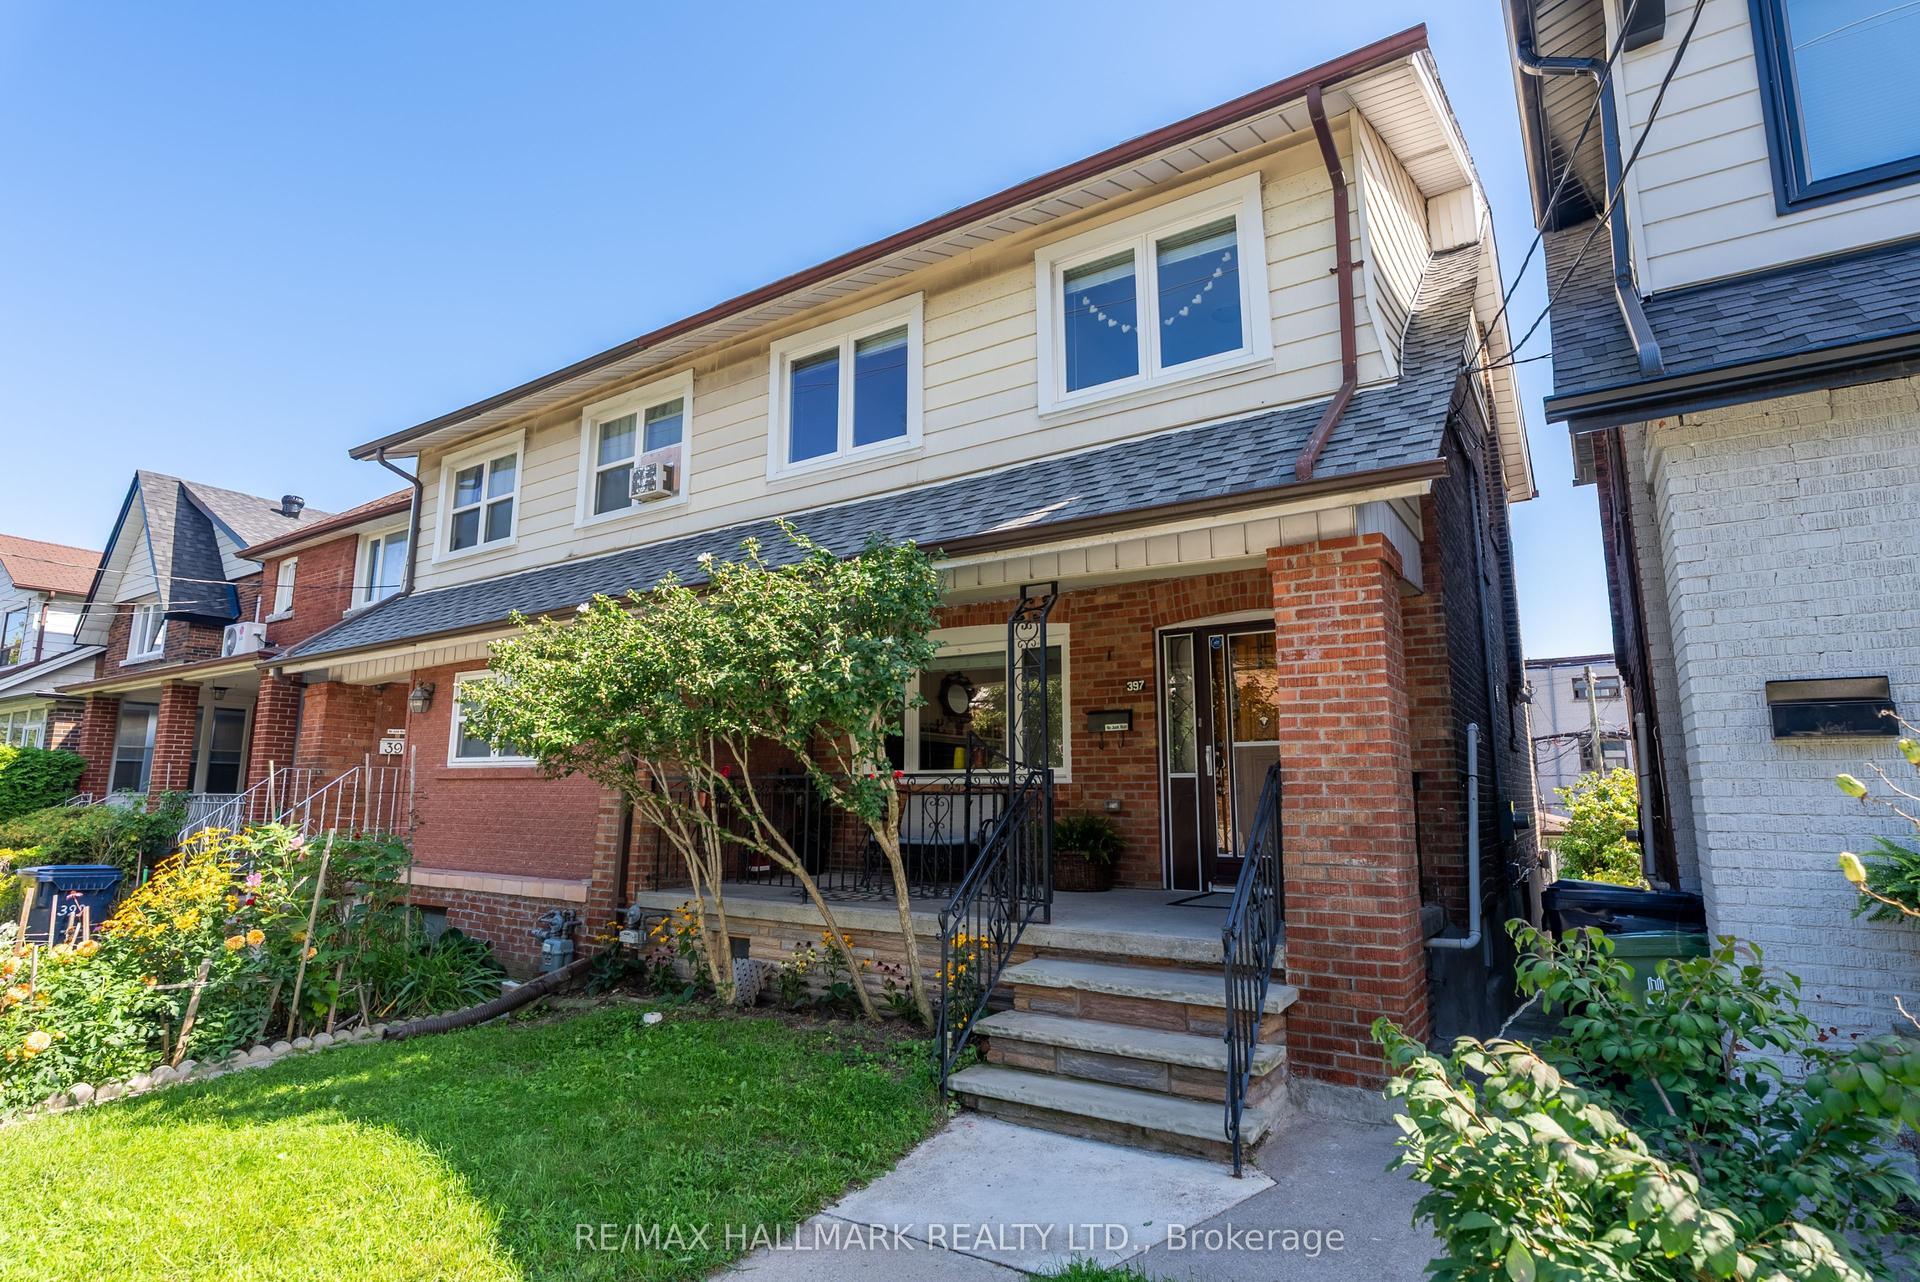
For Sale7 days ago
$999,000
Semi-Detached
est. $4,380/mo
397 Strathmore Boulevard, Danforth
Toronto, ON
4 bd
2 ba
1,300
2
MLS# E13758078Re/Max Hallmark Realty Ltd.
WhatsApp Aman