For Sale
Just Listed
Open House Sat 18–20
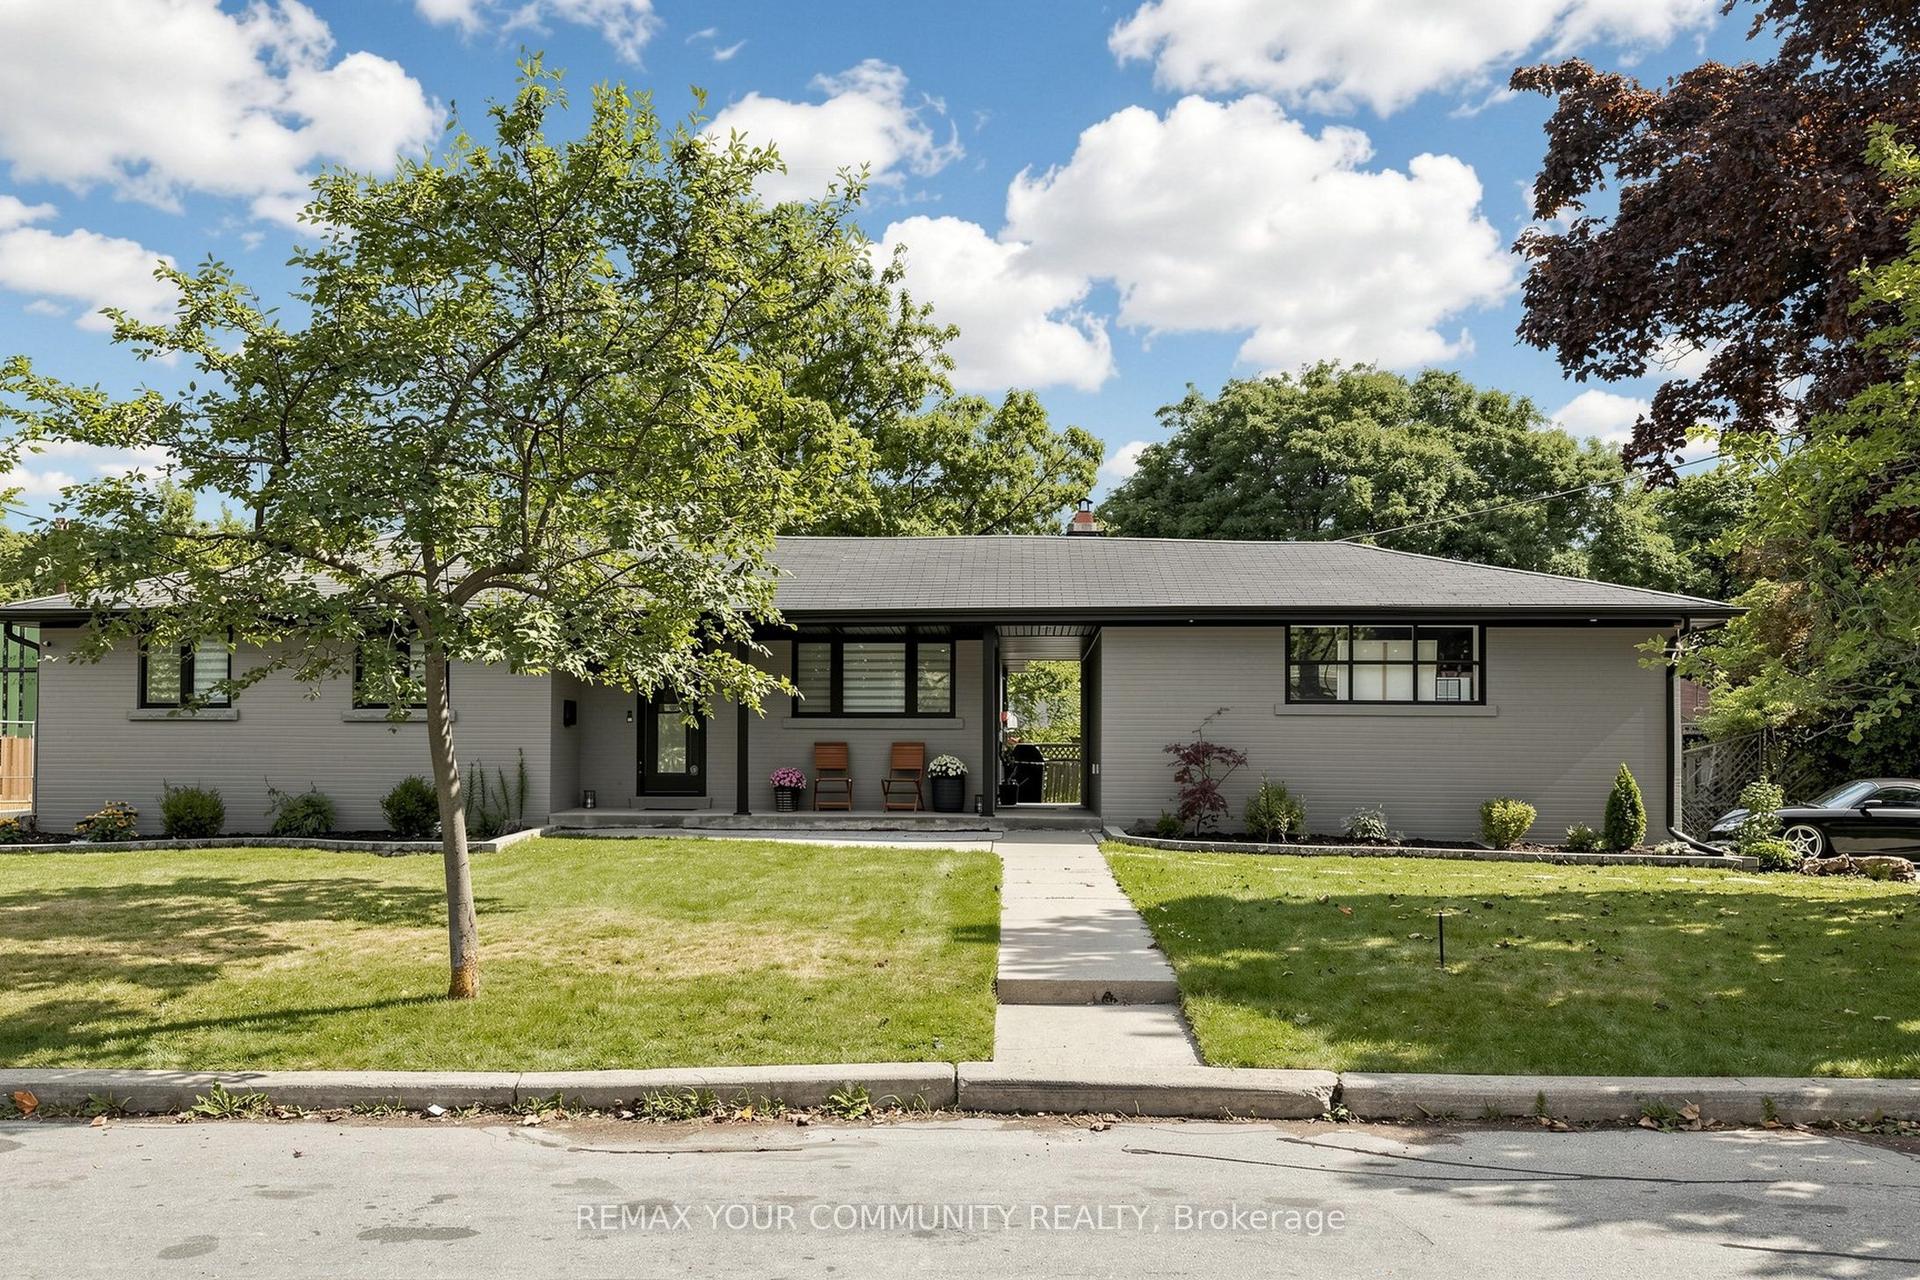
39 Beverly Glen Boulevard
L'Amoreaux, Toronto, ON
$1,288,000
5Bd
4Ba
2,250+sqft
4Parking
75.69 x 103.61 ftlot
$572/sqft
DetachedMLS# E13790346Listed 2026-09-160 DOM
Cooling
Central Air
Basement
Finished
Just listed! New listings in Toronto often receive offers within the first week.
About this home
Wow! YOUR WAIT IS OVER! The Home You've Been DREAMING ABOUT IS FINALLY HERE! From The Moment You Arrive, You'll Be CAPTIVATED By The Exceptional Curb Appeal Of This Beautifully Maintained & Renovated By It's Owners For Over 35 Years! A Truly EXCEPTIONAL OFFERING! This Impressive Residence Commands One Of The LARGEST PIE-SHAPED LOTS In THE ENTIRE SUBDIVISION, Showcasing A REMARKABLE 75.76' FRONTAGE & Over 2100 sq. ft. Of Beautifully Proportioned Living Space! With It's Expansive Setting, Commanding Presence & *RARE* 5 BEDROOM Layout, (The 5th Bdrm Could Also Be A Nursery Or Home Office) This OUTSTANDING HOME Offers The SPACE, PRIVACY & PRESTIGE Today's Growing Family Is Searching For! Elegant Separate Living & Dining Rms Provide The Perfect Setting For Entertaining & Memorable Family Gatherings! At The HEART OF THE HOME Is The Extensively Renovated Custom Chef's Kitchen, Beautifully Appointed With Granite Cntrtops, Centre Island & Striking Custom Hood Fan! The Breakfast Area Overlooks Breathtaking Gardens & Sparkling Pool, Creating A Spectacular Backdrop For Everyday Living! Gather In The Main Floor Family Rm, Warmed By A Gas Fireplace & W/O To YOUR OWN PRIVATE BACKYARD OASIS.THE SHIMMERING POOL & Expansive Patio Create A Resort-Inspired Setting Perfect For Entertaining, Alfresco Dining Or Relaxing In Privacy. A Truly Outdoor Retreat That Feels Like A VACATION AT HOME! The Enormous Lower Level Recreation Room Is An Entertainers Dream, Offering Space To Gather & Complete With A Wet Bar, Gym Rm For Private Workouts, Plus A Workshop For Handyman or Hobbyist - A Versatile Space With Something For Everyone! Located In An Excellent & *Sought After* School District, Just A SHORT SAFE Walk For Young Children To Beverly Glen Jr. P.S. This Distinctive Home Is A RARE CHANCE TO OWN A Property With Character Unlike Anything Else On The Market! It Stands Apart At Every Turn - An Exceptional Opportunity To See BEFORE IT'S GONE!
PoolRenovatedFireplace
Rooms
Main Floor
| Living Room | 5.35 × 3.54 m | Separate Room Broadloom Mirrored Walls |
| Dining Room | 4.00 × 3.07 m | Separate Room Window Broadloom |
| Breakfast | 2.56 × 2.36 m | Overlooks Backyard 2 Pc Bath Side Door |
| Kitchen | 3.32 × 3.20 m | Renovated Centre Island Granite Counters |
| Family Room | 4.42 × 3.56 m | Gas Fireplace W/O To Patio |
Second Floor
| Primary Bedroom | 6.00 × 3.04 m | 4 Pc Ensuite His and Hers Closets Double Closet |
| Bedroom 2 | 3.53 × 3.30 m | Overlooks Backyard Broadloom South View |
| Bedroom 3 | 3.45 × 3.20 m | Overlooks Backyard Broadloom South View |
| Bedroom 4 | 3.18 × 3.00 m | Overlooks Backyard Broadloom South View |
| Bedroom 5 | 4.60 × 3.60 m | Overlooks Frontyard Broadloom North View |
Lower
| Recreation | 8.90 × 5.37 m | Wet Bar 3 Pc Bath Window |
| Exercise Room | 4.02 × 2.90 m | Large Closet Window |
| Workshop | 4.26 × 2.60 m |
Features
- Generator - Full
- Workbench
- Water Softener
- Water Purifier
- Lawn Sprinkler System
- Porch
- Patio
- Full
- Finished
- Central Air
- 2-Storey
Financials
Annual Taxes
$6,221
Estimated Rental Income
Entire property$4,500 – $7,000/mo
Rental yield4.2% – 6.5%
*Estimates based on comparable rentals in the area. Actual income may vary.
Market Data — Toronto
Days on market0 days
Buyer's MarketSeller's Market
Based on active listings in Toronto. Data updates daily.
Demographics — Toronto
Population
2,794,356
Avg Household Income
$102,000
Age Distribution
0-19
19%
20-34
24%
35-49
21%
50-64
19%
65+
17%
Ownership53% own · 47% rent
EnglishMandarinCantoneseTagalogTamil
Getting around
How walkable, bikeable, and transit-friendly this neighbourhood is.
71
/ 100
Walk Score
Very Walkable
59
/ 100
Transit Score
Good Transit
71
/ 100
Bike Score
Very Bikeable
Scores are estimates based on neighbourhood data and are for informational purposes only.
MLS® data courtesy of the Toronto Regional Real Estate Board (TRREB).
The information provided herein must only be used by consumers that have a bona fide interest in the purchase, sale, or lease of real estate and may not be used for any commercial purpose or any other purpose. Listing information is deemed reliable but is not guaranteed accurate by the Toronto Regional Real Estate Board, the listing brokerage, or this website. The trademarks REALTOR®, REALTORS® and the REALTOR® logo are controlled by The Canadian Real Estate Association (CREA) and identify real estate professionals who are members of CREA. MLS®, Multiple Listing Service®, and the associated logos are owned by CREA. Not intended to solicit properties currently listed for sale or buyers under contract.
You may also like
More homes in Toronto
Hand-picked listings with a similar price range and style.
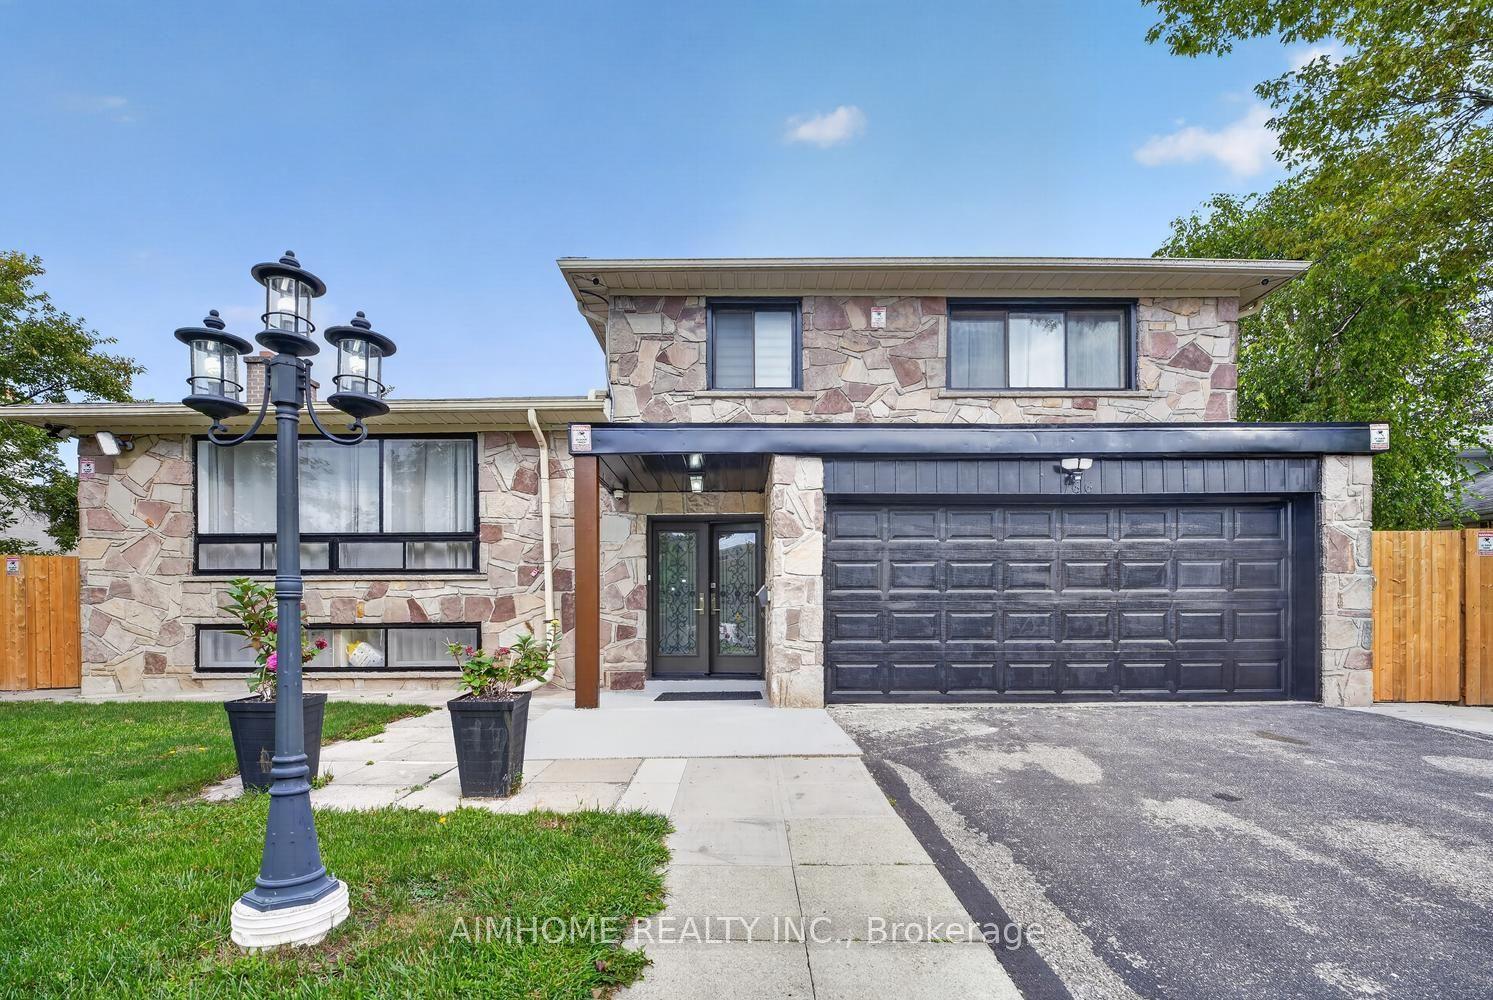
For SaleJust listed
$1,349,000
Detached
est. $5,914/mo
166 Guildwood Parkway, Guildwood
Toronto, ON
4+2 bd
4 ba
1,750
8
MLS# E13794938Aimhome Realty Inc.
WhatsApp Aman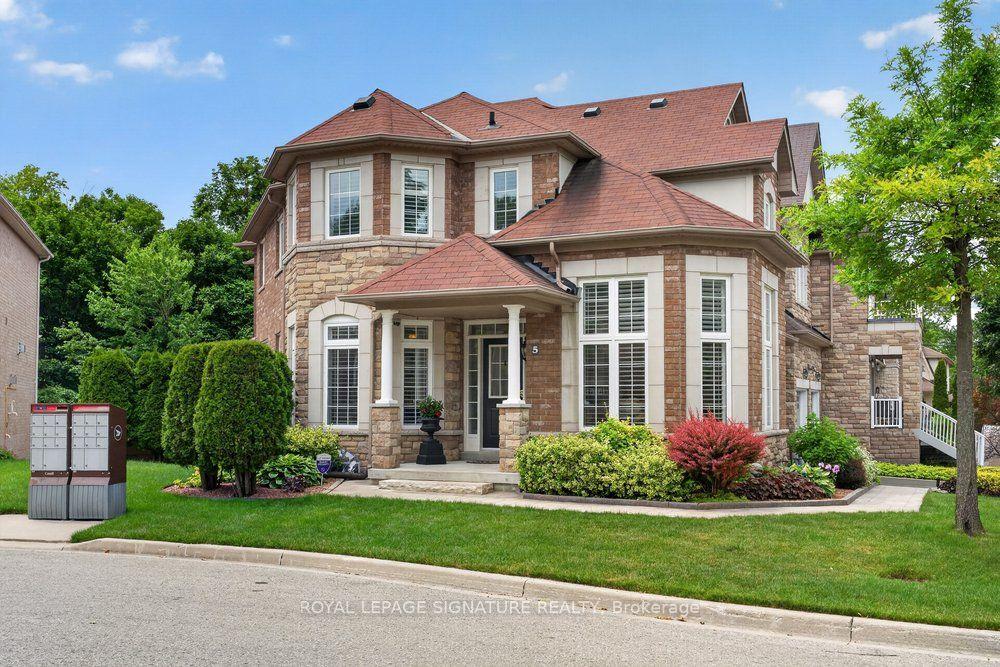
For SaleJust listed
$1,549,000
Detached
est. $6,791/mo
5 Broderick Place, Clairlea-Birchmount
Toronto, ON
4+1 bd
5 ba
2,750
4
MLS# E13794922Royal Lepage Signature Realty
WhatsApp Aman