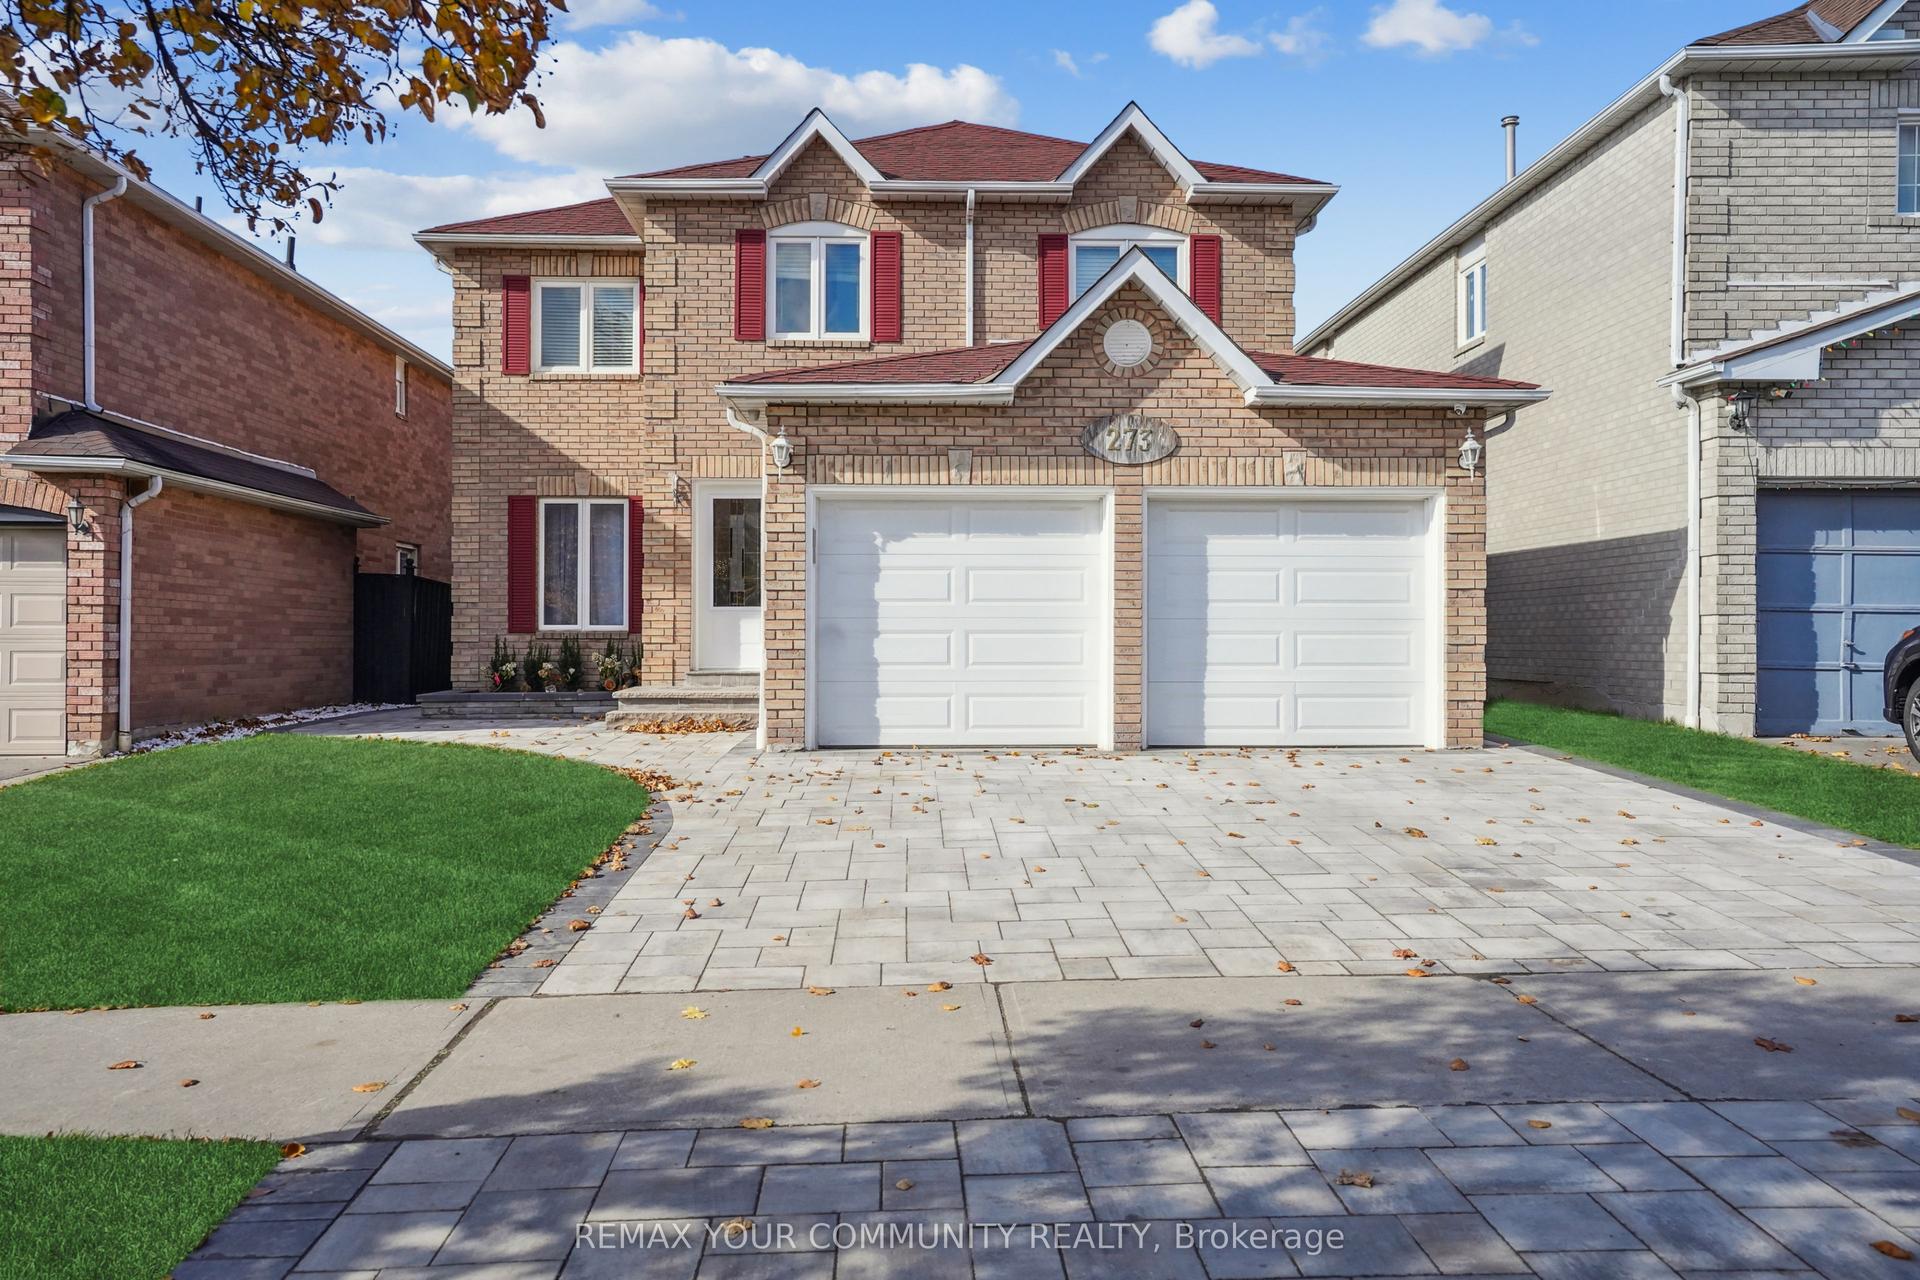
For Sale
Just Listed
Open House Sun 18–20
66 Rideout Street
South East, Ajax, ON
$1,350,000
4Bd
5Ba
2,750+sqft
4Parking
47.18 ft frontagelot
$491/sqft
DetachedMLS# E13790690Listed 2026-09-160 DOM
Heating
On Demand Water Heater
Cooling
Central Vacuum
Basement
Partially Finished
Just listed! New listings in Ajax often receive offers within the first week.
About this home
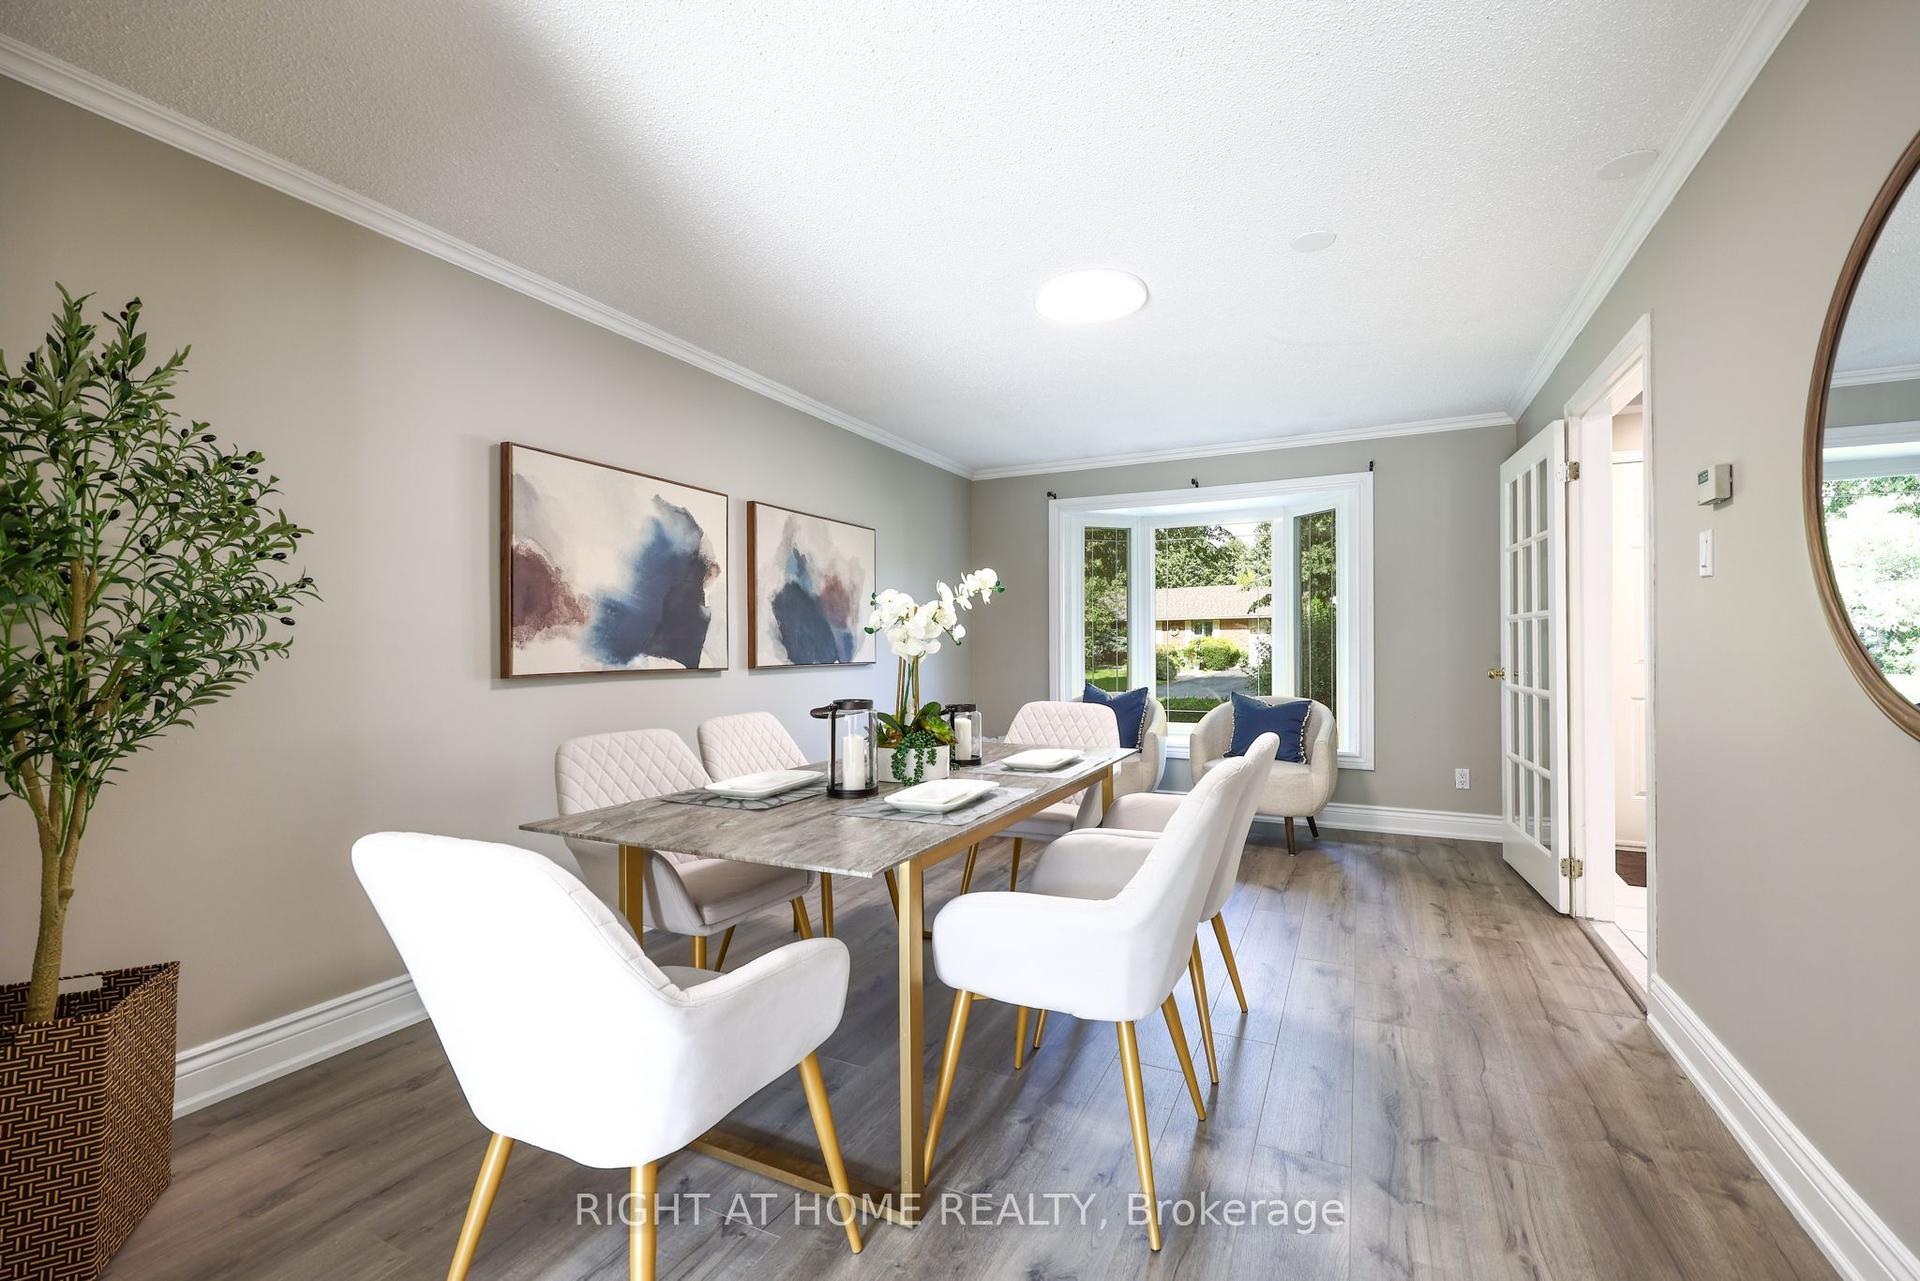
Welcome to 66 Rideout Street! An extensively upgraded family home offering stylish finishes, thoughtful design and exceptional versatility. The showpiece kitchen features full height cabinetry, stone countertops, a striking stone and panelled backsplash, and an oversized breakfast bar perfect for everyday meals and entertaining. The adjoining dining area includes custom built-in seating, while the inviting family room showcases a waffle ceiling and an impressive gas fireplace feature wall with elegant panelled detailing. Dark hardwood flooring flows through the principal living areas, and a dedicated office with custom built-ins provides an ideal work from home space. Upstairs are four generous bedrooms, including a beautiful primary retreat with a luxurious ensuite, plus the convenience of second floor laundry. The finished basement offers even more possibilities with a separate entrance, full kitchen, three piece bathroom and built-in projector screen, ideal for extended family, guests, teenagers or memorable movie nights. Step outside to an exceptionally large backyard rarely found in this neighbourhood, complete with a spacious composite deck and hot tub, an incredible setting for summer gatherings, family time and year round relaxation. Enjoy outstanding everyday convenience with schools, shopping, restaurants, banks, Ajax-Pickering Hospital, Ajax GO Station and Highway 401 nearby. Parks, playgrounds, splash pads, pickleball courts, a dog park and the Ajax waterfront are also within easy reach, making this a wonderful place to enjoy an active, connected family lifestyle and most of all, call it HOME.
WaterfrontHardwoodFireplace
Rooms
Main Floor
| Foyer | 2.16 × 2.39 m | Ceramic Floor Double Doors |
| Office | 3.68 × 3.61 m | Hardwood Floor B/I Shelves Window |
| Dining Room | 3.40 × 4.39 m | Hardwood Floor B/I Bar Window |
| Living Room | 3.45 × 6.10 m | Hardwood Floor Gas Fireplace Coffered Ceiling(s) |
| Kitchen | 3.05 × 4.06 m | Ceramic Floor Stainless Steel Appl Backsplash |
| Breakfast | 2.74 × 4.06 m | Ceramic Floor Breakfast Bar Combined w/Kitchen |
Second Floor
| Primary Bedroom | 5.00 × 5.84 m | Hardwood Floor Walk-In Closet(s) 5 Pc Bath |
| Bedroom 2 | 3.38 × 4.17 m | Hardwood Floor Closet 4 Pc Ensuite |
| Bedroom 3 | 4.60 × 3.71 m | Hardwood Floor Cathedral Ceiling(s) Semi Ensuite |
| Bedroom 4 | 4.32 × 4.01 m | Hardwood Floor Cathedral Ceiling(s) Semi Ensuite |
| Laundry | 1.85 × 2.62 m | Ceramic Floor Window |
Basement
| Recreation | 3.73 × 4.22 m | Hardwood Floor Breakfast Bar |
| Kitchen | 3.73 × 4.22 m | Hardwood Floor Breakfast Bar |
| Bathroom | 2.03 × 1.73 m | Ceramic Floor |
Other
| Other | 6.22 × 5.59 m | |
| Other | 3.40 × 2.29 m |
Features
- Auto Garage Door Remote
- Bar Fridge
- Built-In Oven
- Carpet Free
- Central Vacuum
- Countertop Range
- Generator - Full
- In-Law Capability
- On Demand Water Heater
- Deck
- Hot Tub
- Landscaped
- Lawn Sprinkler System
- Porch
- Partially Finished
- Separate Entrance
- Central Air
- 2-Storey
Financials
Annual Taxes
$9,884.64
Estimated Rental Income
Entire property$4,000 – $6,500/mo
Basement apartment$1,800 – $2,500/mo
Rental yield3.6% – 5.8%
*Estimates based on comparable rentals in the area. Actual income may vary.
Market Data — Ajax
Days on market0 days
Buyer's MarketSeller's Market
Based on active listings in Ajax. Data updates daily.
Demographics — Ajax
Population
126,666
Avg Household Income
$108,000
Age Distribution
0-19
24%
20-34
20%
35-49
22%
50-64
20%
65+
14%
Ownership79% own · 21% rent
EnglishTamilUrduTagalogFrench
Getting around
How walkable, bikeable, and transit-friendly this neighbourhood is.
53
/ 100
Walk Score
Somewhat Walkable
36
/ 100
Transit Score
Some Transit
41
/ 100
Bike Score
Somewhat Bikeable
Scores are estimates based on neighbourhood data and are for informational purposes only.
MLS® data courtesy of the Toronto Regional Real Estate Board (TRREB).
The information provided herein must only be used by consumers that have a bona fide interest in the purchase, sale, or lease of real estate and may not be used for any commercial purpose or any other purpose. Listing information is deemed reliable but is not guaranteed accurate by the Toronto Regional Real Estate Board, the listing brokerage, or this website. The trademarks REALTOR®, REALTORS® and the REALTOR® logo are controlled by The Canadian Real Estate Association (CREA) and identify real estate professionals who are members of CREA. MLS®, Multiple Listing Service®, and the associated logos are owned by CREA. Not intended to solicit properties currently listed for sale or buyers under contract.
You may also like
More homes in Ajax
Hand-picked listings with a similar price range and style.
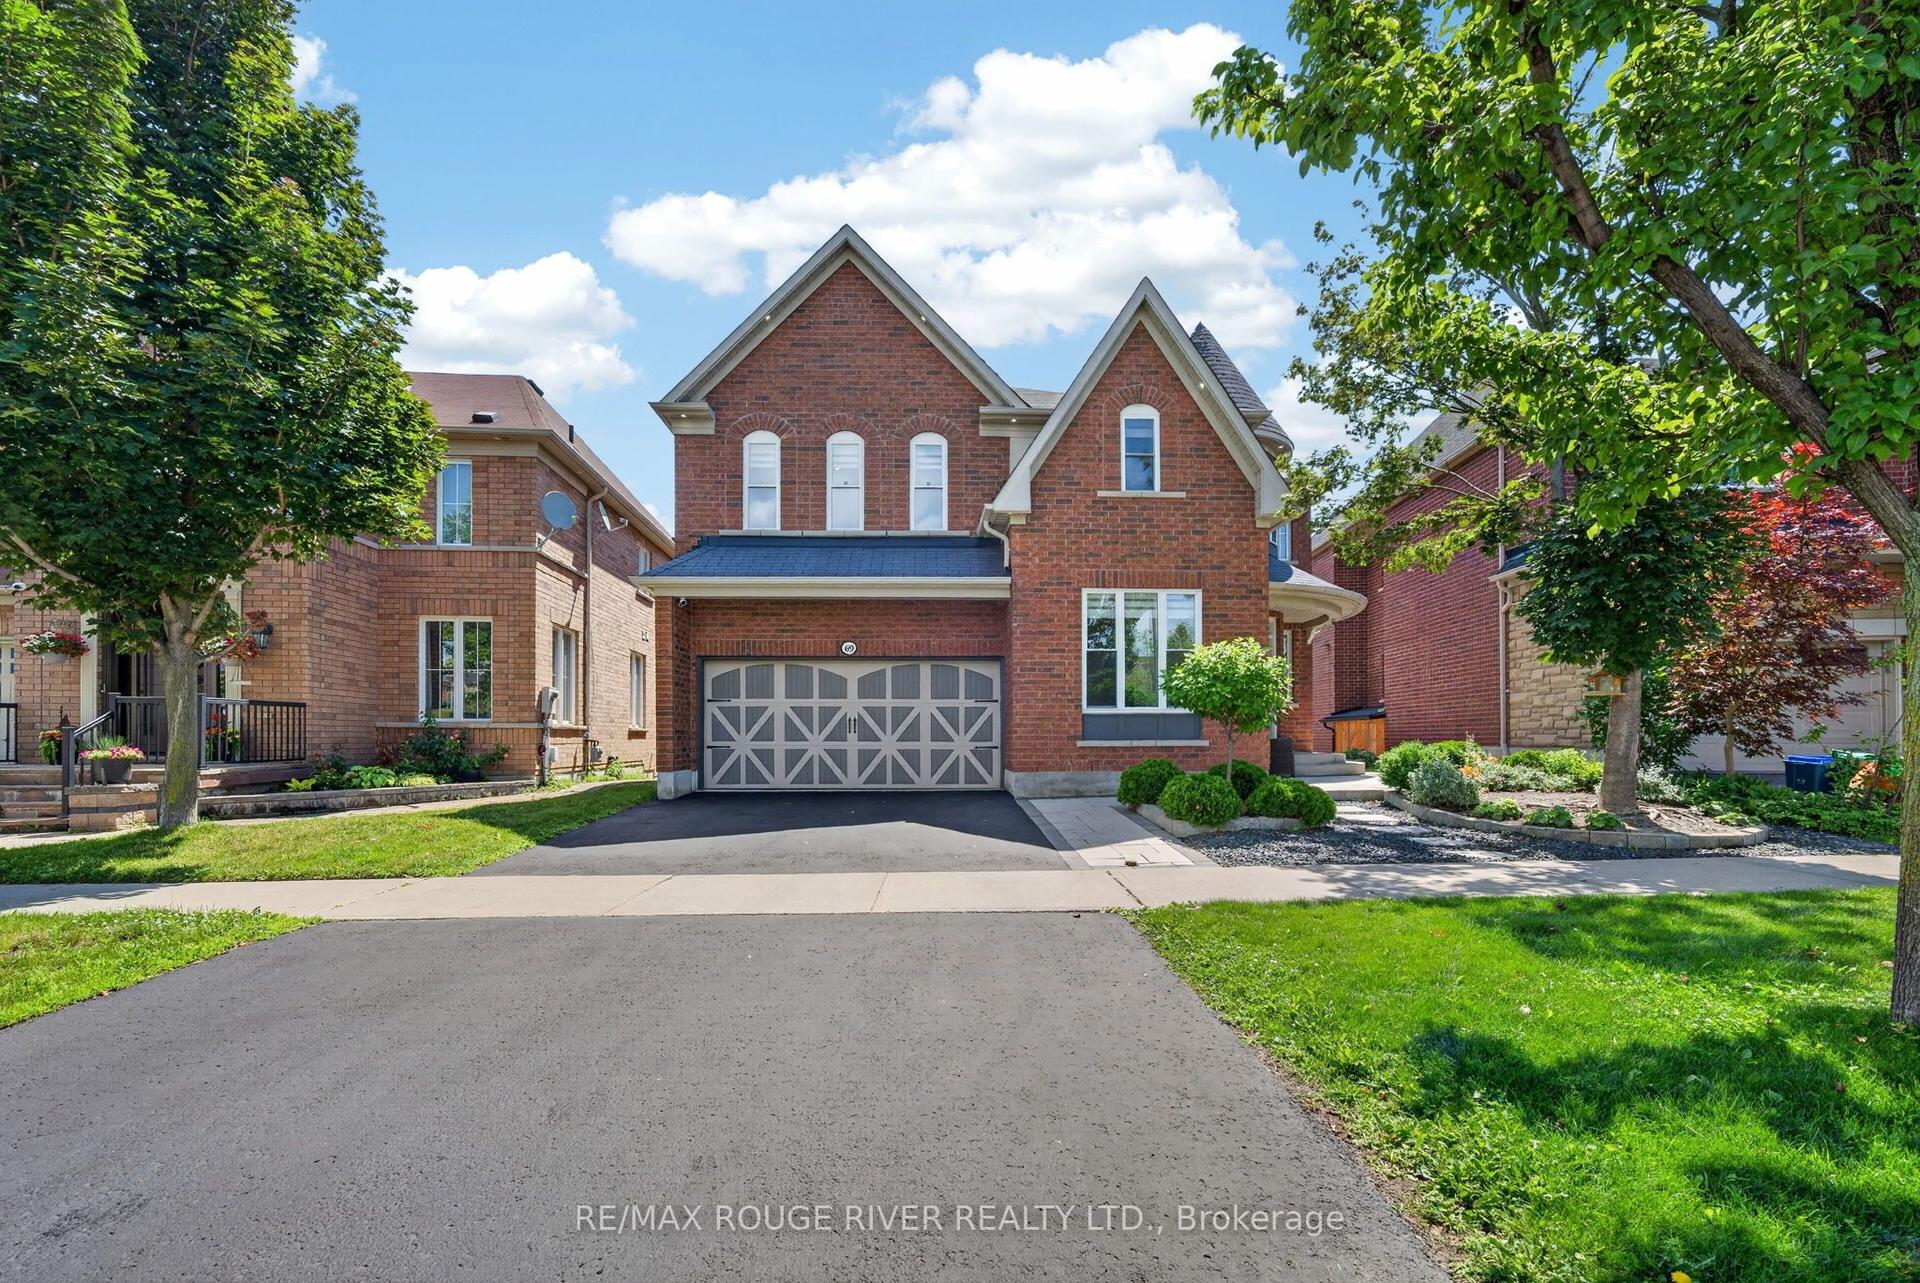
For Sale2 months ago
$1,499,000
Detached
est. $6,572/mo
69 Gillett Drive, Northeast Ajax
Ajax, ON
4+1 bd
5 ba
3,250
4
MLS# E13555838Re/Max Rouge River Realty Ltd.
WhatsApp Aman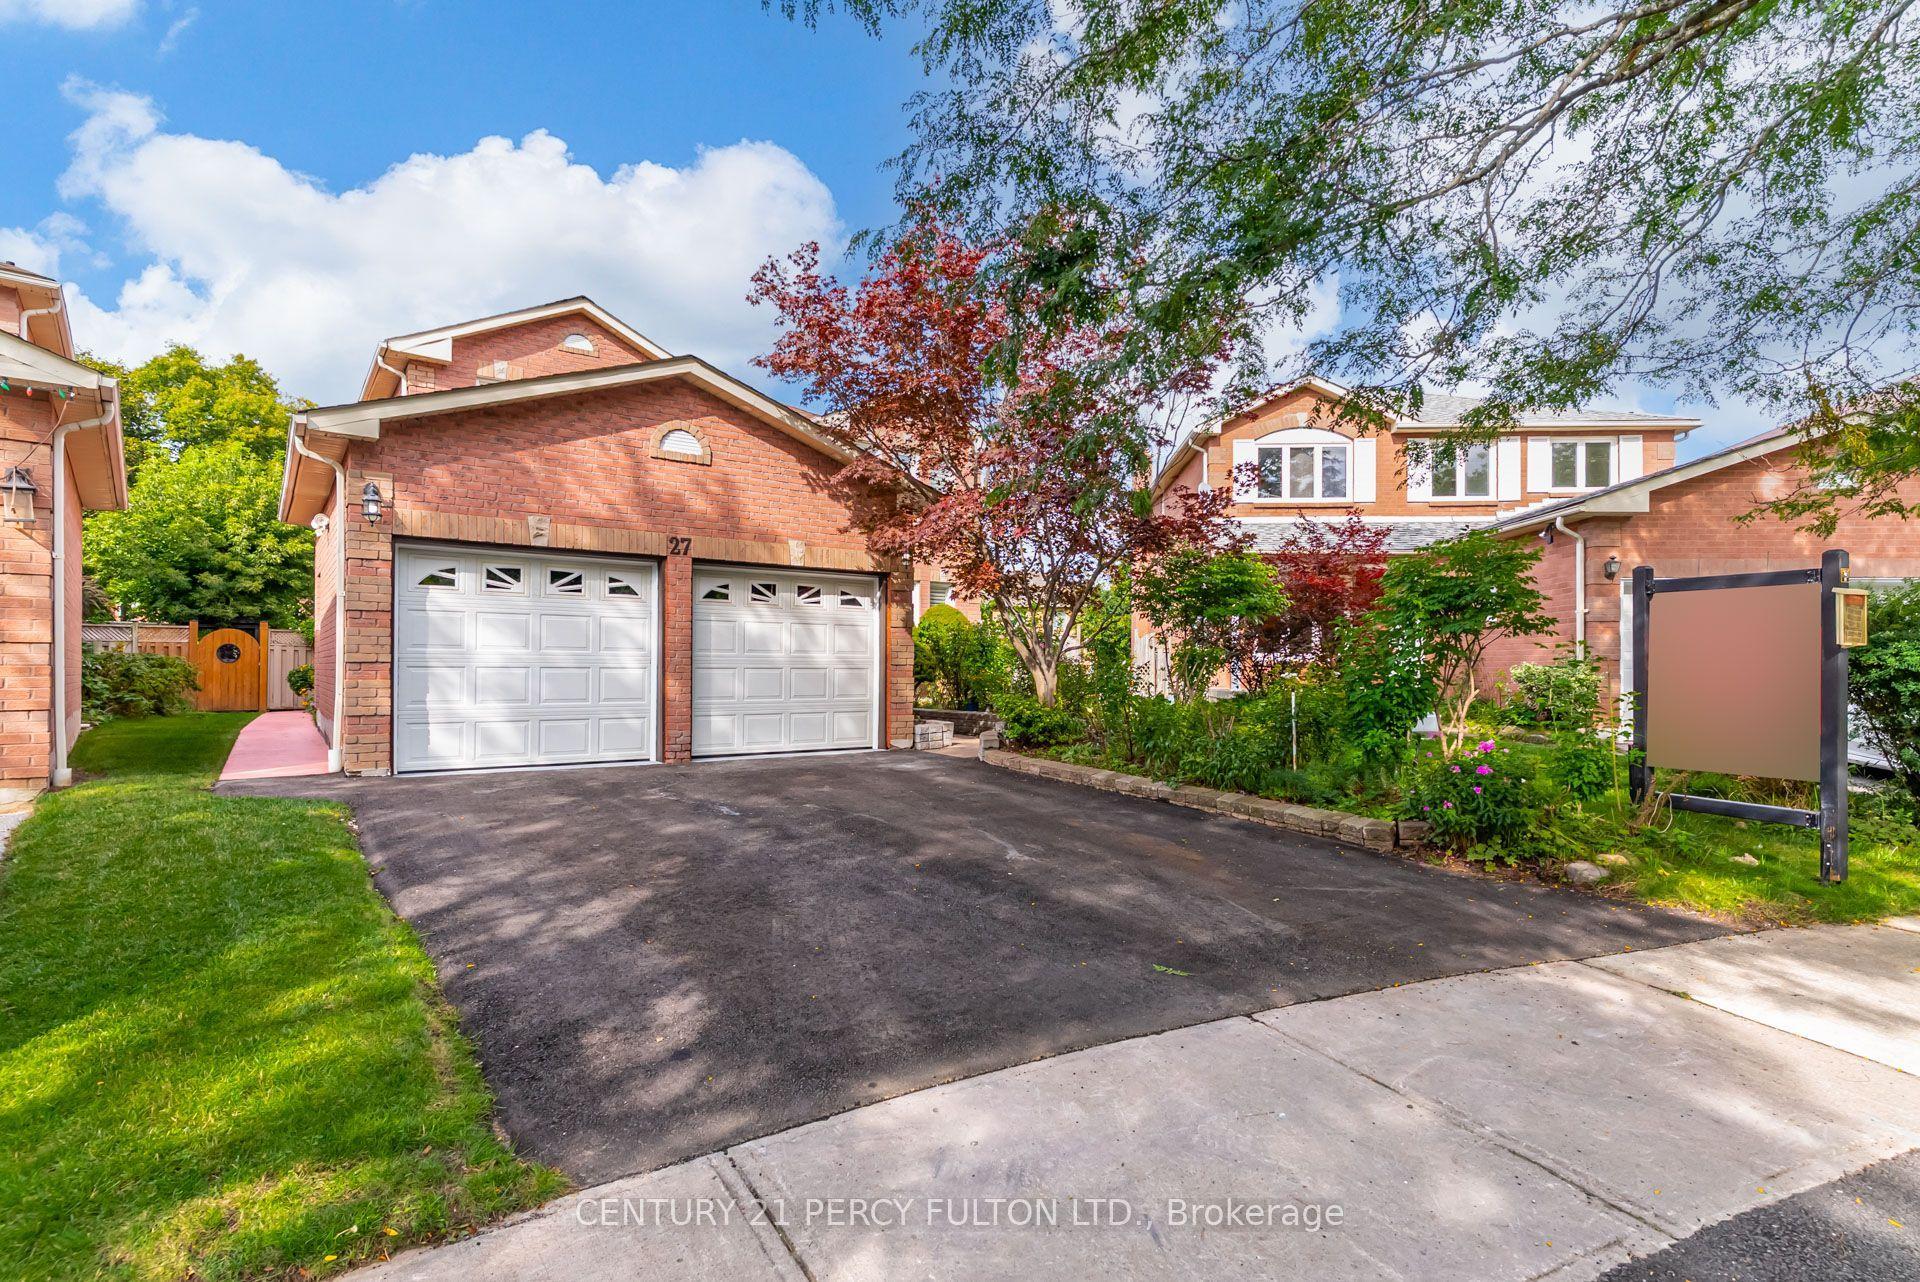
For Sale7 days ago
$1,100,000
Detached
est. $4,822/mo
27 Dagwell Crescent, Central West
Ajax, ON
4 bd
4 ba
2,750
4
MLS# E13763152Century 21 Percy Fulton Ltd.
WhatsApp Aman