For Sale
Just Listed
699 Grierson Street
Centennial, Oshawa, ON
$700,000
3Bd
2Ba
900+sqft
5Parking
50 x 150 ftlot
$778/sqft
DetachedMLS# E13791308Listed 2026-09-160 DOM
Heating
Water Heater Owned
Cooling
Wheelchair Access
Basement
Partially Finished
Just listed! New listings in Oshawa often receive offers within the first week.
About this home
There's no place like home; and this area has so much to offer! Welcome to 699 Grierson St., Oshawa, a 3-bedroom bungalow in an established neighbourhood with Dr. S.J. Phillips Public School and O'Neill CVI as the currently assigned public schools. Backing onto the Michael Starr Trail, this carpet-free home gives you direct access to one of Oshawa's paved urban trails. Inside you'll find an updated kitchen and washrooms, hardwood flooring and the convenience of bungalow living with the principal living spaces and bedrooms on the main floor. The lower level adds even more living space with a rec room and fireplace. With so many of the big-ticket items already taken care of, there is plenty to appreciate here. Key Dates: Freshly painted ~2026; Main washroom ~Mar. 2025; Front porch railings ~2021; Furnace ~2020; Air conditioner ~2017; Water tank ~2022; Screen doors ~2021; Windows ~2016; Kitchen ~2016; Shingles ~2007; replaced caps ~2026; New driveway ~2020; Deck ~2016; Hardwood floors ~2023; Ducts cleaned Nov. 2025.
HardwoodFireplace
Rooms
Main Floor
| Living Room | 4.00 × 3.05 m | |
| Living Room | 5.32 × 3.88 m | Combined w/Dining Hardwood Floor West View |
| Primary Bedroom | 2.48 × 3.61 m | Hardwood Floor |
| Bedroom 2 | 3.01 × 3.17 m | Hardwood Floor |
| Bedroom 3 | 2.54 × 3.08 m | Hardwood Floor |
| Kitchen | 2.66 × 4.53 m | Hardwood Floor |
Lower
| Recreation | 8.26 × 4.61 m | |
| Sitting | 2.04 × 2.59 m |
Other
| Recreation | — |
Features
- Bar Fridge
- Carpet Free
- Floor Drain
- In-Law Capability
- Primary Bedroom - Main Floor
- Water Heater Owned
- Wheelchair Access
- Separate Entrance
- Partially Finished
- Central Air
- Bungalow
Financials
Annual Taxes
$5,482.19
Estimated Rental Income
Entire property$3,200 – $4,800/mo
Rental yield5.5% – 8.2%
*Estimates based on comparable rentals in the area. Actual income may vary.
Market Data — Oshawa
Days on market0 days
Buyer's MarketSeller's Market
Based on active listings in Oshawa. Data updates daily.
Demographics — Oshawa
Population
175,383
Avg Household Income
$87,000
Age Distribution
0-19
22%
20-34
22%
35-49
19%
50-64
20%
65+
17%
Ownership63% own · 37% rent
EnglishFrenchArabicUrduTagalog
Getting around
How walkable, bikeable, and transit-friendly this neighbourhood is.
64
/ 100
Walk Score
Somewhat Walkable
35
/ 100
Transit Score
Some Transit
42
/ 100
Bike Score
Somewhat Bikeable
Scores are estimates based on neighbourhood data and are for informational purposes only.
MLS® data courtesy of the Toronto Regional Real Estate Board (TRREB).
The information provided herein must only be used by consumers that have a bona fide interest in the purchase, sale, or lease of real estate and may not be used for any commercial purpose or any other purpose. Listing information is deemed reliable but is not guaranteed accurate by the Toronto Regional Real Estate Board, the listing brokerage, or this website. The trademarks REALTOR®, REALTORS® and the REALTOR® logo are controlled by The Canadian Real Estate Association (CREA) and identify real estate professionals who are members of CREA. MLS®, Multiple Listing Service®, and the associated logos are owned by CREA. Not intended to solicit properties currently listed for sale or buyers under contract.
You may also like
More homes in Oshawa
Hand-picked listings with a similar price range and style.
For Sale4 months ago
$799,900
Detached
est. $3,507/mo
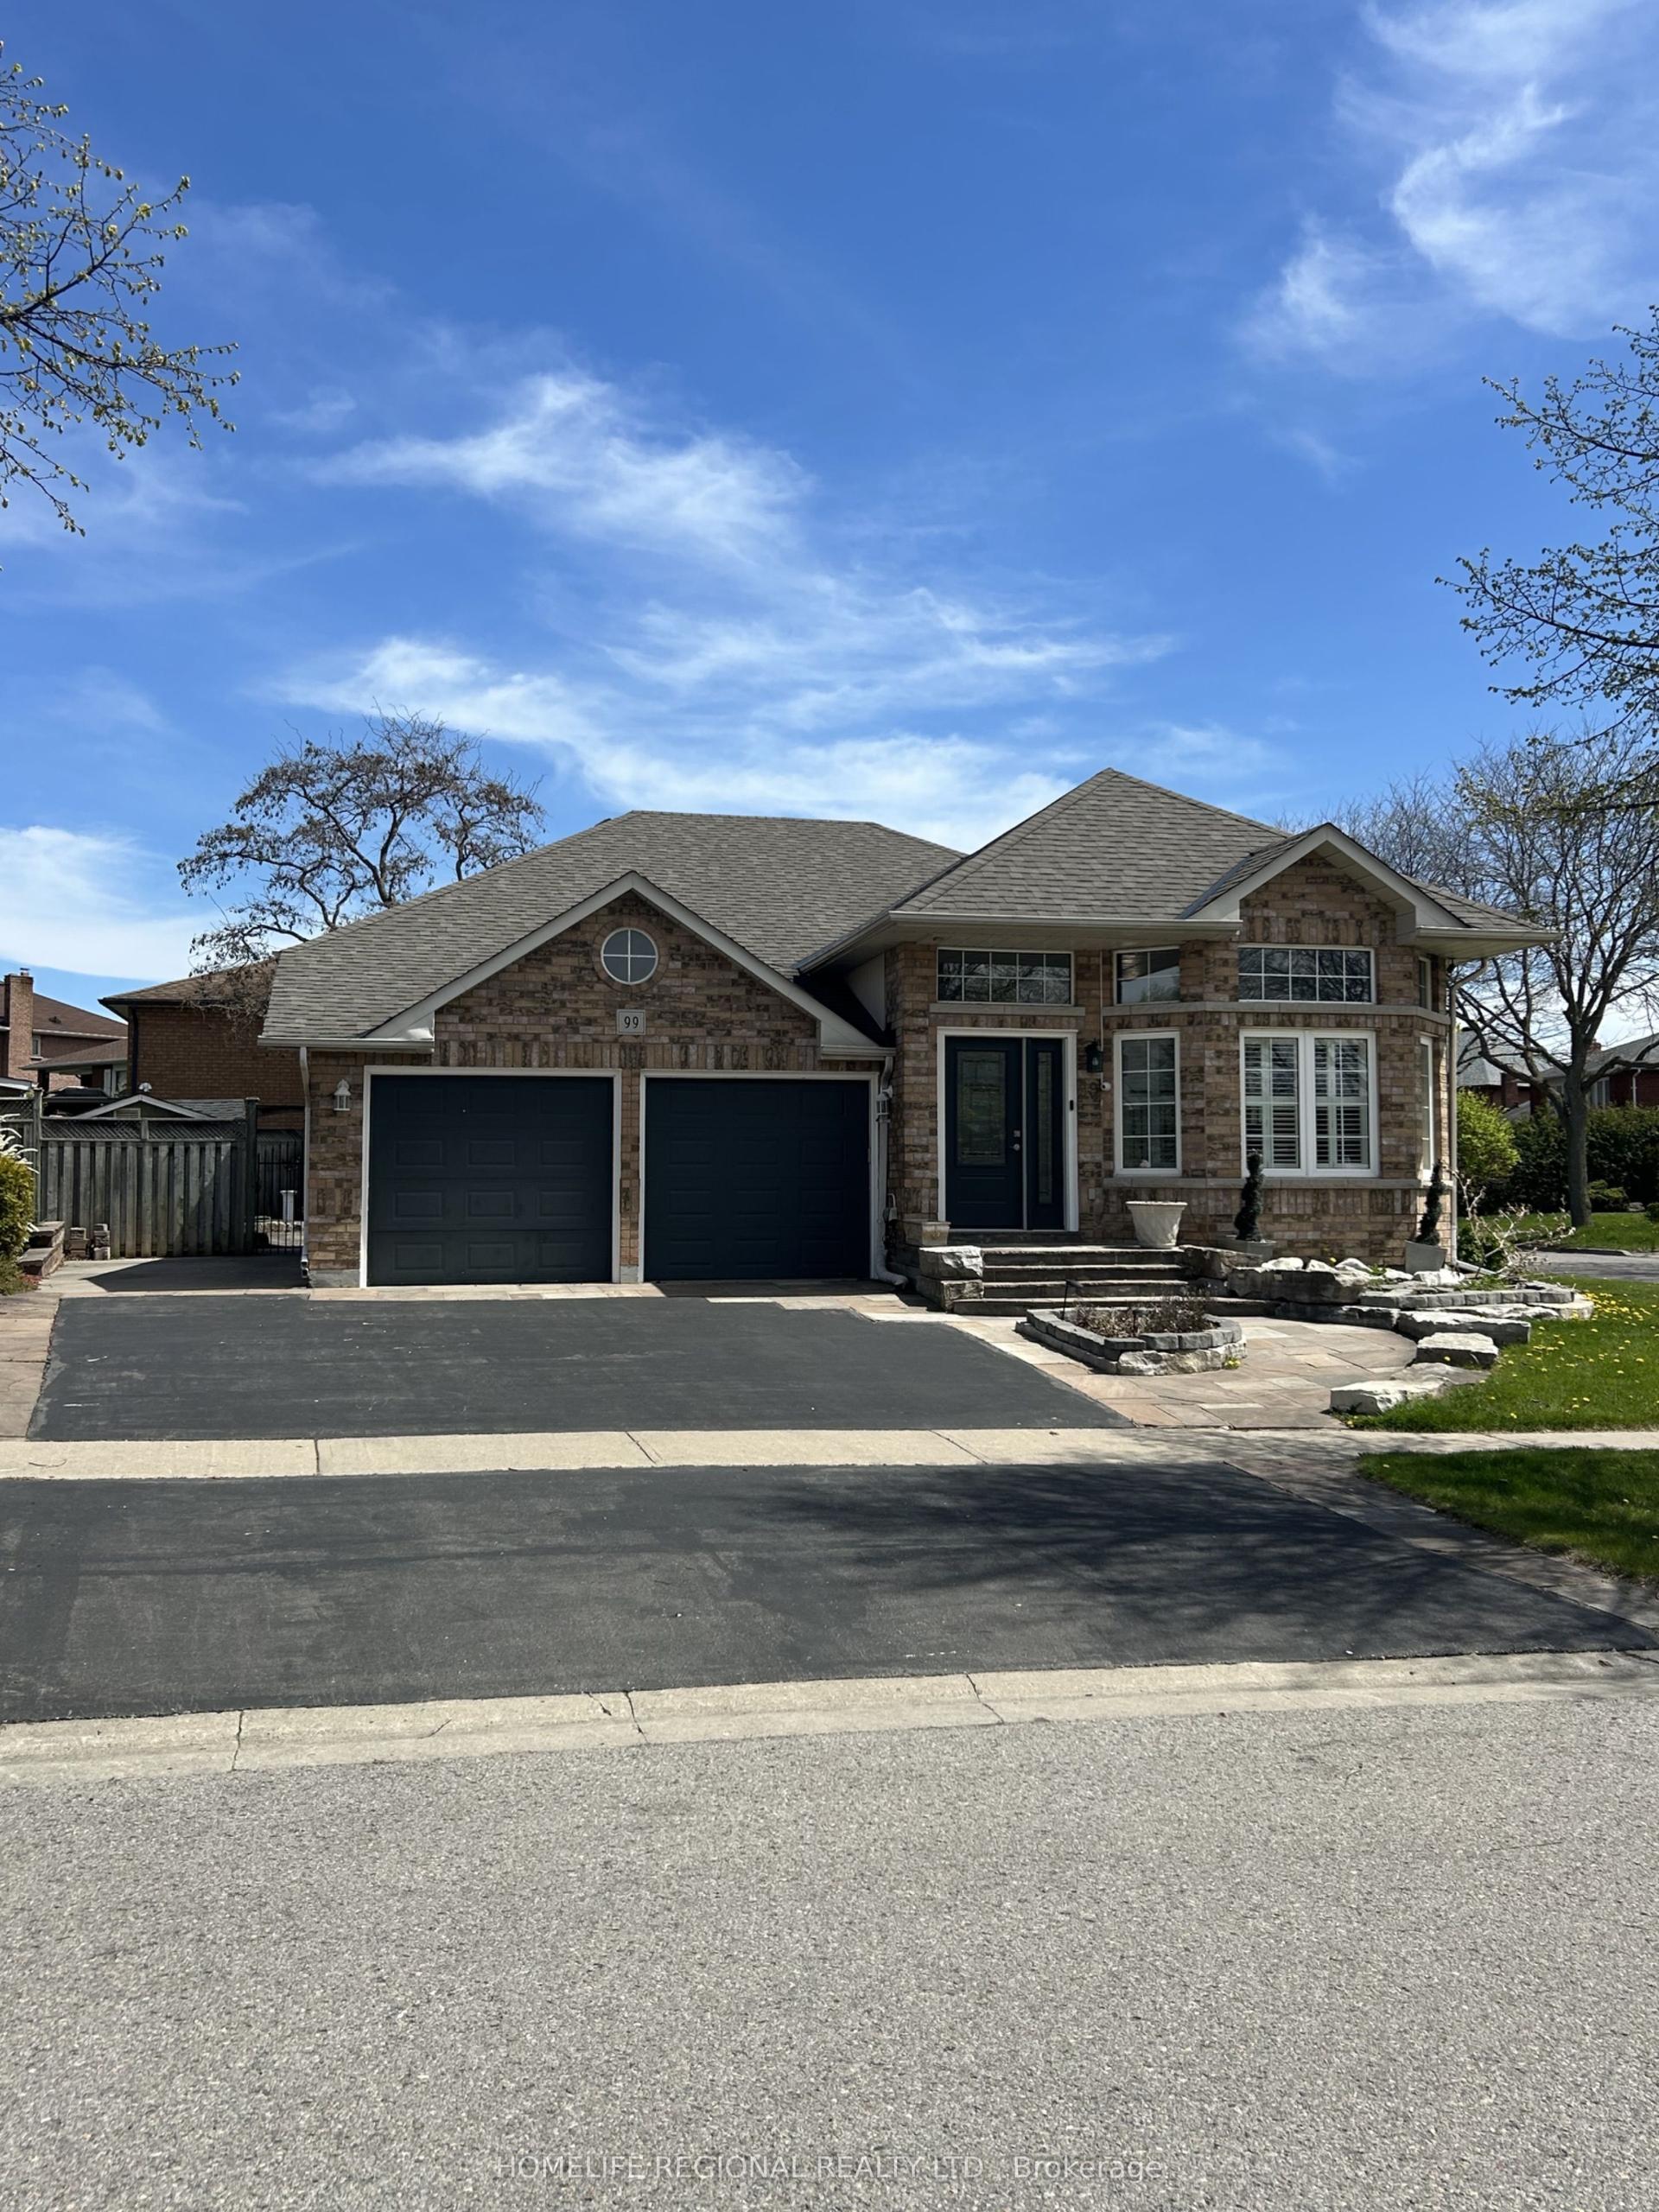
99 Goodman Drive, McLaughlin
Oshawa, ON
2+2 bd
3 ba
1,300
5
MLS# E13182818Homelife Regional Realty Ltd.
WhatsApp Aman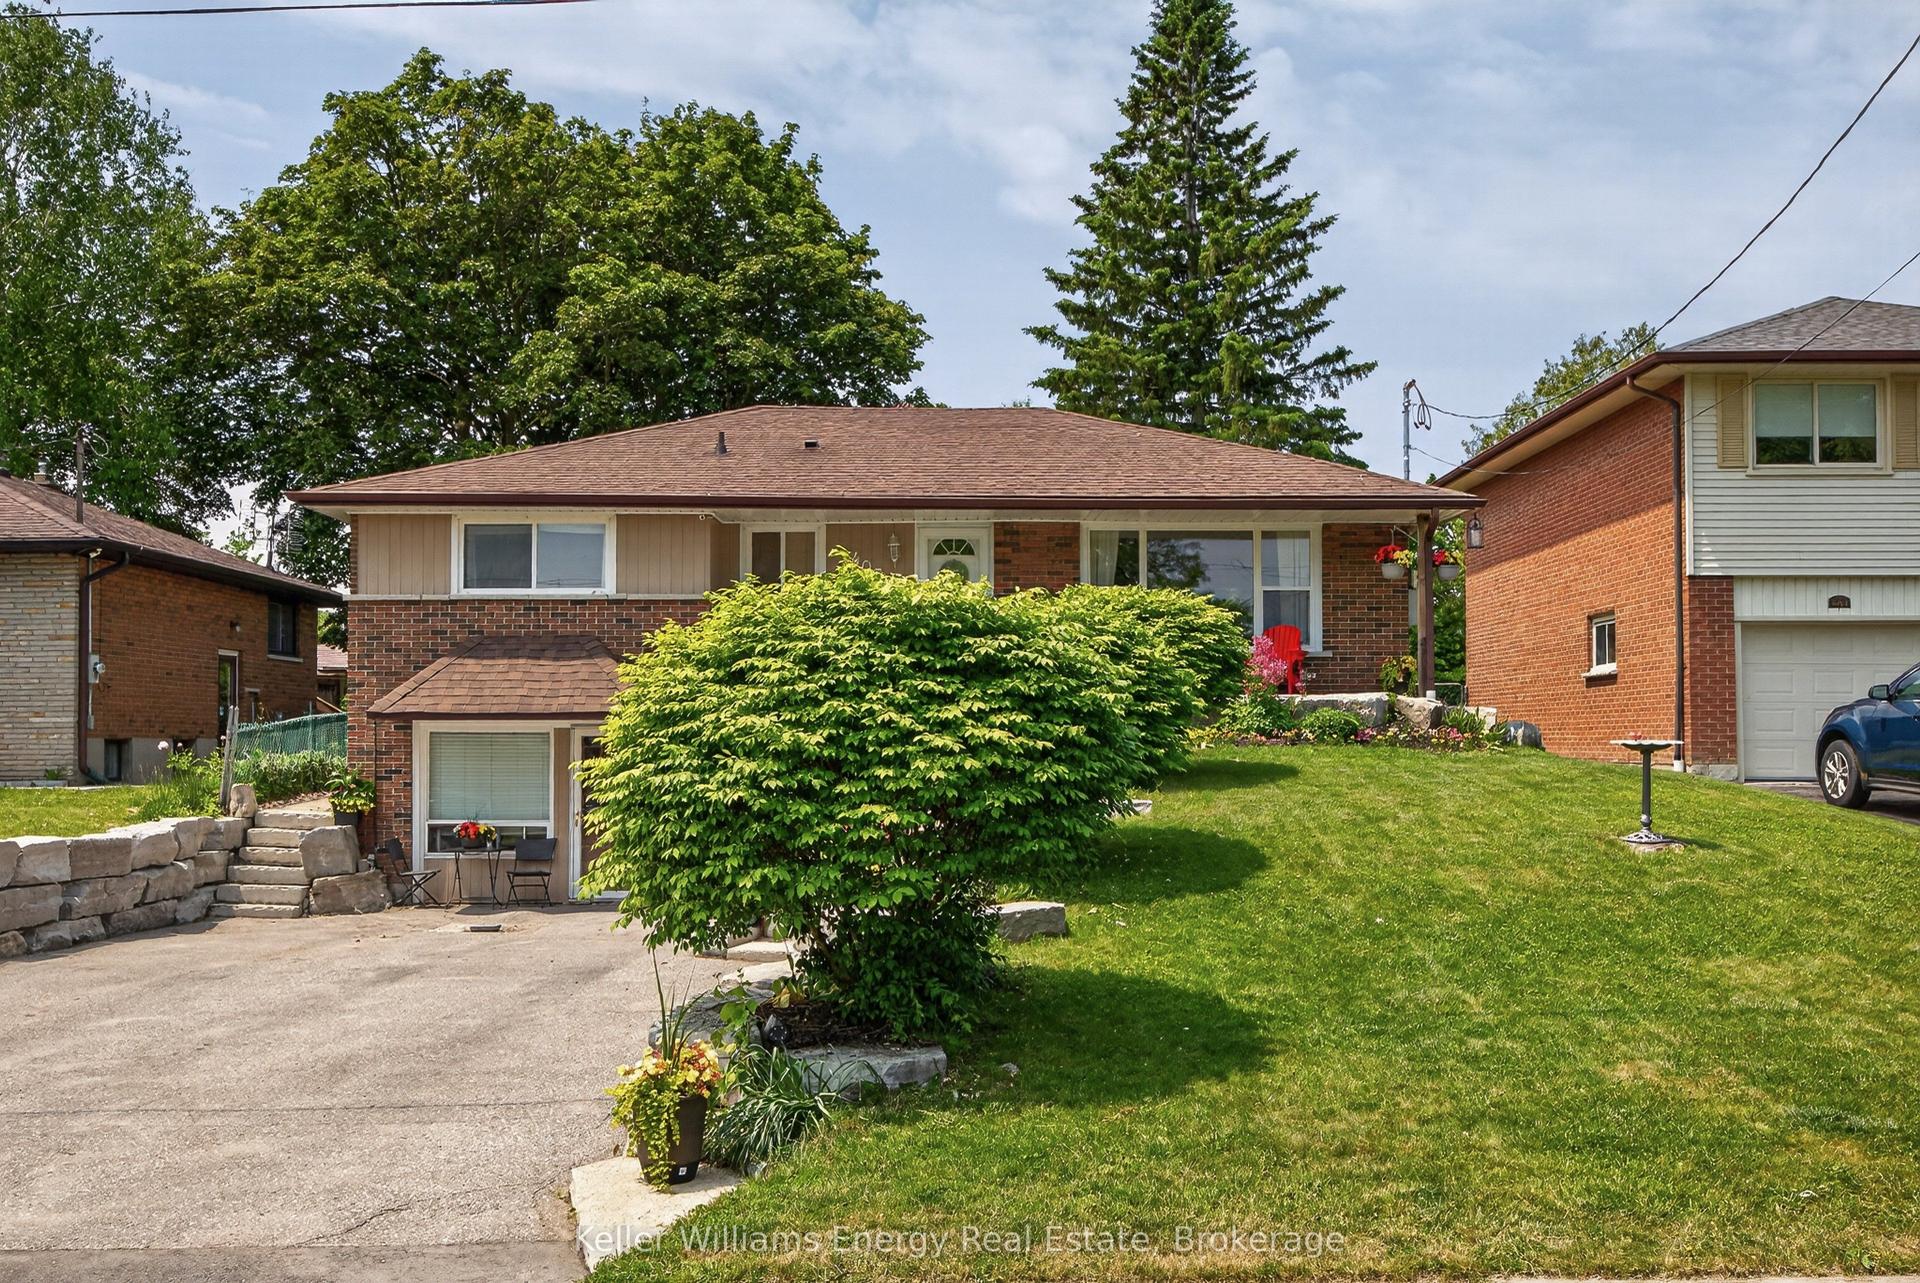
For Sale6 days ago
$699,900
Detached
est. $3,068/mo
405 Bernhard Crescent, O'Neill
Oshawa, ON
3+1 bd
3 ba
1,300
4
MLS# E13767906Keller Williams Energy Real Estate
WhatsApp Aman