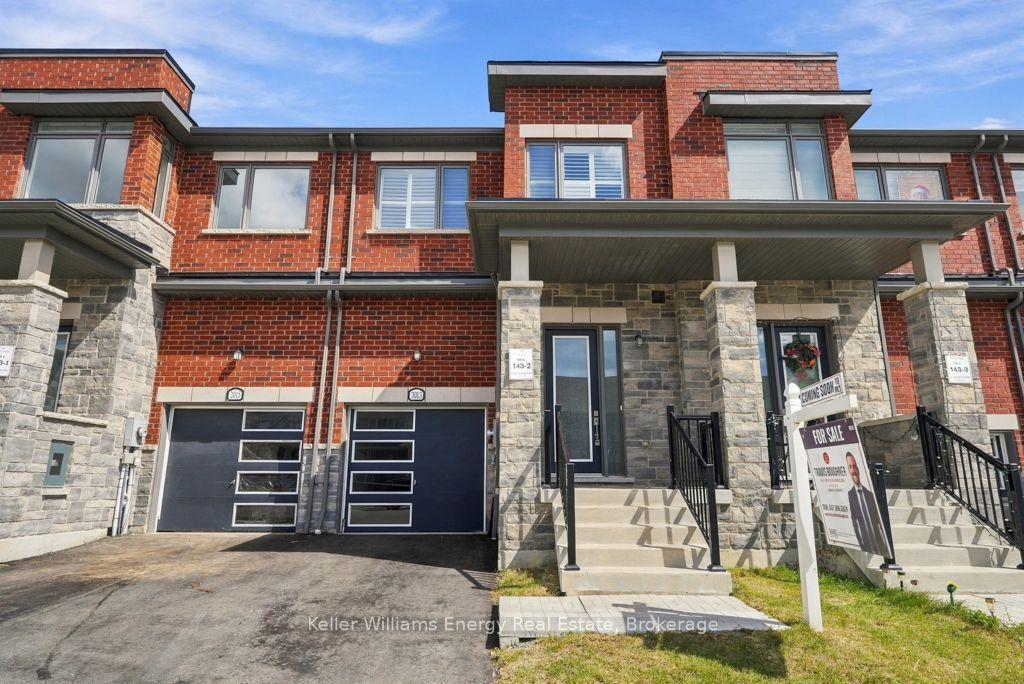
For Sale
Just Listed
Open House Sun 18–20
865 Gentry Crescent
Eastdale, Oshawa, ON
$609,000
3Bd
2Ba
1,300+sqft
2Parking
25 x 115 ftlot
$468/sqft
TownhouseMLS# E13791698Listed 2026-09-162 DOM
Cooling
Central Air
Basement
Finished
Just listed! New listings in Oshawa often receive offers within the first week.
About this home
VALUE..LOCATION..UPDATED. Welcome to this move in ready charming starter freehold home on a sought after crescent in a family friendly neighbourhood offering excellent schools, parks, transit and so much more! 865 Gentry delivers a rare attached garage ideal for those snowy winters and a generous rear fully fenced( 2026) backyard that features no neighbours or homes behind backing onto greenspace, new eavestrough, a wooden deck ideal for entertaining and play with a natural gasline for the bbq, a shed and lovely trees perfect for gardeners and shade. Inside, you are greeted with spacious principle rooms, brand new broadloom , fresh paint throughout, main floor ceiling updated with potlights, eat in kitchen and a completely updated upper 4 pc bathroom and a finished lower level for your recreation. Unbelievable value so come and see for yourself!
Garage
Rooms
Main Floor
| Foyer | 1.83 × 2.13 m | Ceramic Floor Mirrored Closet |
| Living Room | 6.04 × 2.99 m | Laminate W/O To Yard Combined w/Dining |
| Dining Room | 2.97 × 2.15 m | Laminate Combined w/Living Pot Lights |
| Kitchen | 3.79 × 2.24 m | Ceramic Floor Eat-in Kitchen Double Sink |
Second Floor
| Primary Bedroom | 5.19 × 3.01 m | Laminate Picture Window Double Closet |
| Bedroom 2 | 3.44 × 3.09 m | Laminate Picture Window Closet |
| Bedroom 3 | 3.14 × 2.61 m | Laminate Closet Picture Window |
Lower
| Recreation | 6.01 × 3.05 m | Laminate 2 Pc Bath Separate Room |
Features
- Auto Garage Door Remote
- Finished
- Central Air
- 2-Storey
Financials
Annual Taxes
$4,330
Estimated Rental Income
Entire property$3,200 – $4,800/mo
Rental yield6.3% – 9.5%
*Estimates based on comparable rentals in the area. Actual income may vary.
Market Data — Oshawa
Days on market2 days
Buyer's MarketSeller's Market
Based on active listings in Oshawa. Data updates daily.
Demographics — Oshawa
Population
175,383
Avg Household Income
$87,000
Age Distribution
0-19
22%
20-34
22%
35-49
19%
50-64
20%
65+
17%
Ownership63% own · 37% rent
EnglishFrenchArabicUrduTagalog
Getting around
How walkable, bikeable, and transit-friendly this neighbourhood is.
56
/ 100
Walk Score
Somewhat Walkable
47
/ 100
Transit Score
Some Transit
56
/ 100
Bike Score
Bikeable
Scores are estimates based on neighbourhood data and are for informational purposes only.
MLS® data courtesy of the Toronto Regional Real Estate Board (TRREB).
The information provided herein must only be used by consumers that have a bona fide interest in the purchase, sale, or lease of real estate and may not be used for any commercial purpose or any other purpose. Listing information is deemed reliable but is not guaranteed accurate by the Toronto Regional Real Estate Board, the listing brokerage, or this website. The trademarks REALTOR®, REALTORS® and the REALTOR® logo are controlled by The Canadian Real Estate Association (CREA) and identify real estate professionals who are members of CREA. MLS®, Multiple Listing Service®, and the associated logos are owned by CREA. Not intended to solicit properties currently listed for sale or buyers under contract.
You may also like
More homes in Oshawa
Hand-picked listings with a similar price range and style.
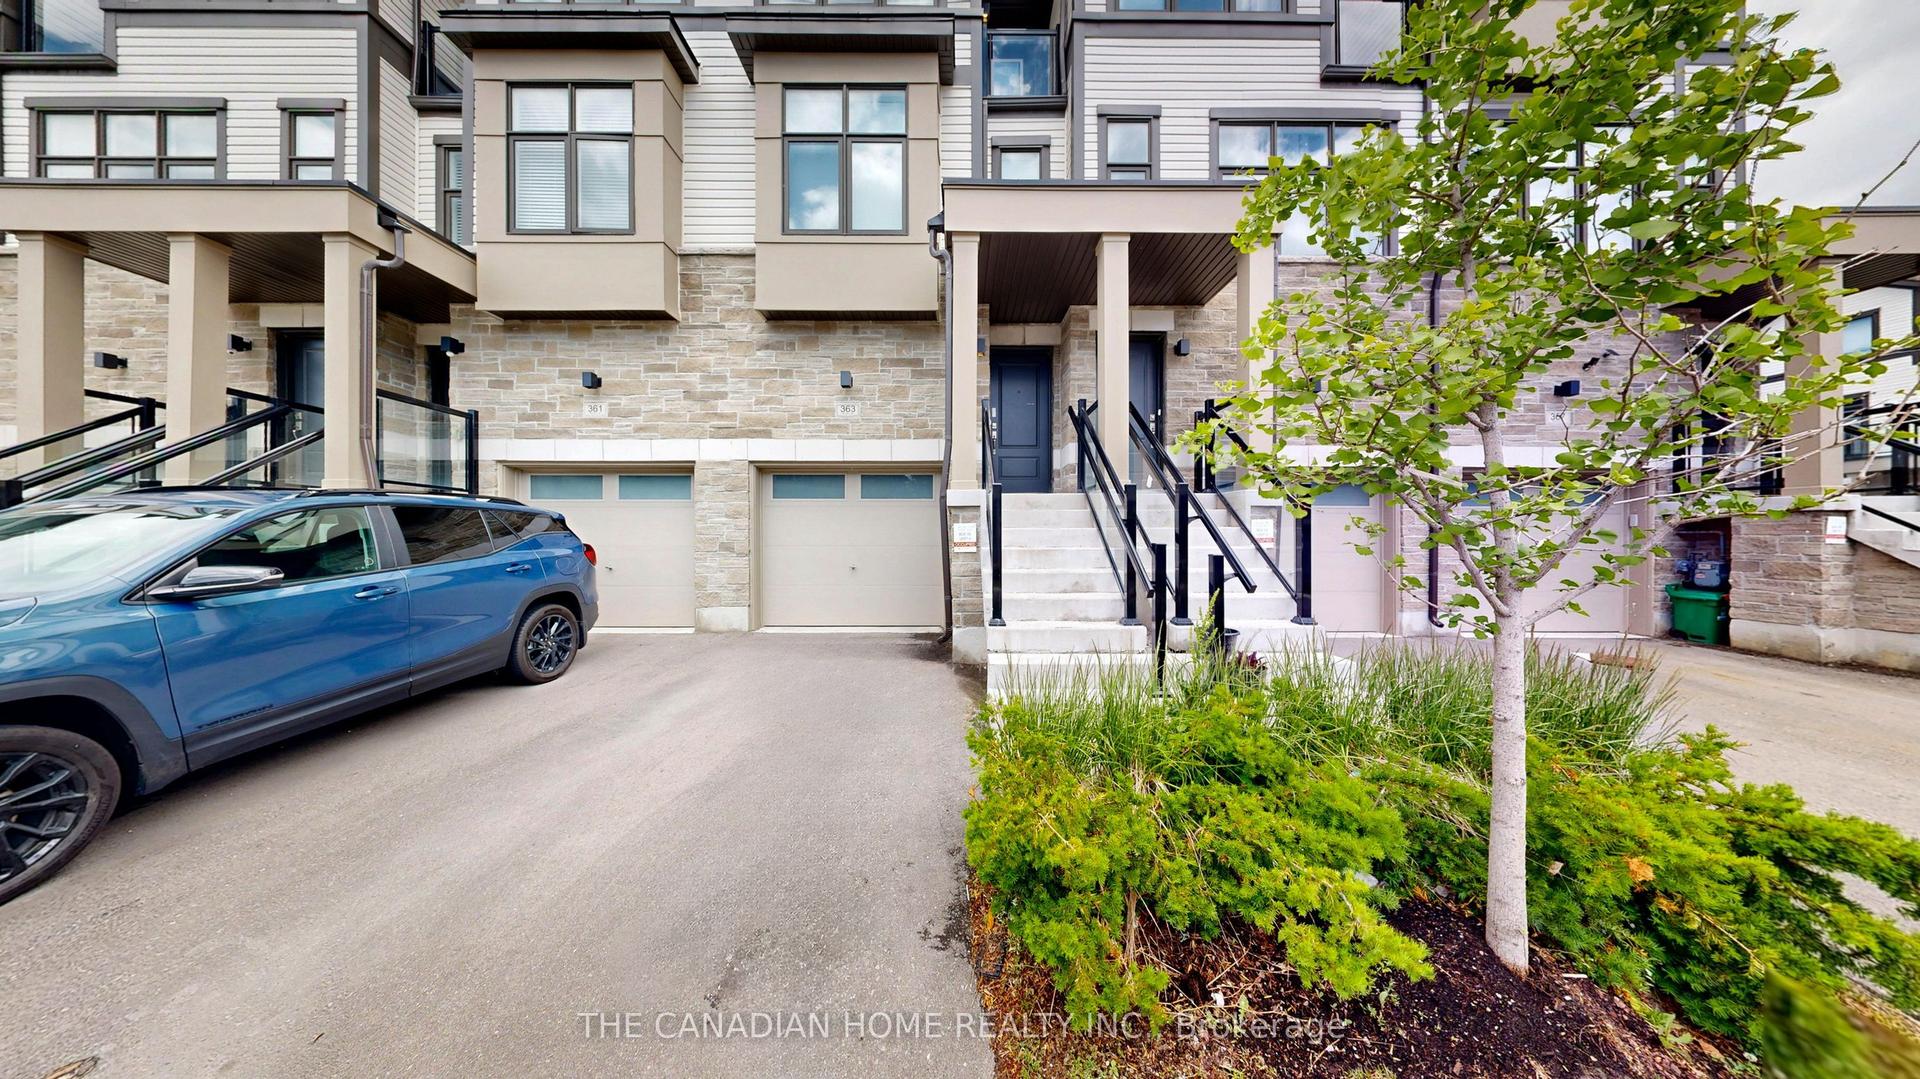
For Sale11 h ago
$689,888
Townhouse
est. $3,024/mo
363 OKANAGAN Path, Donevan
Oshawa, ON
3+1 bd
3 ba
1,750
2
MLS# E13804226The Canadian Home Realty Inc.
WhatsApp Aman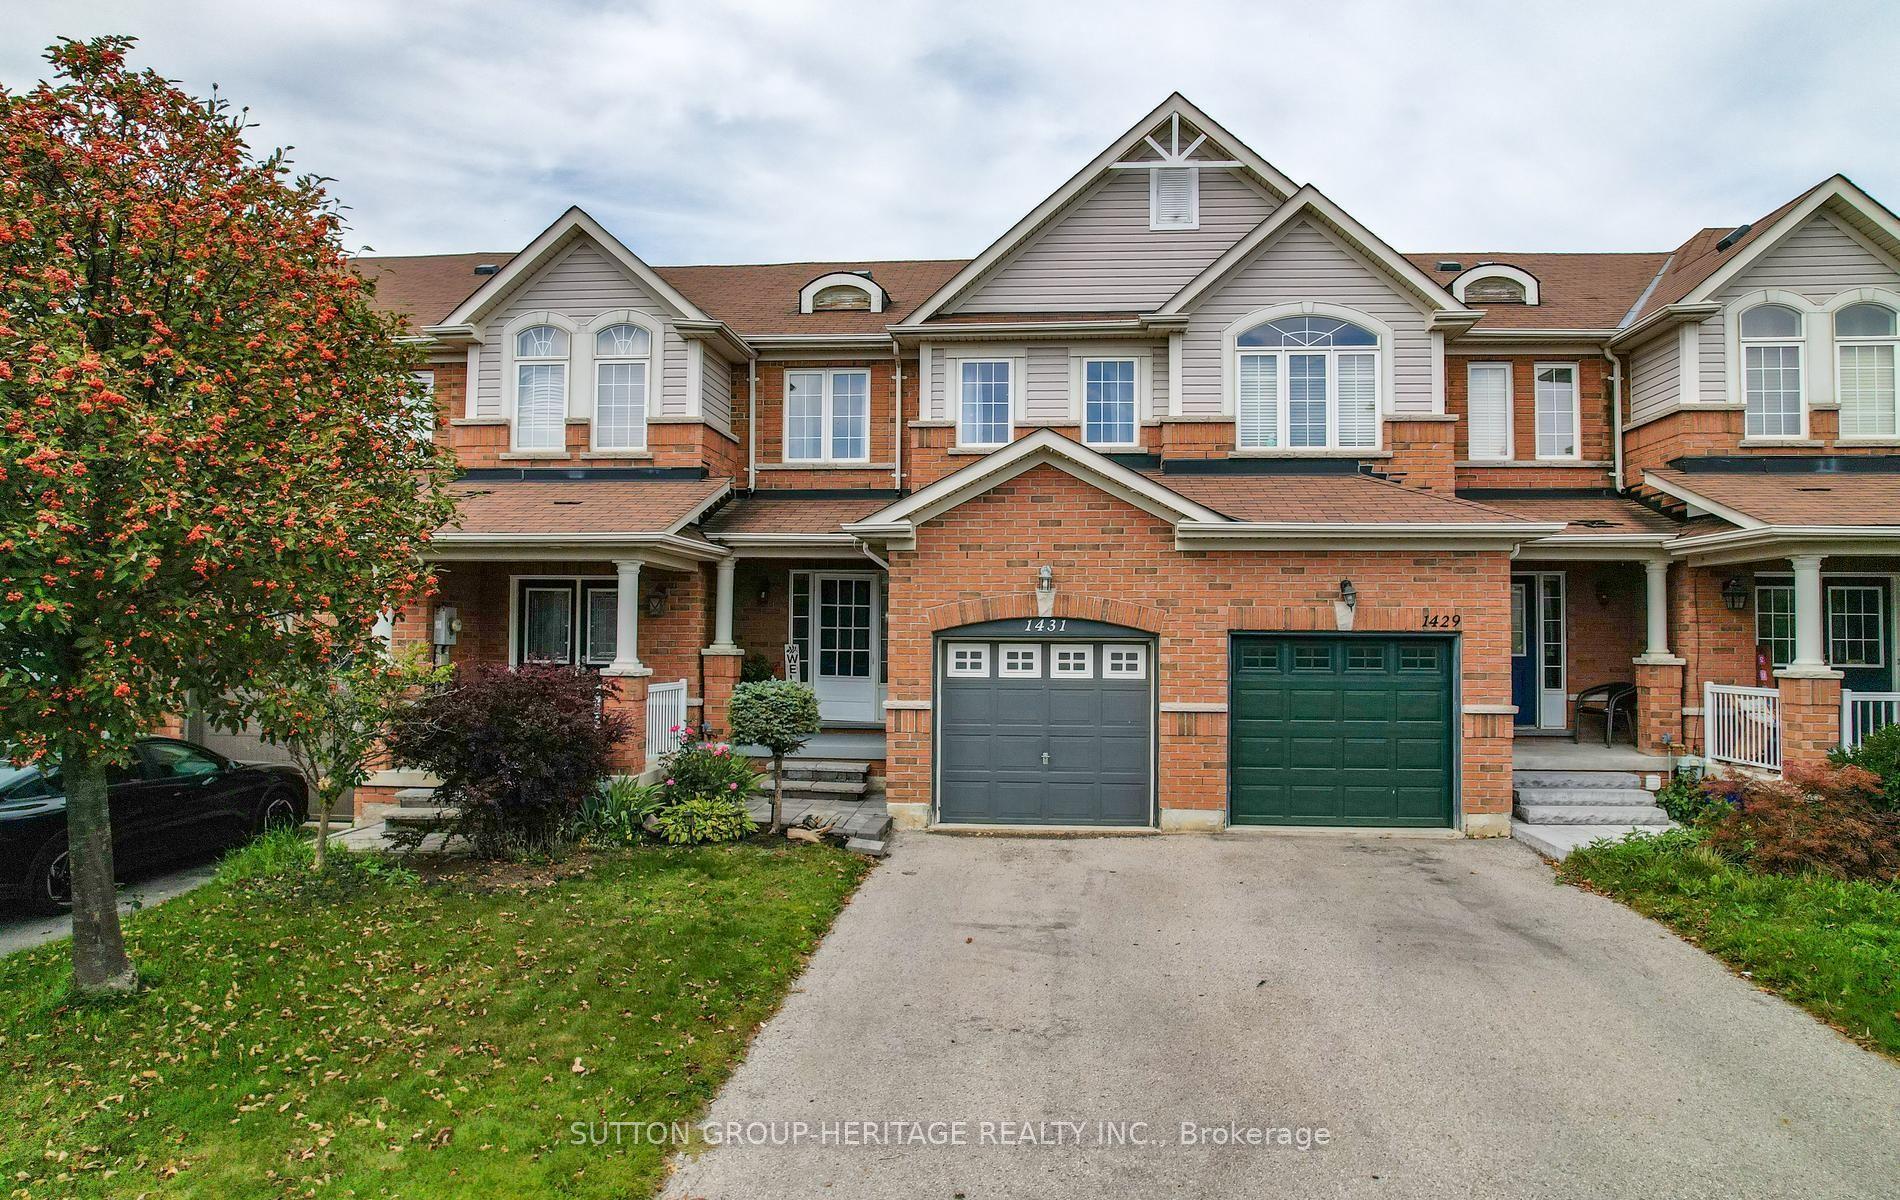
For Sale11 h ago
$659,900
Townhouse
est. $2,893/mo
1431 Glaspell Crescent, Pinecrest
Oshawa, ON
3 bd
2 ba
1,300
3
MLS# E13800964Sutton Group-Heritage Realty Inc.
WhatsApp Aman