For Sale
Just Listed
75 Bonathon Crescent
Bowmanville, Clarington, ON
$875,000
4+1Bd
4Ba
2,250+sqft
6Parking
39.6 x 110.8 ftlot
$389/sqft
DetachedMLS# E13791822Listed 2026-09-162 DOM
Cooling
Central Air
Basement
Finished
Just listed! New listings in Clarington often receive offers within the first week.
About this home
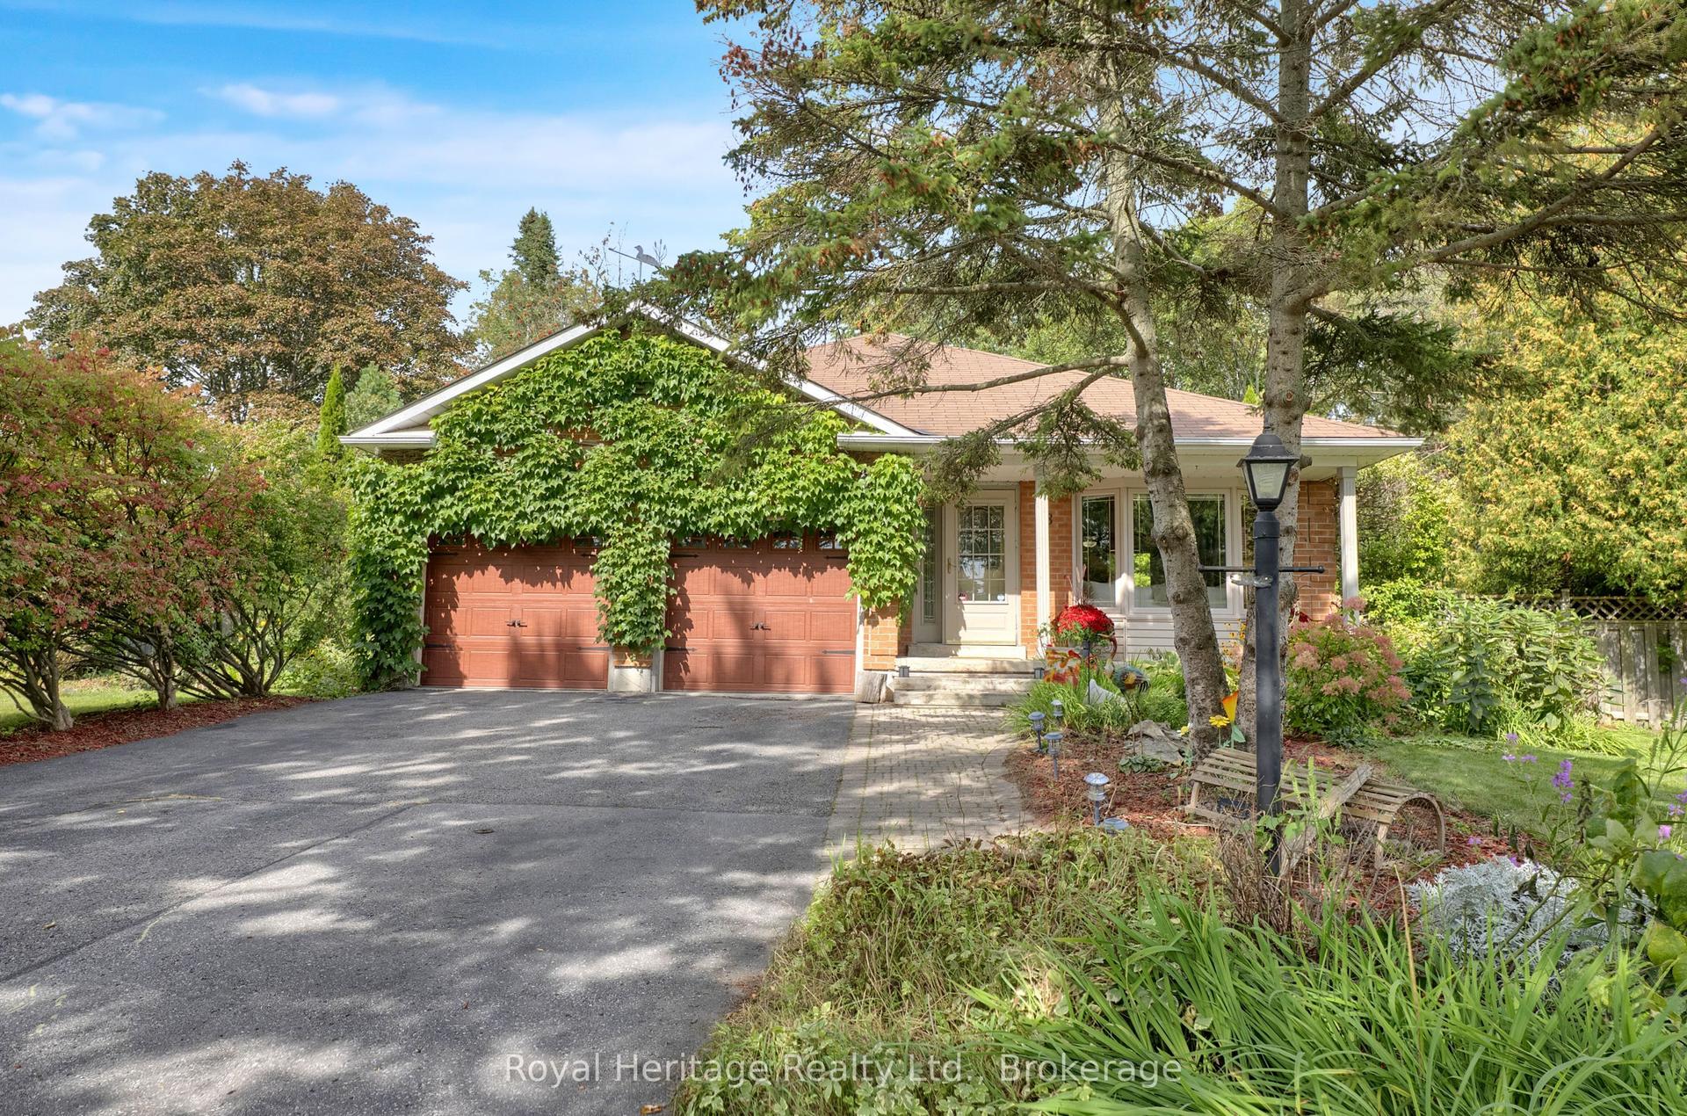
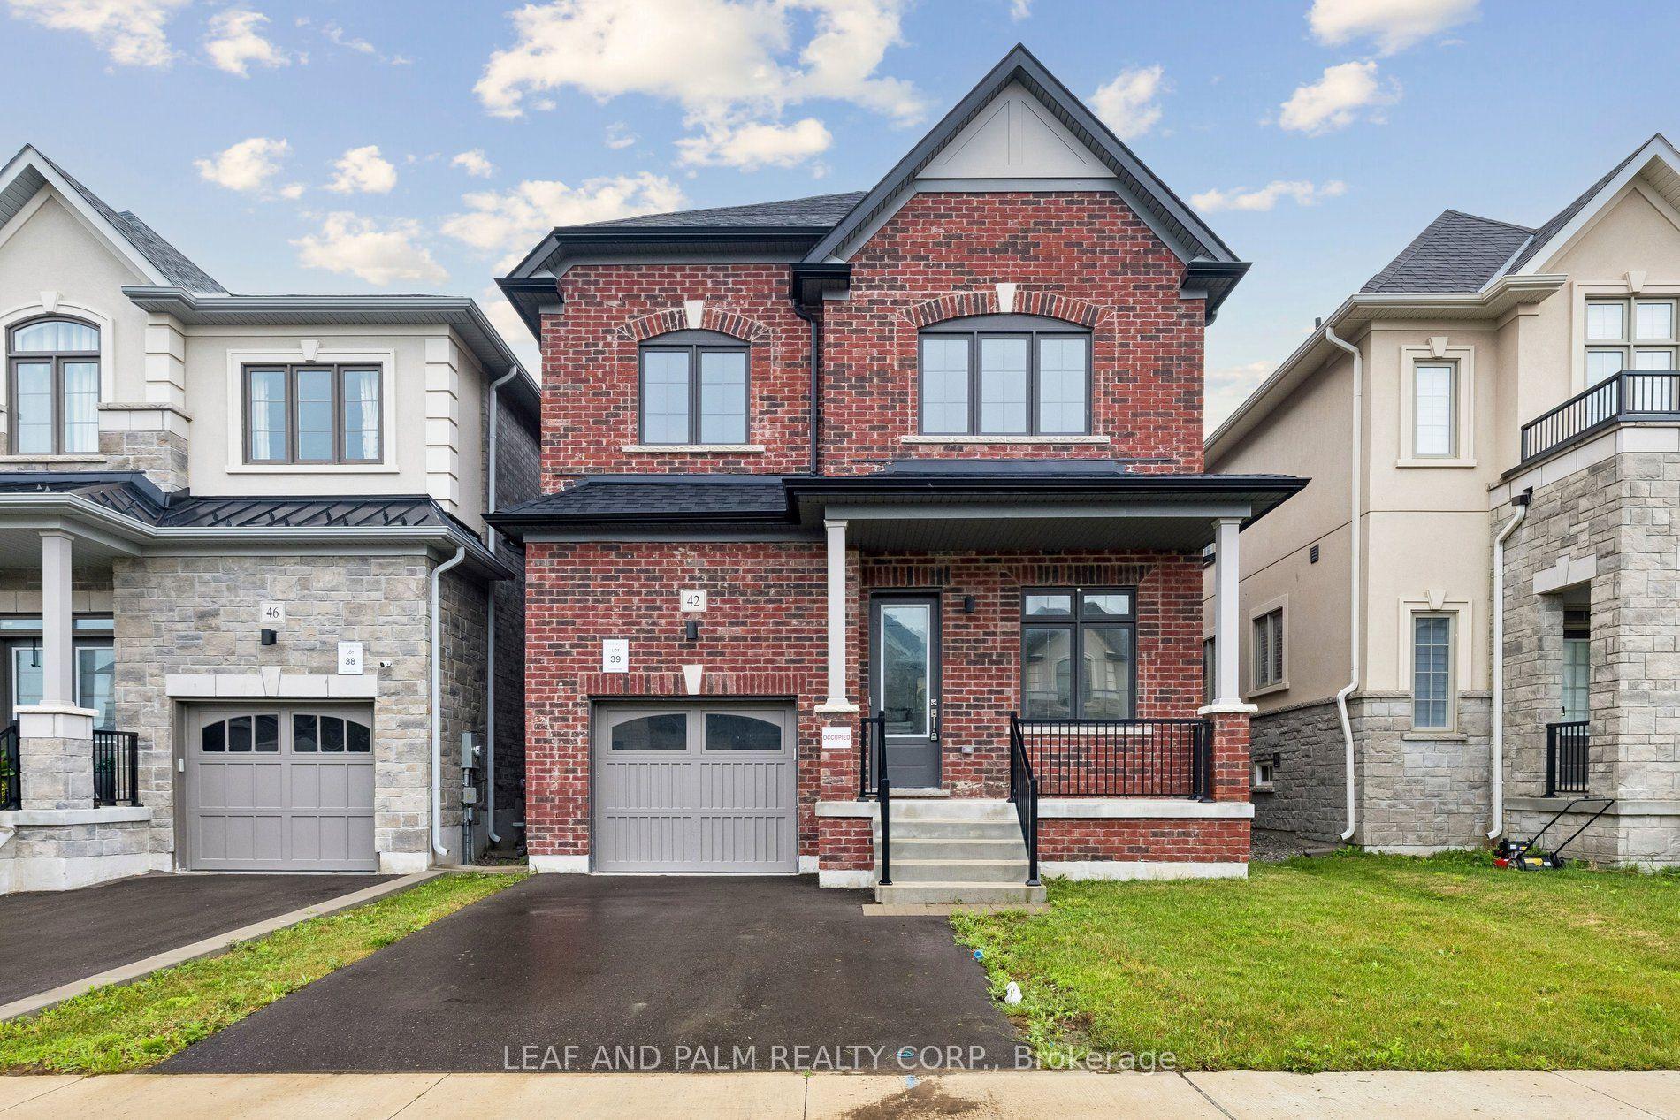
OPEN HOUSE CANCELLED, HOUSE SOLD CONDITIONAL. Fabulous Location, Beautiful Curb Appeal & Spacious Family Living! This all-brick home offers the perfect blend of comfort, style and convenience, ideally situated close to Hwy 401 & transit making it ideal for commuters. Enjoy the ease of walking to transit, shopping, coffee shops, schools, parks and so much more. An updated, interlock walkway leads to the inviting covered front porch, creating a welcoming first impression. Inside, the updated kitchen is designed for both everyday living and entertaining, featuring plenty of cupboard space, quartz countertops, a convenient breakfast bar, tile backsplash, stainless steel appliances and a walk-out to the back deck. The kitchen flows seamlessly into the separate formal dining room, complete with beautiful hardwood flooring. The inviting family room, warmed by a gas fireplace, offers a cozy space to relax and unwind, while the separate living room provides additional room for gatherings, quiet moments or flexible family living. Upstairs, four good-sized bedrooms offer comfortable accommodations for the whole family. The spacious primary bedroom is a peaceful retreat, complete with a walk-in closet and a 4-piece ensuite. A finished basement extends your living space with a large recreation room, dedicated office and ample storage, providing room for work, play and hobbies. Practical features include main-floor laundry, convenient interior garage access, no sidewalk to shovel and a generous driveway offering parking for four cars. Fully fenced backyard with large deck to enjoy the outdoors. With its inviting layout, thoughtful updates and unbeatable location, this is a home that is sure to impress.
GarageHardwoodFireplace
Rooms
Main Floor
| Kitchen | 5.64 × 2.71 m | Quartz Counter Breakfast Bar W/O To Deck |
| Dining Room | 3.64 × 3.06 m | Hardwood Floor |
| Living Room | 4.00 × 3.06 m | Hardwood Floor Large Window |
| Family Room | 4.55 × 3.34 m | Hardwood Floor Gas Fireplace |
| Laundry | 2.20 × 1.81 m | Tile Floor Laundry Sink Access To Garage |
Second Floor
| Primary Bedroom | 5.67 × 4.10 m | Laminate Walk-In Closet(s) 4 Pc Ensuite |
| Bedroom 2 | 3.46 × 3.10 m | Laminate Double Closet |
| Bedroom 3 | 3.48 × 3.09 m | Laminate Double Closet |
| Bedroom 4 | 3.38 × 3.03 m | Laminate Double Closet |
Basement
| Bedroom 5 | 3.16 × 2.29 m | Laminate Pot Lights |
| Recreation | 7.00 × 3.15 m | Laminate Pot Lights |
| Exercise Room | 3.59 × 2.82 m | Laminate |
| Office | 2.82 × 2.52 m | Laminate |
Features
- Storage
- Finished
- Central Air
- 2-Storey
Financials
Annual Taxes
$5,960.71
Estimated Rental Income
Entire property$4,000 – $6,500/mo
Basement apartment$1,800 – $2,500/mo
Rental yield5.5% – 8.9%
*Estimates based on comparable rentals in the area. Actual income may vary.
Market Data — Clarington
Days on market2 days
Buyer's MarketSeller's Market
Based on active listings in Clarington. Data updates daily.
Getting around
How walkable, bikeable, and transit-friendly this neighbourhood is.
59
/ 100
Walk Score
Somewhat Walkable
36
/ 100
Transit Score
Some Transit
45
/ 100
Bike Score
Somewhat Bikeable
Scores are estimates based on neighbourhood data and are for informational purposes only.
MLS® data courtesy of the Toronto Regional Real Estate Board (TRREB).
The information provided herein must only be used by consumers that have a bona fide interest in the purchase, sale, or lease of real estate and may not be used for any commercial purpose or any other purpose. Listing information is deemed reliable but is not guaranteed accurate by the Toronto Regional Real Estate Board, the listing brokerage, or this website. The trademarks REALTOR®, REALTORS® and the REALTOR® logo are controlled by The Canadian Real Estate Association (CREA) and identify real estate professionals who are members of CREA. MLS®, Multiple Listing Service®, and the associated logos are owned by CREA. Not intended to solicit properties currently listed for sale or buyers under contract.
You may also like
More homes in Clarington
Hand-picked listings with a similar price range and style.
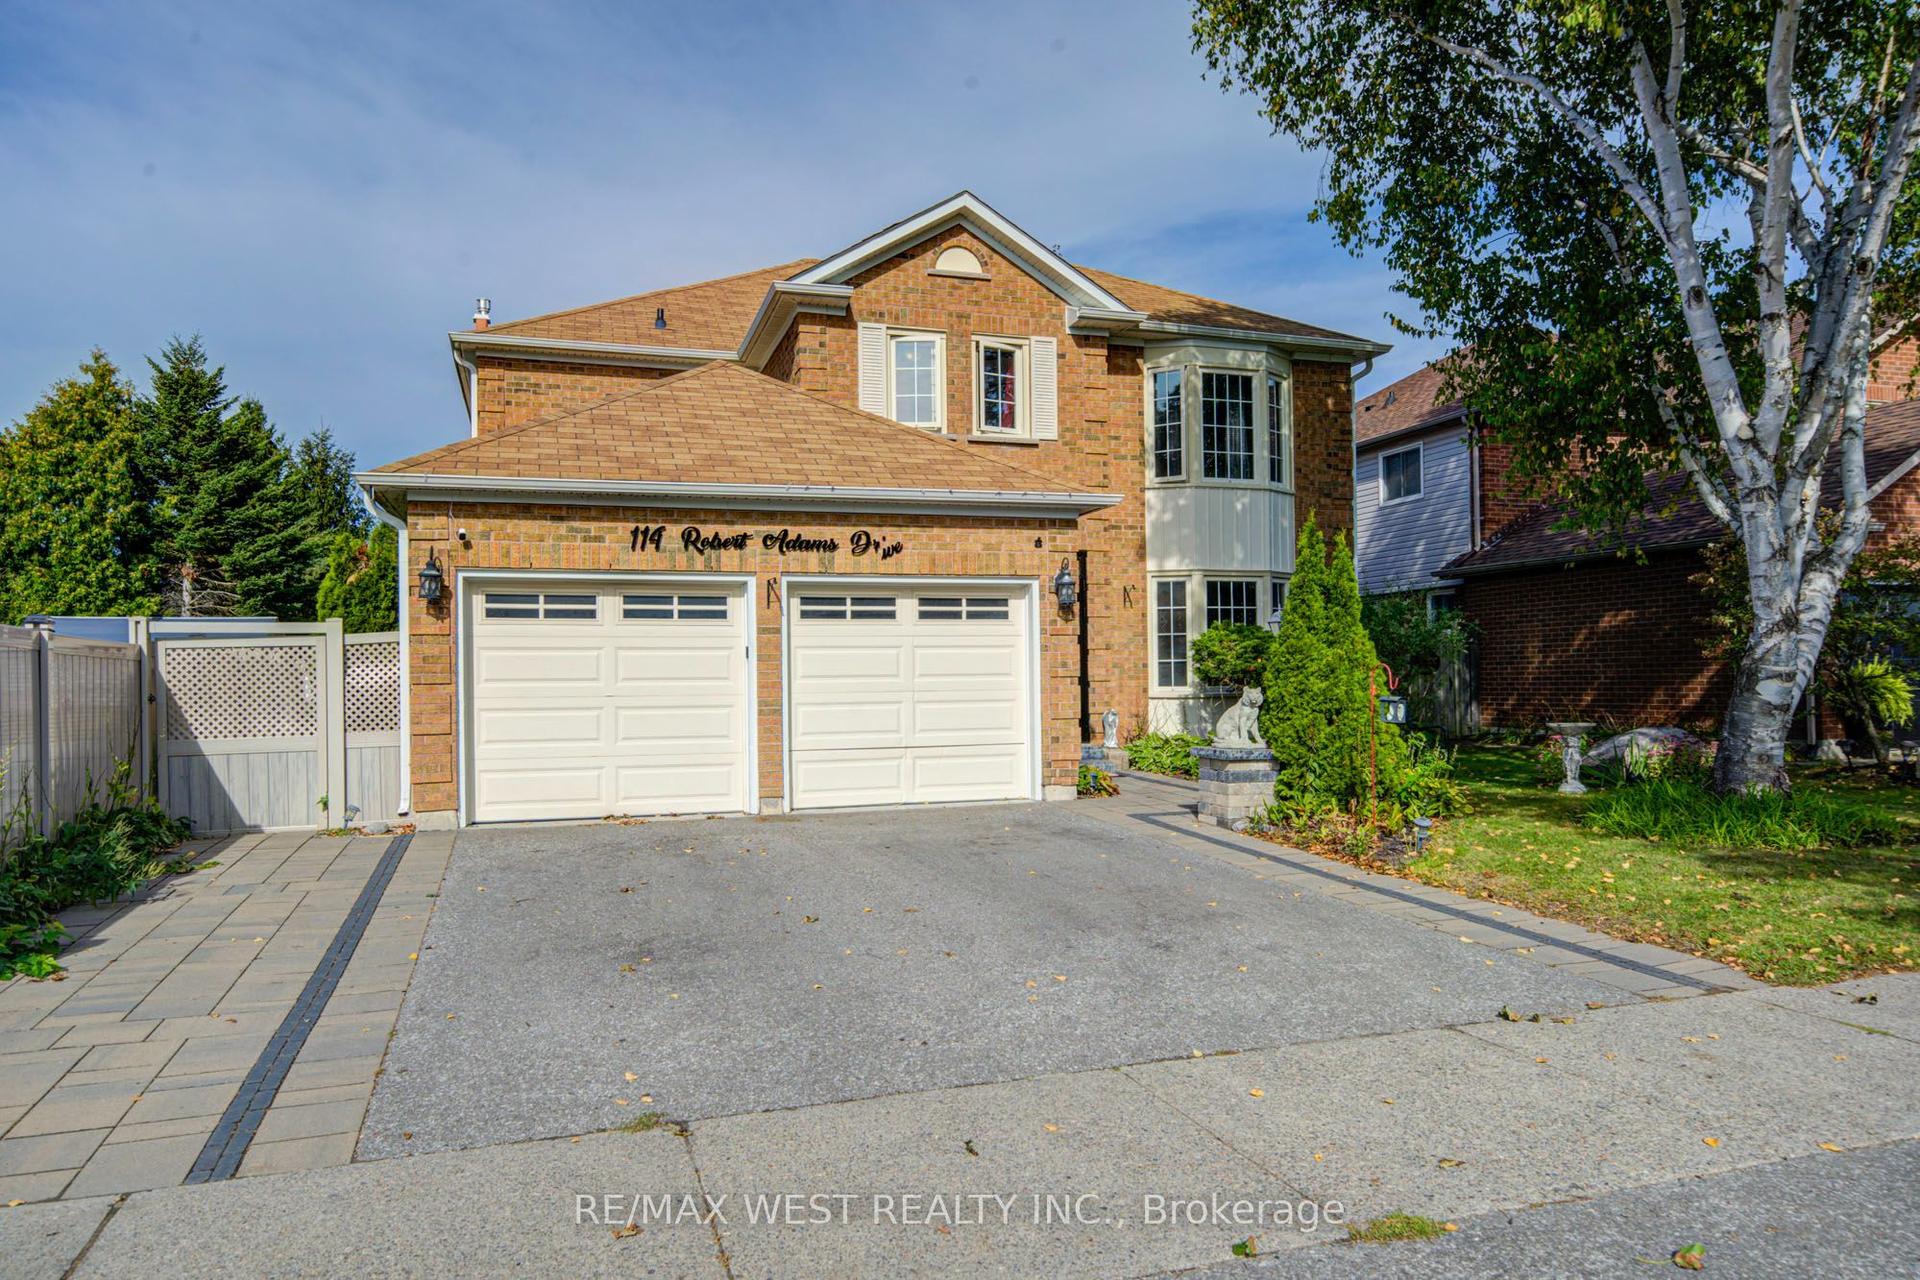
For Sale23 h ago
$1,050,000
Detached
est. $4,603/mo
114 Robert Adams Drive, Courtice
Clarington, ON
4+1 bd
4 ba
3,250
4
MLS# E13804910Re/Max West Realty Inc.
WhatsApp Aman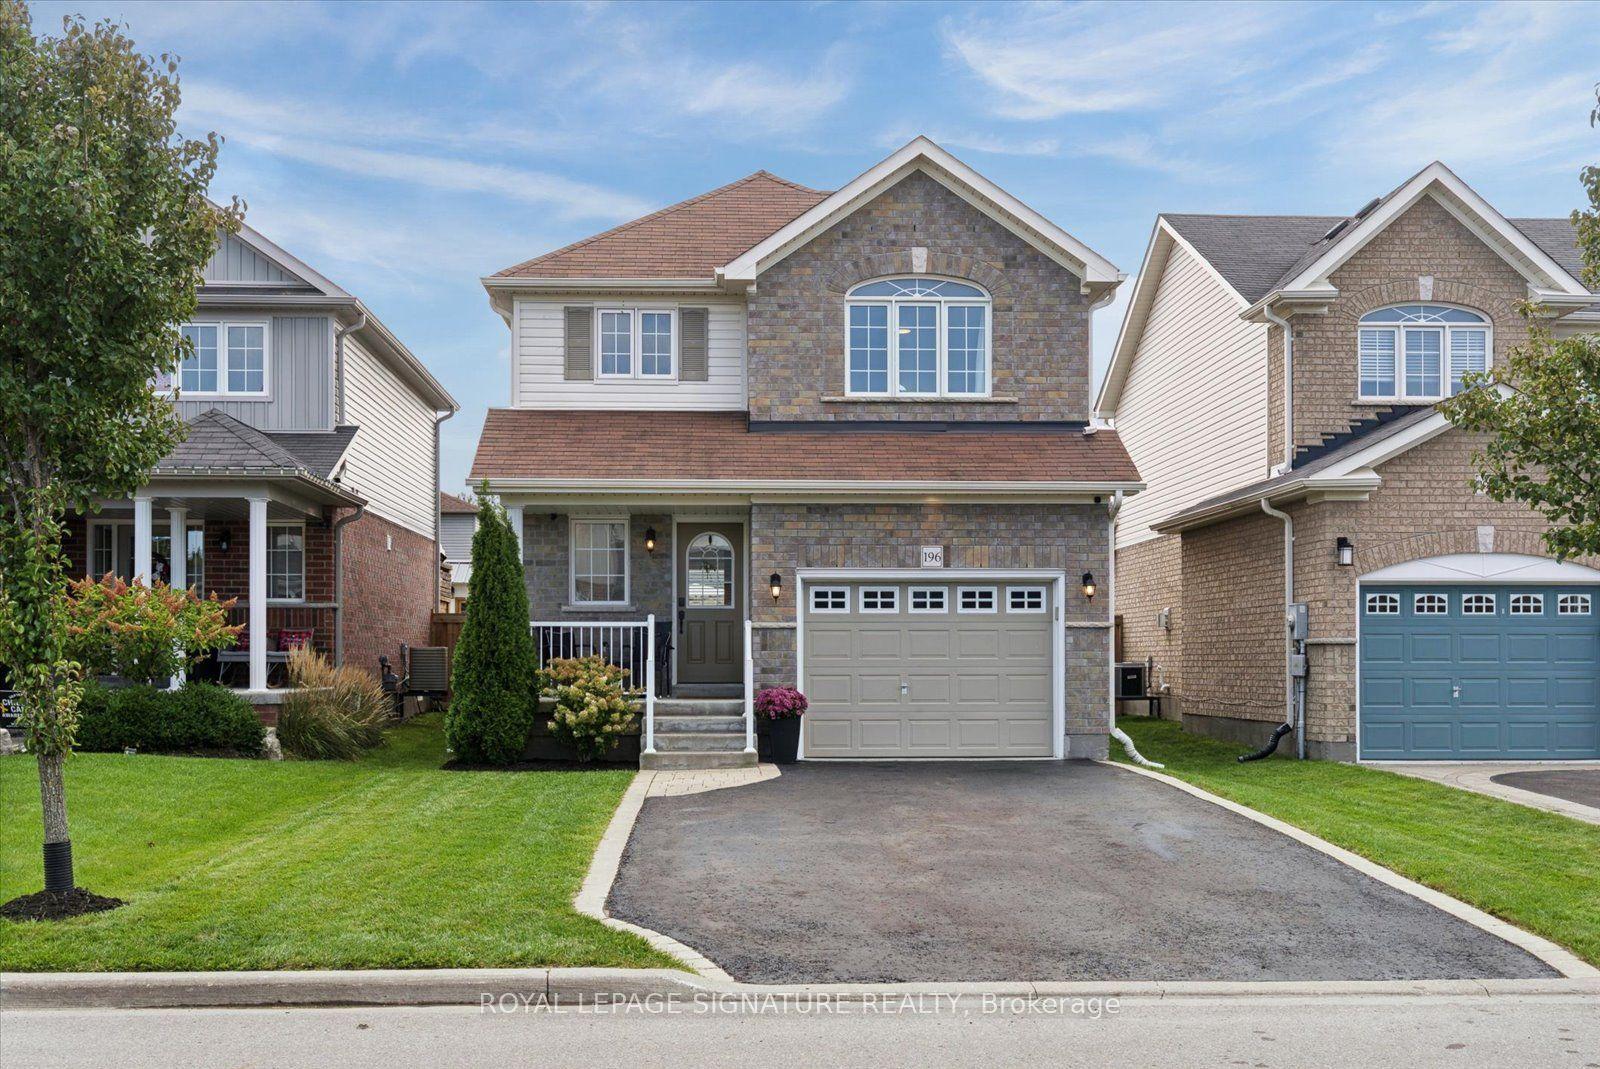
For Sale5 days ago
$749,999
Detached
est. $3,288/mo
196 Mallory Street, Courtice
Clarington, ON
3 bd
3 ba
1,300
5
MLS# E13780386Royal Lepage Signature Realty
WhatsApp Aman