For Lease
Just Listed
56 Grandview Avenue
North Riverdale, Toronto, ON
$6,250
3Bd
2Ba
1,300+sqft
0Parking
$5/sqft
DetachedMLS# E13792070Listed 2026-09-166 DOM
Heating
Water Heater
Cooling
Central Air
Basement
Finished
About this home
Furnished, Short-Term Lease In This Charming, Beautifully Updated Home. Across The Street From Withrow Park & In The Coveted Frankland School District. This Urban Oasis Features 3 Bedrooms, 2 Exquisitely Renovated Bathrooms & A Stunning Poliform U-Shaped Kitchen W/ Gaggenau Appliances, Including Double Wall Ovens, Refrigerator/Freezer & Induction Cooktop. The Primary Bedroom Is A Serene Retreat, Complete W/ A Walk-In Closet, Spectacular 4-Piece Ensuite & Double Sliding Glass Doors Opening Directly Onto Your Own Private Backyard Oasis. Two Fireplaces & Two Classic Riverdale Porches Add Warmth And Character, While The Tranquil, Professionally Landscaped Front & Back Yards Offer A Peaceful Escape In The Heart Of The City. Minimum 6 month lease term.
Renovated
Rooms
Main Floor
| Kitchen | 3.63 × 3.58 m | B/I Appliances Open Concept Modern Kitchen |
| Living Room | 4.55 × 4.50 m | Gas Fireplace French Doors Hardwood Floor |
| Dining Room | 3.63 × 2.90 m | Open Concept Picture Window Hardwood Floor |
| Kitchen | — | |
| Primary Bedroom | 3.12 × 5.06 m | 4 Pc Ensuite Walk-In Closet(s) Sliding Doors |
| Bedroom 2 | 3.56 × 4.22 m | Bay Window Hardwood Floor |
Upper
| Bedroom 3 | 6.50 × 4.88 m | Vaulted Ceiling(s) Walk-Out W/O To Porch |
Basement
| Family Room | 4.39 × 4.45 m | Window |
| Laundry | 2.21 × 4.93 m | Window |
Features
- Built-In Oven
- Countertop Range
- Primary Bedroom - Main Floor
- Water Heater
- Landscaped
- Landscape Lighting
- Porch
- Paved Yard
- Lighting
- Finished
- Central Air
- 1 1/2 Storey
Financials
Estimated Rental Income
Entire property$3,200 – $4,800/mo
Basement apartment$1,800 – $2,500/mo
Rental yield614.4% – 921.6%
*Estimates based on comparable rentals in the area. Actual income may vary.
Market Data — Toronto
Days on market6 days
Buyer's MarketSeller's Market
Based on active listings in Toronto. Data updates daily.
Demographics — Toronto
Population
2,794,356
Avg Household Income
$102,000
Age Distribution
0-19
19%
20-34
24%
35-49
21%
50-64
19%
65+
17%
Ownership53% own · 47% rent
EnglishMandarinCantoneseTagalogTamil
Other rentals like this
Similar rentals in Toronto
Same property type, similar price, similar size — currently for rent.
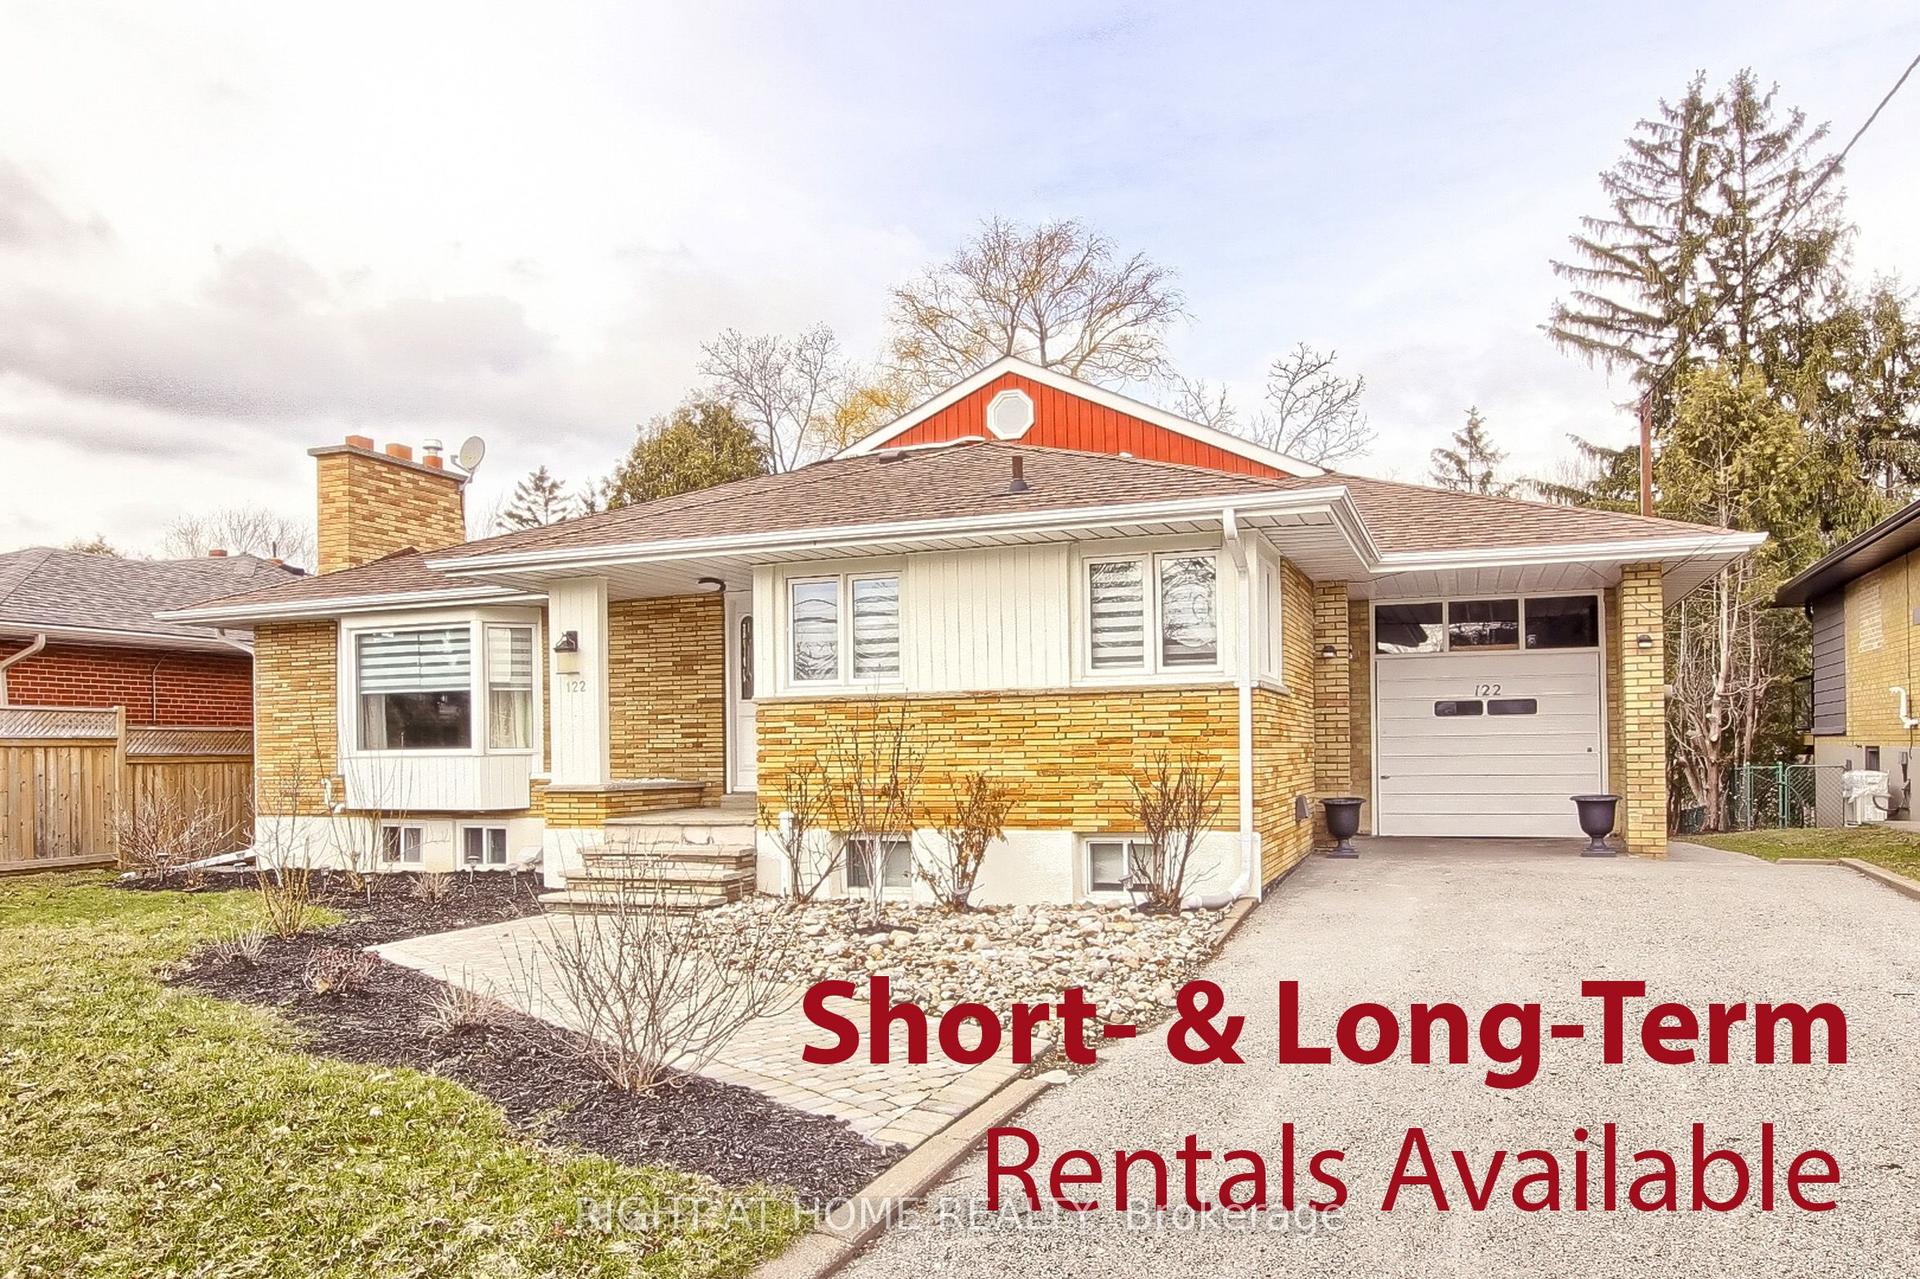
For Lease3 h ago
$7,495
Detached
122 Elvaston Drive, Victoria Village
Toronto, ON
6+1 bd
6 ba
4,250
5
MLS# C13813614Right At Home Realty
WhatsApp Aman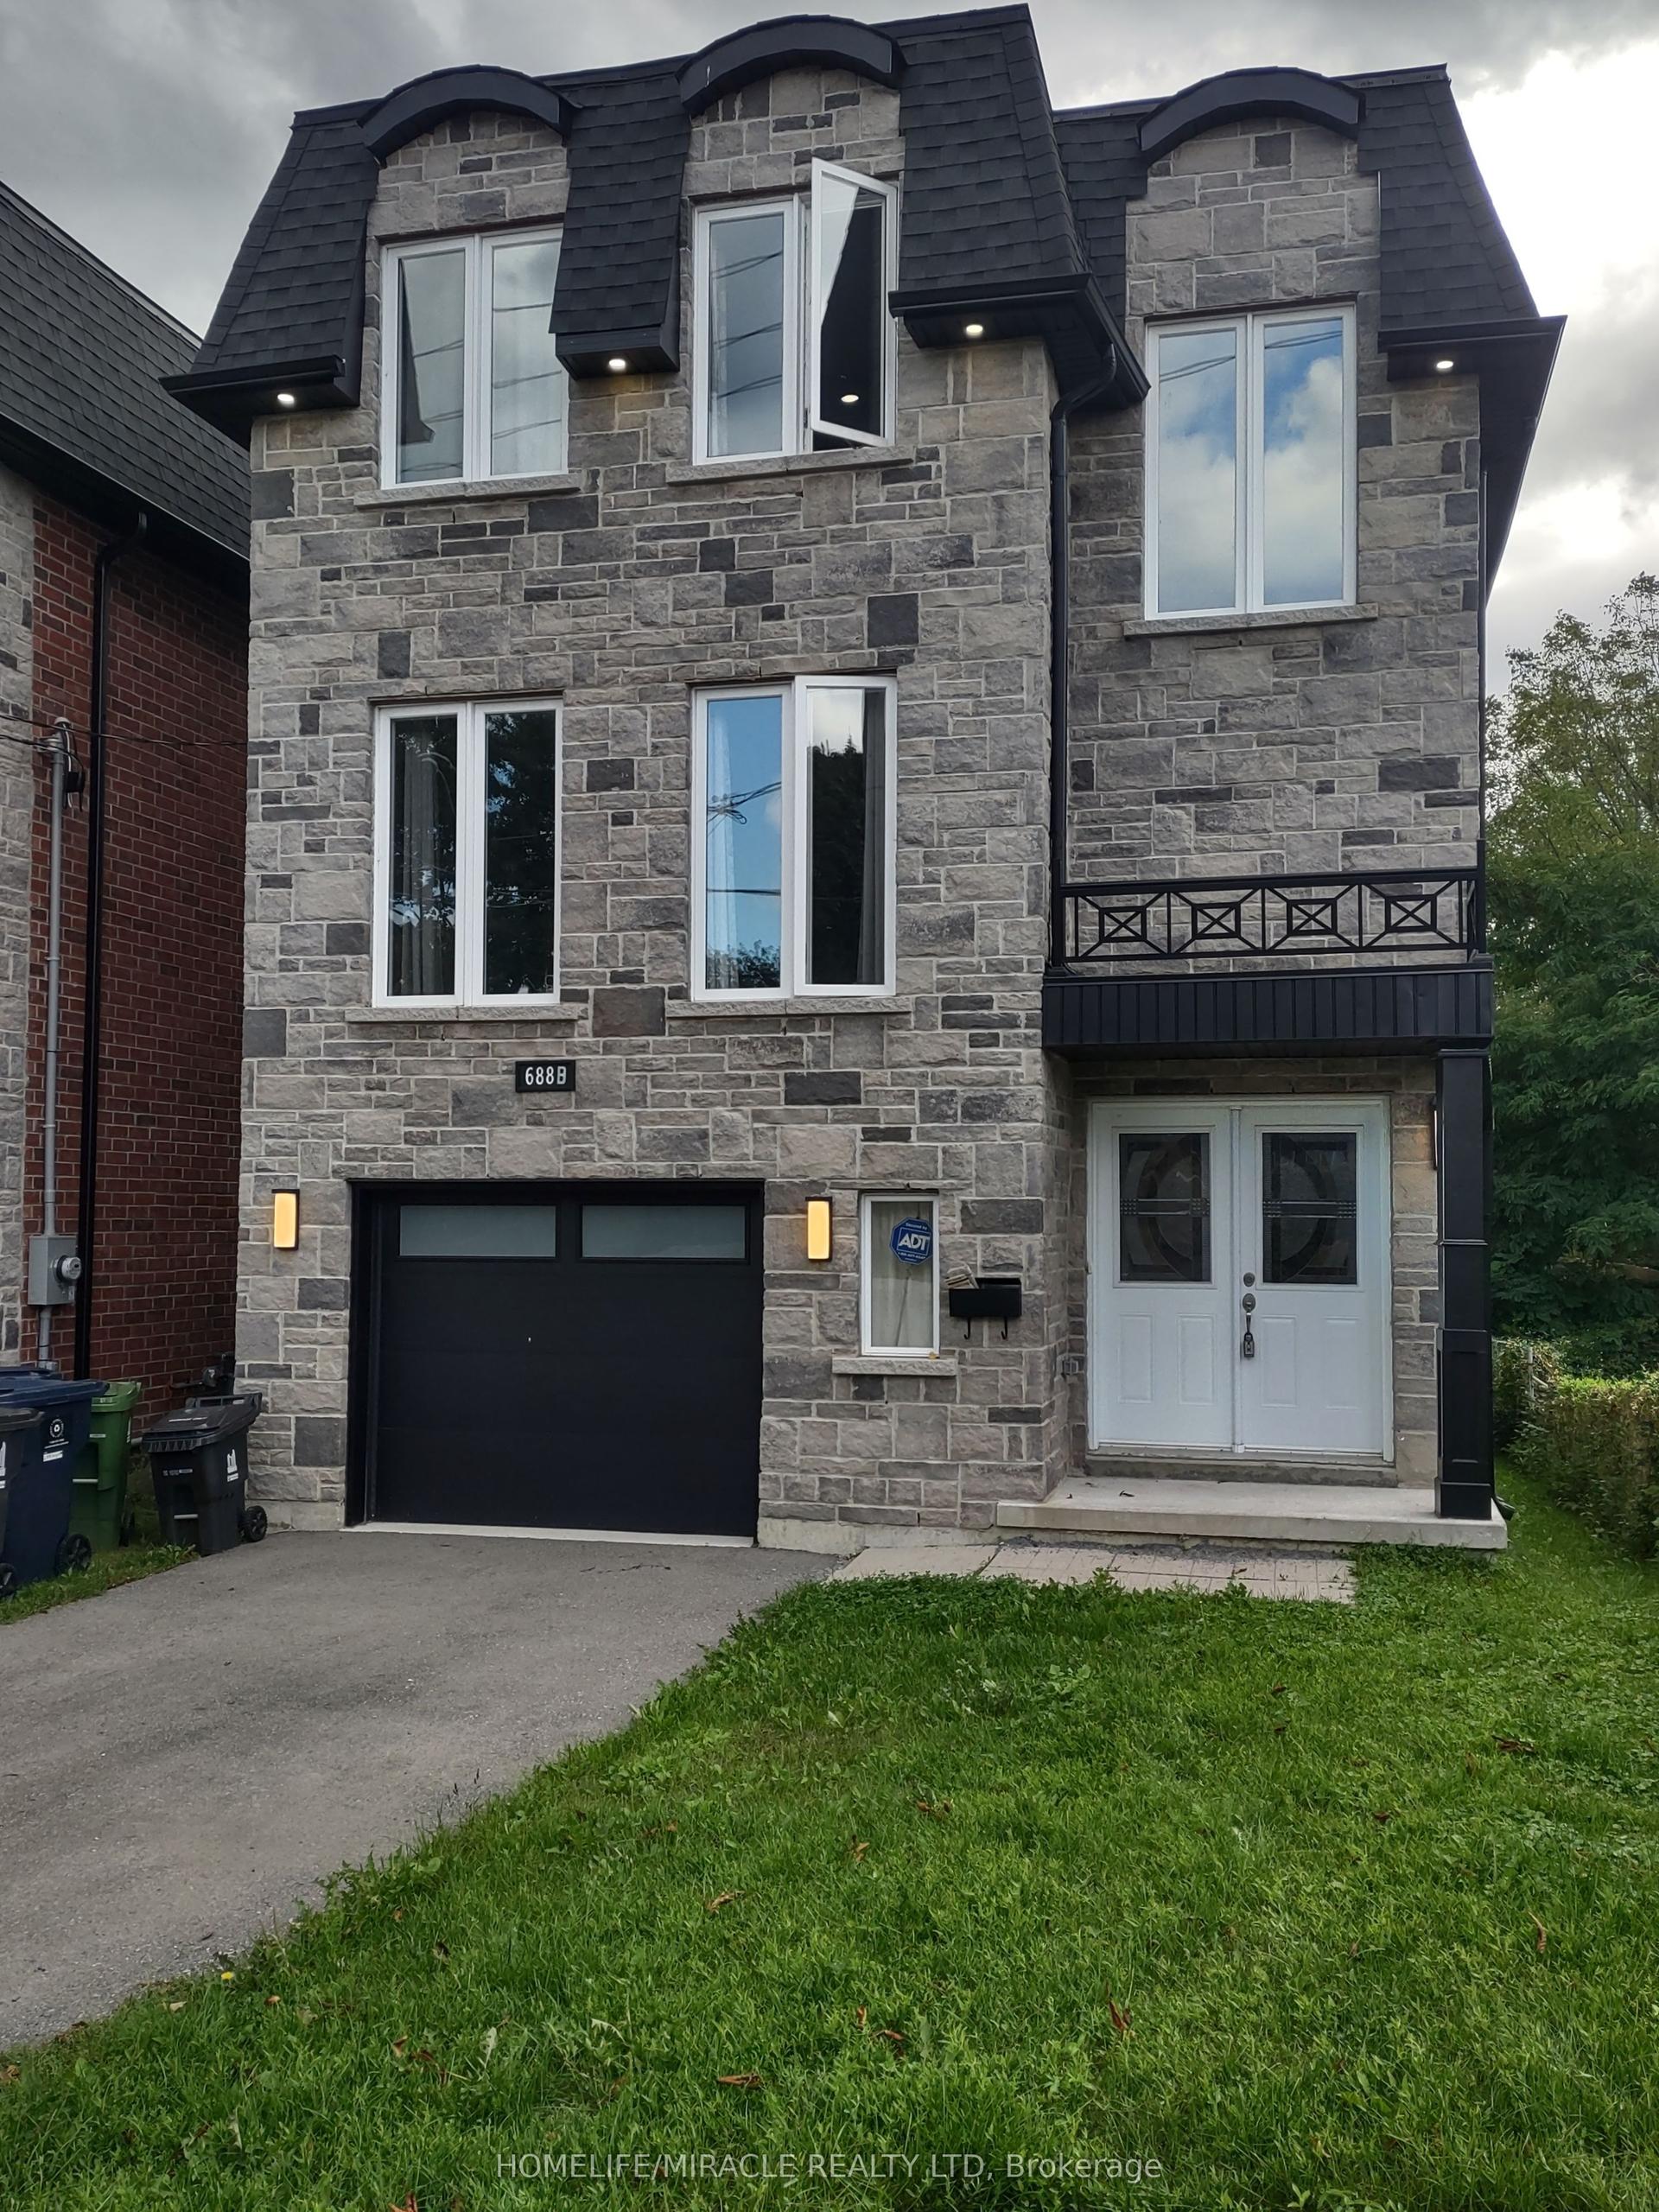
For Lease3 h ago
$4,950
Detached
688B Midland Avenue, Kennedy Park
Toronto, ON
4 bd
3 ba
2,250
3
MLS# E13813234Homelife/Miracle Realty Ltd
WhatsApp Aman
Getting around
How walkable, bikeable, and transit-friendly this neighbourhood is.
71
/ 100
Walk Score
Very Walkable
71
/ 100
Transit Score
Excellent Transit
69
/ 100
Bike Score
Bikeable
Scores are estimates based on neighbourhood data and are for informational purposes only.
MLS® data courtesy of the Toronto Regional Real Estate Board (TRREB).
The information provided herein must only be used by consumers that have a bona fide interest in the purchase, sale, or lease of real estate and may not be used for any commercial purpose or any other purpose. Listing information is deemed reliable but is not guaranteed accurate by the Toronto Regional Real Estate Board, the listing brokerage, or this website. The trademarks REALTOR®, REALTORS® and the REALTOR® logo are controlled by The Canadian Real Estate Association (CREA) and identify real estate professionals who are members of CREA. MLS®, Multiple Listing Service®, and the associated logos are owned by CREA. Not intended to solicit properties currently listed for sale or buyers under contract.