For Sale
12 Euclid Avenue
Highland Creek, Toronto, ON
$1,889,000
4Bd
6Ba
4,250+sqft
8Parking
50.67 x 147.99 ftlot
$444/sqft
DetachedMLS# E13792548Listed 2026-09-1627 DOM
Cooling
Central Air
Basement
Finished
About this home
Welcome to a truly one-of-a-kind custom-built masterpiece in the prestigious Highland Creek community, protected by a full Tarion Warranty! This spectacular residence showcases exceptional craftsmanship, timeless elegance and striking architectural details throughout. Soaring 10-ft ceilings, wide-plank engineered hardwood flooring, plaster crown moulding, oversized baseboards and expansive windows create bright, luxurious living spaces filled with natural light. The open-concept layout is ideal for both elegant entertaining and comfortable family living. Enjoy a beautiful breakfast area overlooking the backyard and deck, plus a spacious family room with a walkout to your private outdoor retreat. The luxurious primary suite features custom-built closets, a spa-inspired ensuite with double vanity and access to a private balcony. All four bedrooms boast elegant coffered ceilings and their own private ensuites. A stunning spiral staircase, double-car garage and long driveway complete this exceptional home. Ideally located just minutes from Highway 401, the University of Toronto Scarborough Campus, excellent schools, parks, shopping and everyday amenities. A rare opportunity you won't want to miss!
GarageWalkoutHardwood
Rooms
Main Floor
| Living Room | 7.78 × 7.30 m | Bay Window Hardwood Floor Combined w/Dining |
| Dining Room | 7.78 × 7.30 m | Crown Moulding Pot Lights Window |
| Family Room | 7.79 × 10.01 m | Hardwood Floor Pot Lights W/O To Deck |
| Kitchen | 4.16 × 5.29 m | Eat-in Kitchen Centre Island Quartz Counter |
| Office | 3.56 × 2.98 m | Hardwood Floor Crown Moulding Window |
Second Floor
| Primary Bedroom | 5.76 × 4.58 m | 5 Pc Ensuite Hardwood Floor Walk-In Closet(s) |
| Bedroom 2 | 3.56 × 5.95 m | Window Hardwood Floor Crown Moulding |
| Bedroom 3 | 4.24 × 4.24 m | Walk-In Closet(s) Ensuite Bath Hardwood Floor |
| Bedroom 4 | 4.18 × 6.88 m | Hardwood Floor Pot Lights Window |
Basement
| Recreation | 15.36 × 6.04 m | Window Walk-Up Pot Lights |
| Recreation | 4.60 × 5.97 m | Window Pot Lights |
Features
- Built-In Oven
- Carpet Free
- ERV/HRV
- Floor Drain
- Sump Pump
- Countertop Range
- Walk-Up
- Finished
- Central Air
- 2-Storey
Financials
Annual Taxes
$11,315.19
Estimated Rental Income
Entire property$4,000 – $6,500/mo
Basement apartment$1,800 – $2,500/mo
Rental yield2.5% – 4.1%
*Estimates based on comparable rentals in the area. Actual income may vary.
Market Data — Toronto
Days on market27 days
Buyer's MarketSeller's Market
Based on active listings in Toronto. Data updates daily.
Demographics — Toronto
Population
2,794,356
Avg Household Income
$102,000
Age Distribution
0-19
19%
20-34
24%
35-49
21%
50-64
19%
65+
17%
Ownership53% own · 47% rent
EnglishMandarinCantoneseTagalogTamil
Getting around
How walkable, bikeable, and transit-friendly this neighbourhood is.
67
/ 100
Walk Score
Somewhat Walkable
67
/ 100
Transit Score
Good Transit
67
/ 100
Bike Score
Bikeable
Scores are estimates based on neighbourhood data and are for informational purposes only.
MLS® data courtesy of the Toronto Regional Real Estate Board (TRREB).
The information provided herein must only be used by consumers that have a bona fide interest in the purchase, sale, or lease of real estate and may not be used for any commercial purpose or any other purpose. Listing information is deemed reliable but is not guaranteed accurate by the Toronto Regional Real Estate Board, the listing brokerage, or this website. The trademarks REALTOR®, REALTORS® and the REALTOR® logo are controlled by The Canadian Real Estate Association (CREA) and identify real estate professionals who are members of CREA. MLS®, Multiple Listing Service®, and the associated logos are owned by CREA. Not intended to solicit properties currently listed for sale or buyers under contract.
You may also like
More homes in Toronto
Hand-picked listings with a similar price range and style.
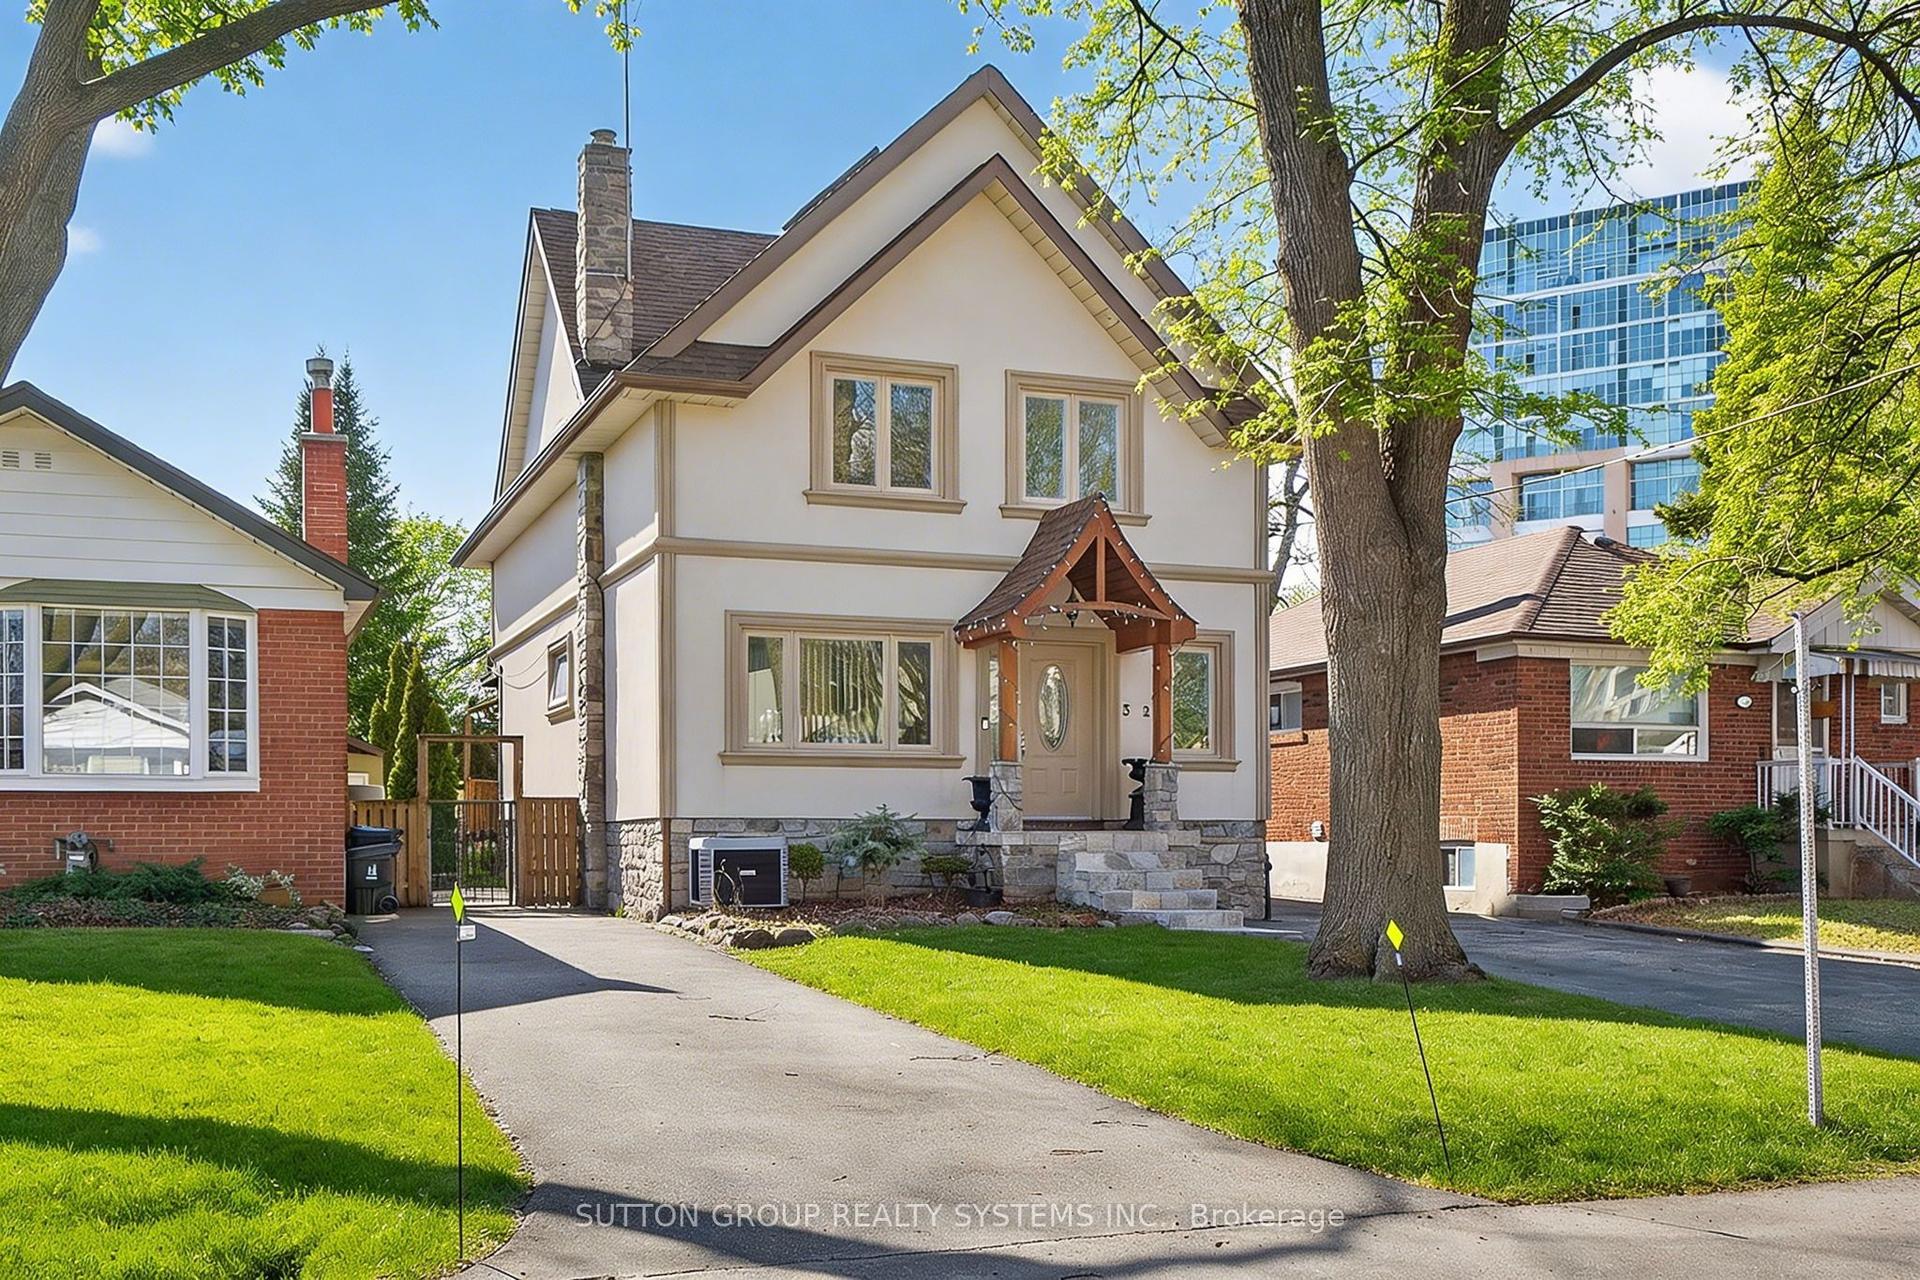
For Sale2 months ago
$1,499,900
Detached
est. $6,576/mo
32 Green Lanes, Islington-City Centre West
Toronto, ON
5+3 bd
5 ba
2,250
8
MLS# W13624996Sutton Group Realty Systems Inc.
WhatsApp Aman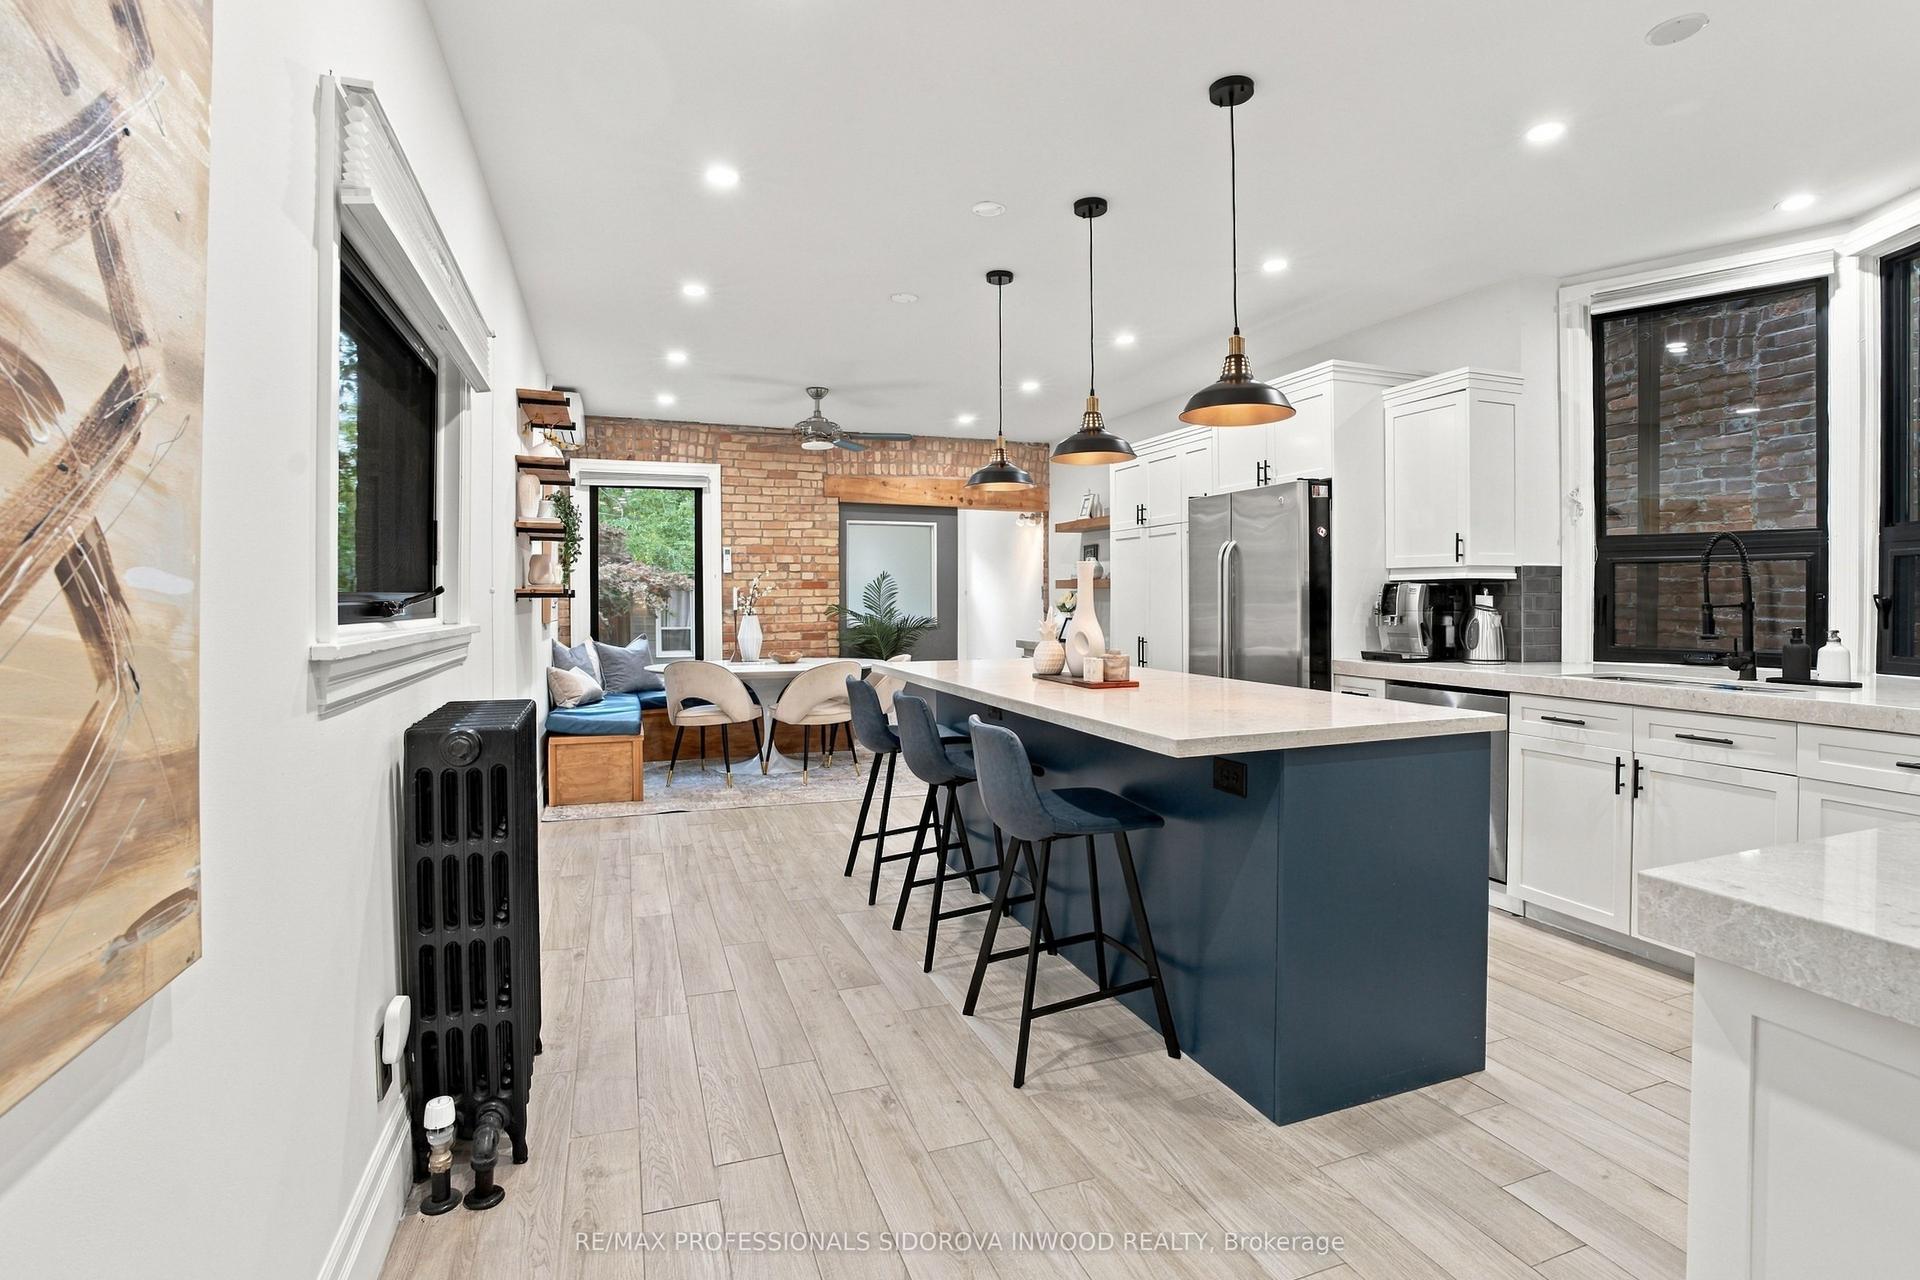
For Sale7 h ago
$1,724,000
Detached
est. $7,558/mo
266 Glenlake Avenue, High Park North
Toronto, ON
4+1 bd
2 ba
1,750
1
MLS# W14028258Re/Max Professionals Sidorova Inw…
WhatsApp Aman