For Lease
Just Listed
606 Gerrard Street E 2C #2C
North Riverdale, Toronto, ON
$1,700
1Bd
1Ba
550+sqft
0Parking
$3/sqft
CondoMLS# E13792740Listed 2026-09-160 DOM
Just listed! New listings in Toronto often receive offers within the first week.
About this home
Recently Renovated 1 Bdrm Unit In Prime Riverdale Location! High 9' Ceilings & Vinyl Flooring Throughout. Bright Open Concept Living/Dining Area & Large Bedroom. Modern Kitchen W/Quartz Countertop, Backsplash & Large Centre Island W/Breakfast Bar.Excellent Walkable Location Steps To East Chinatown, Restaurants, Cafés, Shops, Riverdale Library & Parks. Minutes To Gerrard Square Shopping Centre, Grocery Stores, Riverdale Park & Hennick Bridgepoint Hospital. TTC At Doorstep W/506 Carlton Streetcar Along Gerrard & Easy Connections To 504 King/505 Dundas At Broadview, Broadview Subway Station & Downtown. Future Ontario Line Gerrard Station Will Provide Additional Rapid Transit Access To Downtown & Across Toronto.
Renovated
Rooms
Main Floor
| Primary Bedroom | 4.37 × 3.81 m | 3 Pc Bath Window Closet |
| Laundry | 1.50 × 1.50 m | Enclosed Double Doors Closet |
Other
| Living Room | 4.37 × 3.88 m | Open Concept Pot Lights Combined w/Dining |
| Dining Room | 4.37 × 3.88 m | Pot Lights Breakfast Bar Vinyl Floor |
| Kitchen | 3.33 × 2.73 m | Quartz Counter Backsplash Stainless Steel Appl |
| Bathroom | — | Tile Floor |
Features
- Carpet Free
- None
- Wall Unit(s)
- Apartment
Financials
Estimated Rental Income
Entire property$2,100 – $2,800/mo
Rental yield1482.4% – 1976.5%
*Estimates based on comparable rentals in the area. Actual income may vary.
Market Data — Toronto
Days on market0 days
Buyer's MarketSeller's Market
Based on active listings in Toronto. Data updates daily.
Demographics — Toronto
Population
2,794,356
Avg Household Income
$102,000
Age Distribution
0-19
19%
20-34
24%
35-49
21%
50-64
19%
65+
17%
Ownership53% own · 47% rent
EnglishMandarinCantoneseTagalogTamil
Other rentals like this
Similar rentals in Toronto
Same property type, similar price, similar size — currently for rent.
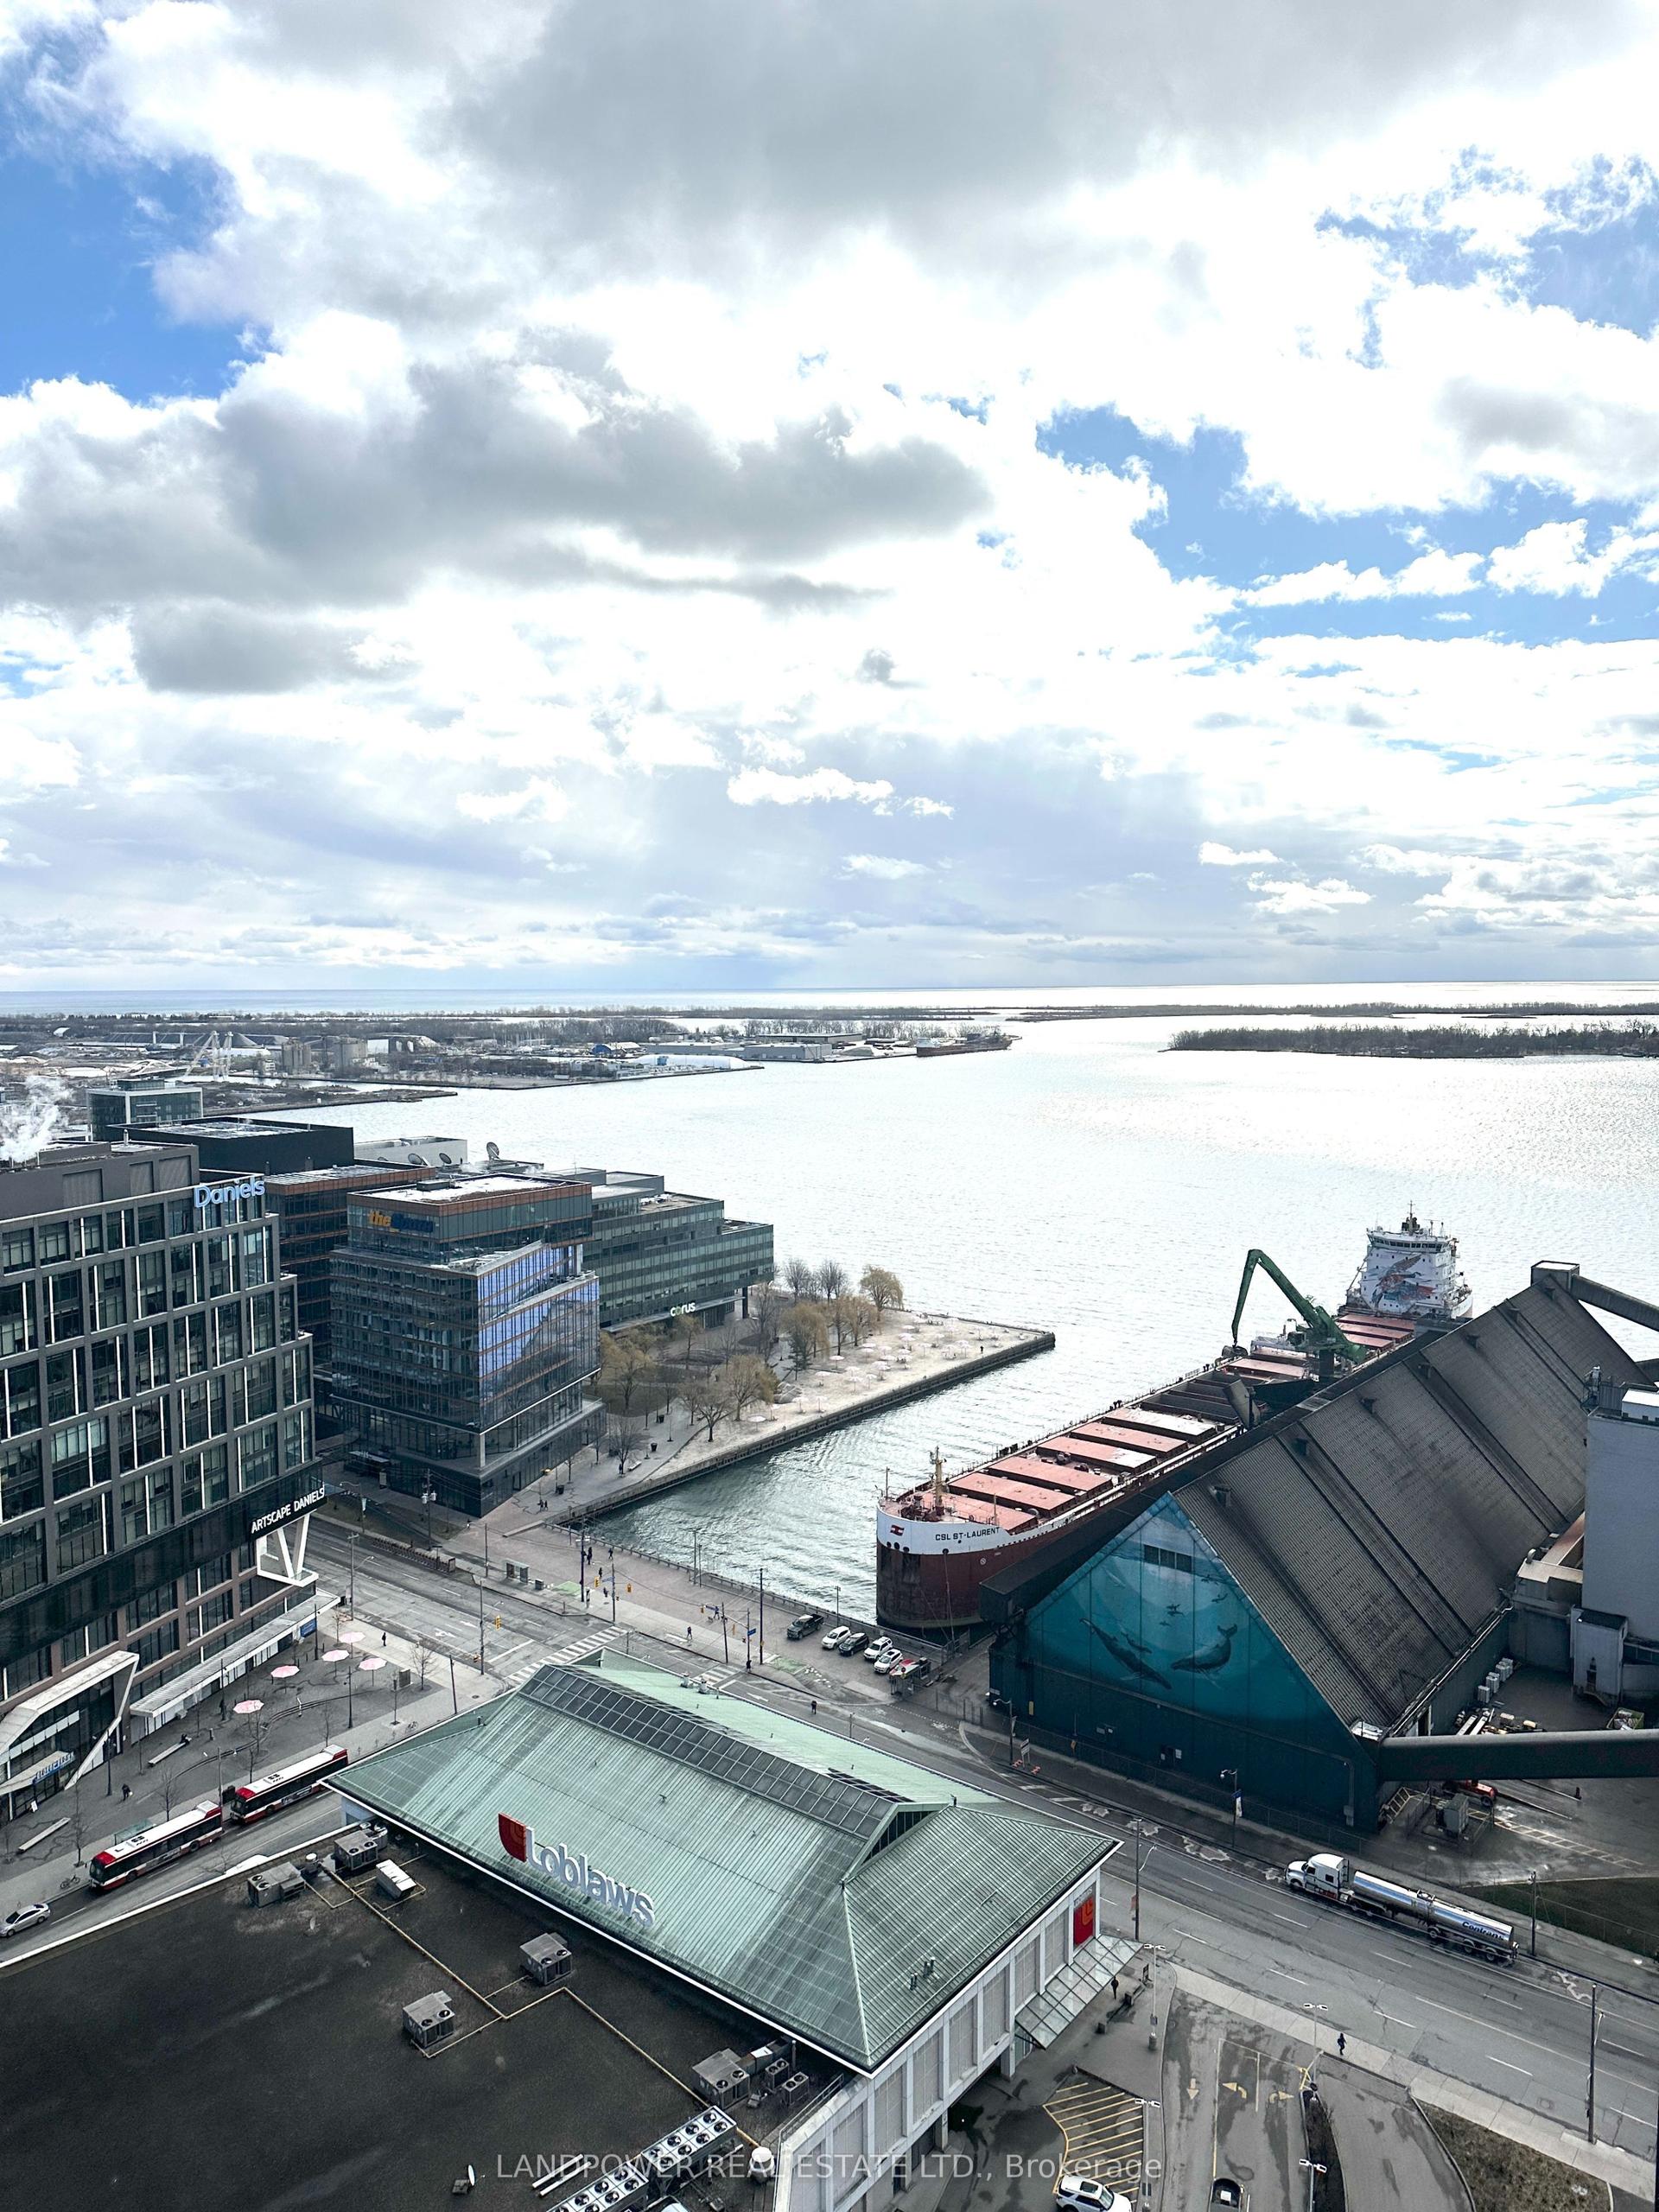
For Lease7 h ago
$2,000
Condo
138 downes Street 3010 #3010, Waterfront Communities C8
Toronto, ON
0 bd
1 ba
250
0
MLS# C13792708Landpower Real Estate Ltd.
WhatsApp Aman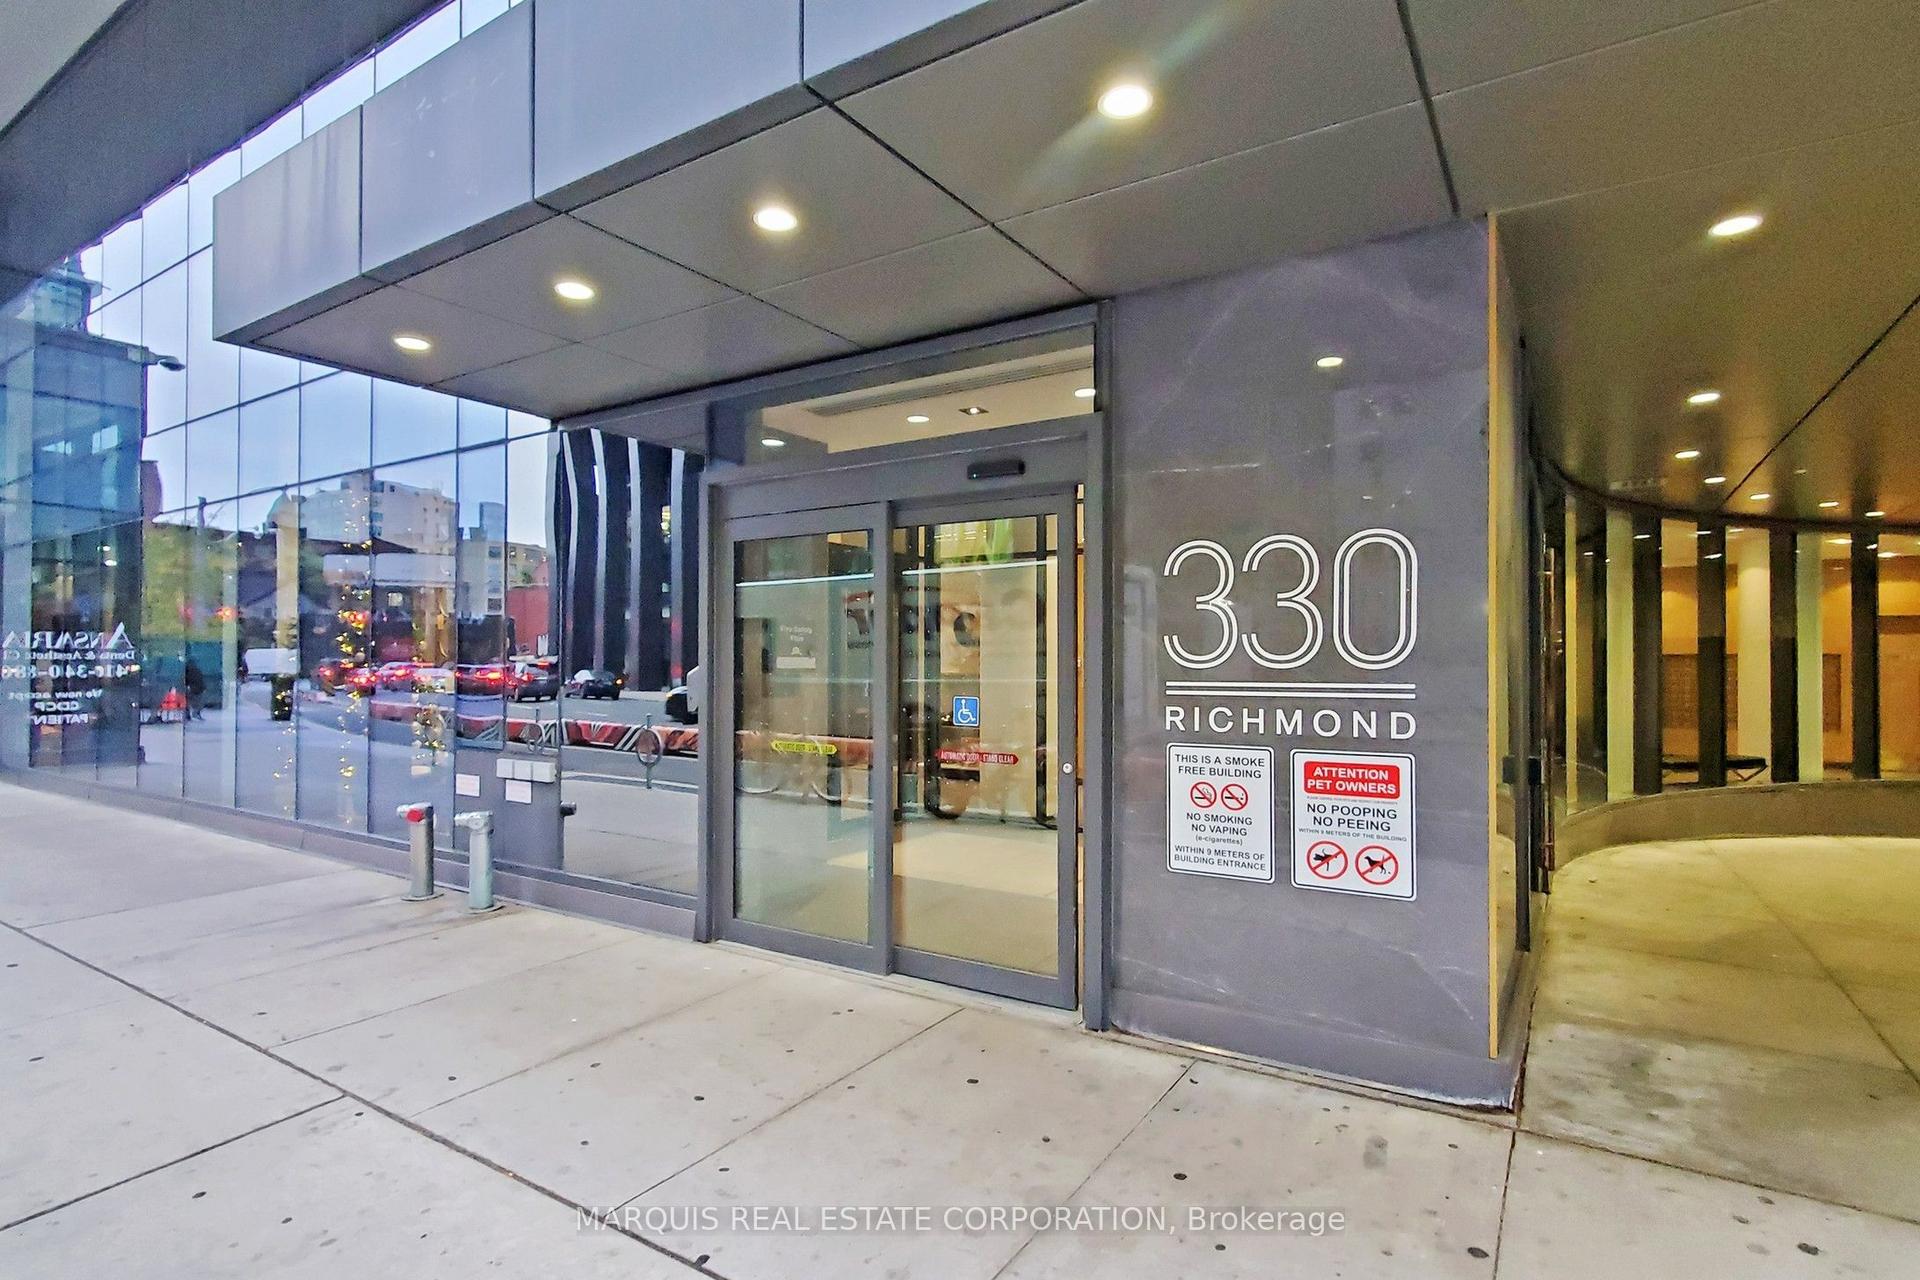
For Lease7 h ago
$1,650
Condo
330 Richmond Street W 505B #505B, Waterfront Communities C1
Toronto, ON
1 bd
1 ba
850
0
MLS# C13789002Marquis Real Estate Corporation
WhatsApp Aman
Getting around
How walkable, bikeable, and transit-friendly this neighbourhood is.
80
/ 100
Walk Score
Very Walkable
86
/ 100
Transit Score
Excellent Transit
73
/ 100
Bike Score
Very Bikeable
Scores are estimates based on neighbourhood data and are for informational purposes only.
MLS® data courtesy of the Toronto Regional Real Estate Board (TRREB).
The information provided herein must only be used by consumers that have a bona fide interest in the purchase, sale, or lease of real estate and may not be used for any commercial purpose or any other purpose. Listing information is deemed reliable but is not guaranteed accurate by the Toronto Regional Real Estate Board, the listing brokerage, or this website. The trademarks REALTOR®, REALTORS® and the REALTOR® logo are controlled by The Canadian Real Estate Association (CREA) and identify real estate professionals who are members of CREA. MLS®, Multiple Listing Service®, and the associated logos are owned by CREA. Not intended to solicit properties currently listed for sale or buyers under contract.